1. Home
  2. /
  3. Bathroom Remodeling in Berkeley

Berkeley Bathroom Remodeling

From flatland craftsmans to hillside homes above campus, we handle the realities of remodeling a bathroom in a Berkeley home.

Beyond Green Construction brings that same clarity to bathroom remodels across Berkeley — from classic flatland craftsman bungalows to view homes in the Berkeley Hills, with one team managing design, permitting, and construction start to finish.
bathroom3

Renovating Bathrooms Throughout Berkeley

Berkeley’s bathrooms vary as much as its terrain — compact original bathrooms in flatland craftsman and Victorian homes near campus, and larger primary suites in Berkeley Hills homes built around canyon or Bay views. We design around what your specific home and lot allow, whether that’s preserving period detail in the flats or navigating hillside access above campus.

Bath 1 3

Meeting Strict Eco-Friendly Building Codes

Berkeley has some of the most forward-thinking and stringent green building and water conservation codes in the state. We are well-versed in local requirements, guiding you toward high-efficiency, low-flow fixtures and sustainable materials that easily pass local inspections while delivering a premium spa experience.

Preserving Historic Craftsman Details

Berkeley is renowned for its historic Craftsman architecture. A successful remodel here requires preserving that artisanal character. We focus on custom millwork, period-accurate lighting, and earthy tile tones that modernize your space while honoring the rich architectural heritage of your home.

Upgrading Century-Old Plumbing

Whether you are in a historic flatland home or an early-1900s hillside property, you are likely dealing with century-old infrastructure. We conduct thorough initial site visits to assess your pipes and electrical panels, building necessary utility upgrades into the project scope so there are no surprises once the walls are opened.

Navigating Berkeley Hills Logistics

Homes in the Berkeley Hills offer incredible views but present massive construction challenges due to steep grades, narrow winding roads, and strict fire-zone regulations. We expertly manage these complex logistics, handling the tricky material deliveries and equipment staging that other contractors often avoid.
Bathroom Remodeling Process

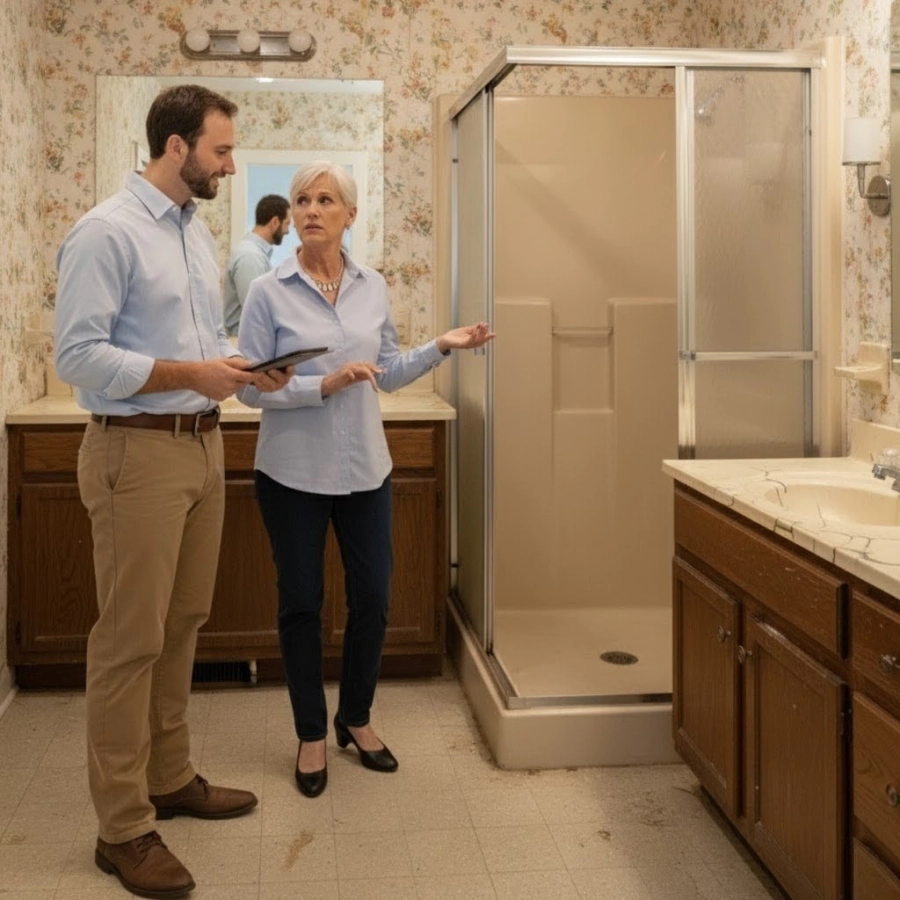
1. Initial Site Visit: 1 to 1 ½ hrs

Every Bathroom renovation starts with a vision, and this starts with a walkthrough to see what you have and understand what you want. By listening closely to your goals, vision, questions, and budget, we tailor a design that truly fits your lifestyle and brings your ideal bathroom to life.

Step 1 – What To Expect

  • On site walkthrough to evaluate the starting point and discuss the overall goals of the project.
  • We provide a free ballpark construction cost, which will be a significant range, for example $25k – $40k. This range is largely driven by finish selections (appliances, cabinets, counters, flooring, fixtures, lighting, etc.)
  • This ballpark helps us understand if a client’s budget aligns with our estimated construction cost.
  • To proceed, we sign our preconstruction agreement (PCA), which includes the various services you will need to design and ultimately acquire the building permits.
  • Bathroom design can range from fairly simple design needs to more elaborate, based on construction conditions, nature of design and client selections.
site visit

2. Design & Material Selection: 1 - 2 weeks

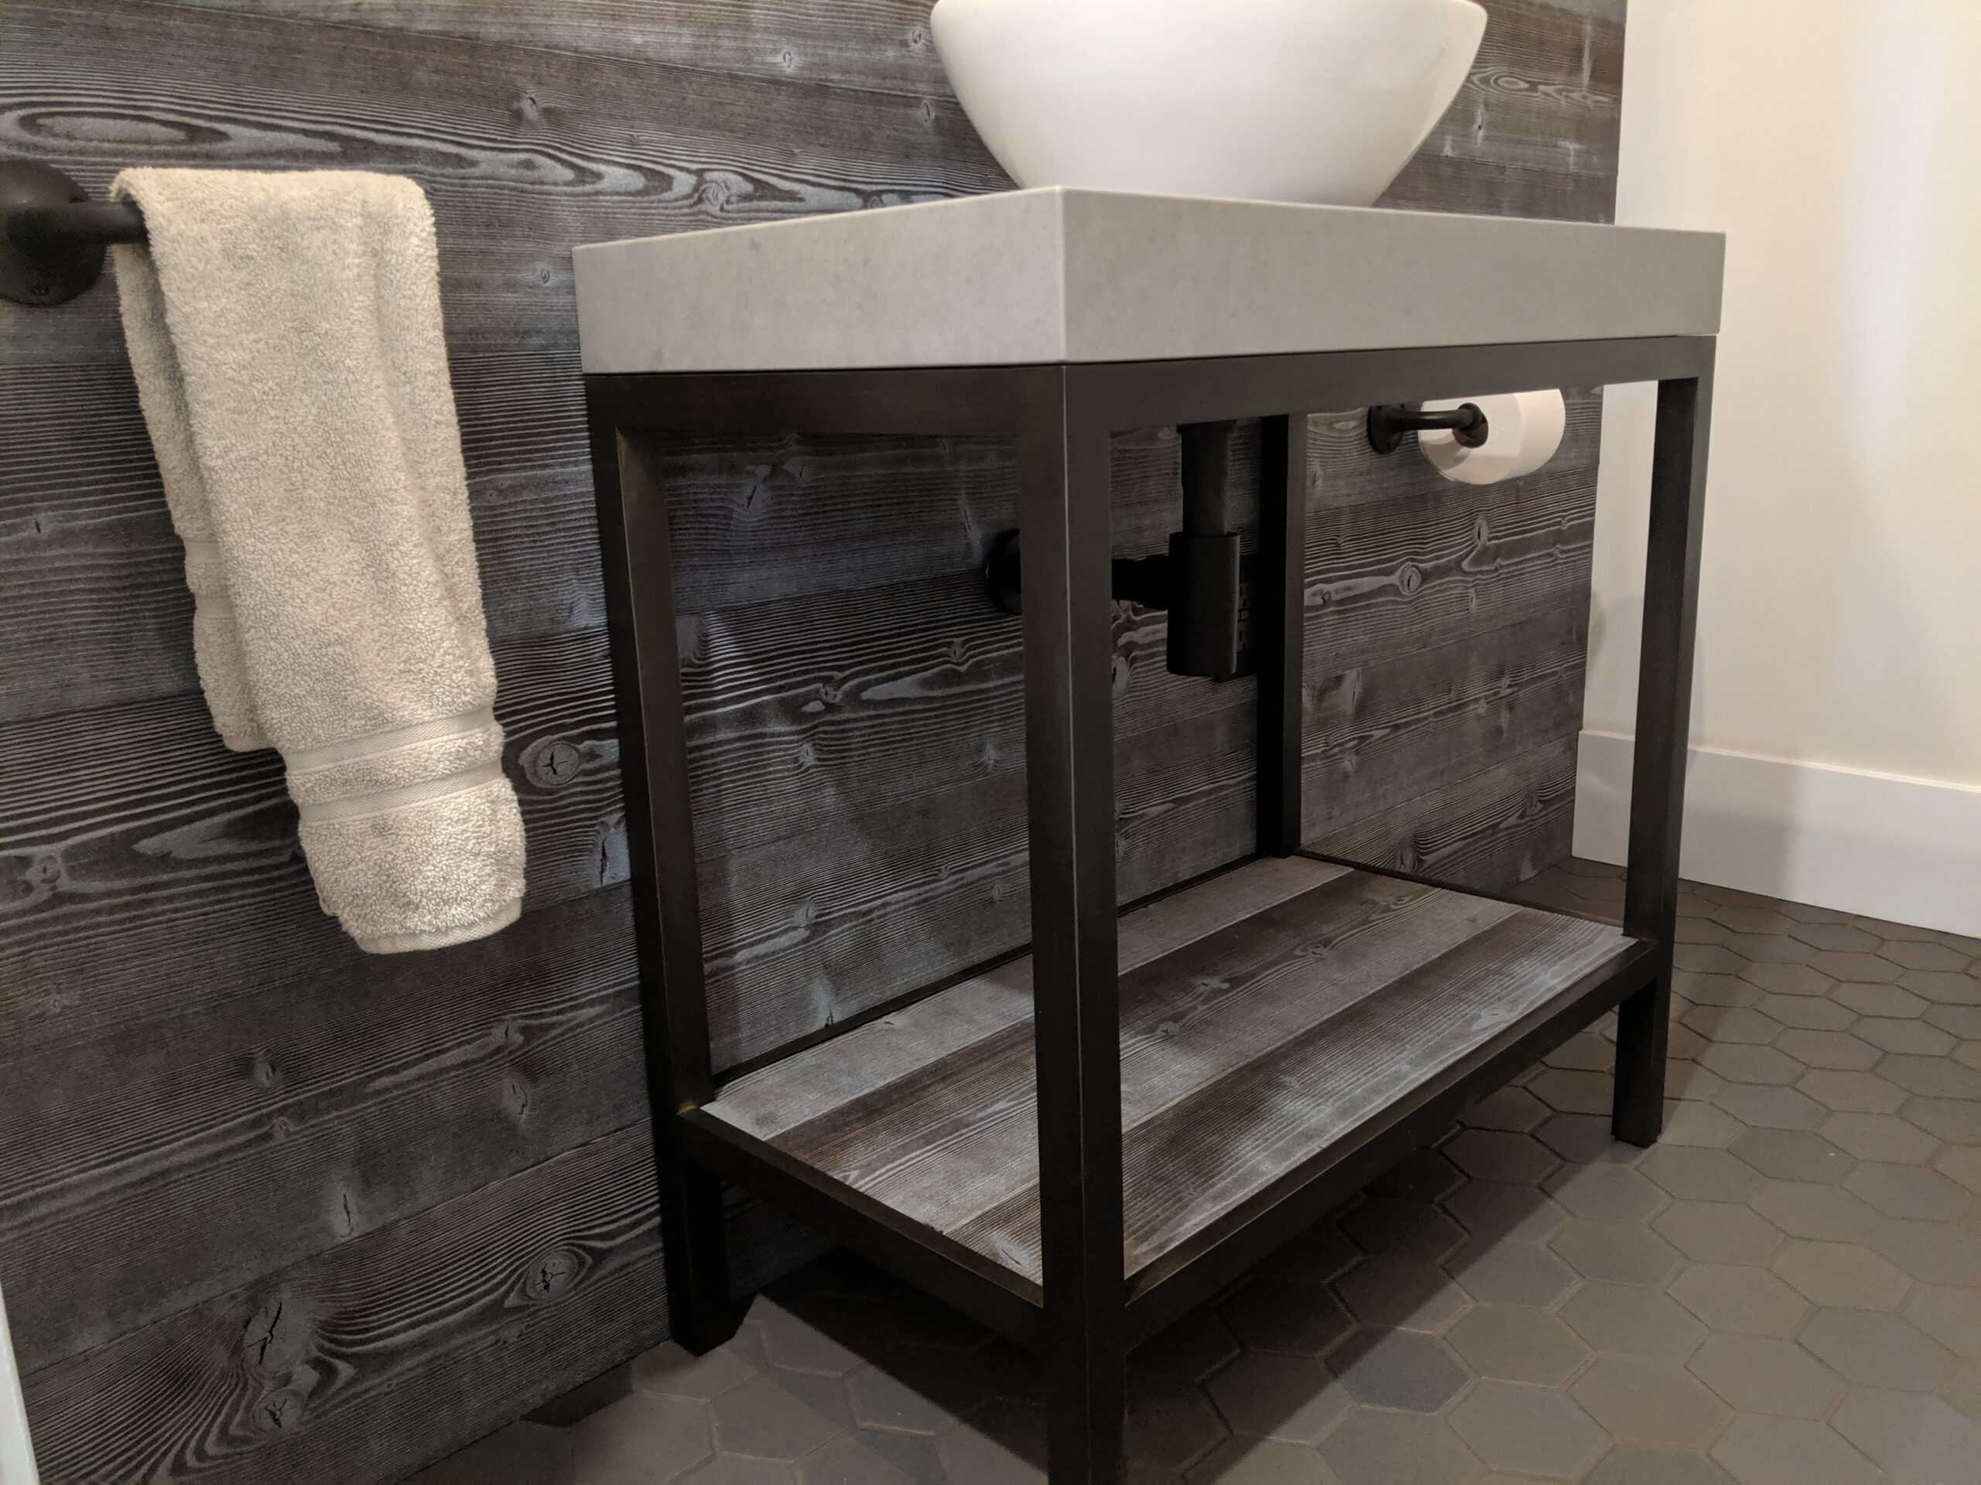
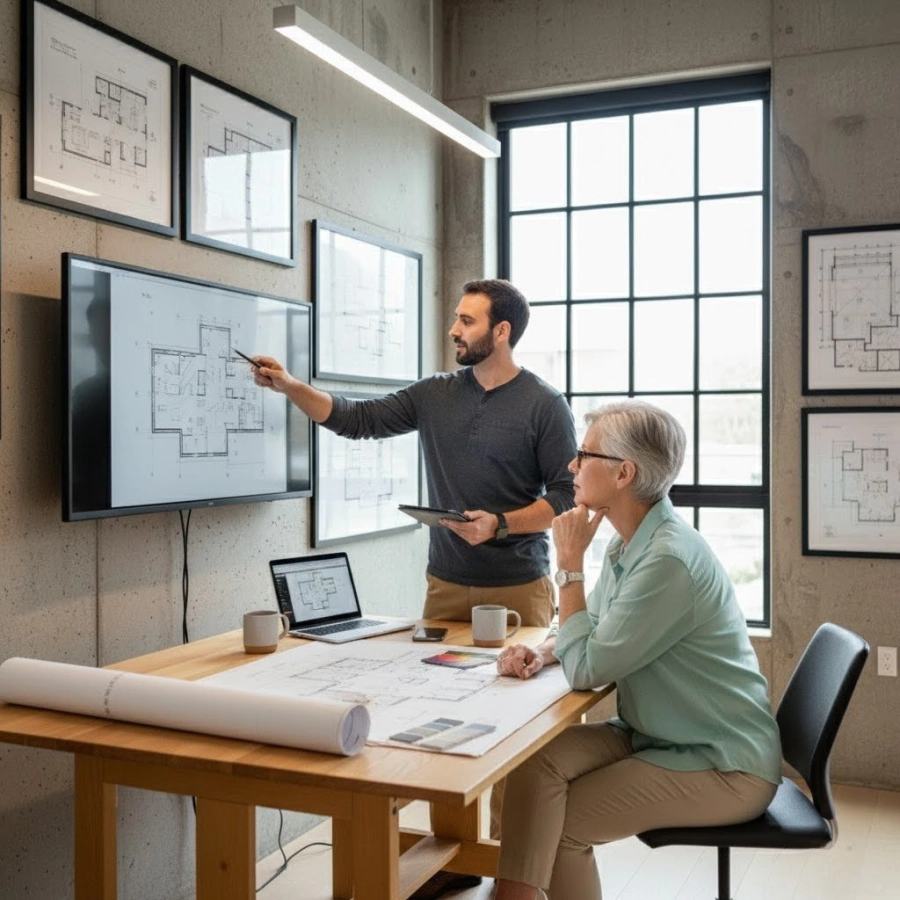
Once the vision is clear, the design process brings it to life on paper. From countertops to cabinet layout to lighting, we’ll plan each detail with precision. A thorough design phase is key to staying on budget.  Also, it’s often the fun part!

  • Consultations for all project goals and design considerations.
  • Some common design goals include careful attention around tile options and details,  lighting options, fixture selections as well as an overall color plan.
  • The contractor creates an all inclusive list of all project selections for client review and interaction.  This single tool will be used to guide the project.
design

3. Permitting: 1 day - 2 months

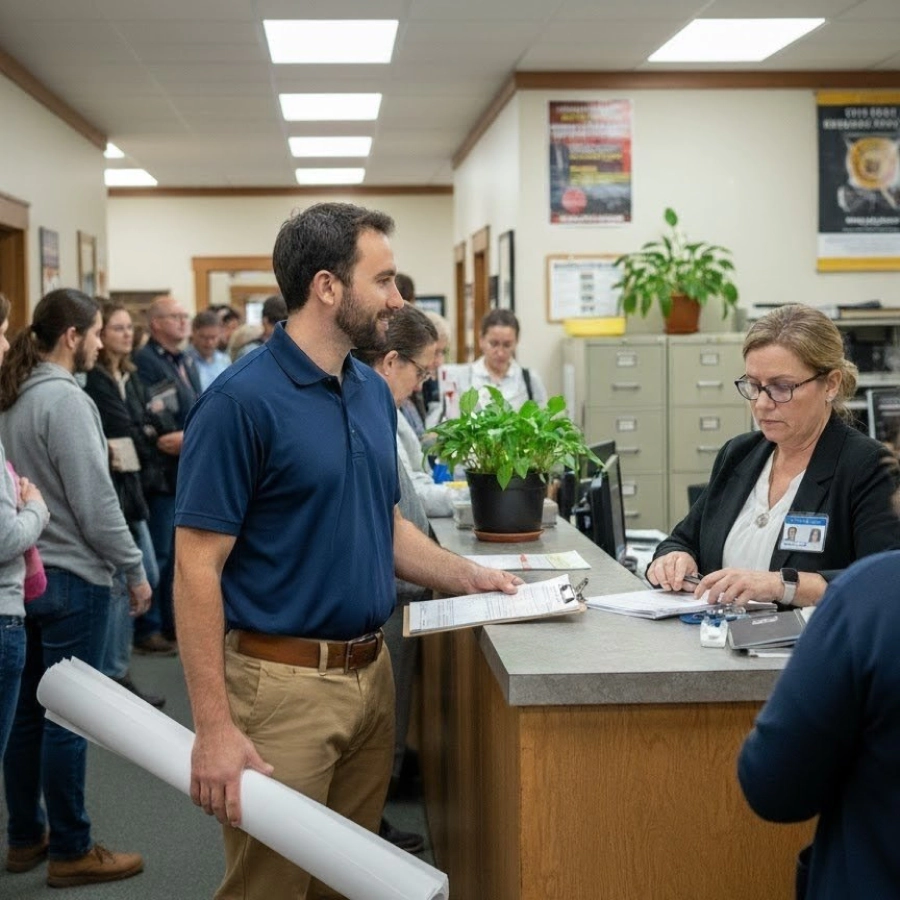
Once the design is complete, it’s time to submit the plans to the city for approval. Plans for a bathroom remodel can be approved over the counter the same day, or may need to be submitted for a review which can take up to 2 months. The good news is that you can still keep the project moving! While most product selections will have already been considered, this is the time to actually start finalizing selections and shopping for items. In most cases, top on that list is tile to allow for precise layout of fixtures, shower niches, and other custom elements that may be involved.

permitting

4. Construction: 1 - 4 months

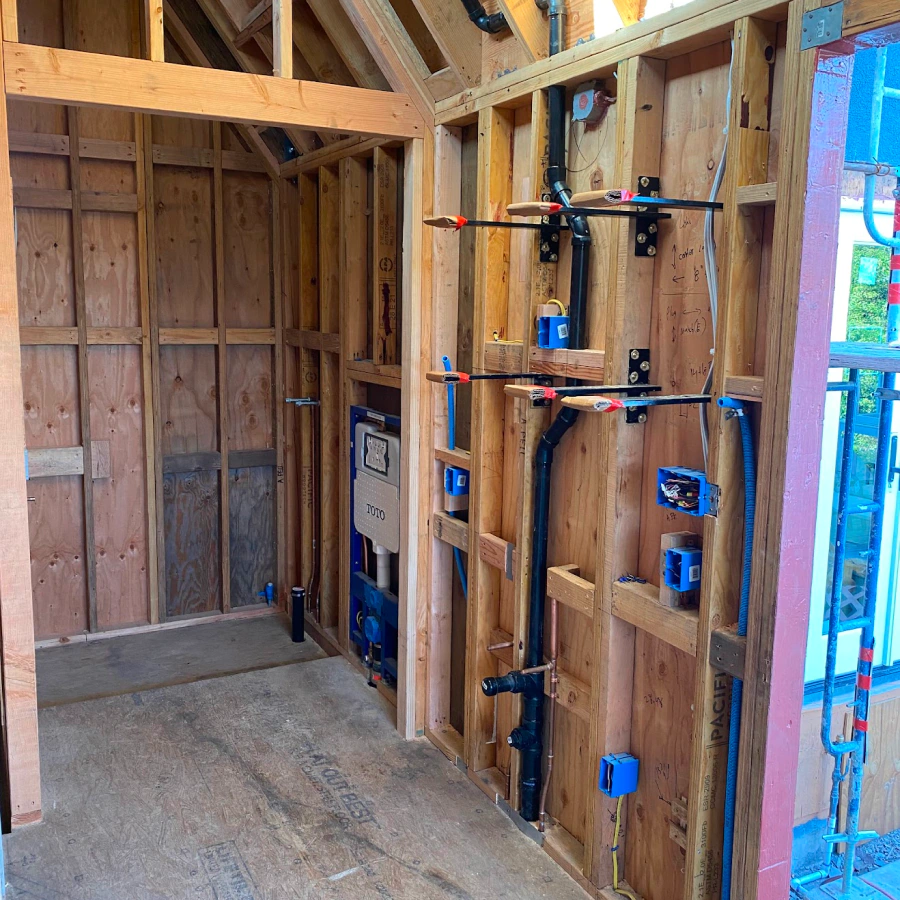
Finally, our team begins with a careful protection of your surrounding areas. Dust barriers with zipper doors, HEPA air filtration, and floor protection are some of the methods we implement to ensure your home and family are protected from the process. A dedicated team and project manager will execute the job in coordination with the residents, with established working hours put in place.

construction

5. Move In!

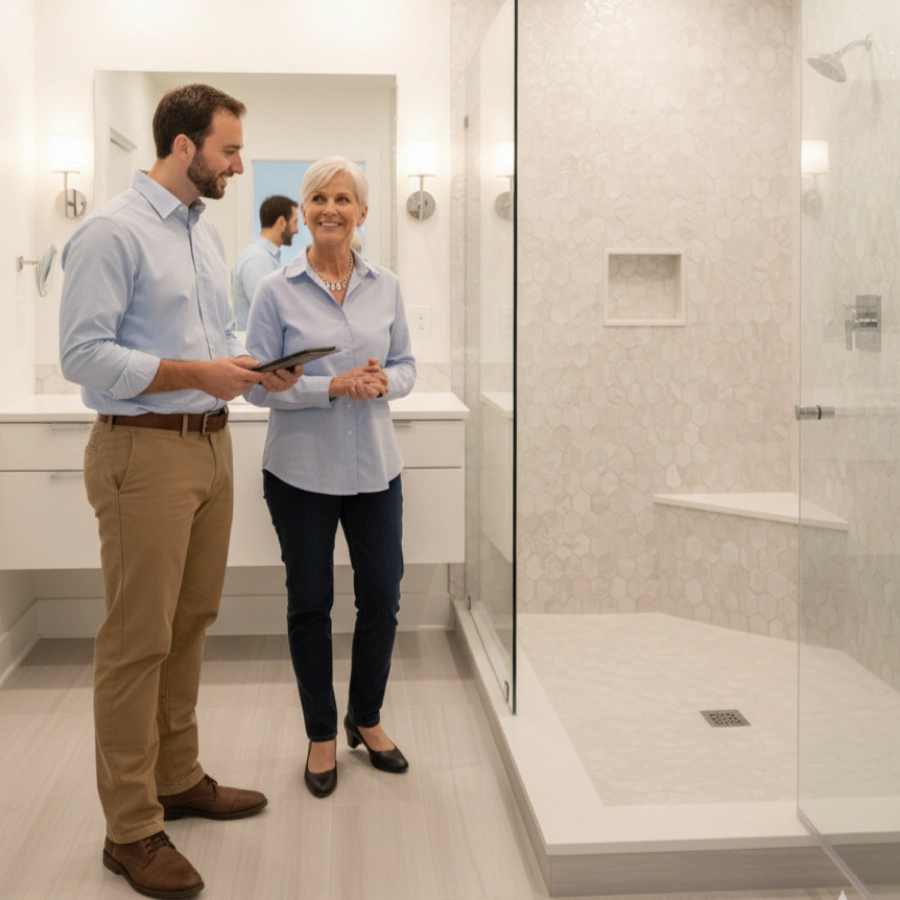
Upon passing our city final inspection, we will then do a thorough walkthrough, to ensure everything is just right. We will also provide and go over all of your new documentation, including manuals, warranties, etc., as well as provide a long term maintenance plan to help you make sure your bathroom stays beautiful for years to come!
final inspection

Our Bathroom Remodels

A look at recent Bathroom Remodeling work from Beyond Green Construction.
“We have lived in our home without a toilet on our first floor for over 20 years! No More. I now have a wonderful half bath. Alex worked with our architect’s design to build a half bath, by breaking through my living room wall into my attached garage… Alex is a true craftsman, and enjoys his work… Pictures are worth a thousand words. I love my new half bath and closet. Wish we had done it sooner. Thank you Alex!”
— Ann V., Oakland, CA

What Our Clients Say About Us


Ready to start planning your Berkeley bathroom?

FAQ

Answers to the questions we hear most often about bathroom remodels.

In most cases yes, but it depends on your home’s construction. If you have a concrete slab, this can be removed and pipes can be installed below grade. A much easier scenario is a wood framed floor with a crawlspace below. This construction is ideal in terms of feasibility and cost. We’ll assess all of this early in design and explain your options clearly.

3–6 weeks typically...

Yes — permitting is built into our preconstruction agreement, and we manage submittal, plan check, and final inspection directly with the City of Berkeley as part of the project.

In most cases, the bathroom being remodeled will be out of service. For homes with only one bathroom, we can help you plan ahead with temporary solutions. We’re big on minimizing disruption. Ask us about your options during your initial consultation.

Yes. Narrow, sloped streets and driveways are common in the Berkeley Hills, and we plan equipment and material staging around that access during the design phase.

    Ready to start your project?