Remodels, additions, garden cottages and custom homes.
Danville runs its own building department, and its permit checklist asks for more up front than most.
The Town of Danville issues and inspects its own building permits. Its checklist for additions asks for plans stamped by Central Contra Costa Sanitary District before you submit, the fire district’s approval before the permit is issued, and often a stamped geotechnical report. Trees with a trunk 10 inches across or more have to be shown on the plot plan. And if your house already has fire sprinklers, the addition needs them too. We prepare all of it as part of the design, so the submittal goes in complete.
Central San and the San Ramon Valley Fire Protection District both sign off on additions. We line them up first, so the town’s review isn’t waiting on anyone.
Garden cottages
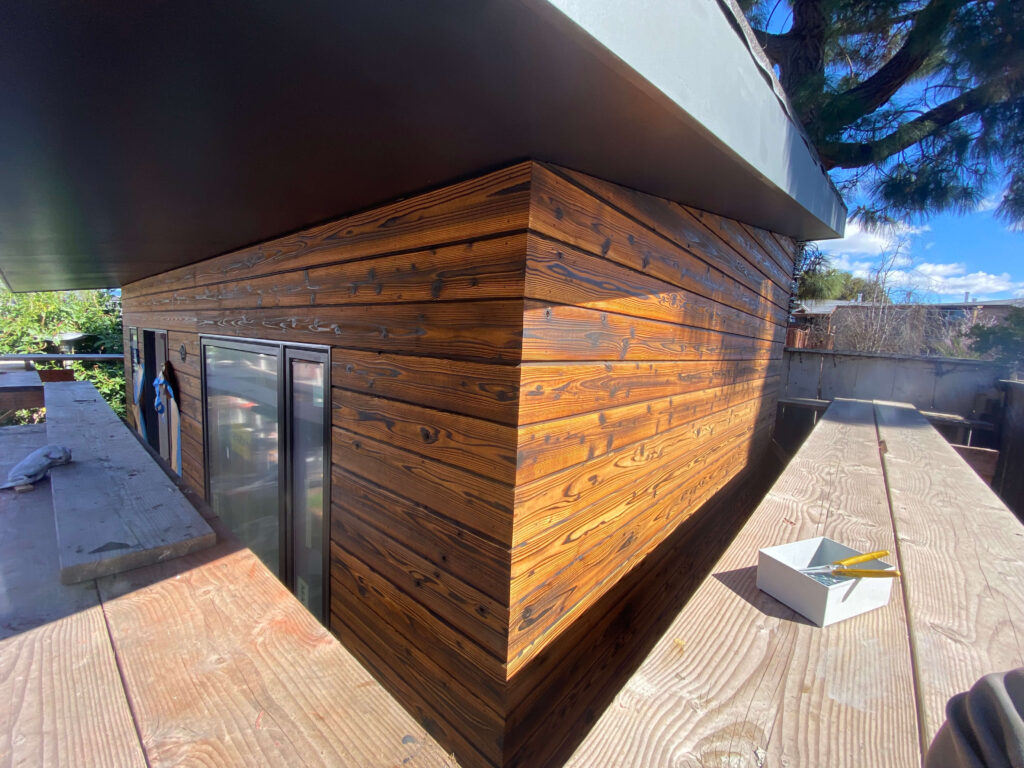
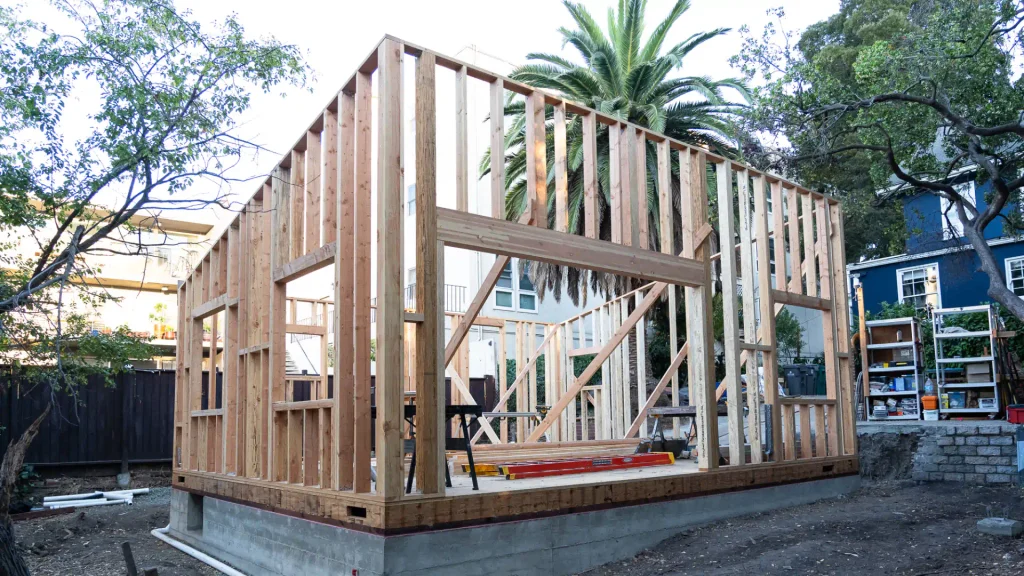
Danville calls detached ADUs garden cottages and has its own permit guide for them. We design to it from the first sketch.
Hillside and fire-zone lots
Parts of Danville are mapped Very High fire hazard, and the town has its own hillside grading rules. Lots on the slopes get a soils report and fire-rated details from the start.
How a Danville Job Runs
Design-build means one team from the first walkthrough to the final inspection: design, engineering, permits and construction. With a checklist like Danville’s, it matters that the people drawing the plans know what the town, the sewer district and the fire district each need to see.
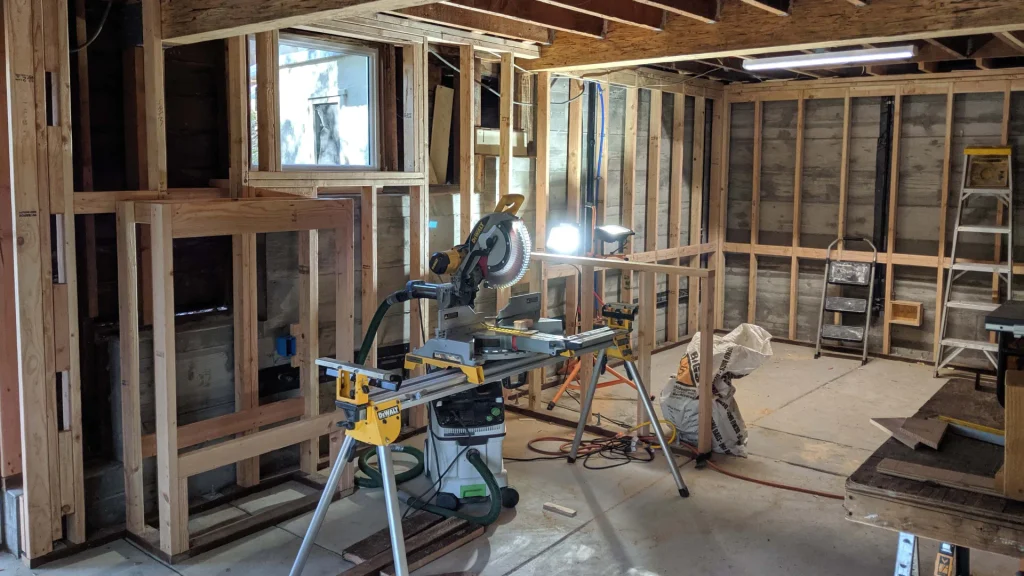
The first visit is on site. We look at the house, the slope of the lot and any trees big enough to go on the plot plan. Then a preconstruction agreement covers design, engineering and the permit set, and ends with a detailed construction budget. Before we submit to the Town of Danville, we get the plans stamped by Central San, line up the San Ramon Valley Fire Protection District’s approval and order a geotechnical report when the town asks for one. During the build you get a weekly update, and we photograph every wall before it closes.
Our Nearest Work
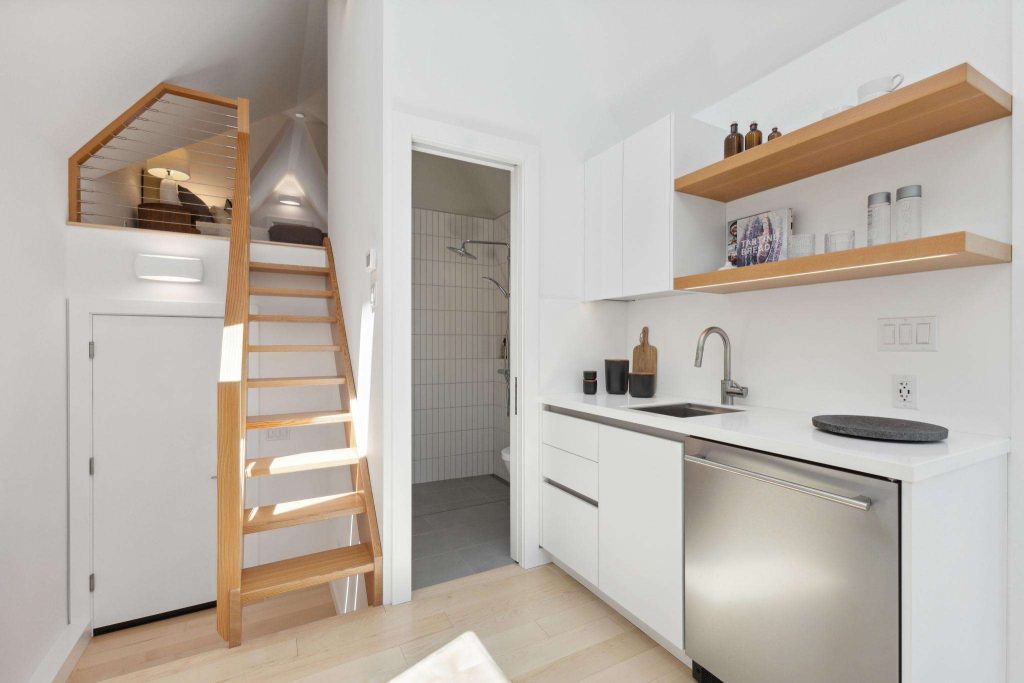
Adams Point: a 575 sq ft backyard ADU, where PG&E wanted the meter on the front and we got the 400-amp service approved on the side.
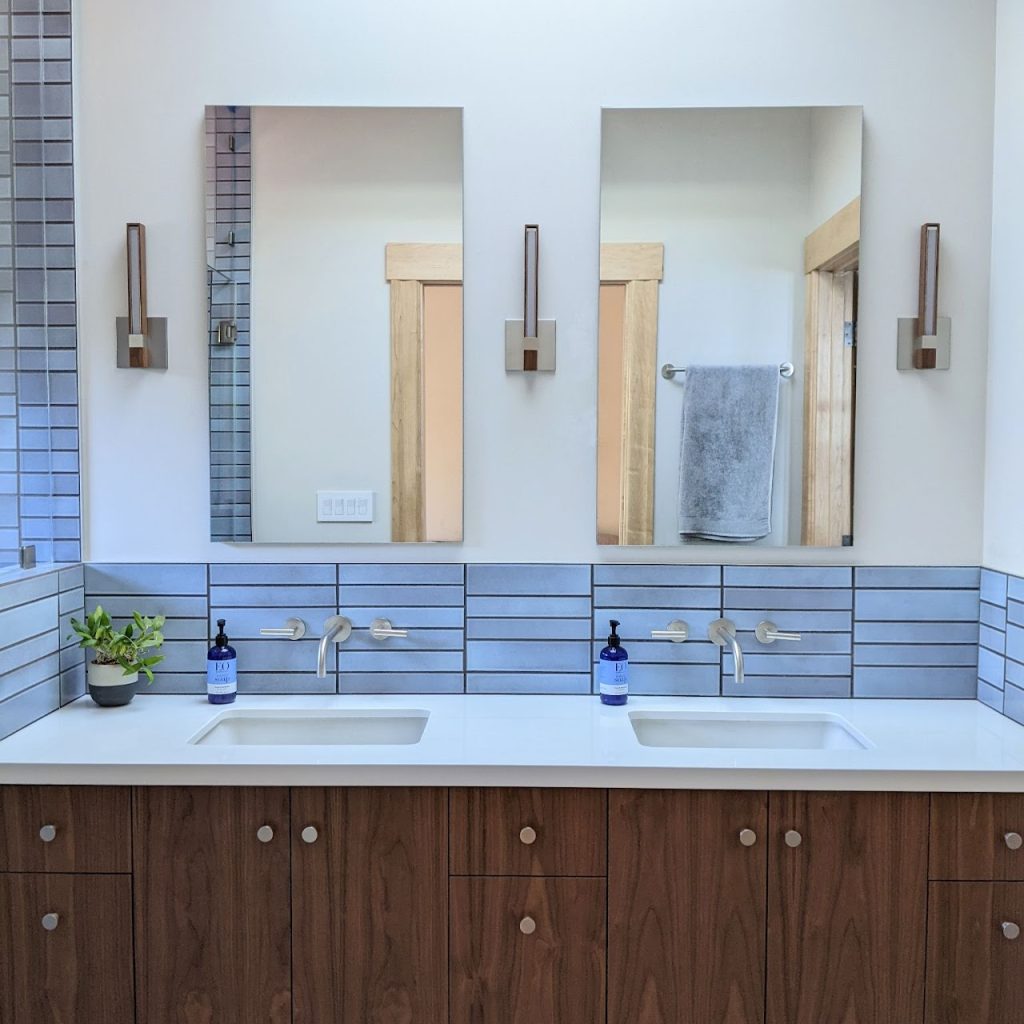
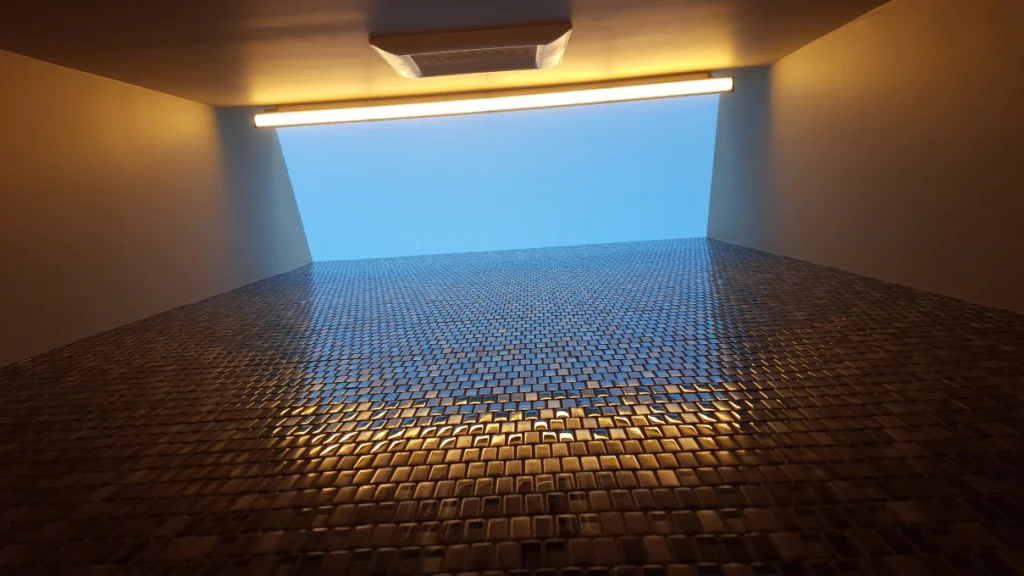
Piedmont Addition: a 475 sq ft primary suite with a 9-foot tiled steam shower, built while the owners lived and worked at home.
We’re based in Oakland, out 680 from Danville. Start with a free 15-minute call. If it’s a fit, we’ll walk the house with you and give you a straight ballpark.