- Home
- /
- El Cerrito

El Cerrito
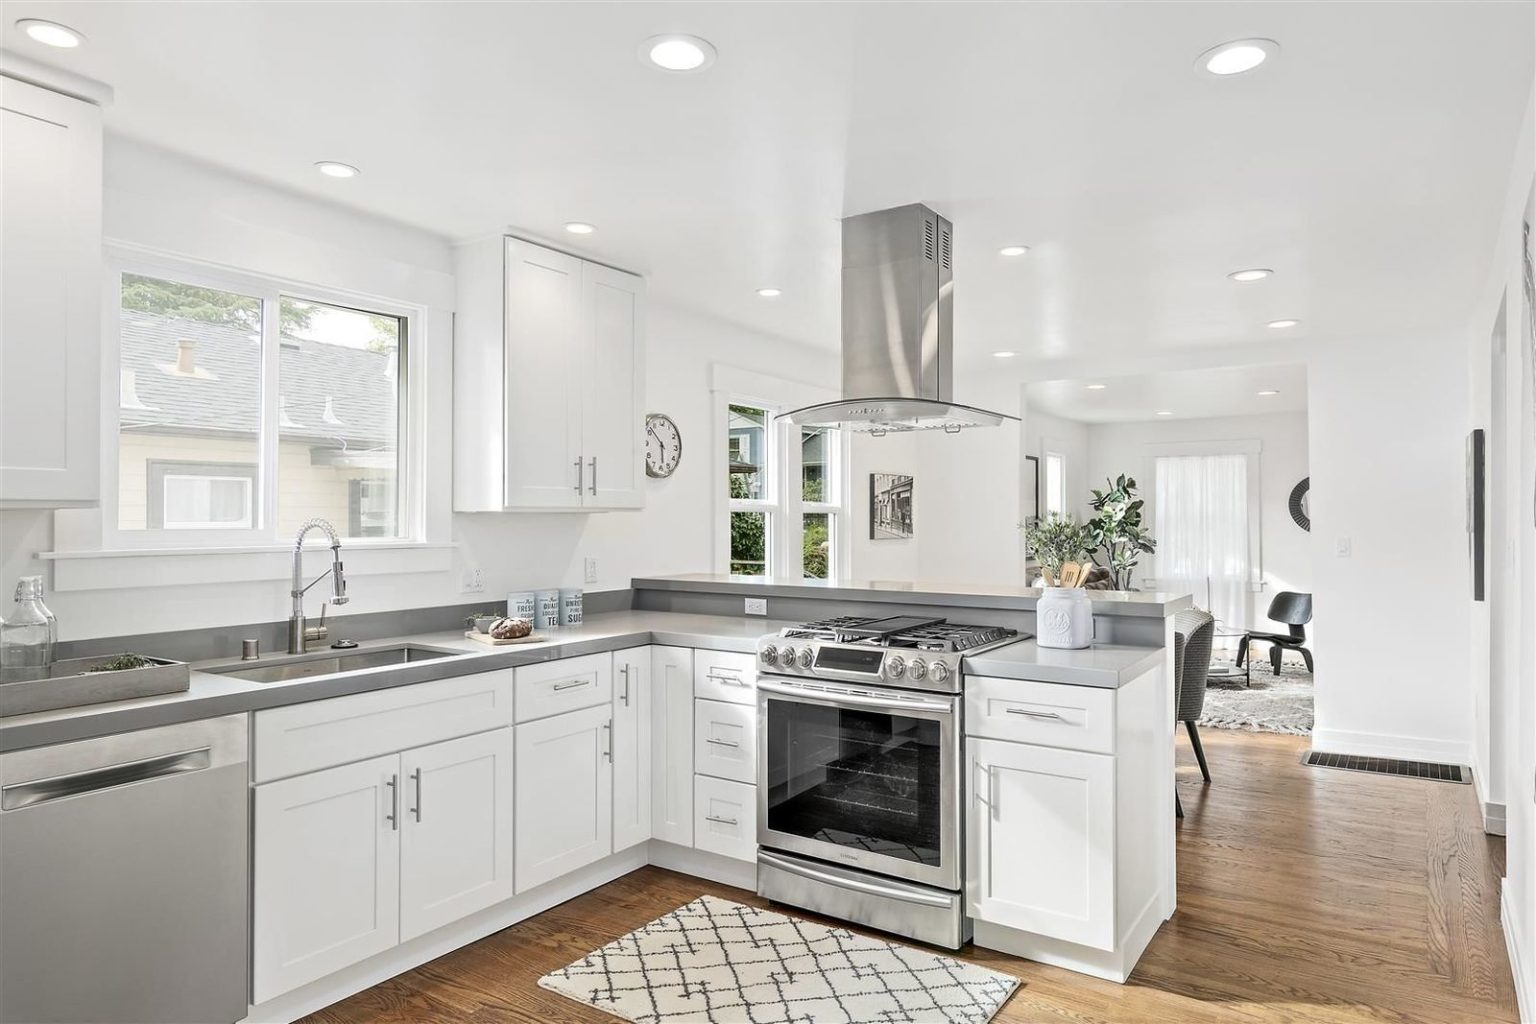
El Cerrito Remodel
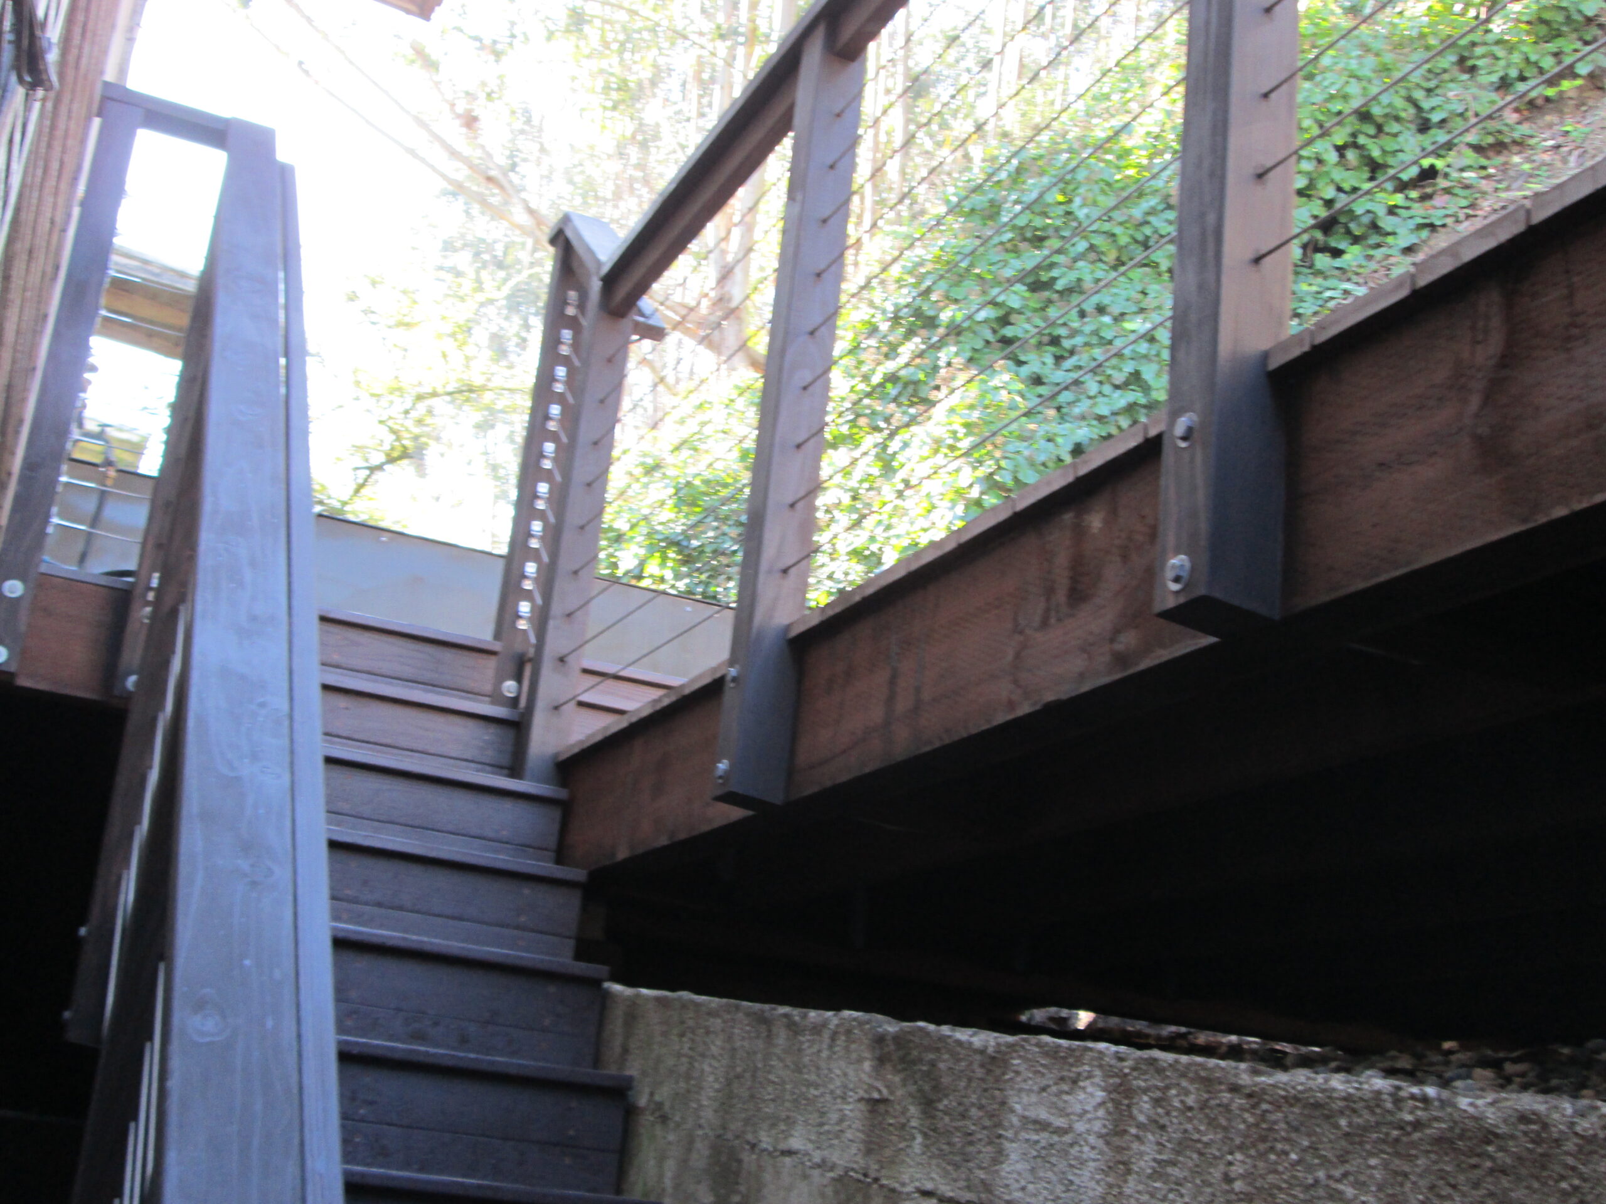
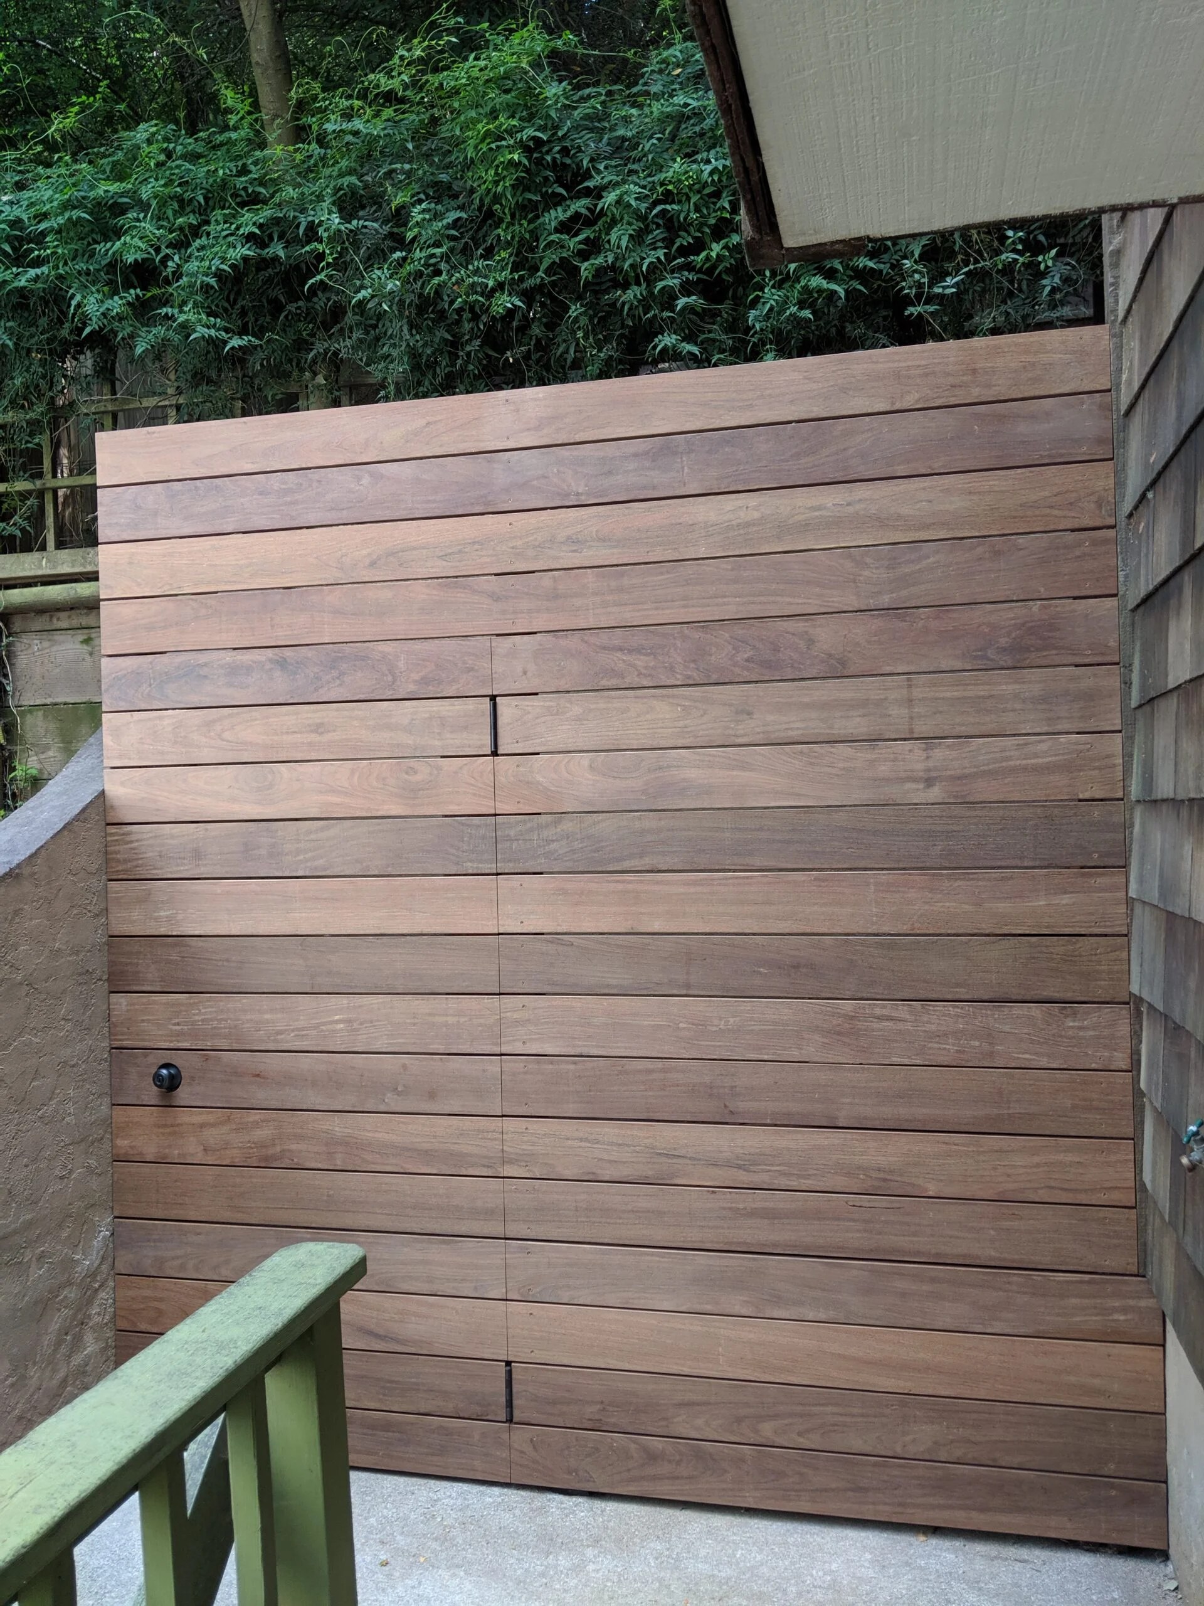
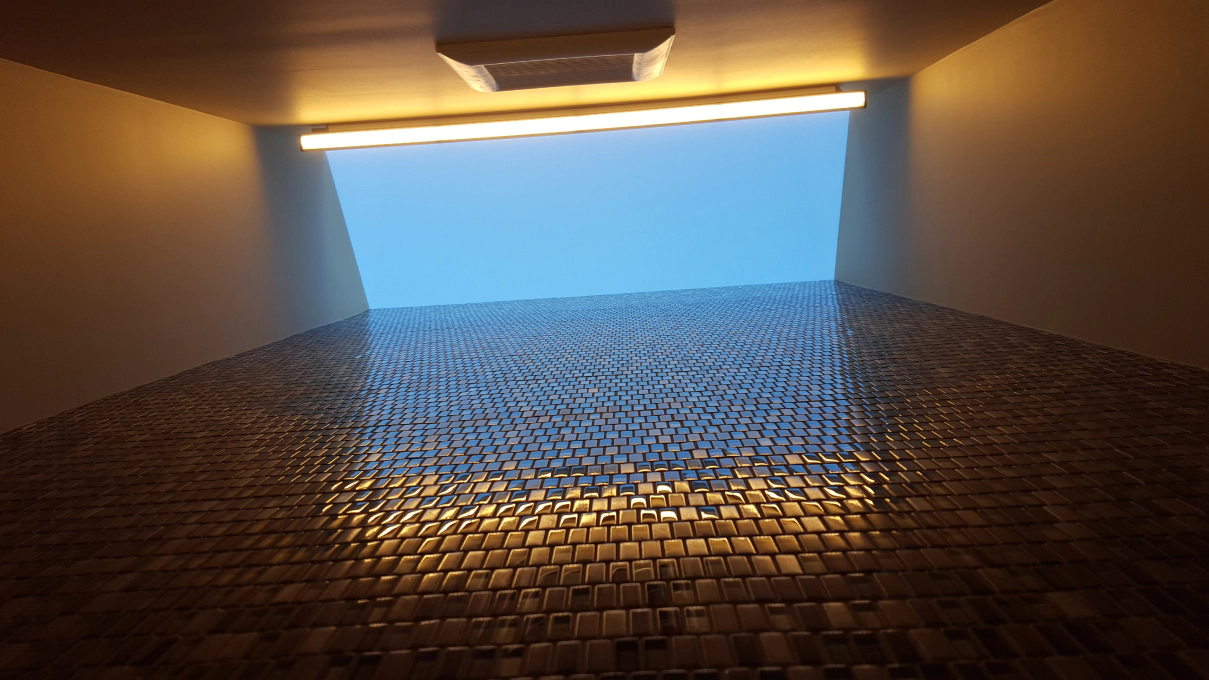
A full gut remodel in the El Cerrito flats. Every wall and ceiling came off down to the original framing, and we rebuilt every room, the baths and the kitchen. Nothing in the house was under 40 years old and the walls had no insulation, so we replaced the plumbing, heating and electrical and insulated throughout. Averaged over a full year, the PG&E bills dropped 84%.Learn more about this project
- Location
- El Cerrito Flats, El Cerrito
- Project
- Full home remodel
- Year
- 2019
- Size
- 1,170 sq ft · 2 bed, 2 bath
Finished
11 photos


Behind the WallsThe story behind this job, in three partsJust One Sink Delayed a Kitchen by Nearly Three MonthsHow one sink the client was buying held up the cabinets and counters, why the house itself decides what a kitchen remodel costs, and why a wall that wasn’t load-bearing still cost $5,000 to remove.Read part 1 →
See our other work




87 five-star reviews · Google, Houzz, Yelp, Thumbtack
Prefer email?info@beyondgreen.us