Kitchen Remodeling and Home Renovation in Piedmont
Kitchens and additions for century-old homes, through design review.
Most Piedmont homes are close to a hundred years old. Remodeling one means planning for what's behind the walls and for the city's design review.
In Piedmont, almost any exterior change goes through the city’s design review: additions, pop-outs, new decks, dormers, skylights, even a fence over six feet. Interior work with no exterior changes and no new bedrooms usually doesn’t. Bigger projects (the city’s line is about $142,000 in project value today) and anything that needs a variance go to the Planning Commission for a public hearing, and your neighbors are notified either way. We design around that review from the first sketch, so it doesn’t stall the job later.
The design has to work for the neighbors’ views, light and privacy, not just for you. We draw it that way from the start.
The sewer lateral
Piedmont is in EBMUD’s regional sewer lateral program, so a remodel over $100,000 needs a current lateral certificate before the city signs off. If yours has lapsed, we get the line tested early and price any fix in up front.
Old systems
Homes this age often still have original wiring, galvanized pipe and electrical service too small for a modern kitchen. We find it in the estimate, not halfway through demo.
How a Piedmont Job Runs
Design-build means one team from the first walkthrough to the final inspection: design, engineering, permits and construction. In a city with design review, the design that clears review should be one we already know we can build on budget.
The first visit is on site. In a house this age, we look at what’s behind the walls: the wiring, the pipe and the size of the electrical service. Then a preconstruction agreement covers design, engineering and the permit set, and ends with a detailed construction budget. If the work changes the outside of the house, we take it through Piedmont’s design review, and to the Planning Commission when the project is big enough to need a hearing. We also check whether your sewer lateral certificate is still current, so it doesn’t hold up final sign-off. During the build you get a weekly update, and we photograph every wall before it closes.
Our Piedmont Work
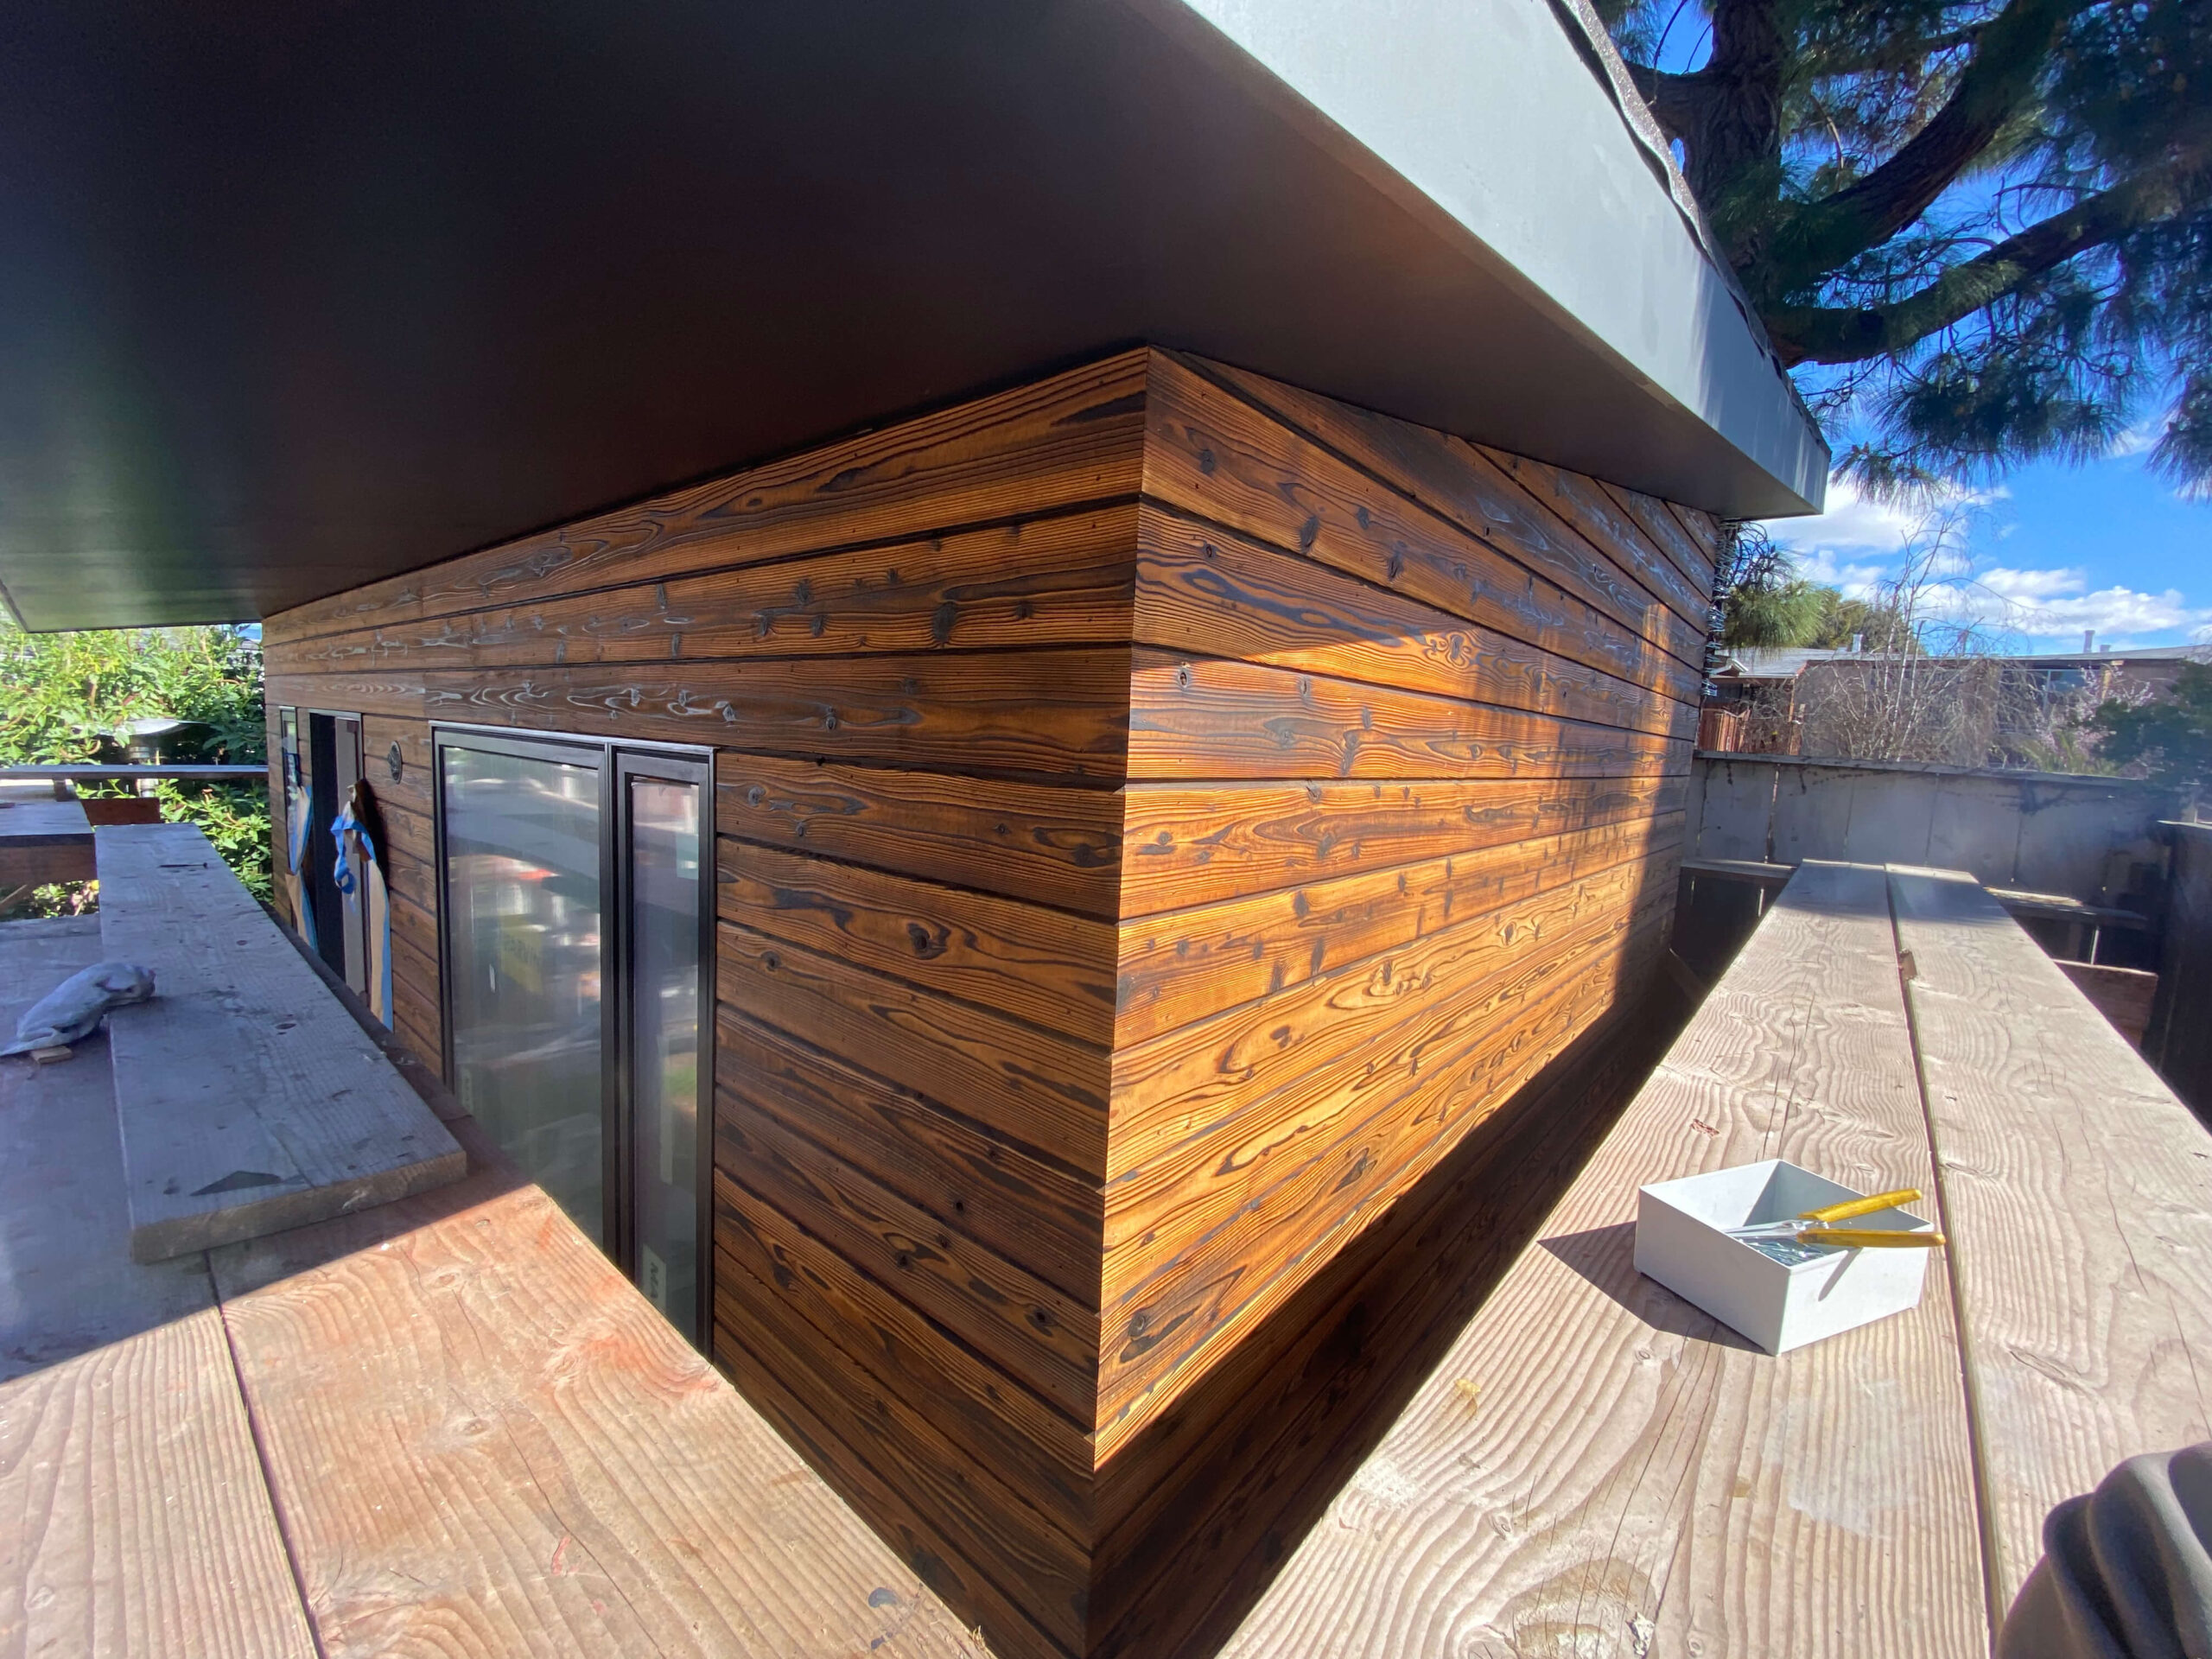
Piedmont Addition: a 475 sq ft primary suite with a 9-foot tiled steam shower, built while the owners lived and worked at home.
Adams Point: a 575 sq ft backyard ADU, where PG&E wanted the meter on the front and we got the 400-amp service approved on the side.
We’re based in Oakland, a few minutes away. Start with a free 15-minute call. If it’s a fit, we’ll walk the house with you and give you a straight ballpark.