1. Home
  2. /
  3. Home Addition in Piedmont

Piedmont Home Additions

A premium design-build team dedicated to elegantly expanding Piedmont’s distinguished homes.

From engineering a seamless two-story expansion on a historic estate to adding a sprawling new primary wing, we craft additions that respect and enhance your property’s legacy. Our unified design-build method ensures that the architectural vision and the physical construction are in perfect harmony throughout the entire project.
13 rough (1)

Designing Luxury Expansions in Piedmont

Piedmont properties are architecturally magnificent, but expanding them requires a careful balance of preserving historic character while executing massive structural modifications. Furthermore, building in Piedmont means navigating some of the most rigorous planning and design review boards in the Bay Area. We take the time to understand both the architectural bones of your home and the legal boundaries of your lot before we begin to redesign it.
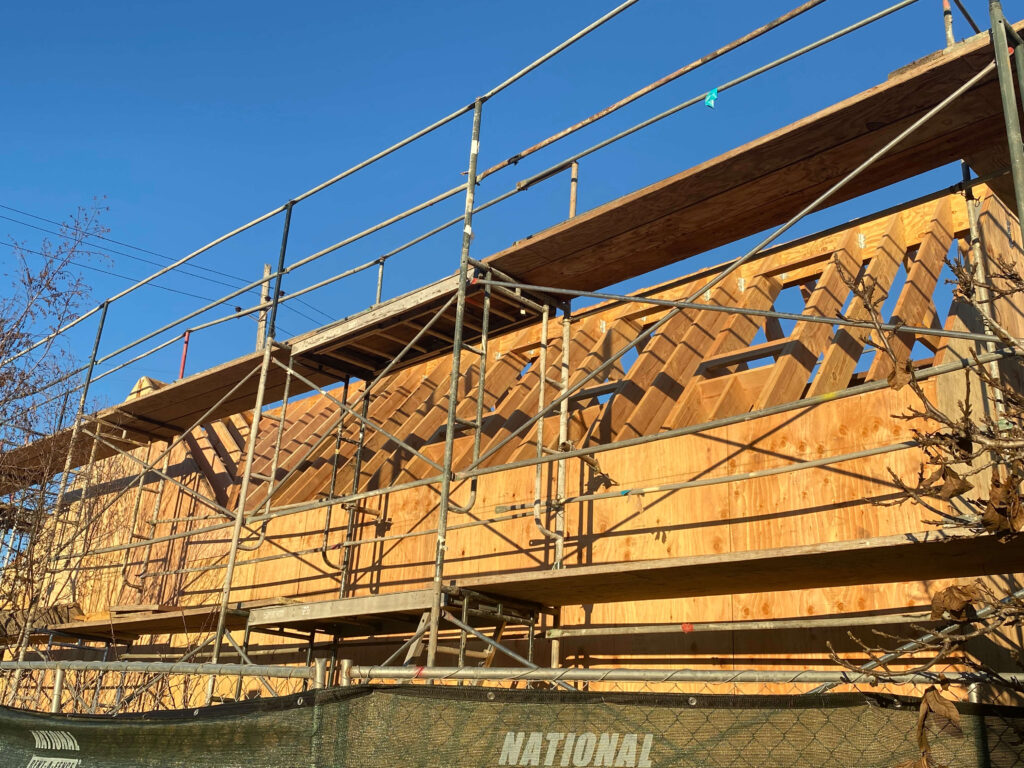
IMG 0912

Navigating Rigorous Planning Departments

Piedmont has strict guidelines regarding lot coverage, neighbor privacy, and architectural conformity. We handle all design review meetings and adjust plans proactively to ensure swift city approval.

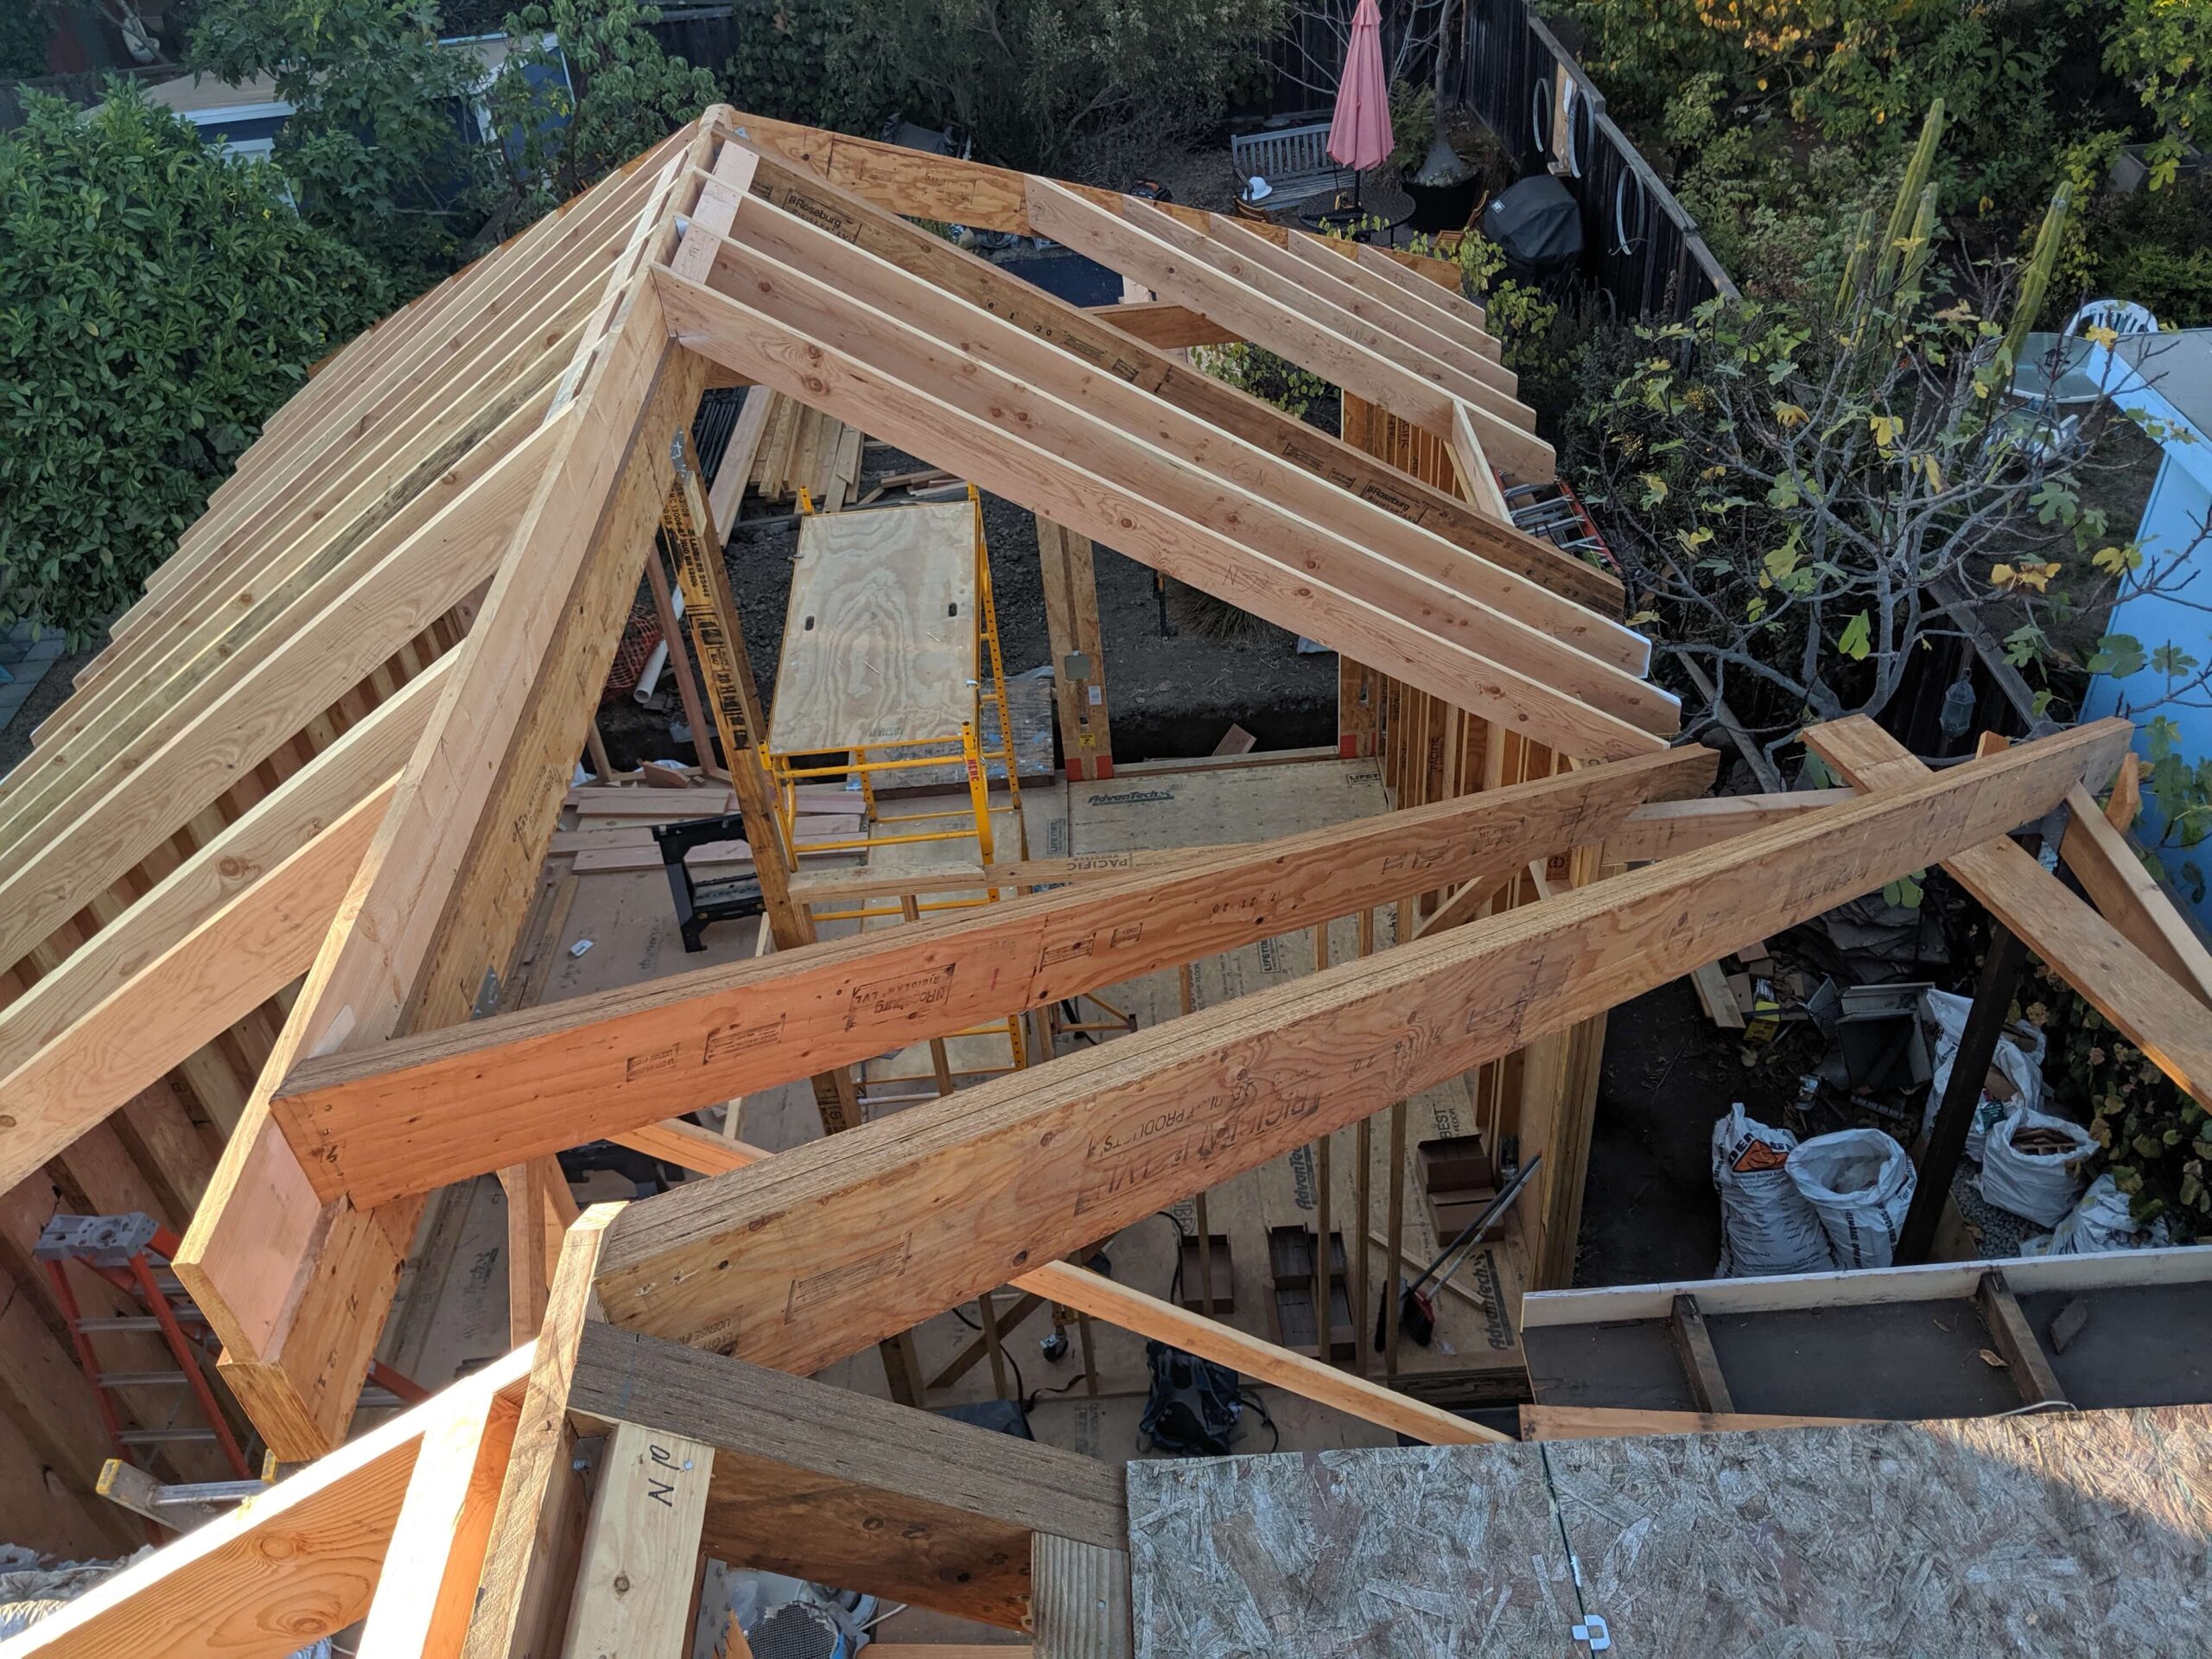
Structural Planning for Historic Homes

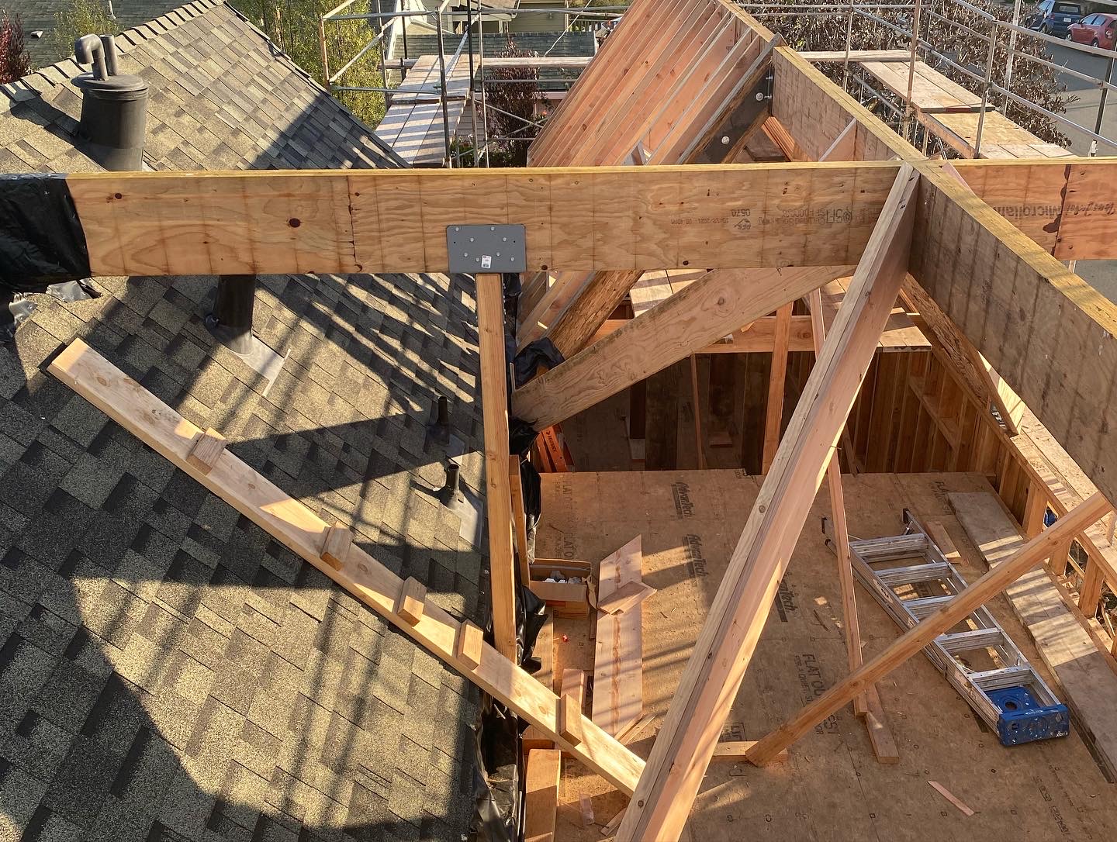
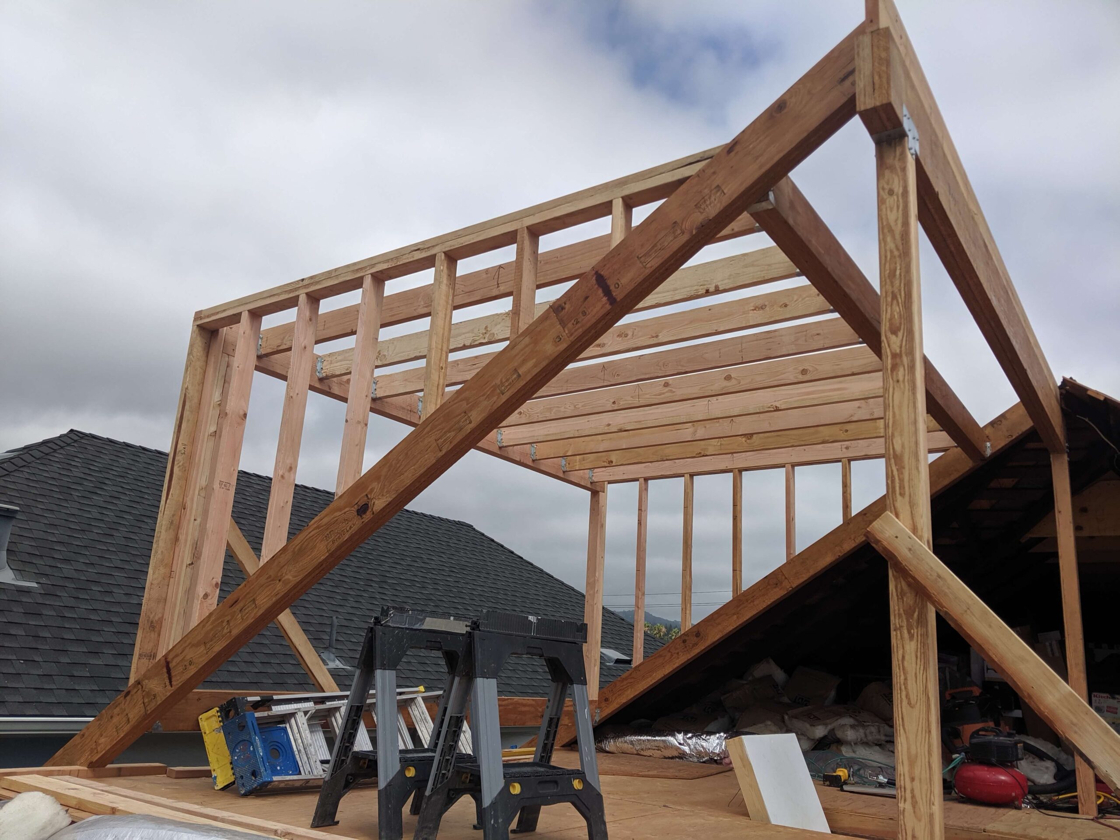
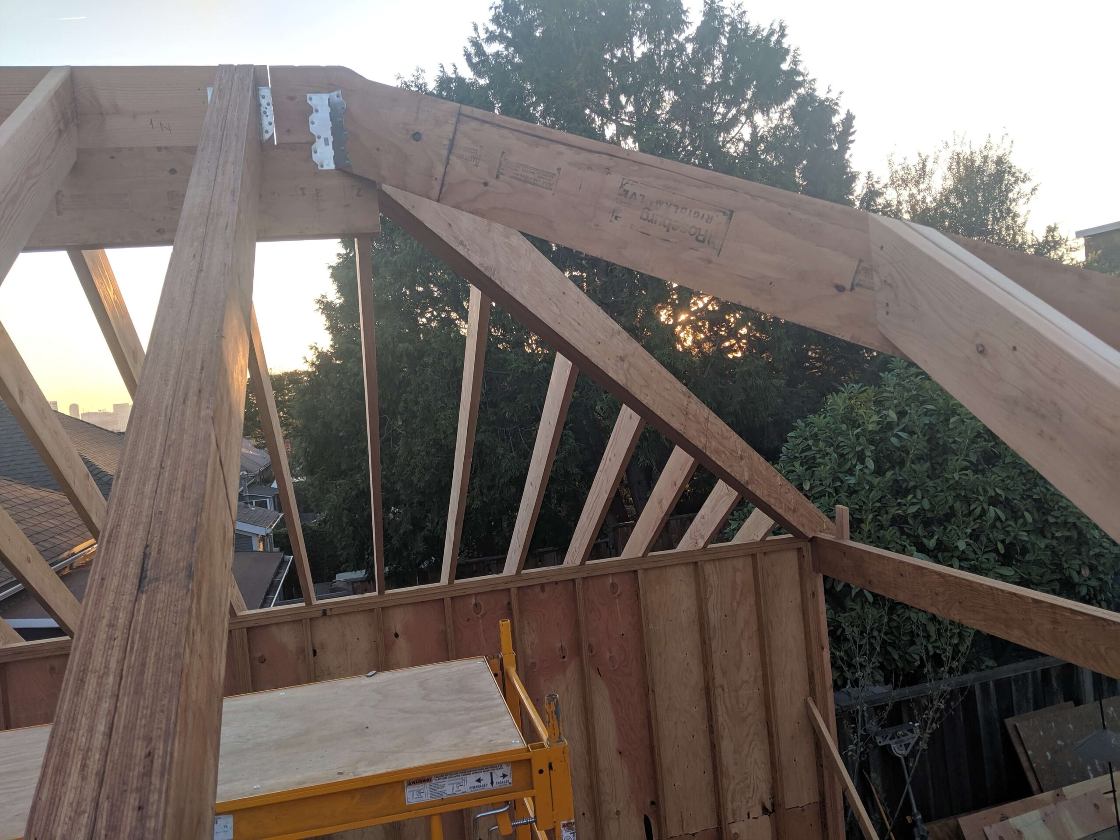
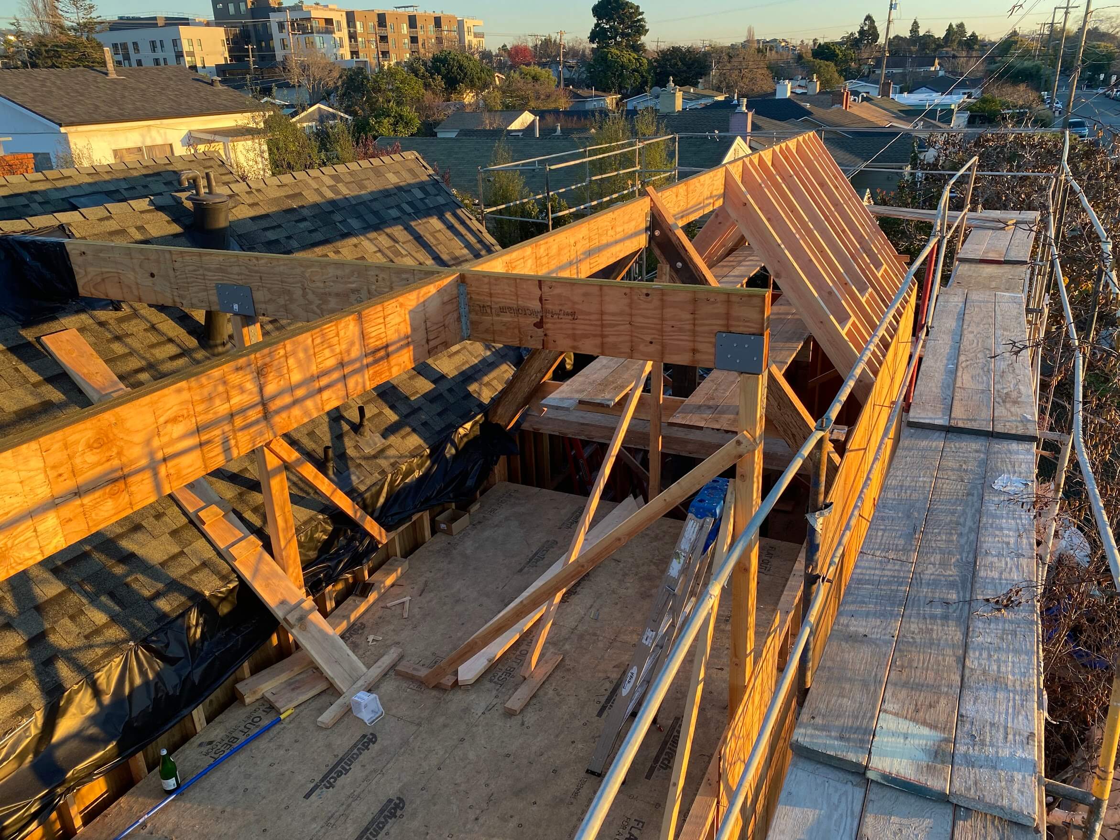
Integrating new heavy timber or steel framing into an older, delicate structure requires sophisticated engineering. We map out all load-bearing strategies during the design phase, avoiding costly mid-project pivots.

Respecting Historic Neighborhoods

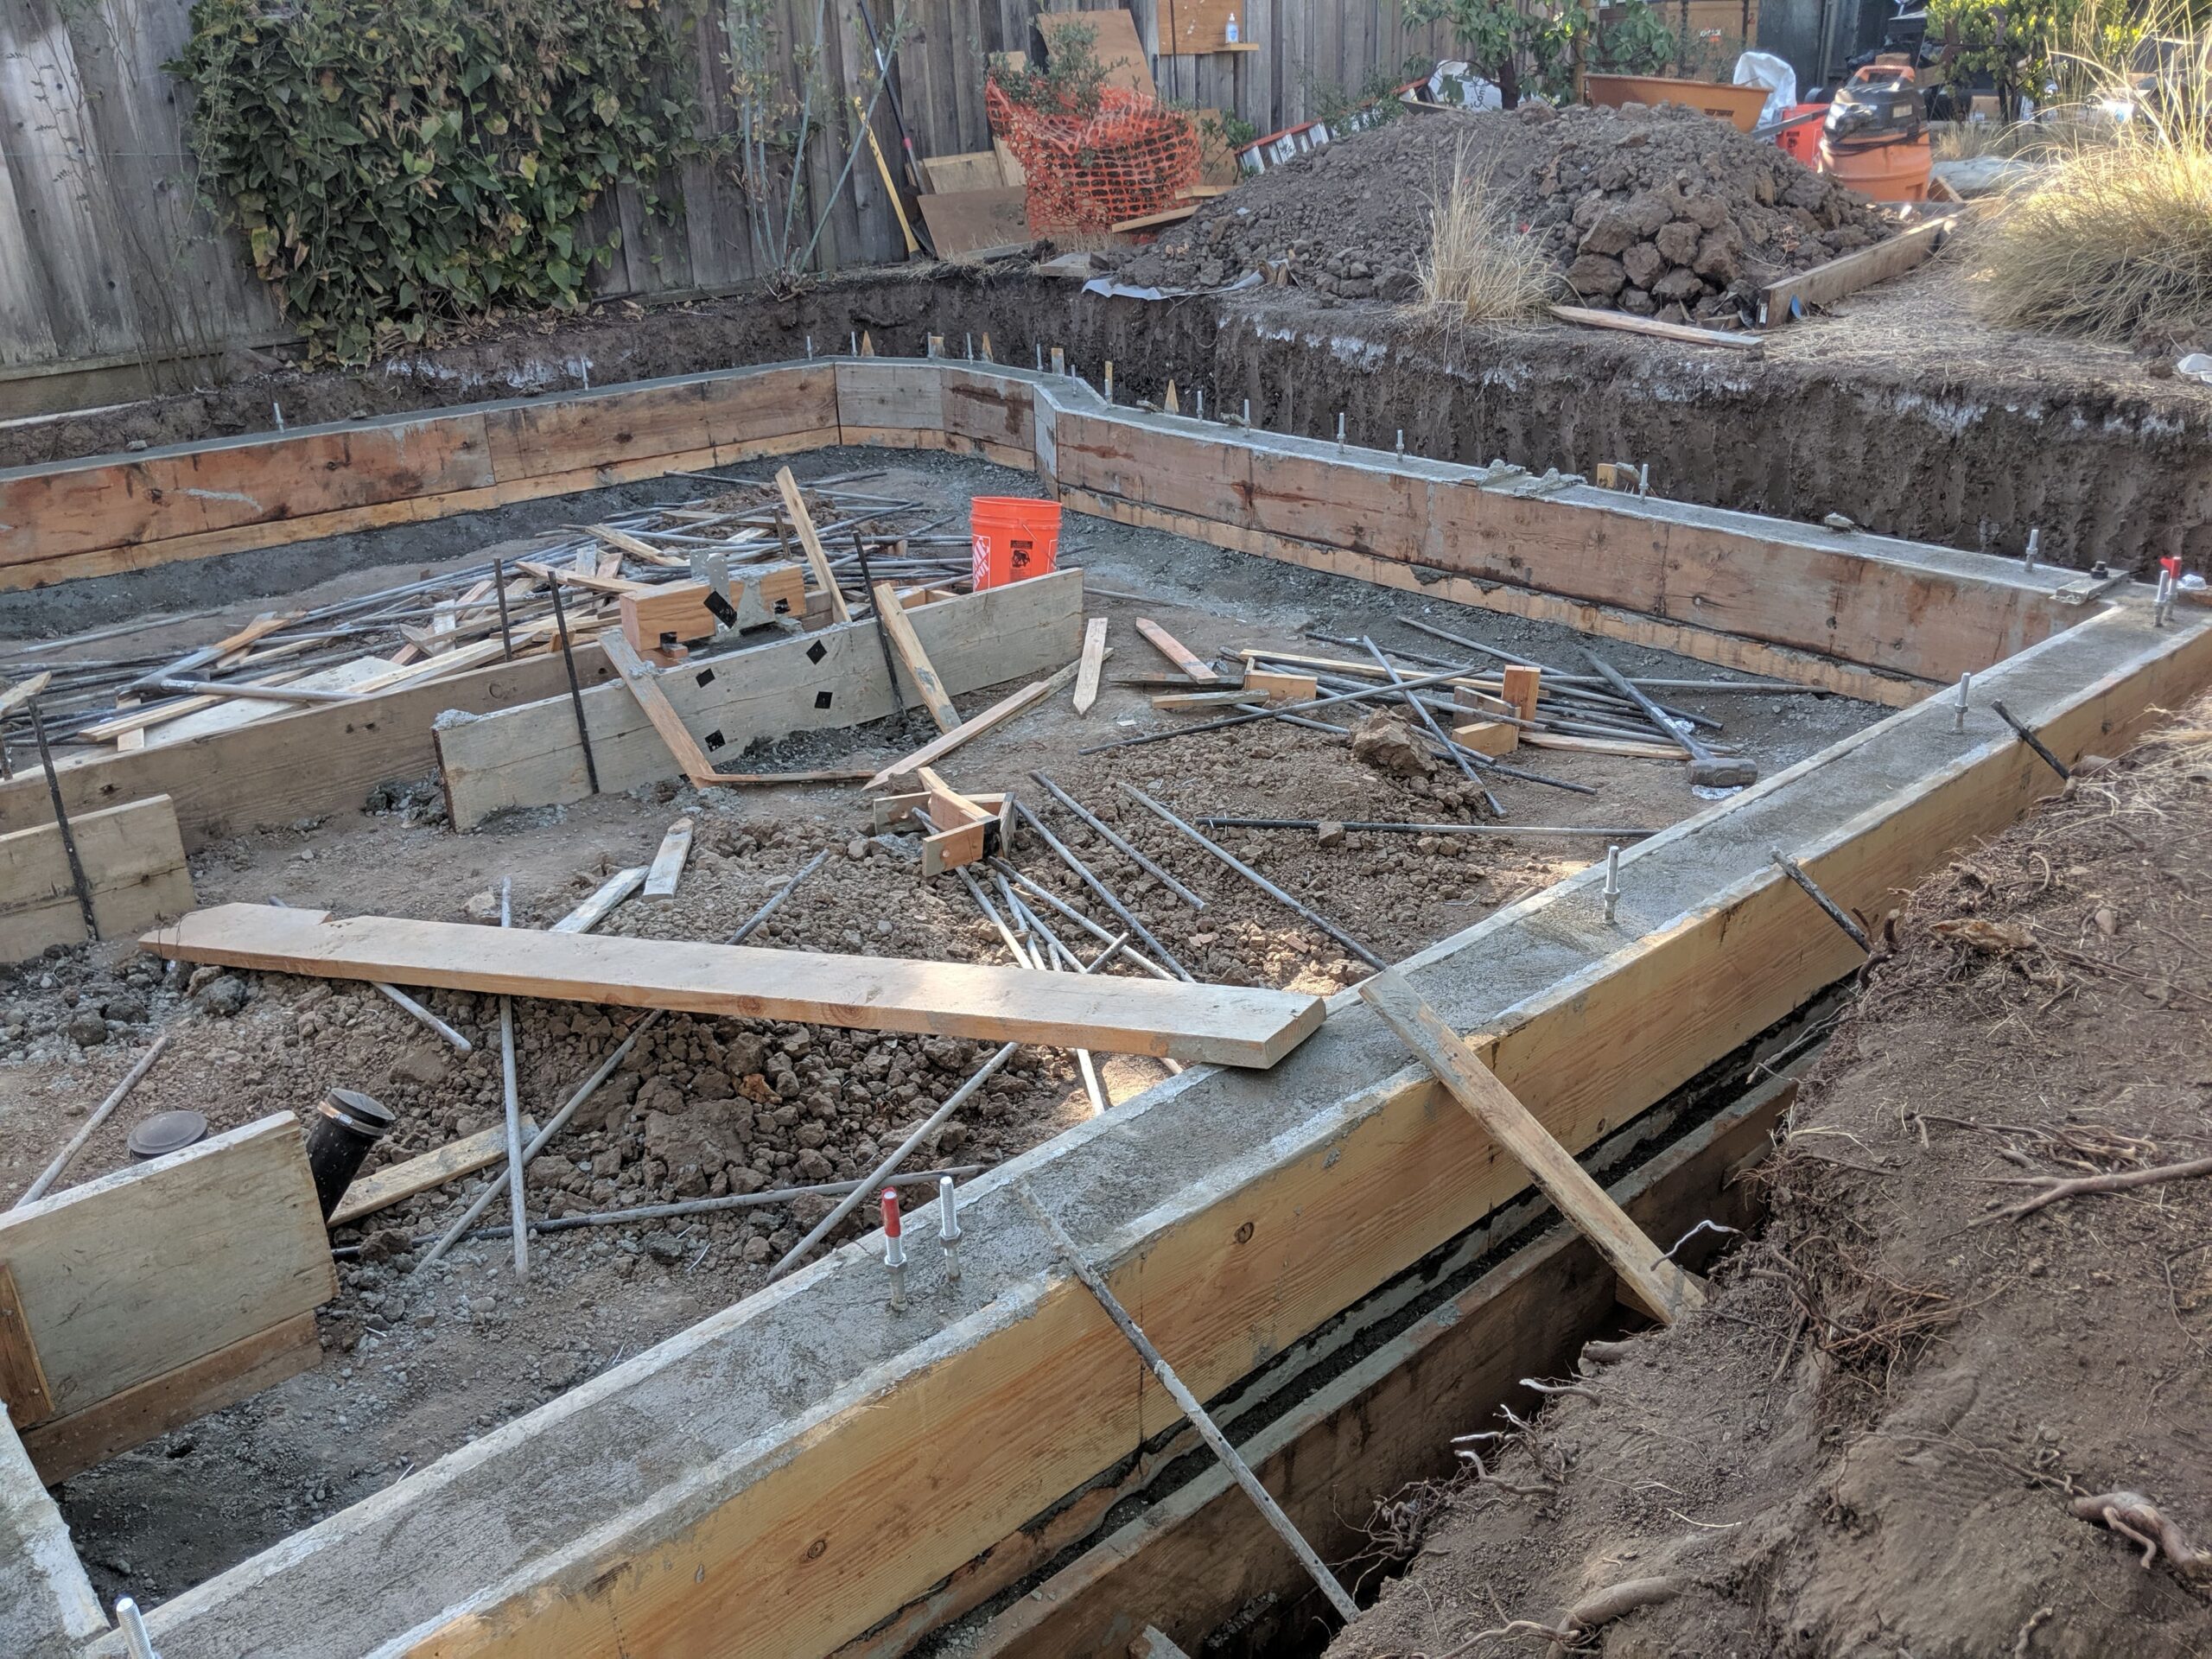
Narrow, historic streets require careful logistical planning. We manage all deliveries, excavation equipment, and contractor access with strict protocols to minimize the impact on your property and your neighbors.

Managing the Renovation Experience

We know that a major addition can be highly disruptive. We mitigate the stress by adhering to a strict timeline and erecting heavy-duty, zip-wall barriers to protect your pristine living spaces from construction debris.
Home Addition Process

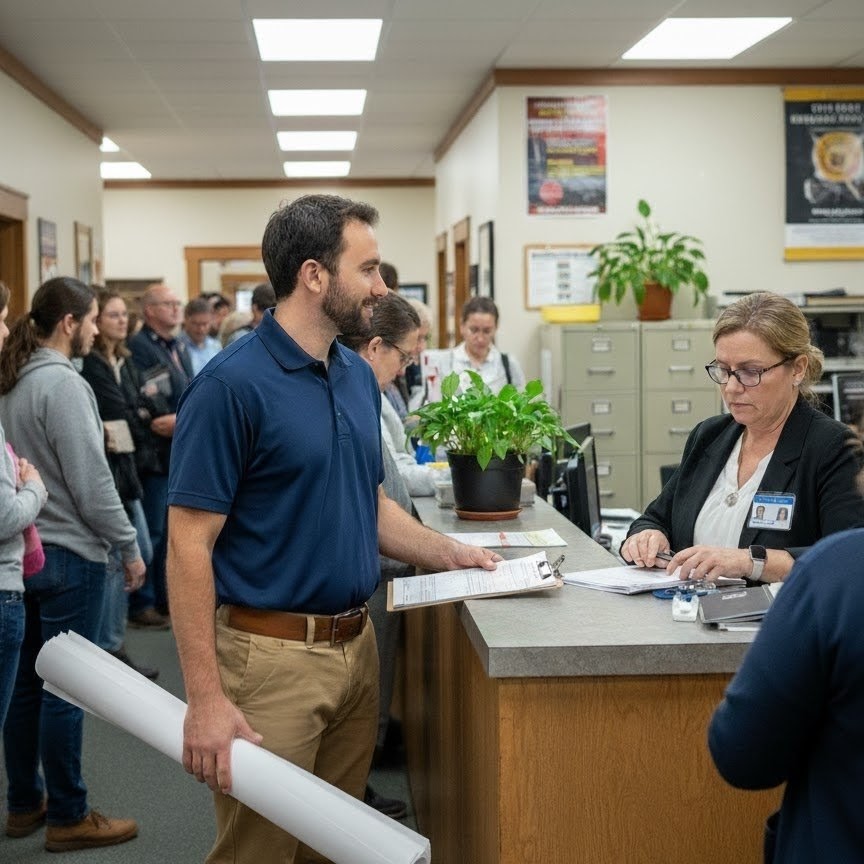
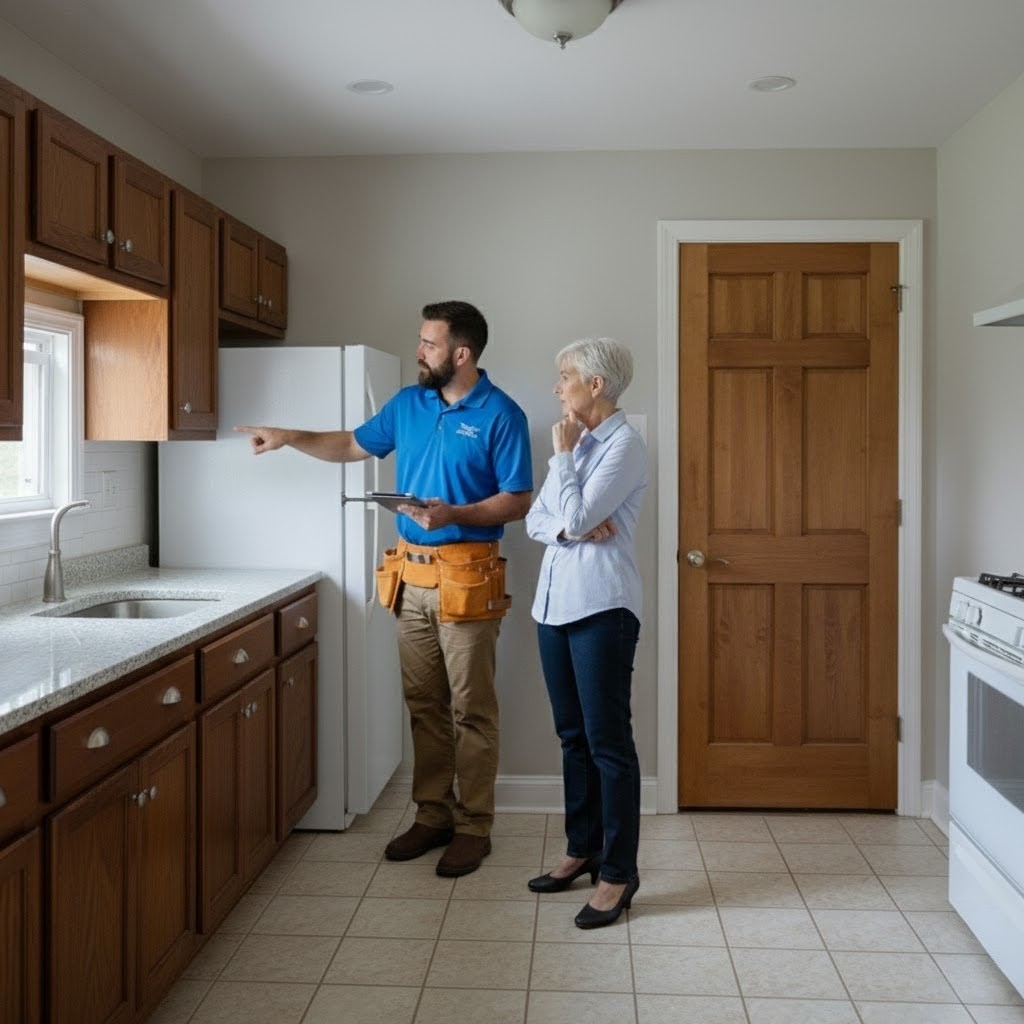
1. Initial Site Visit: 1 to 1 ½ hrs

Every home addition begins with a clear understanding of your existing home and how you want it to grow. We start with an on-site walkthrough to evaluate current conditions, understand your goals, and discuss how the new space should function, feel, and connect to the rest of the home. By listening closely to your vision, questions, and budget, we help shape an addition that feels intentional, well-integrated, and built for long-term comfort.

  • On-site walkthrough to evaluate the existing structure, site conditions, and how the addition can best integrate with your home
  • We provide a free ballpark construction cost range for the addition, for example $180k – $240k, based on size, complexity, and scope
  • To move forward, we execute a preconstruction agreement (PCA), covering architectural coordination, engineering, and permit planning
  • Home addition design can range from straightforward expansions to highly complex projects, depending on structural constraints, zoning, and client selections
1 addition walkthru

2. Design & Material Selection: 1 -2 months

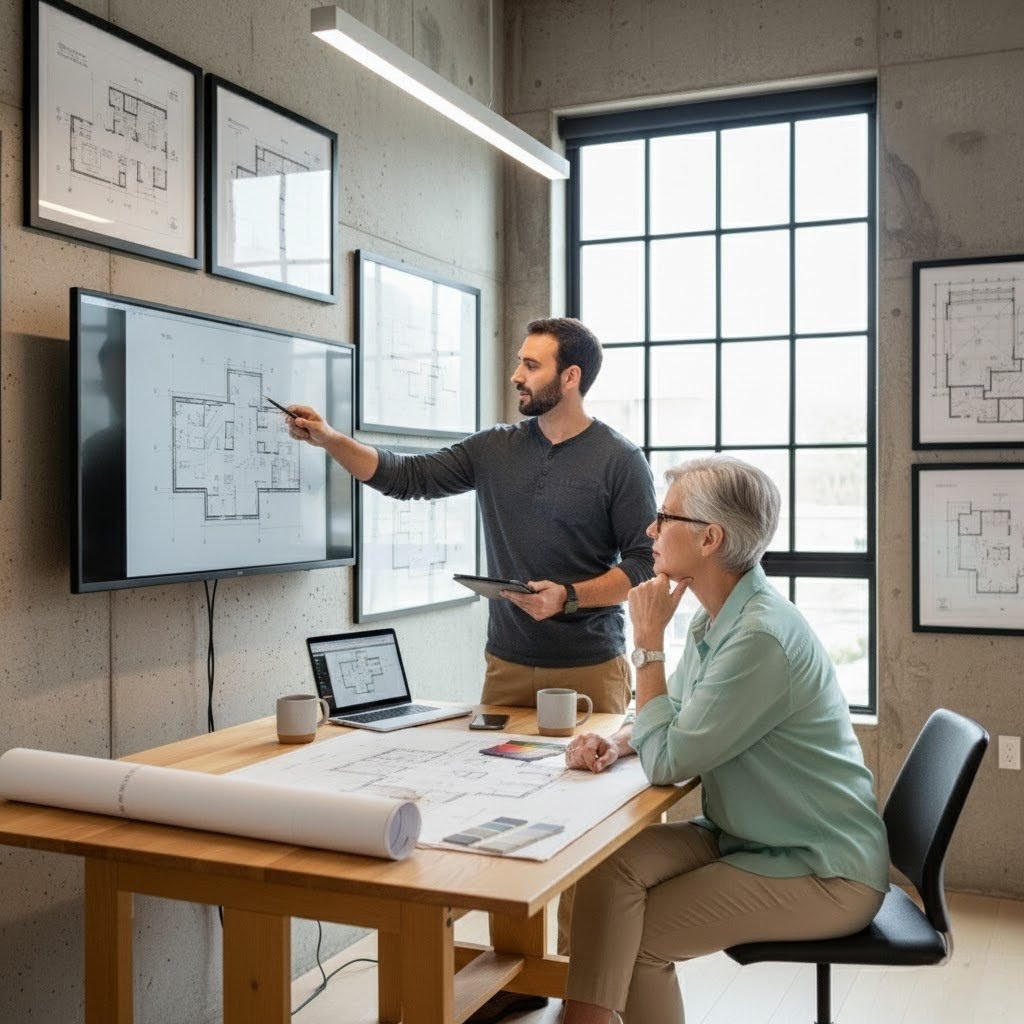
Once the vision is clear, the design process puts it all on paper. Every detail is considered, from the countertops, to cabinet layout, to lighting, we will figure out every last detail. A thorough design phase is key to staying on budget.

  • In-depth consultations for all project goals and design considerations.
  • Some common design goals include careful layout for cabinet use, best lighting options, countertop / flooring selection as well as overall colors, finish fixtures.
  • The contractor creates an all-inclusive list of all project selections for client review, which will be used to guide the project.
1 addition consult

3. Permitting: 2 - 3 months

Once the design is complete, it’s time to submit the plans to the city for approval! This can take a few months, but during this time you can still keep the project moving! While most product selections will have already been considered, this is the time to actually start shopping for certain items, in most cases top on that list is tile to allow for precise layout of fixtures, niches, and other elements that may be involved.

0 BG permitting

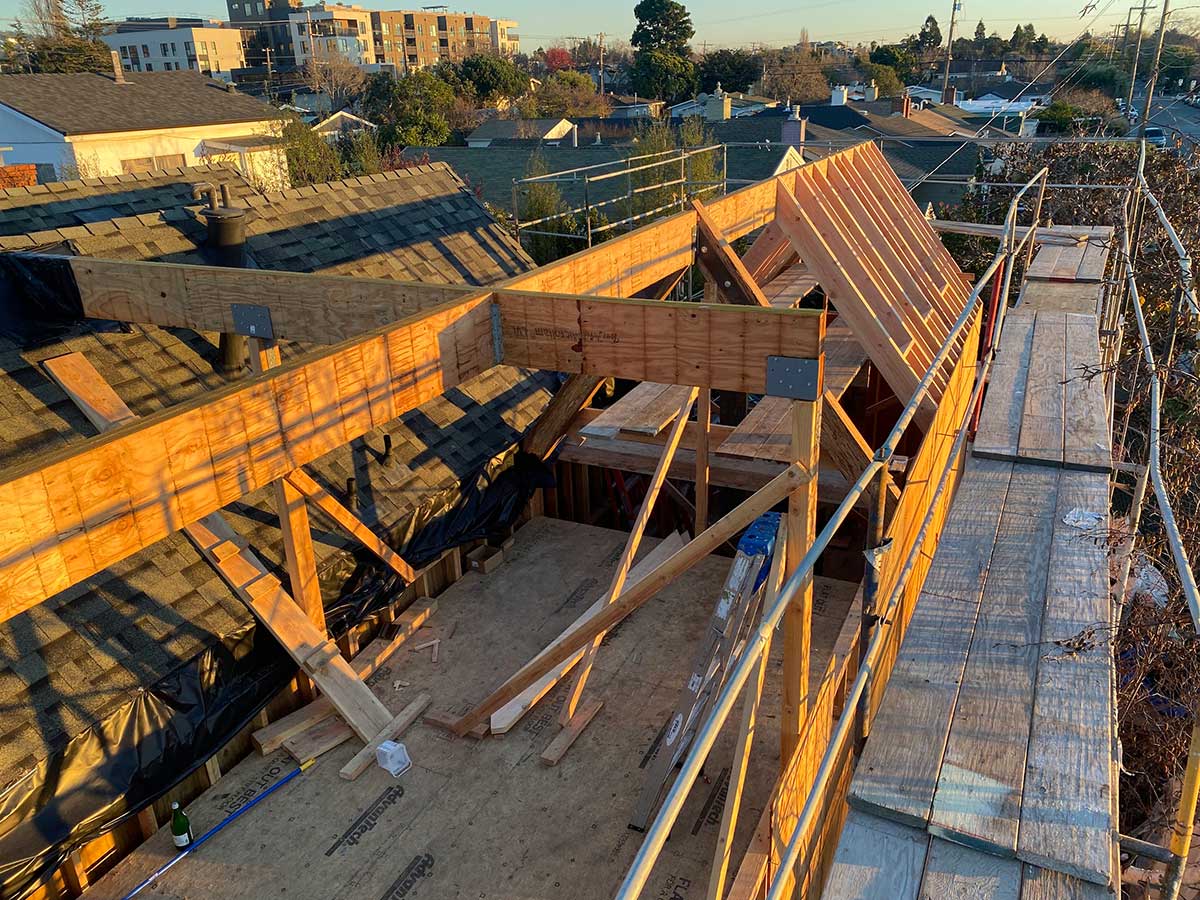
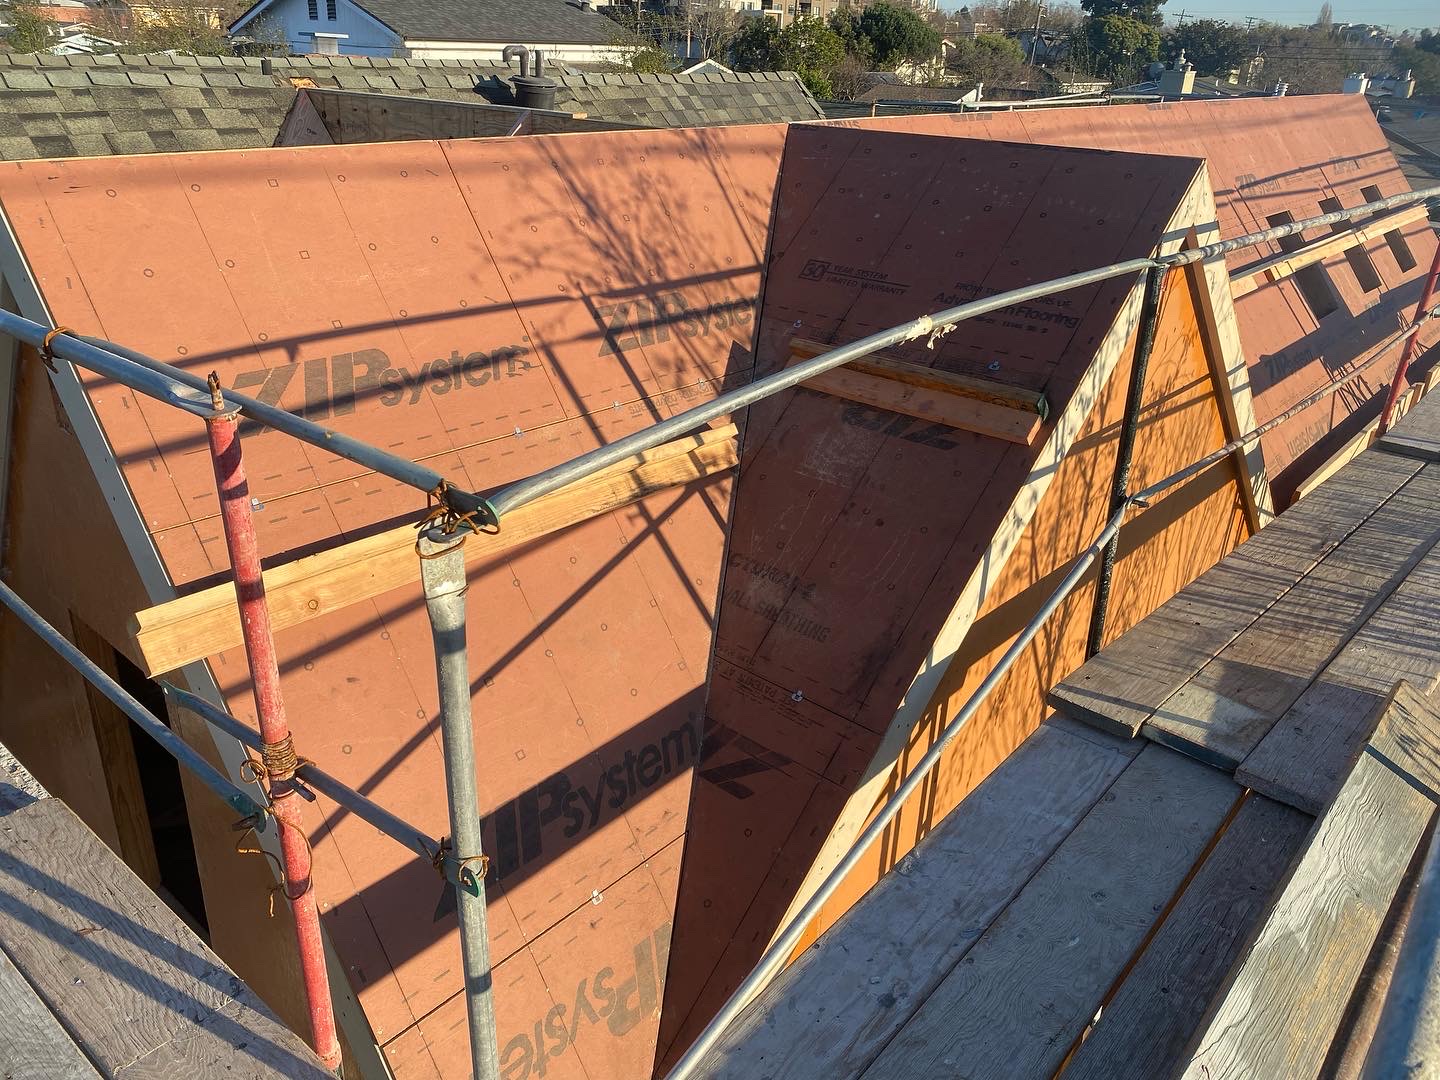
4. Construction: 1 - 4 months

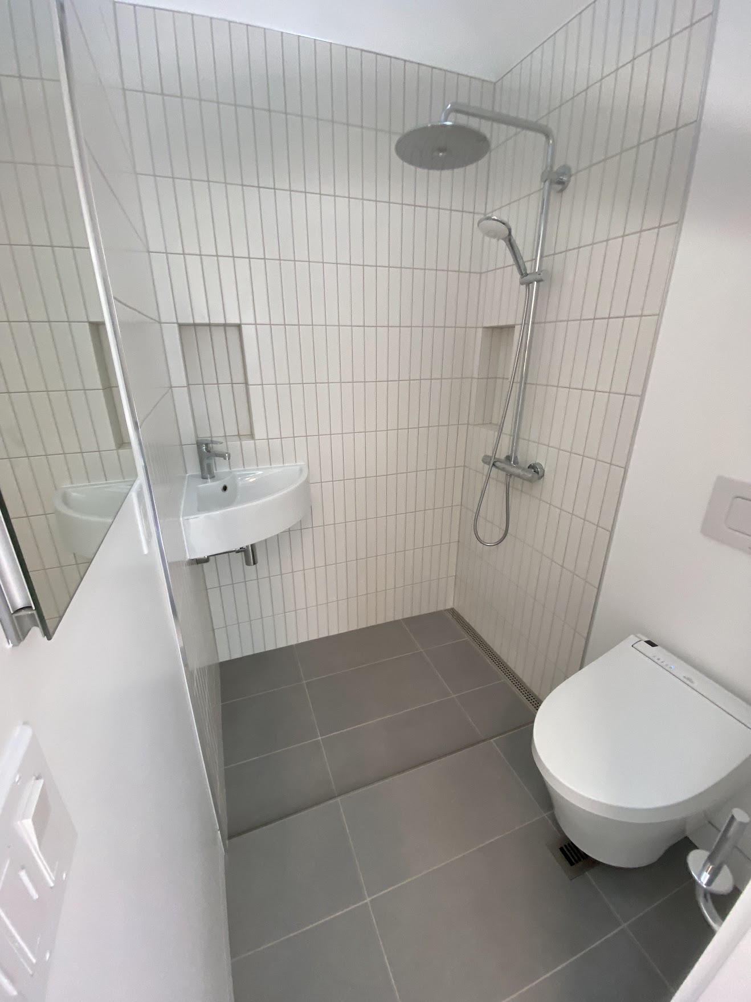
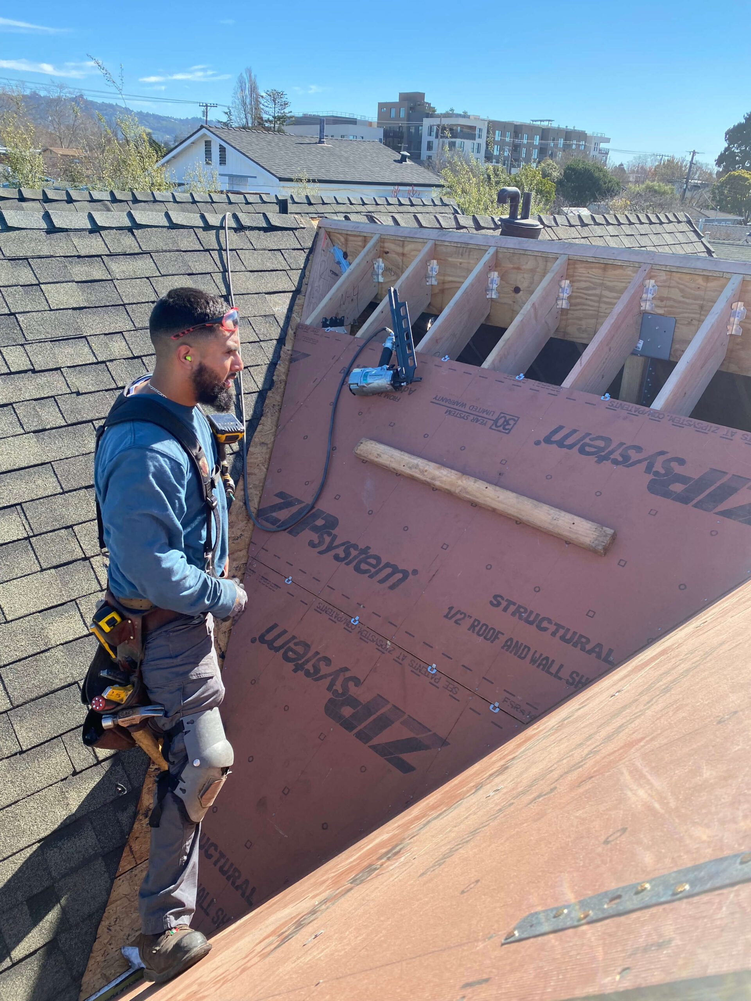
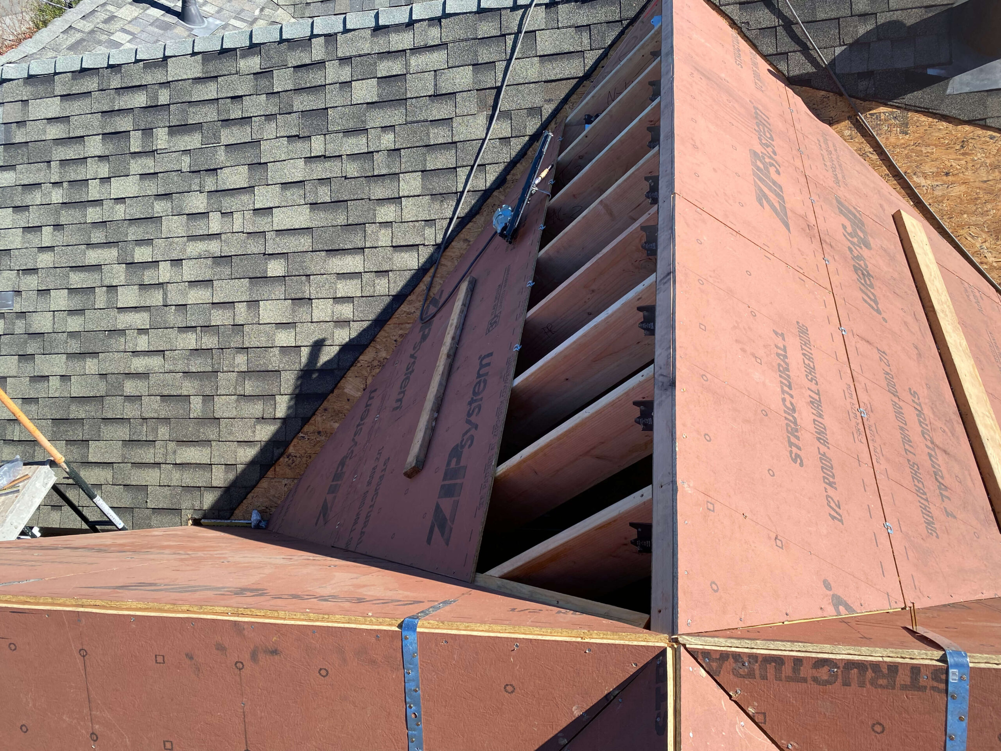
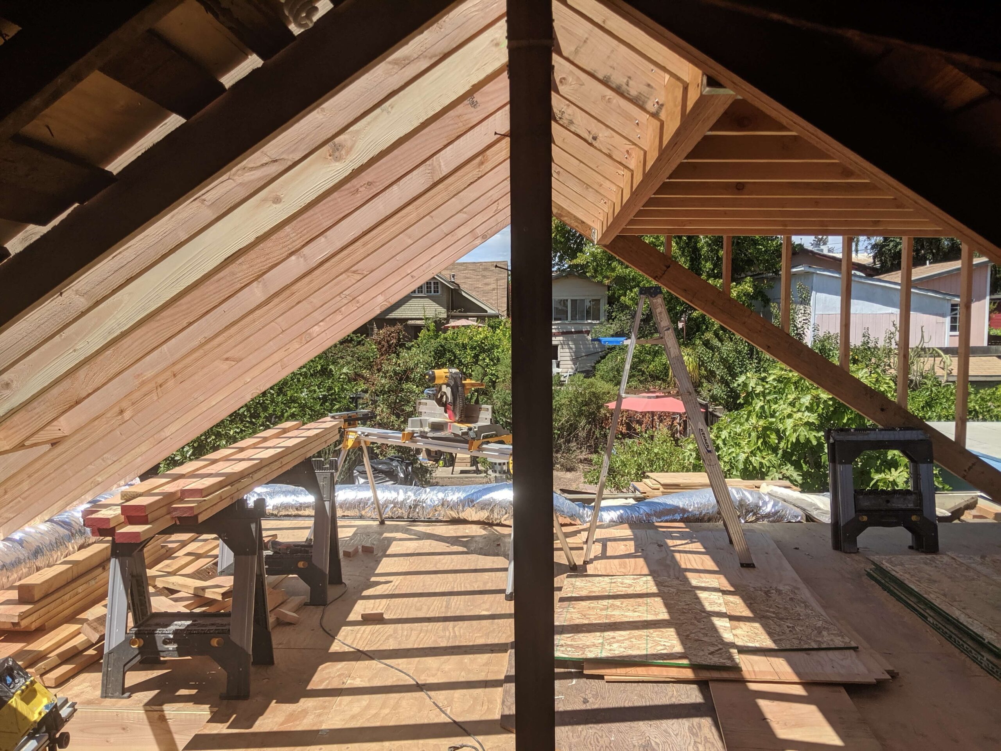
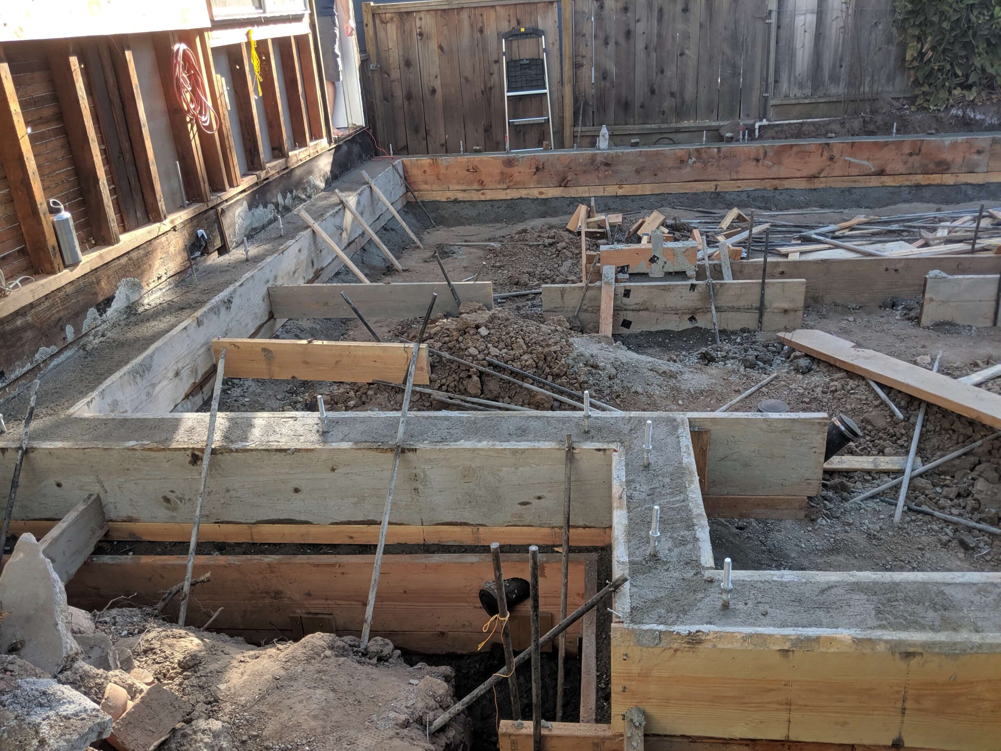
Finally, our team begins with a careful protection of your surrounding areas. Dust barriers with zipper doors, HEPA air filtration, and floor protection are some of the methods we implement to ensure your home and family are protected from the process. A dedicated project manager and construction team will carry out the work in close coordination with the homeowner, providing clear communication, organized scheduling, and day-to-day oversight to keep the project running smoothly and predictably.

constructions phase

5. Move In

Once final city inspections are approved, we complete a detailed walkthrough of the new addition to confirm all work, systems, and finishes are complete and performing as intended. We then review and deliver all close-out documentation, including manuals and warranties, and provide a long-term maintenance overview to help ensure the addition integrates well and performs for years to come.

Kitchen Remodel Process 4

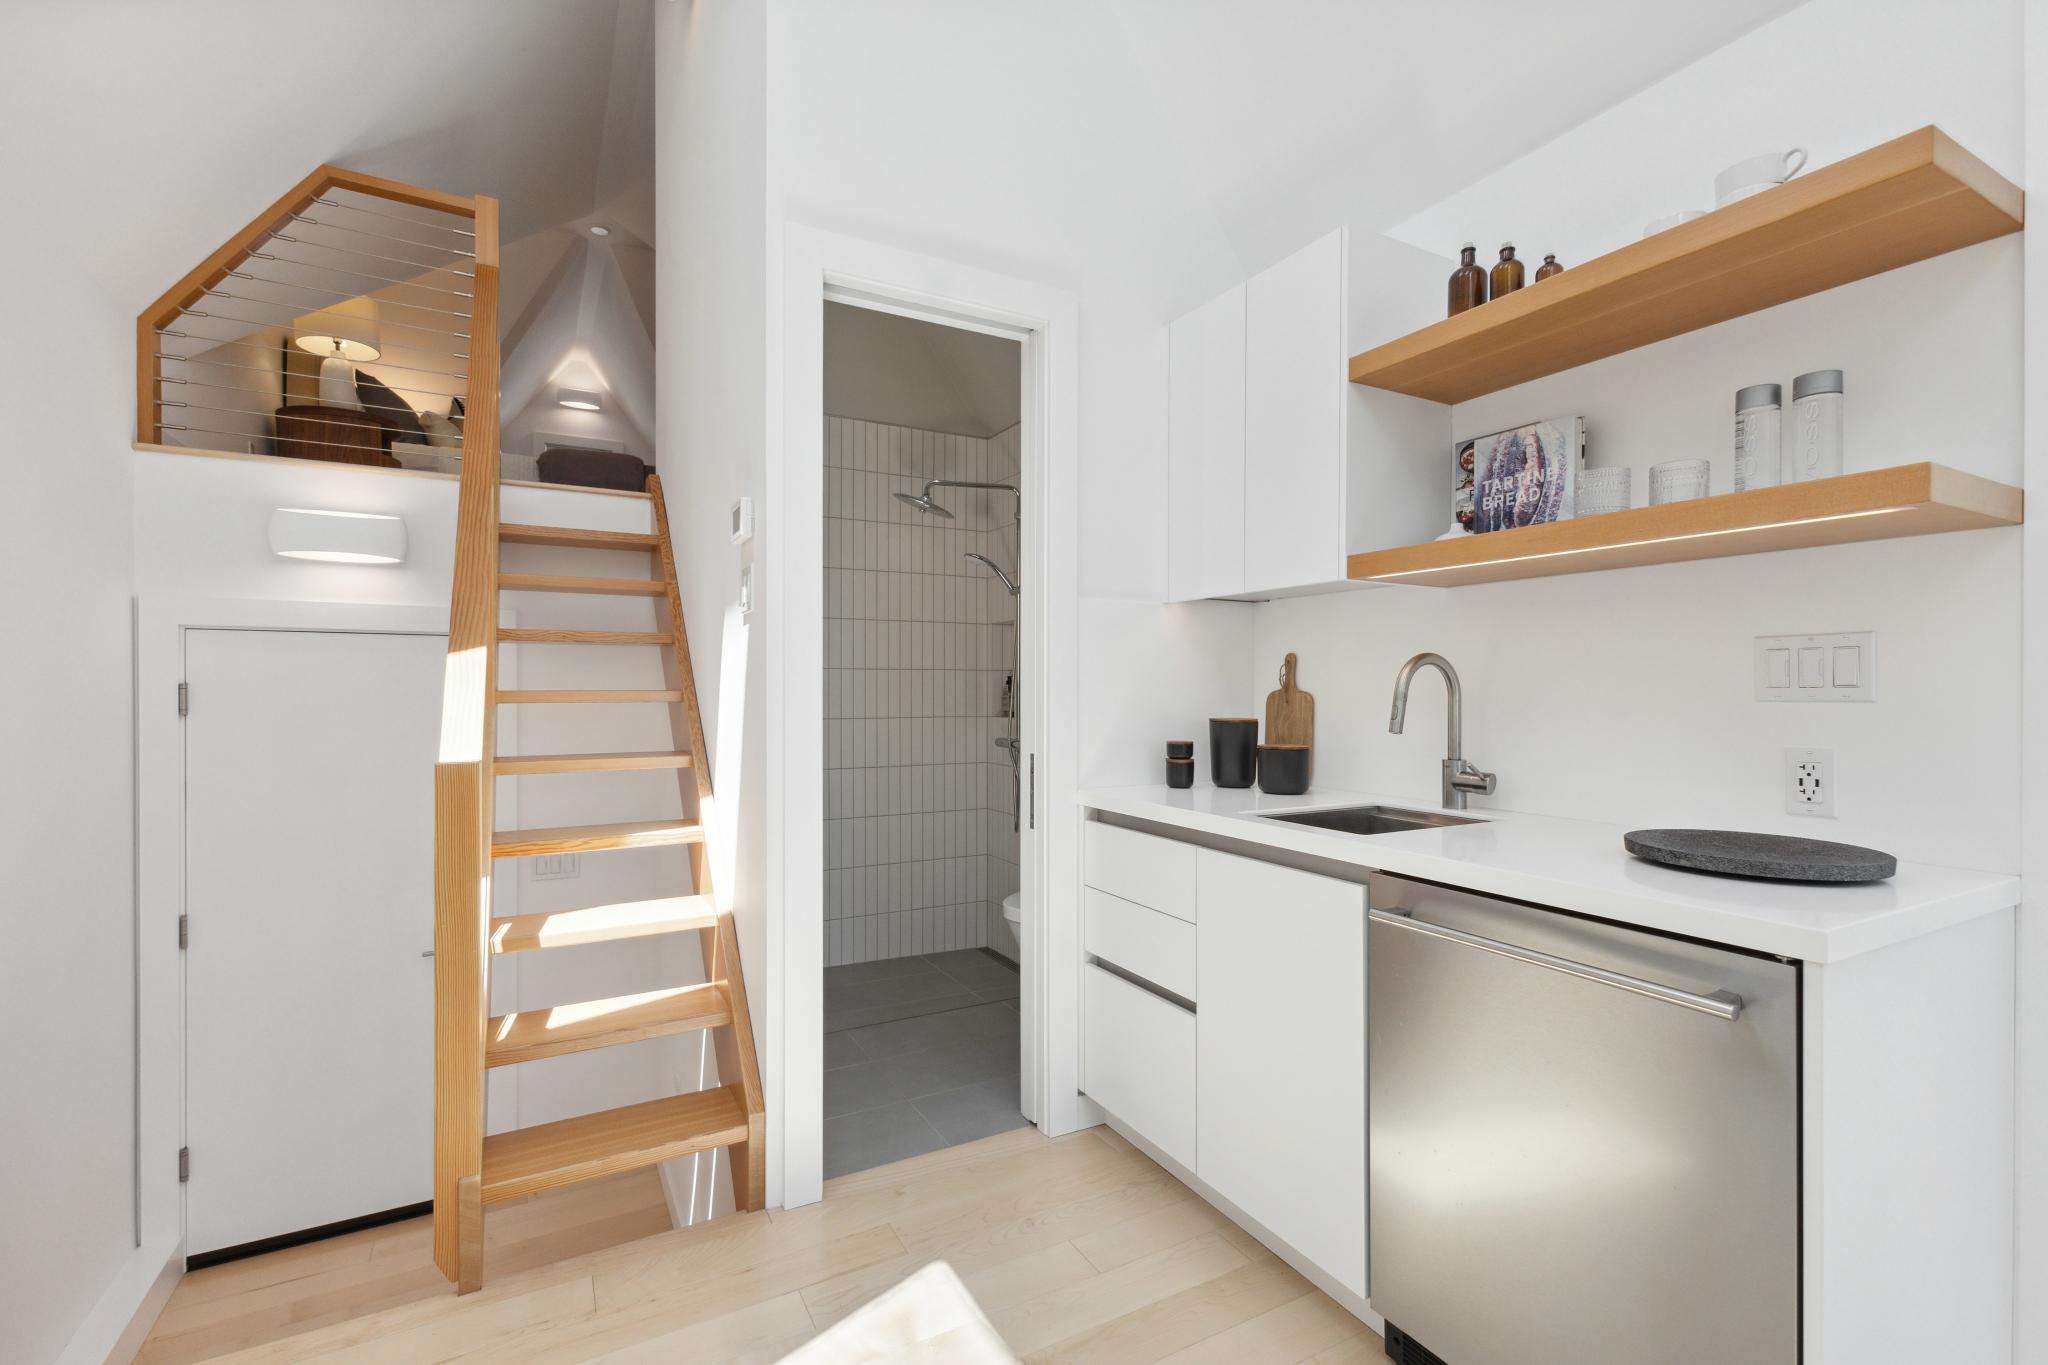
Our Home Additions

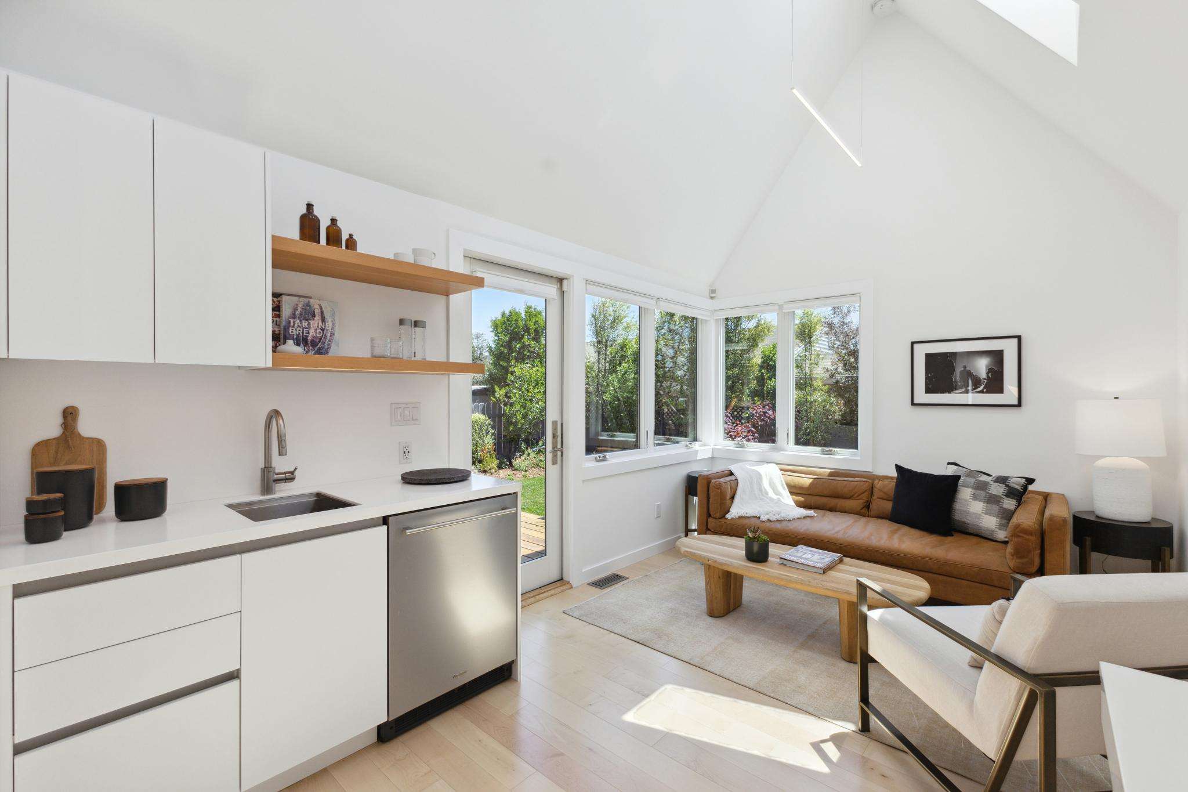
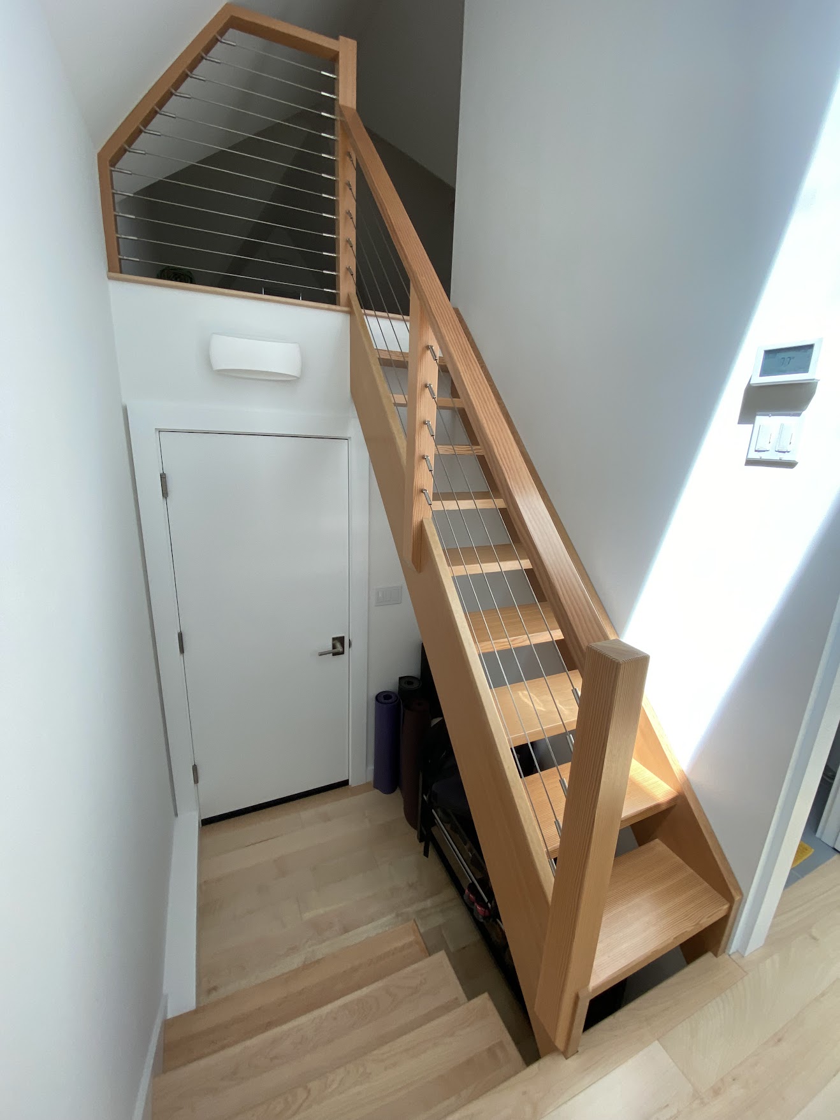
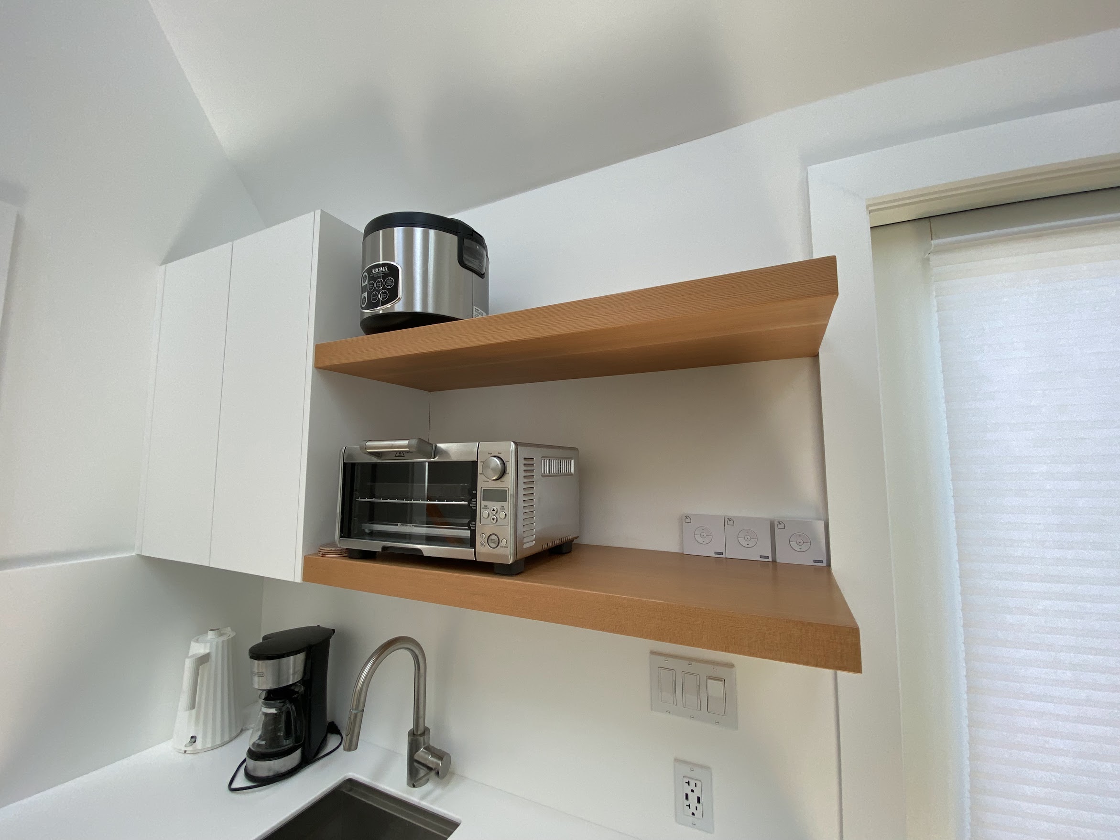
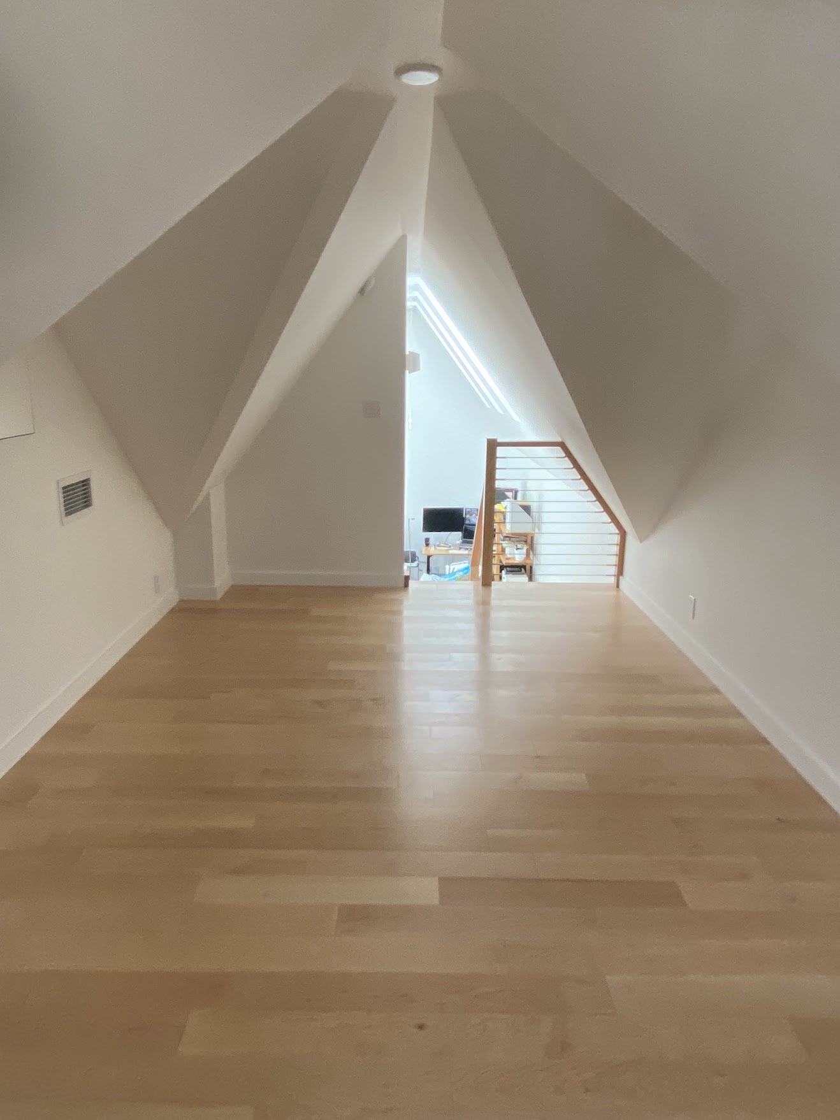
A look at recent Home Additions work from Beyond Green Construction.

What Our Clients Say About Us

Ready to start planning your Piedmont Home?

FAQ

You Ask We Answer

We specialize in primary suite additions, kitchen and family room expansions, second-story additions, detached structures, and complex structural expansions that require a high level of coordination and craftsmanship.

Absolutely. We handle permitting, coordinate with local jurisdictions, and manage inspections to keep the project compliant and moving forward smoothly.

Yes. We handle the notoriously rigorous City of Piedmont permitting process entirely on your behalf, managing all architectural submittals and coordinating every inspection.

We implement site protection, dust control, and clear access planning to minimize disruption. Respect for the existing home is a core part of our construction standards.

Our commitment to architectural integrity is absolute. We utilize custom millwork, specify exact-match roofing materials, and replicate historic window profiles so the addition looks like it was built a century ago.

    Ready to start your project?