Berkeley Design-Build Contractor: ADUs, Remodels and Additions
ADUs, additions and whole-home remodels, from permits to move-in.
Berkeley does things its own way: its own rules for additions, its own sewer lateral program and its own fire zones.
In Berkeley, a residential addition needs an Administrative Use Permit if it goes over the district’s height limit for additions (14 to 20 feet, depending on the zone), adds more than 600 square feet or 15% of the lot area, or changes part of the house inside a setback. Neighbors get a chance to see the plans before you apply, and the city estimates two to eight months for a decision, depending on the project. Berkeley also runs its own sewer lateral program, separate from EBMUD’s: the lateral has to be certified before a sale and before a building permit for a major remodel. And in 2025 the city moved to adopt the state’s fire map plus added Very High and High areas in the hills, where a major remodel can be held to fire-resistant construction rules.
Staying under the height and size limits keeps an addition out of the use-permit process. Sometimes the extra space is worth the wait. We show you both before you decide.
The sewer lateral
Berkeley won’t issue a permit for a major remodel without a current lateral certificate. If yours has lapsed, we test early and price any fix into the estimate.
Hillside fire zones
In the hills, a major remodel can be treated like new construction, with fire-rated vents, siding, roofing and decks. We check your address before design starts.
How a Berkeley Job Runs
Design-build means one team from the first walkthrough to the final inspection: design, engineering, permits and construction. In Berkeley, where an addition can trigger a use permit and the sewer lateral has to be certified before a major remodel, that keeps the schedule honest.
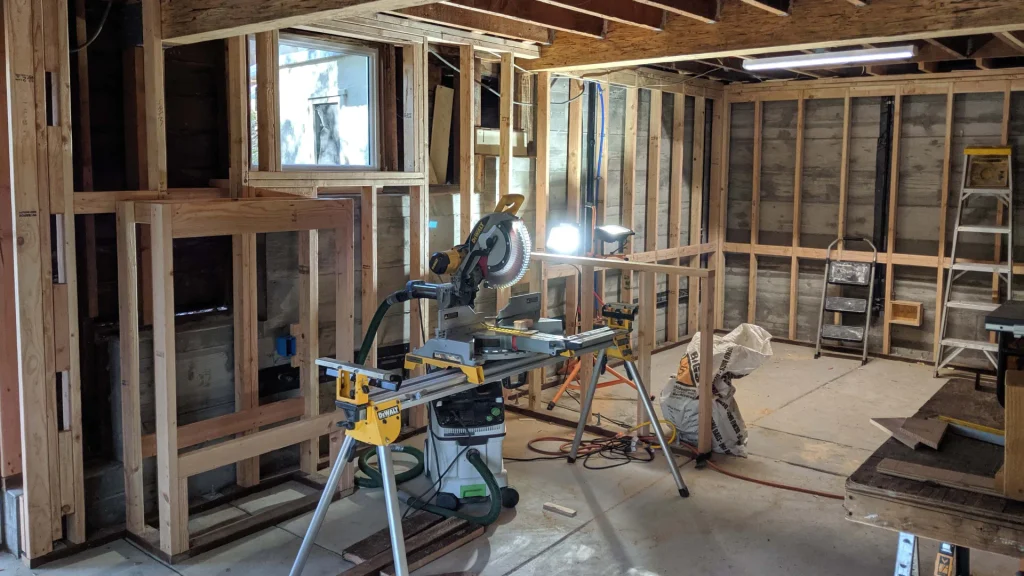
The first visit is on site. We measure the lot against Berkeley’s height and size limits, look at the electrical panel and the sewer line, and check whether your address is in a fire zone. Then a preconstruction agreement covers design, engineering and the permit set, and ends with a detailed construction budget. We check whether your sewer lateral certificate is still current. If it isn’t, we get the lateral tested early, so it doesn’t hold up your permit. During the build you get a weekly update, and we photograph every wall before it closes.
Our Berkeley Work
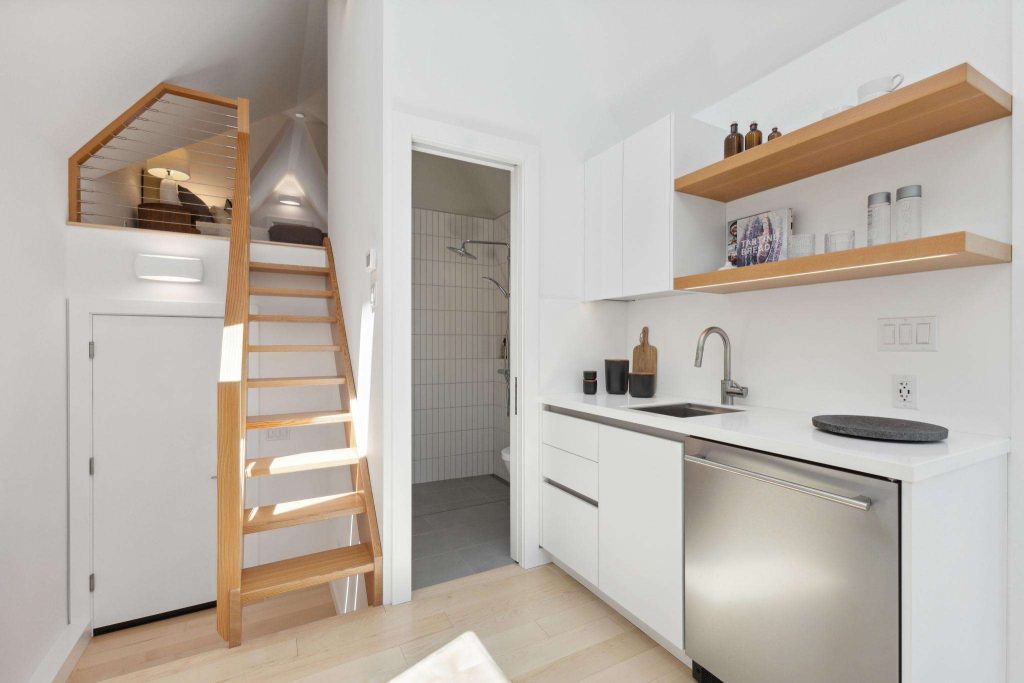
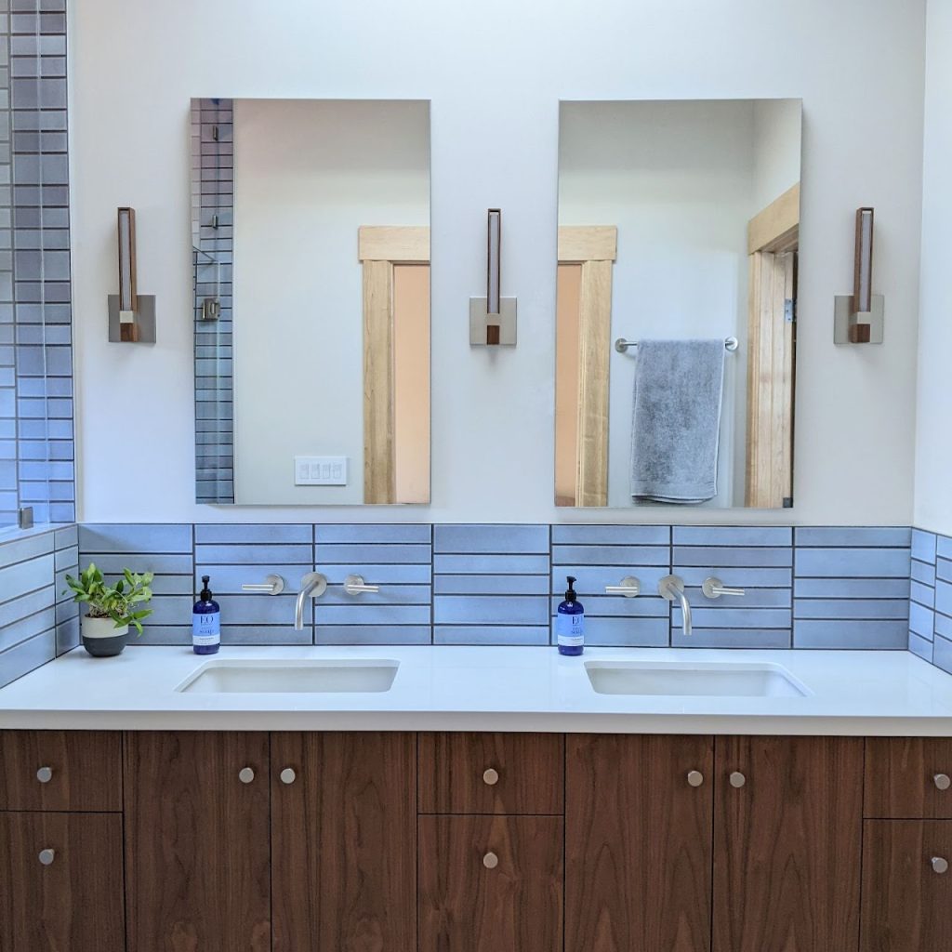
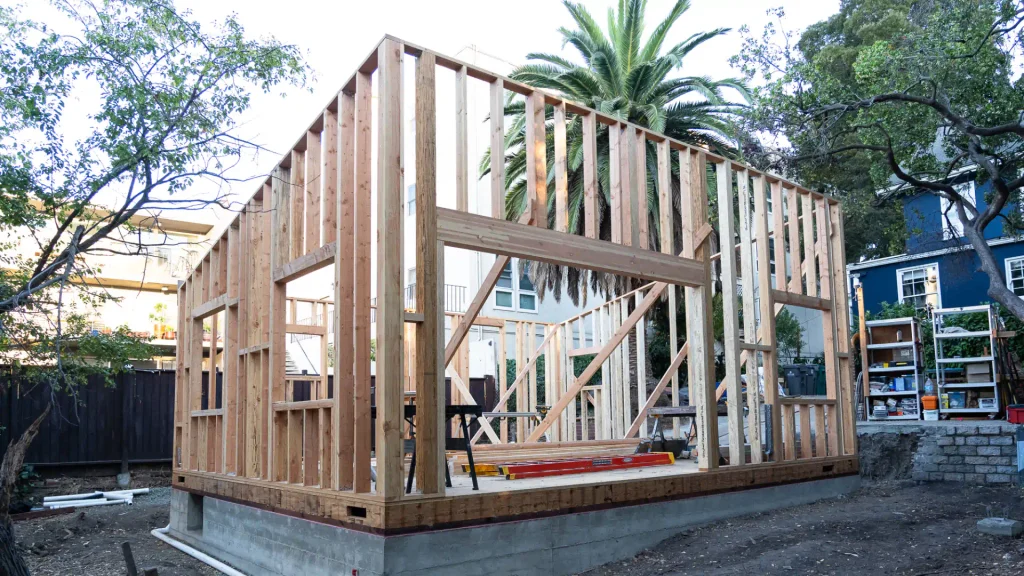
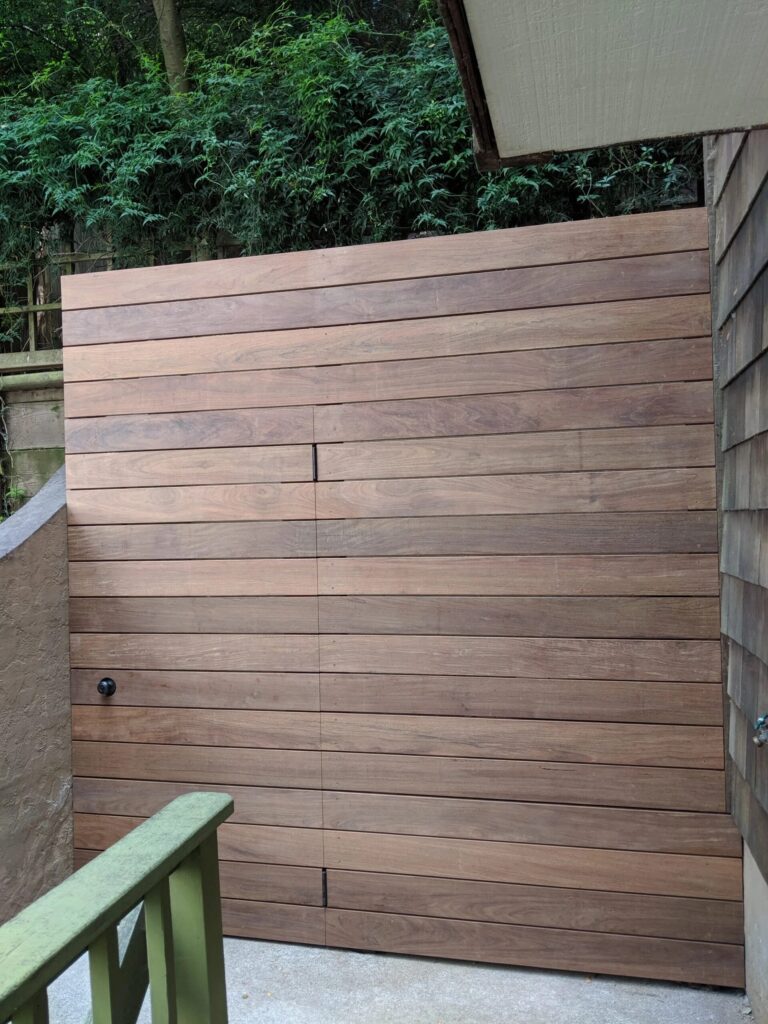
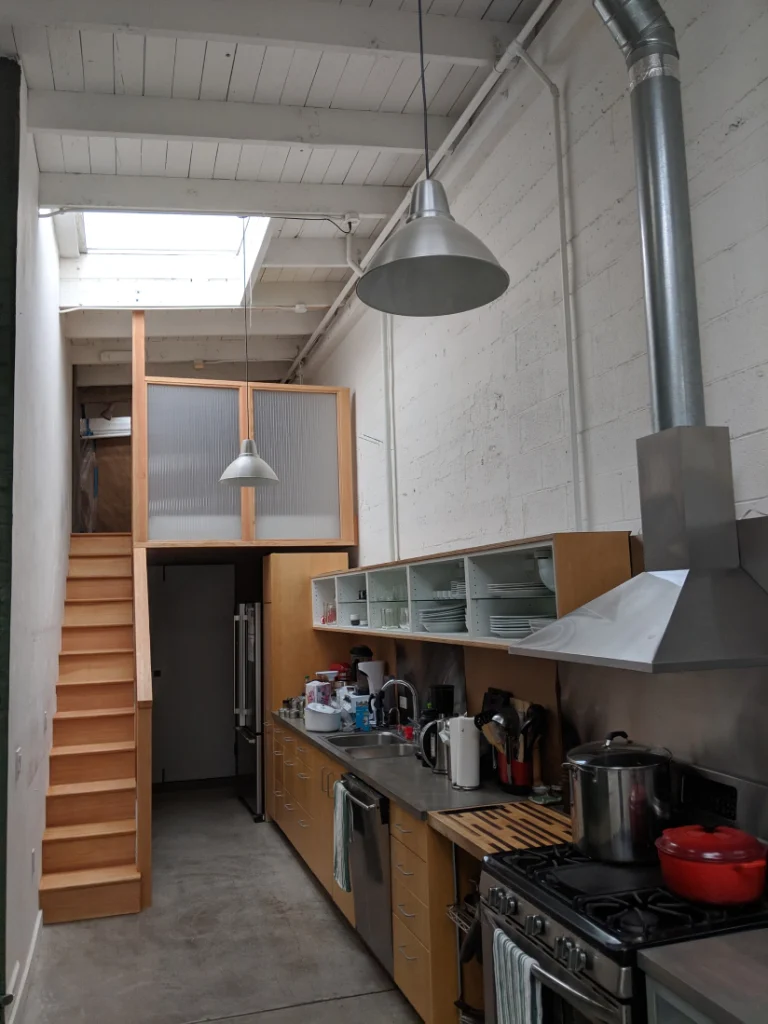
West Berkeley: a 485 sq ft ADU with a home office, a full bath and a garage, built while the family lived at home.
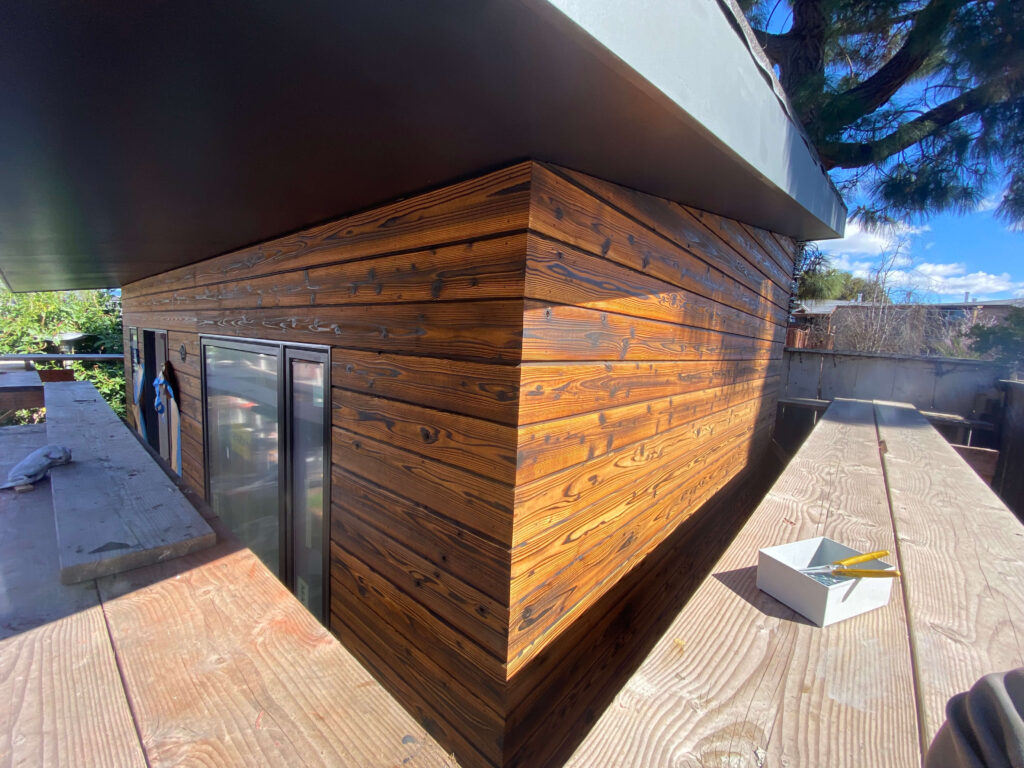
South Berkeley: a 160 sq ft office and guest space with R-40 walls, more than double the standard.
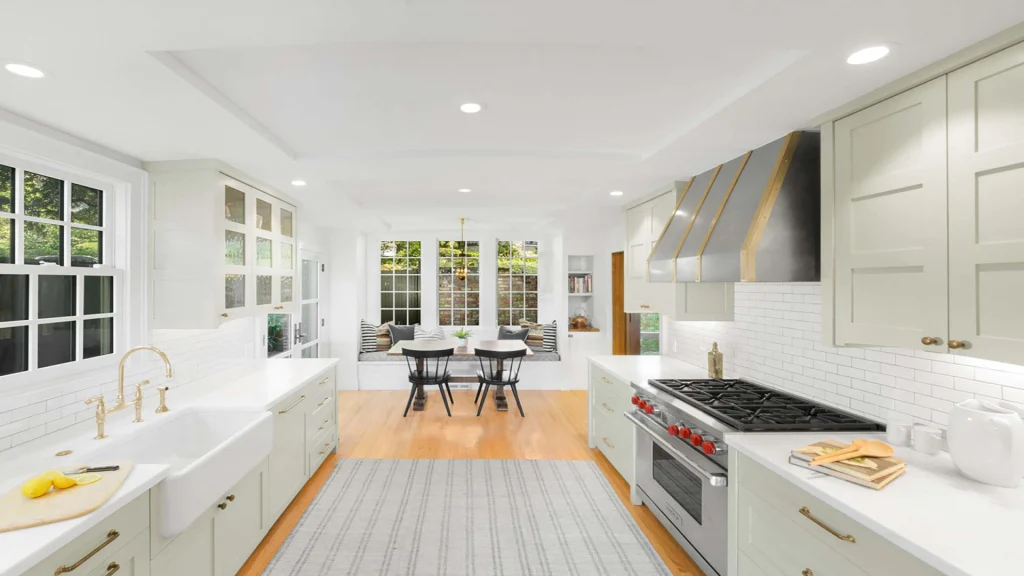
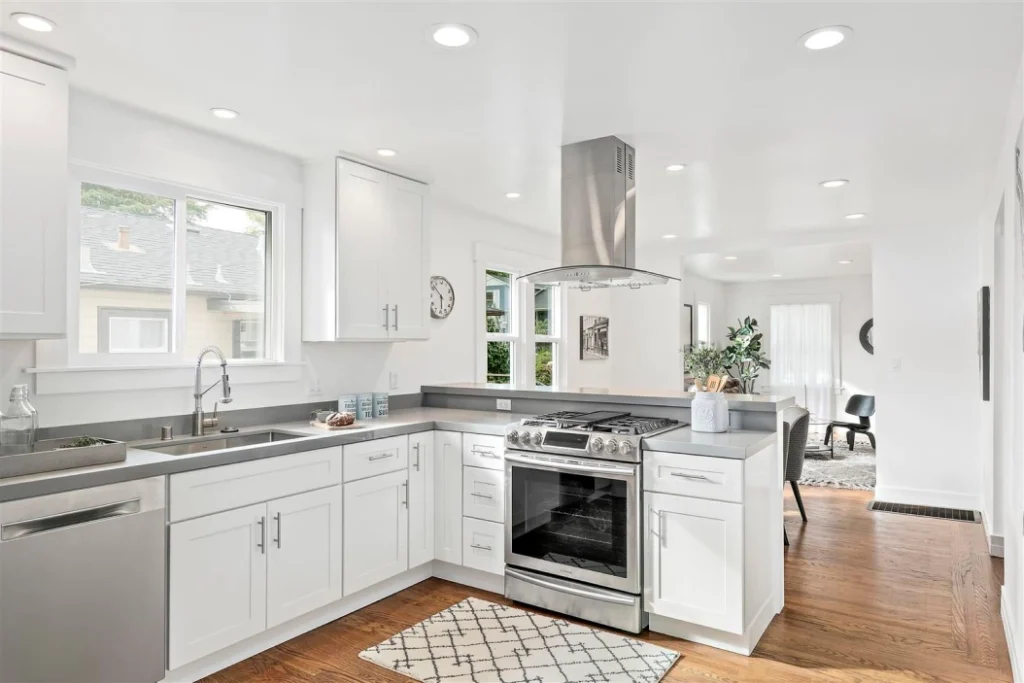
Berkeley Hills: a full-home remodel with seismic upgrades, which I ran as project manager with FB Design Build in 2016, just before I started Beyond Green.
Start with a free 15-minute call. If it’s a fit, we’ll walk the property with you and give you a straight ballpark.