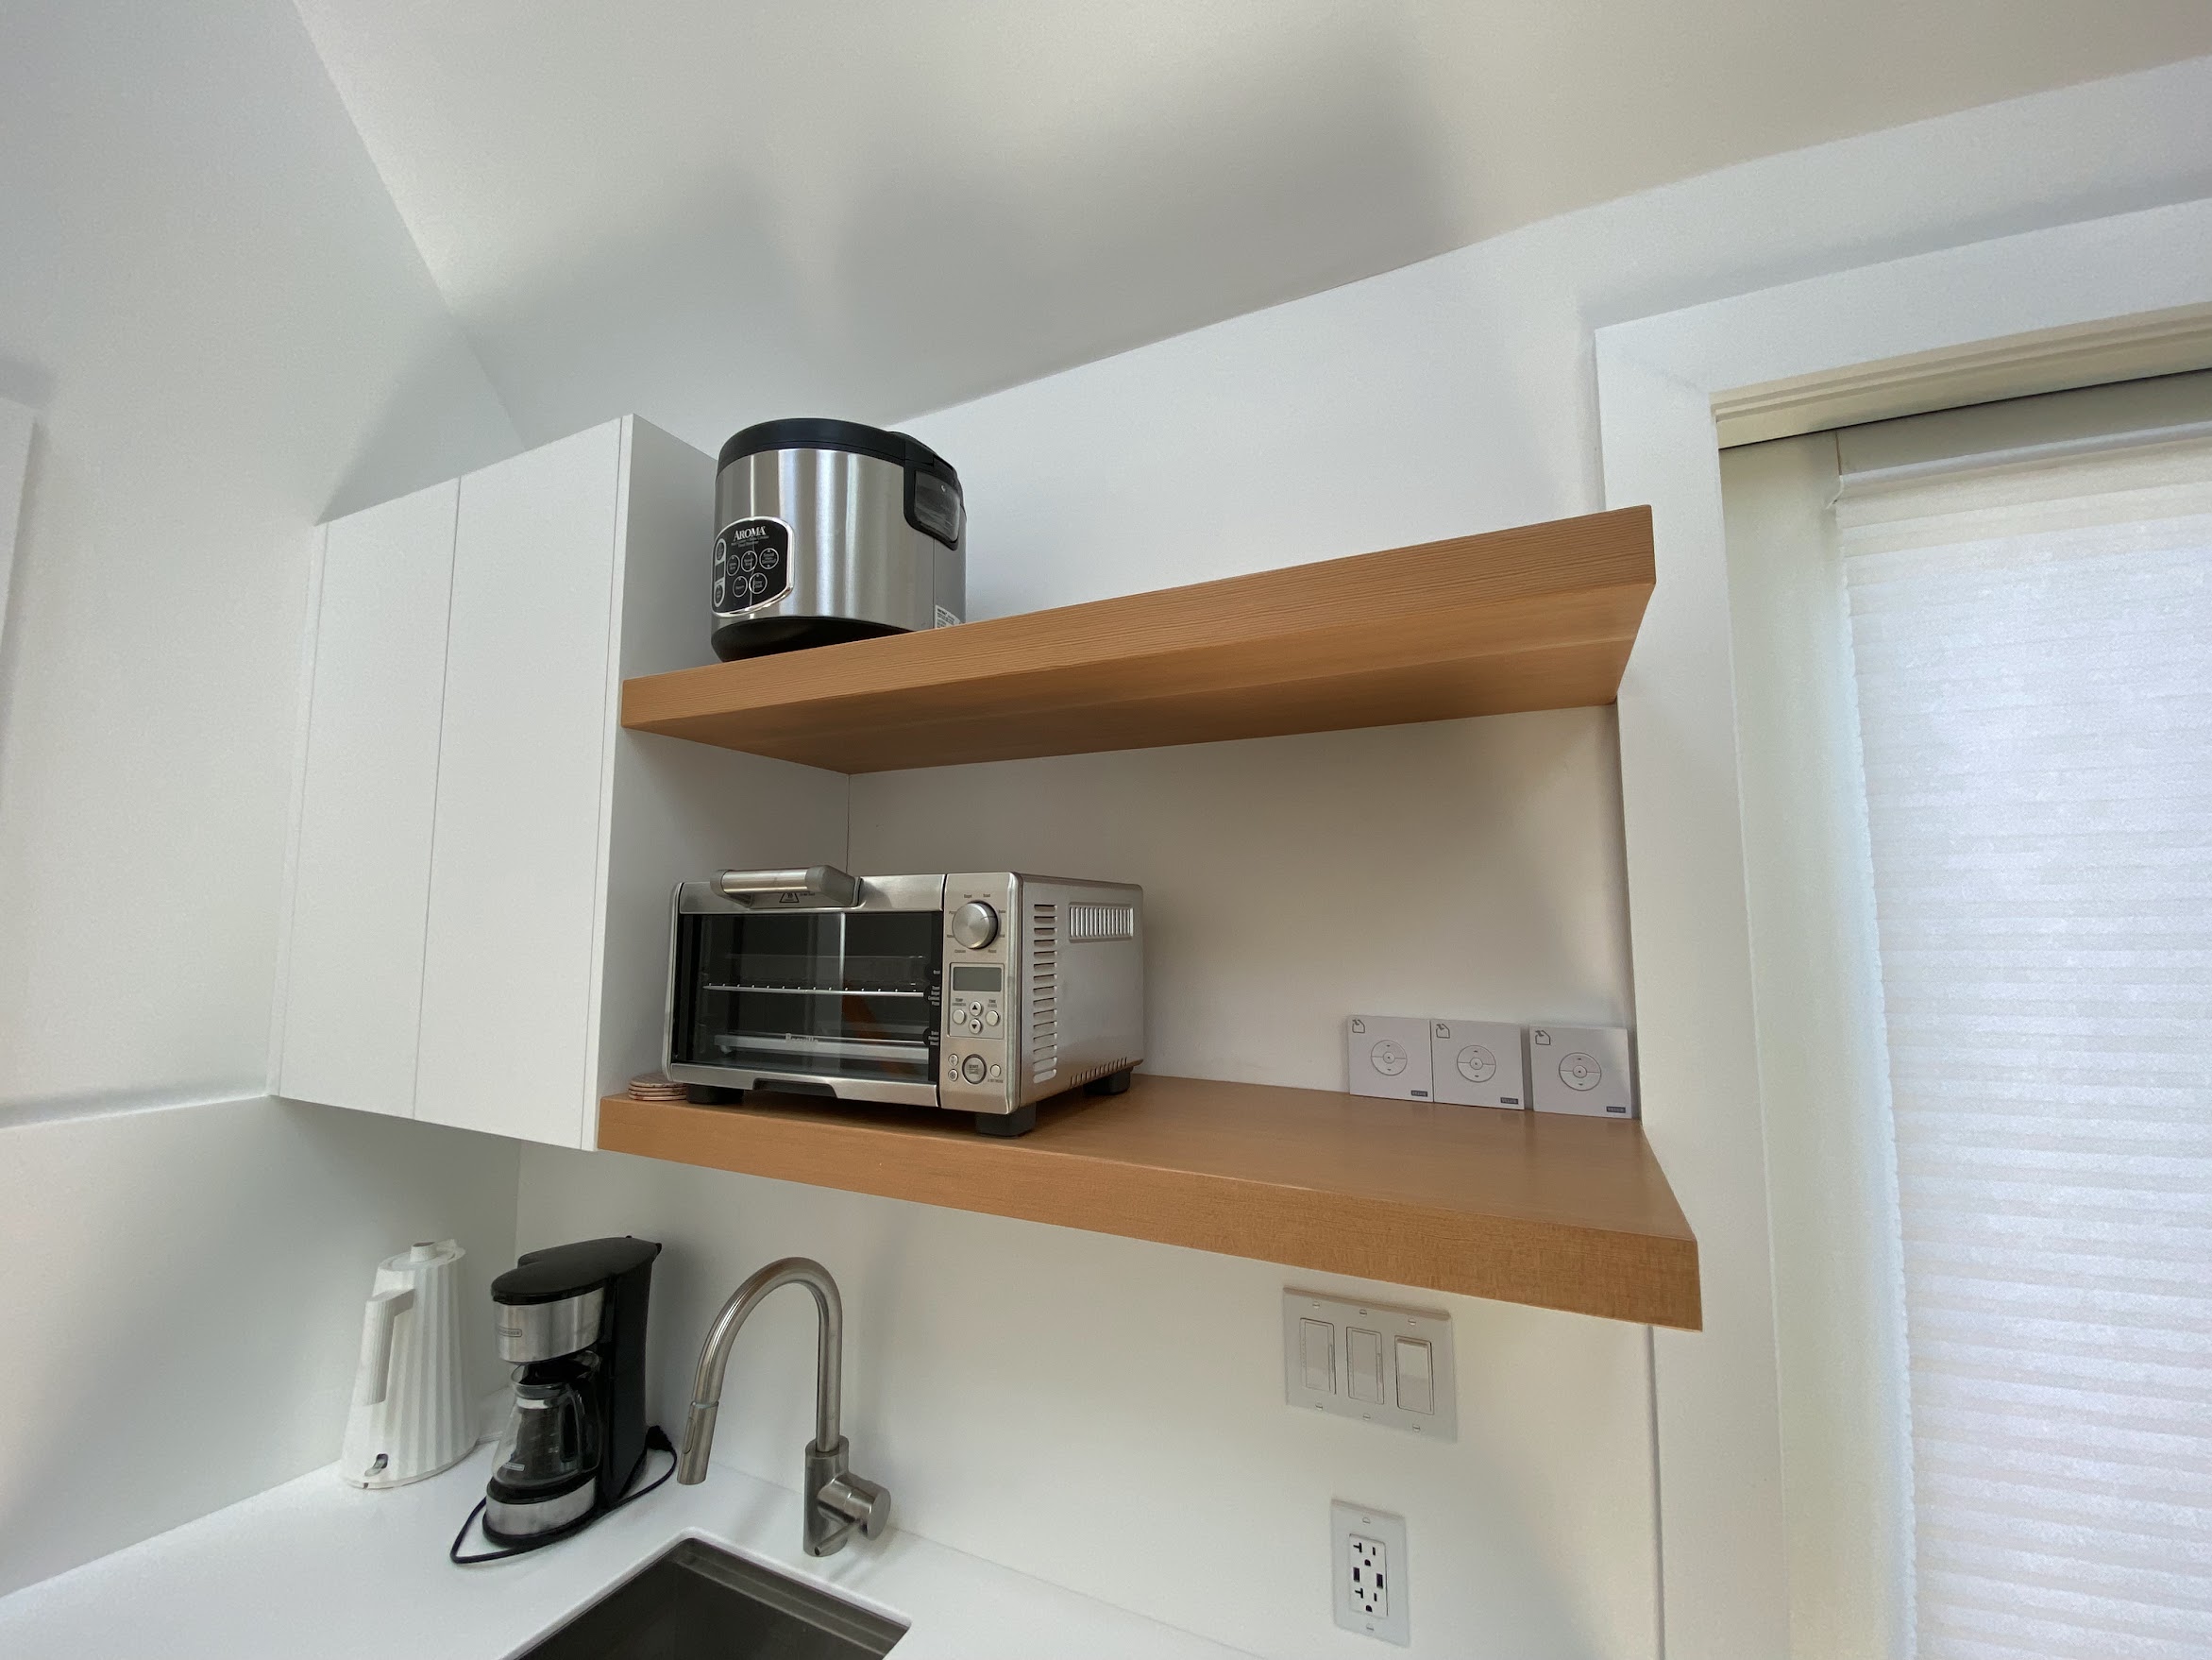
Growing Your Footprint in Berkeley
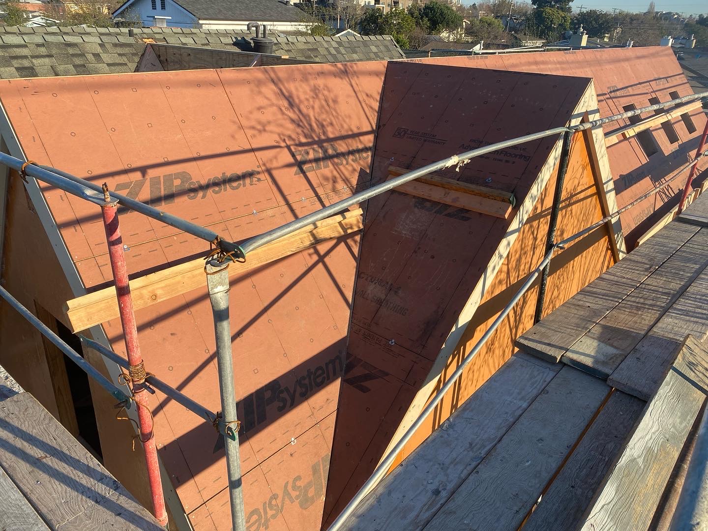
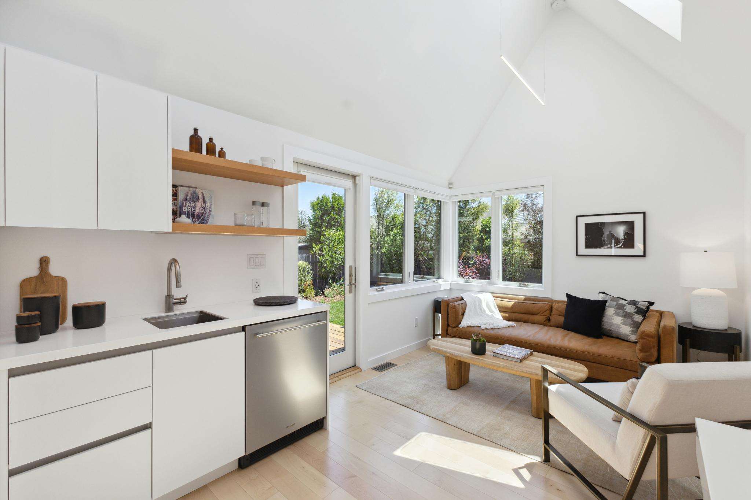
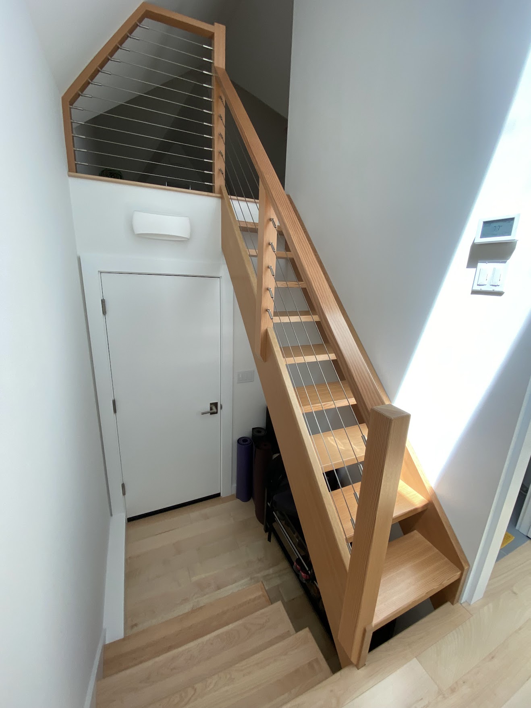
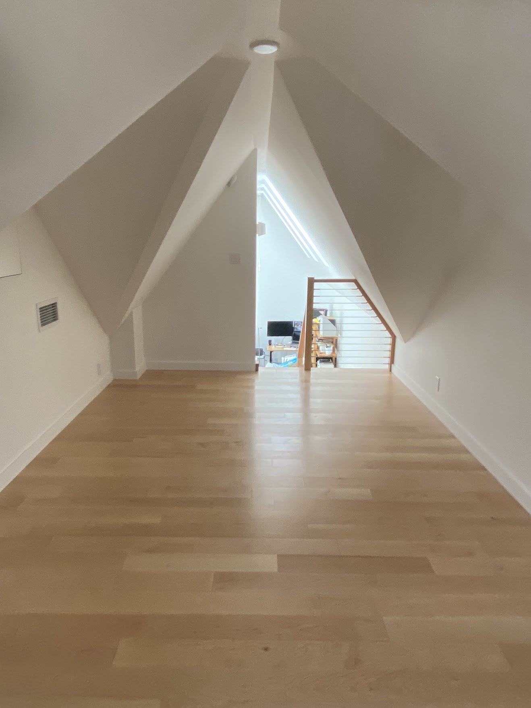
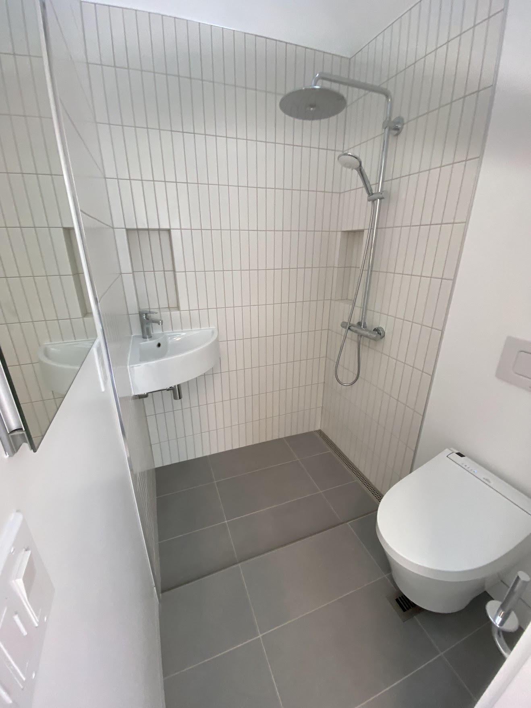
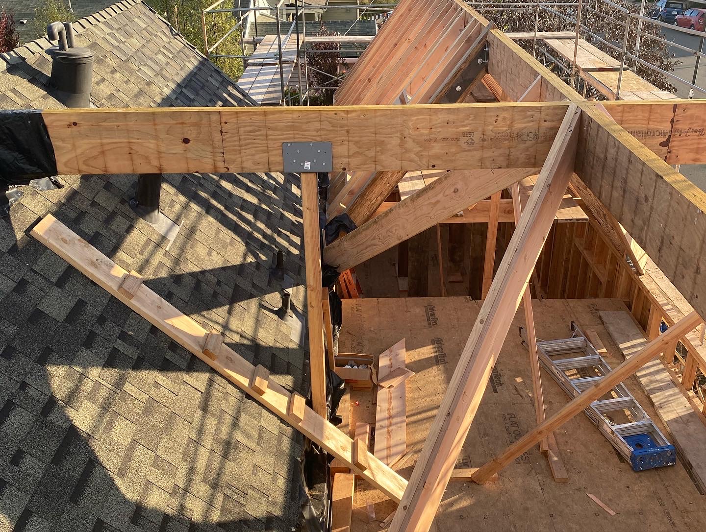
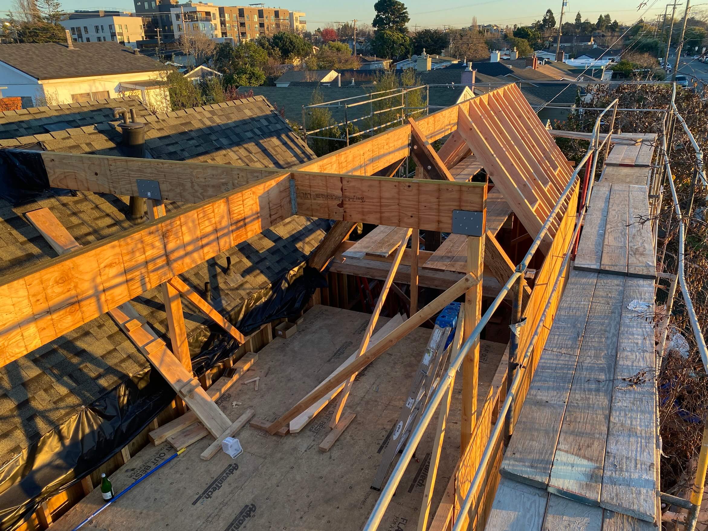
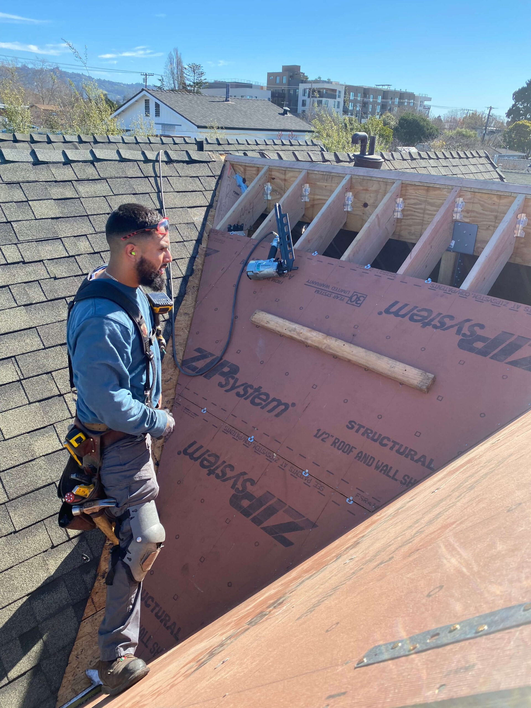
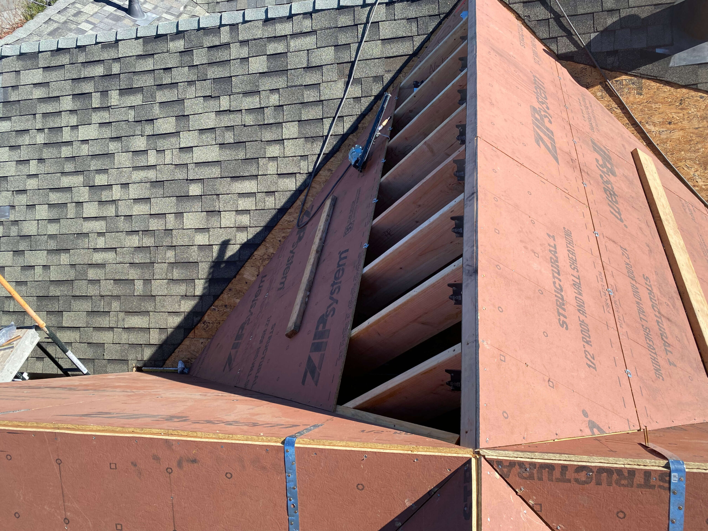
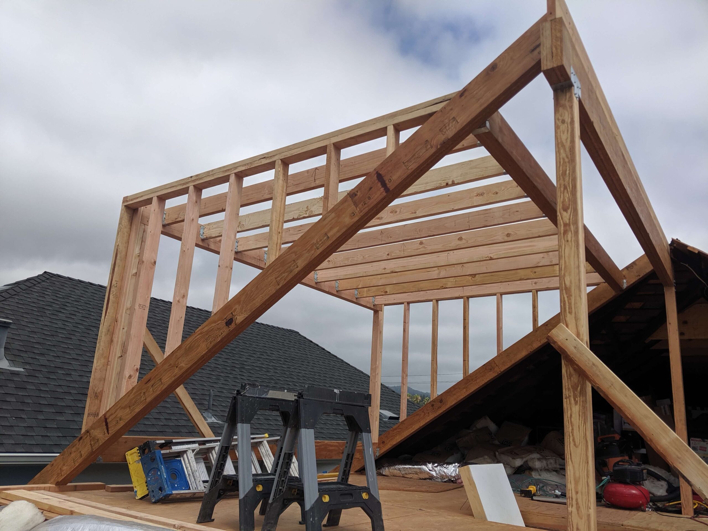
No two Berkeley additions are alike. A rear extension on a flat Elmwood lot requires strict adherence to historic preservation guidelines, while a Berkeley Hills addition demands complex structural engineering to manage slope and seismic safety. We tailor our architectural strategy entirely to the era, style, and topography of your specific residence.
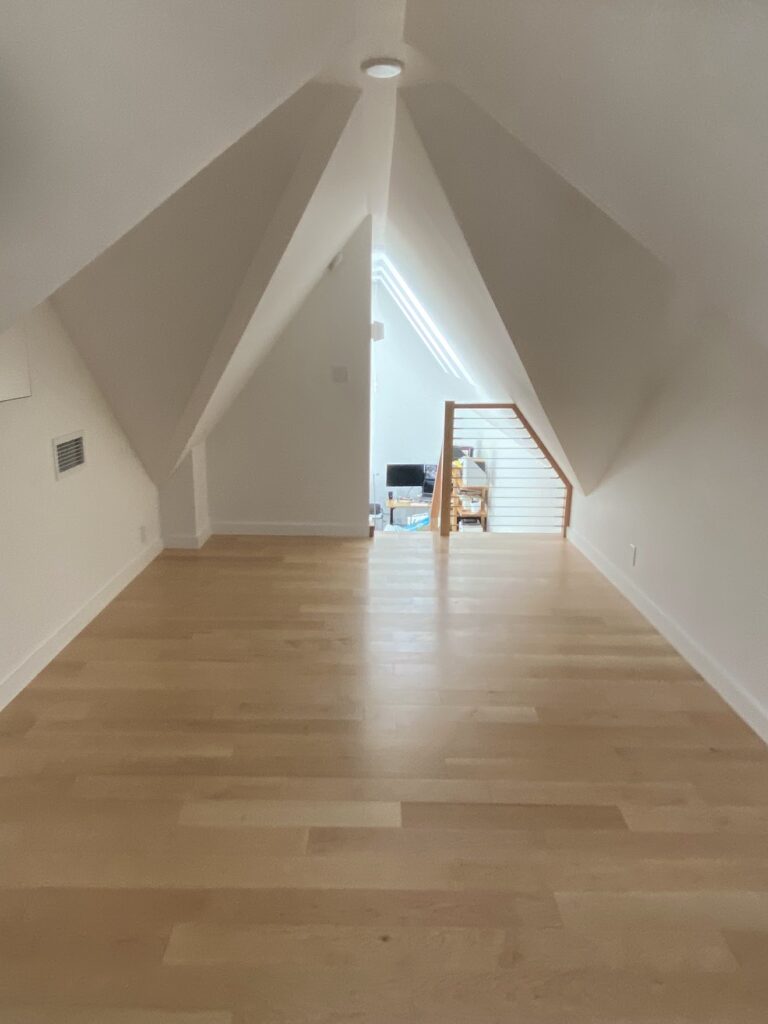
Seismic and Structural Upgrades
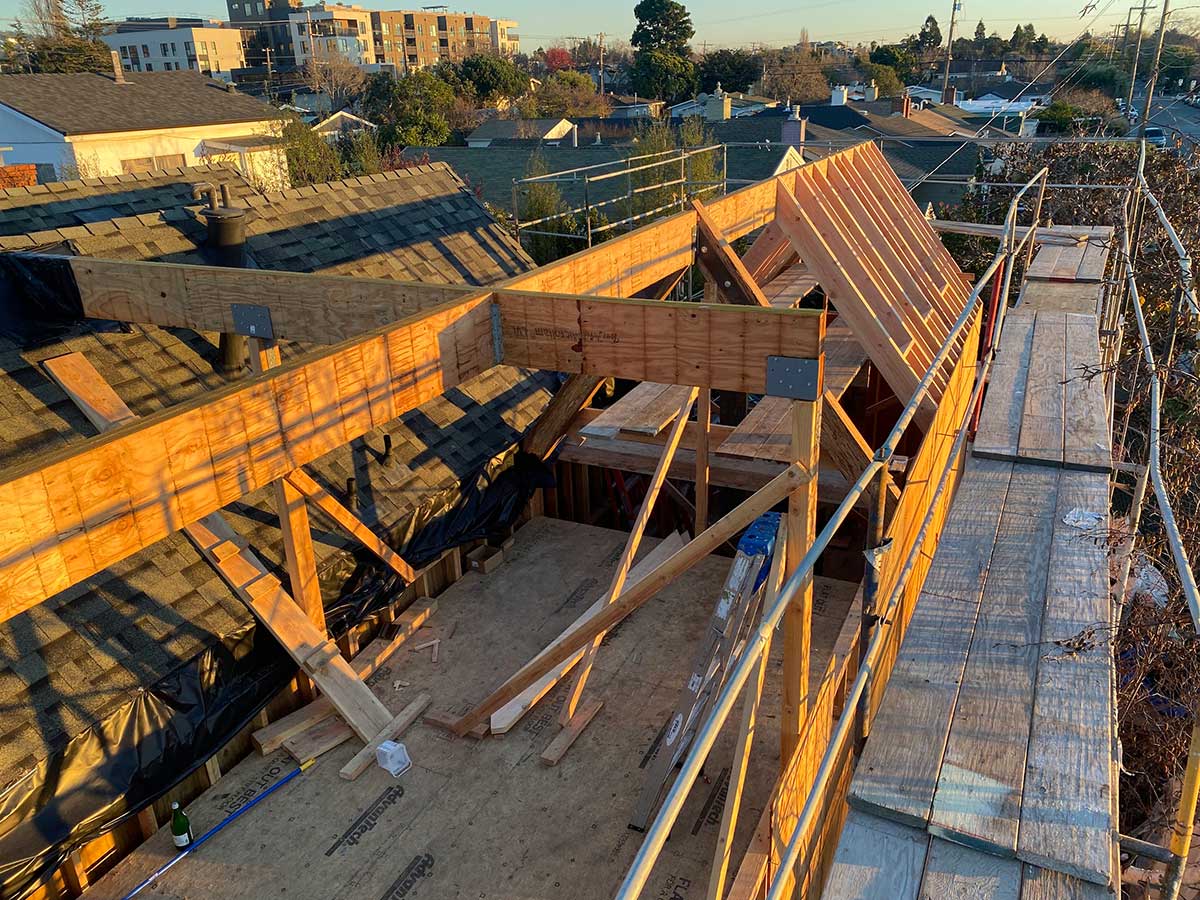
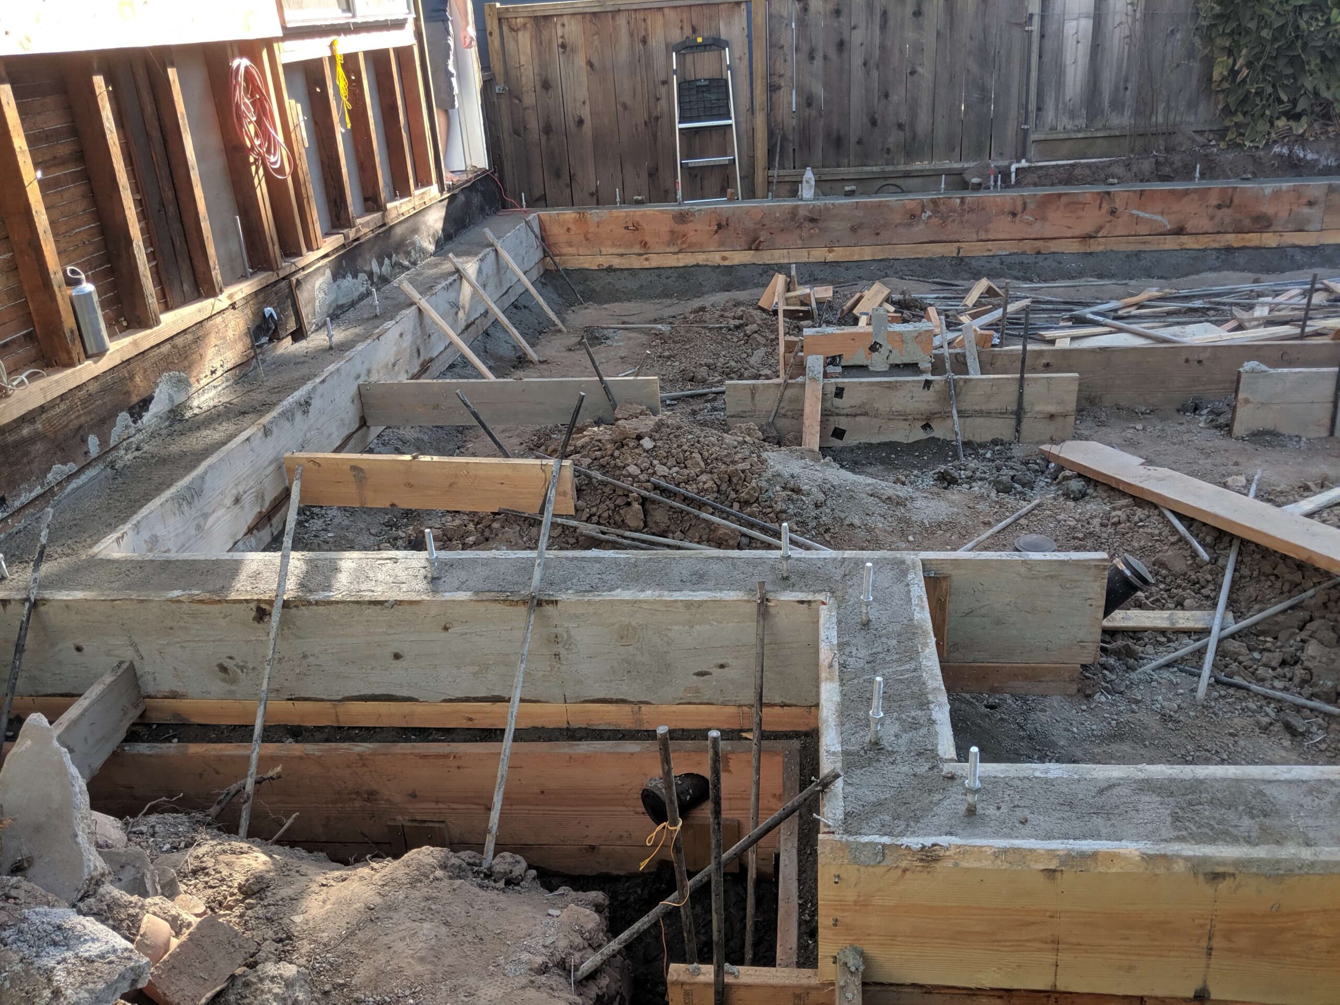
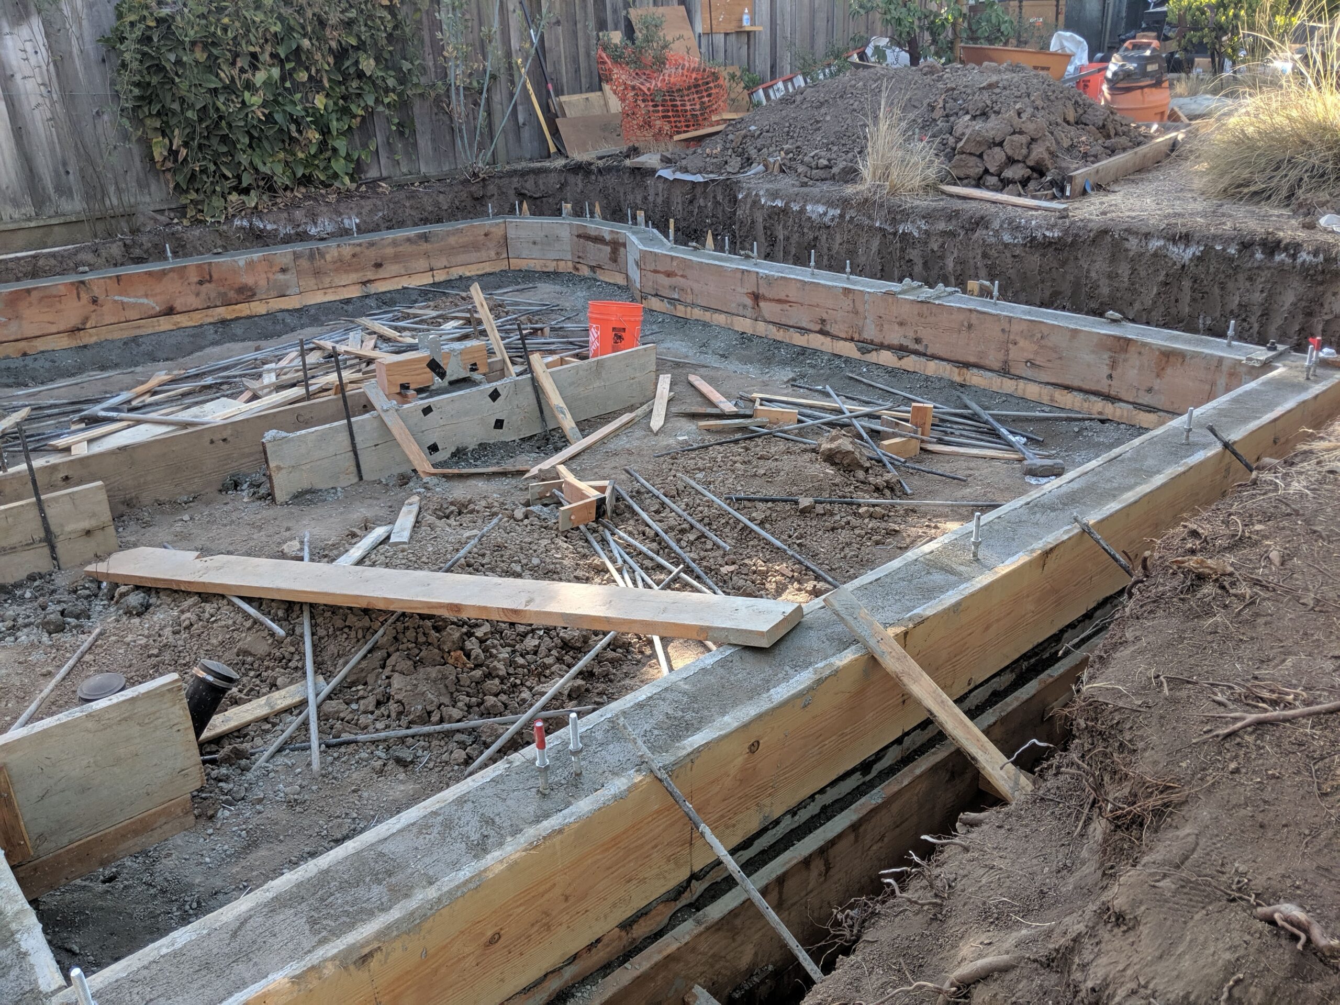
Adding mass to older Berkeley homes frequently triggers the need for seismic retrofitting. We calculate these shear wall and foundation requirements upfront, avoiding mid-project engineering delays.
Strict Zoning and Setback Laws
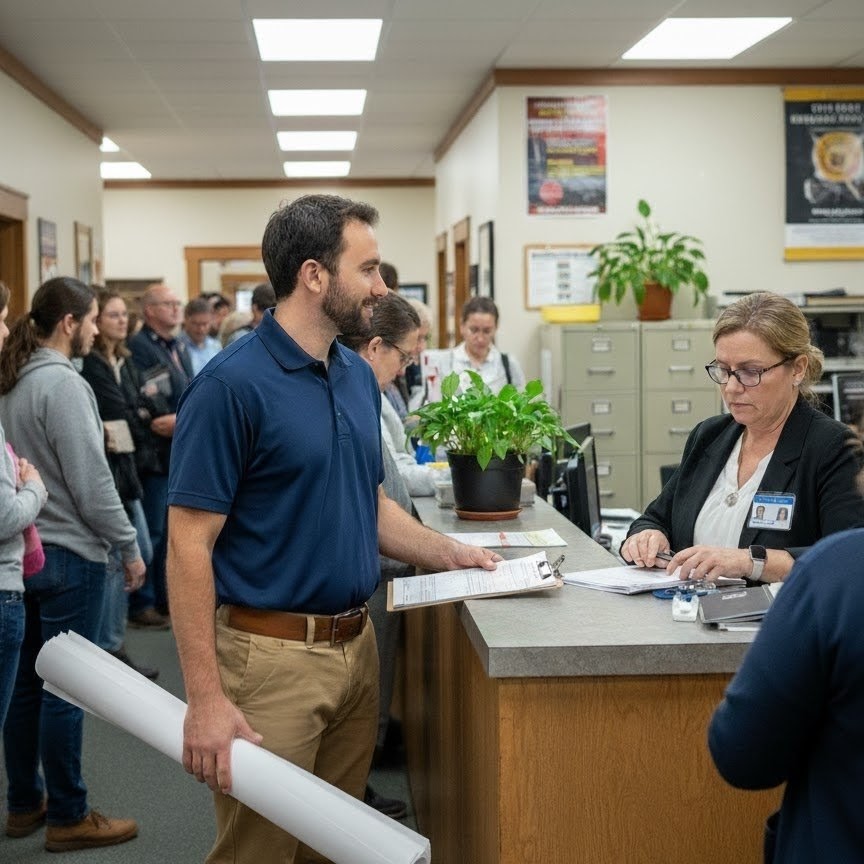
Berkeley has rigorous neighborhood zoning ordinances. We map out your property lines and floor-area-ratio limits immediately to ensure our proposed designs will breeze through the planning department.
Honoring Historic Details
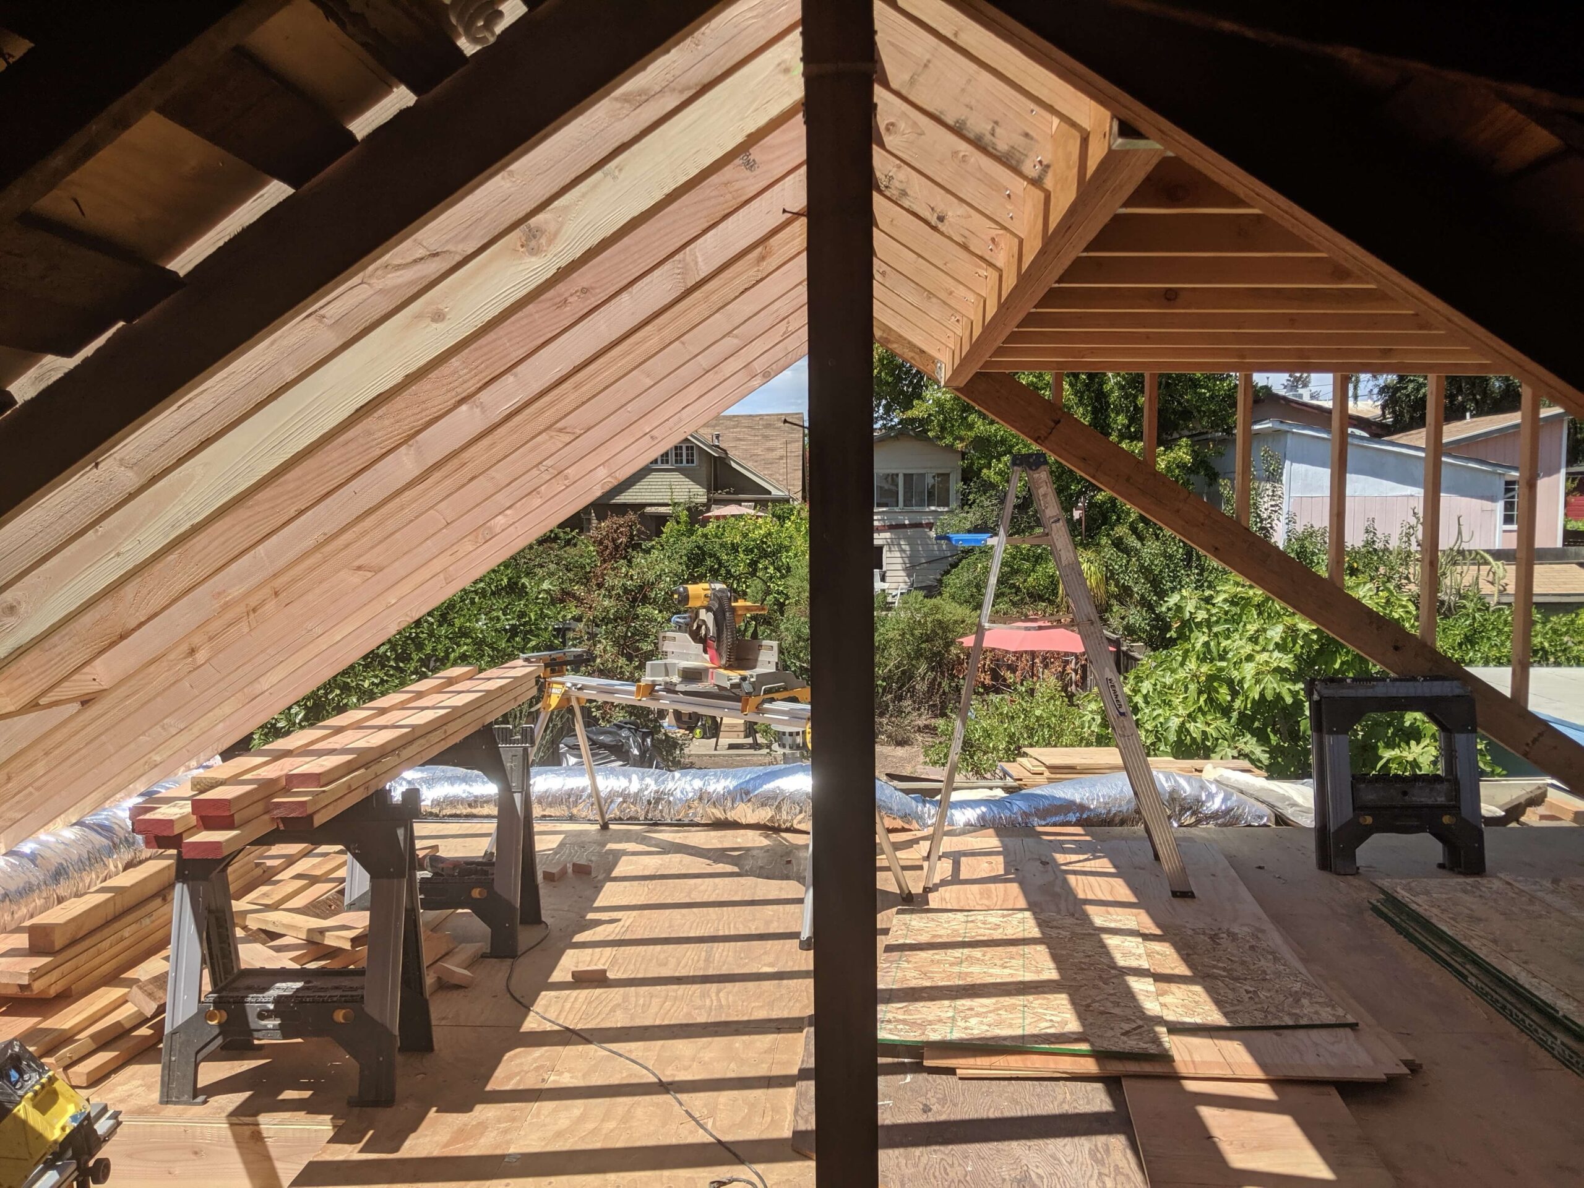
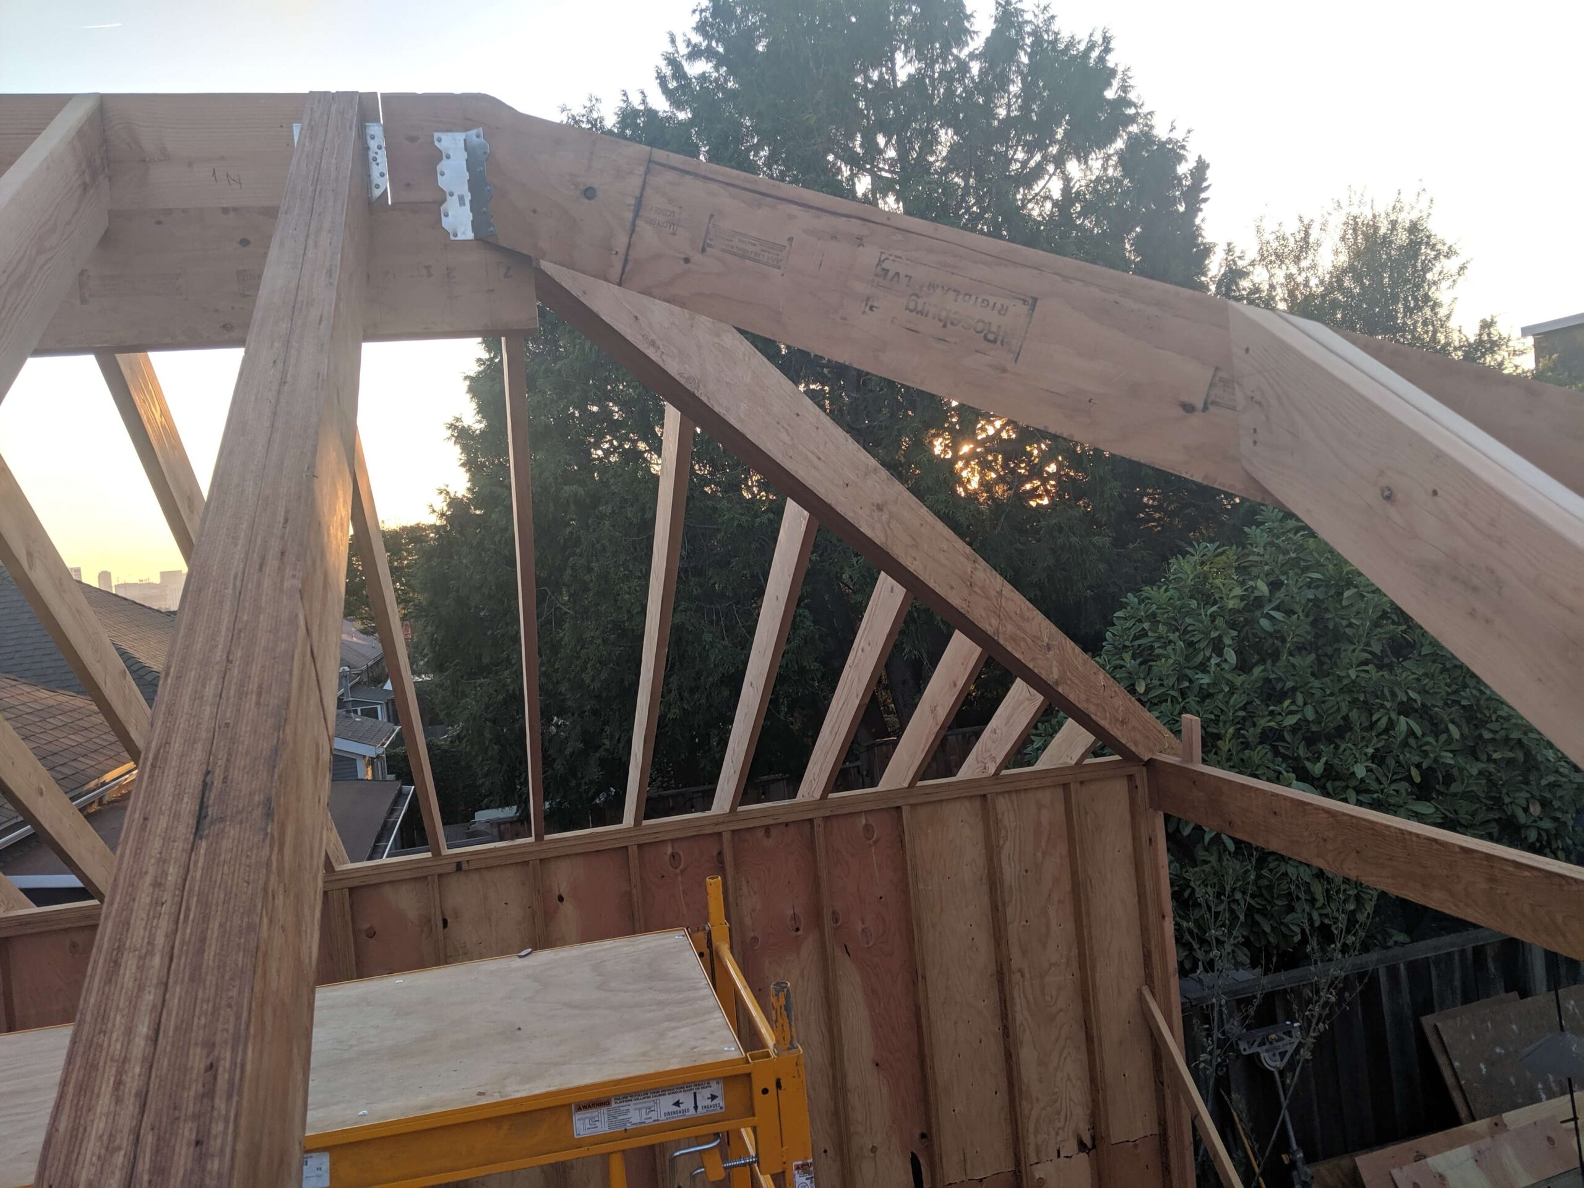
Adding onto a historic property requires an artisan’s touch. We replicate original rooflines, custom millwork, and window proportions so the new wing is indistinguishable from the century-old structure.
Minimizing Household Disruption
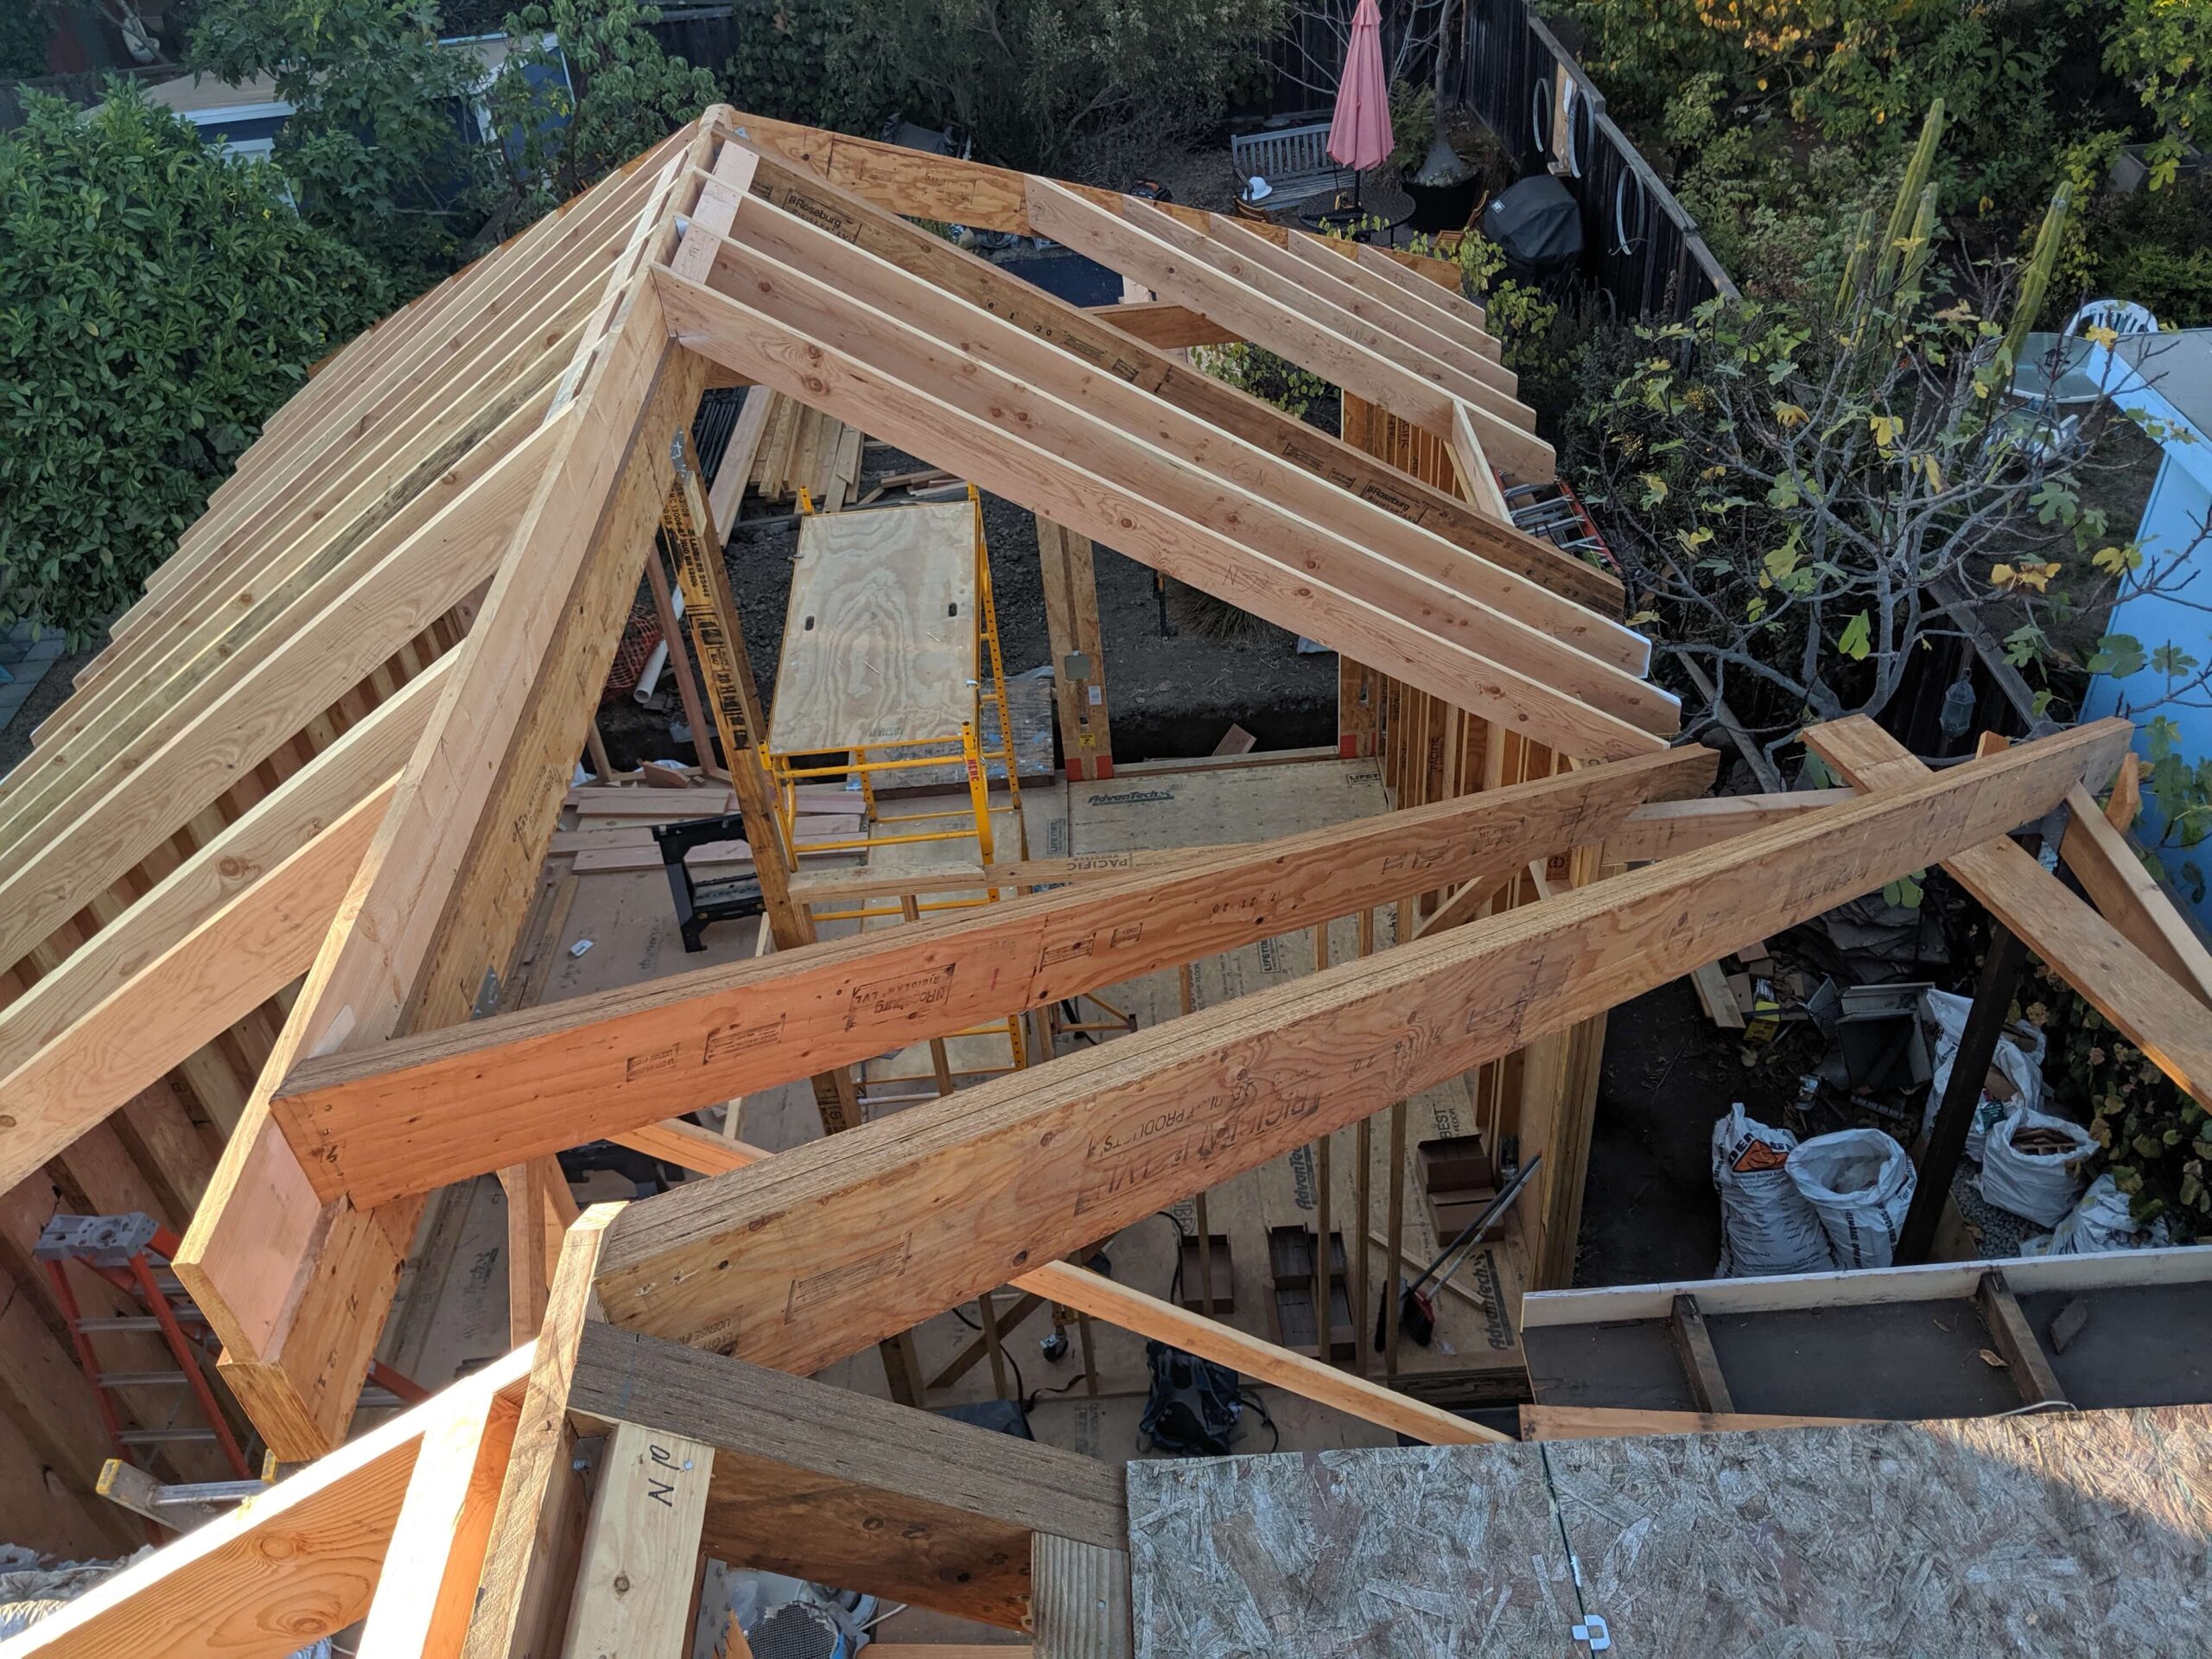
We know that living next to a construction site is tough. We prioritize your family’s comfort by establishing secure dust barriers and sequencing the heavy framing to minimize the impact on your daily routine.