Building in Orinda means building on hills, in a fire zone, with approvals split between the city and the county.
Planning approvals come from the City of Orinda. Building permits and inspections come from Contra Costa County, which handles them for Orinda, Moraga and Lafayette. On the state’s 2025 fire maps, about 5,200 acres of Orinda are rated Very High Fire Hazard Severity, which brings ignition-resistant building rules for new work and at least 100 feet of defensible space. We sort out which rules apply to your lot before design starts, not after the plans come back.
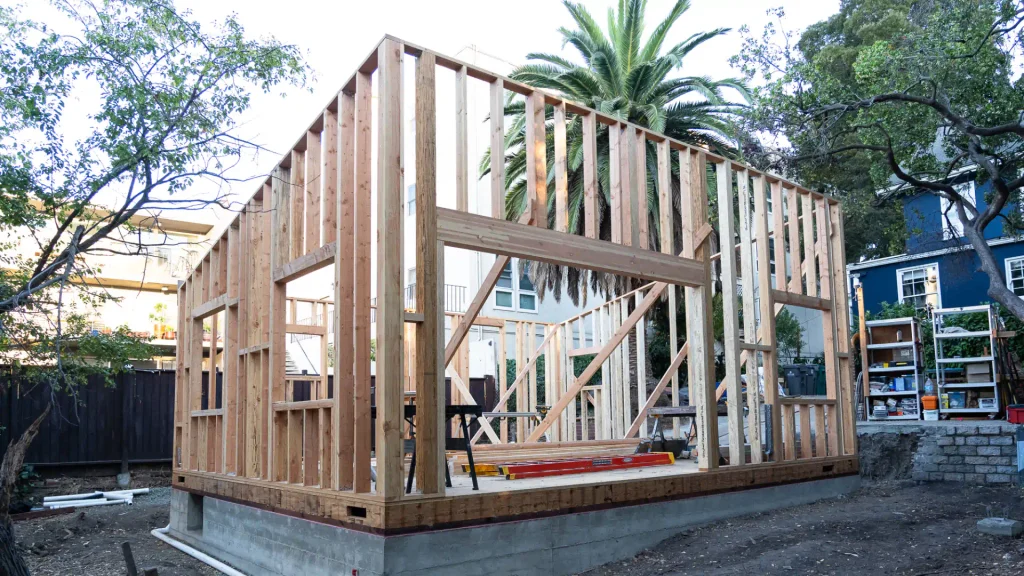
Hillside lots usually need a soils engineer, a drainage plan and foundations designed for the grade. That moves the budget more than finishes do.
Fire rules
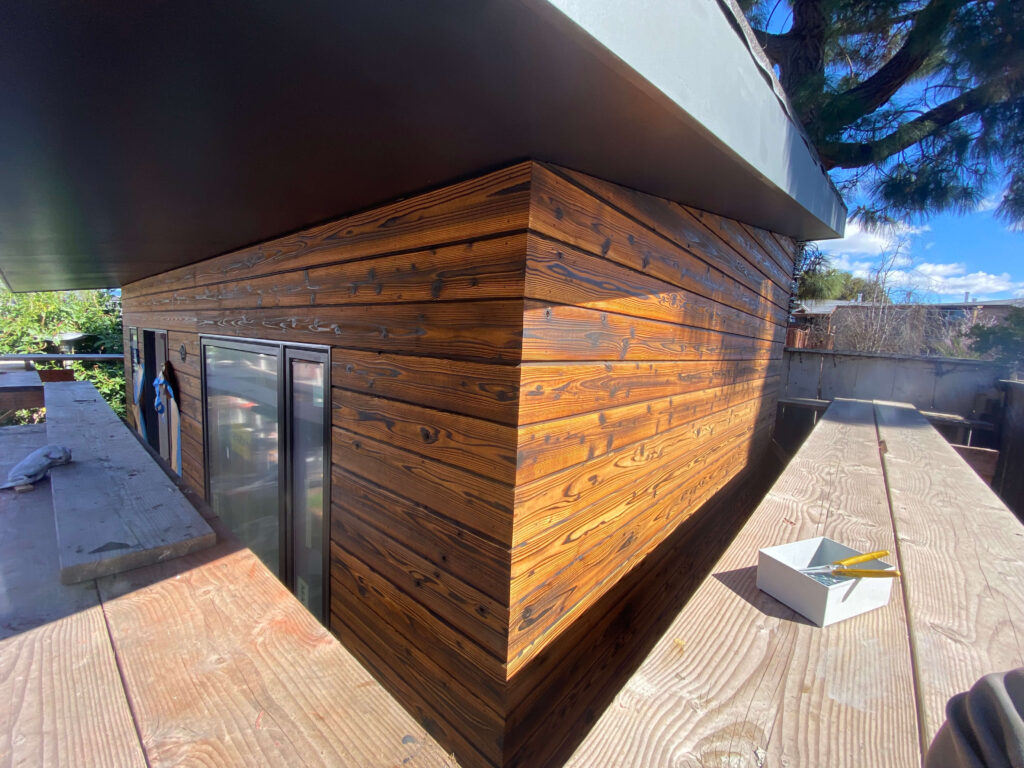
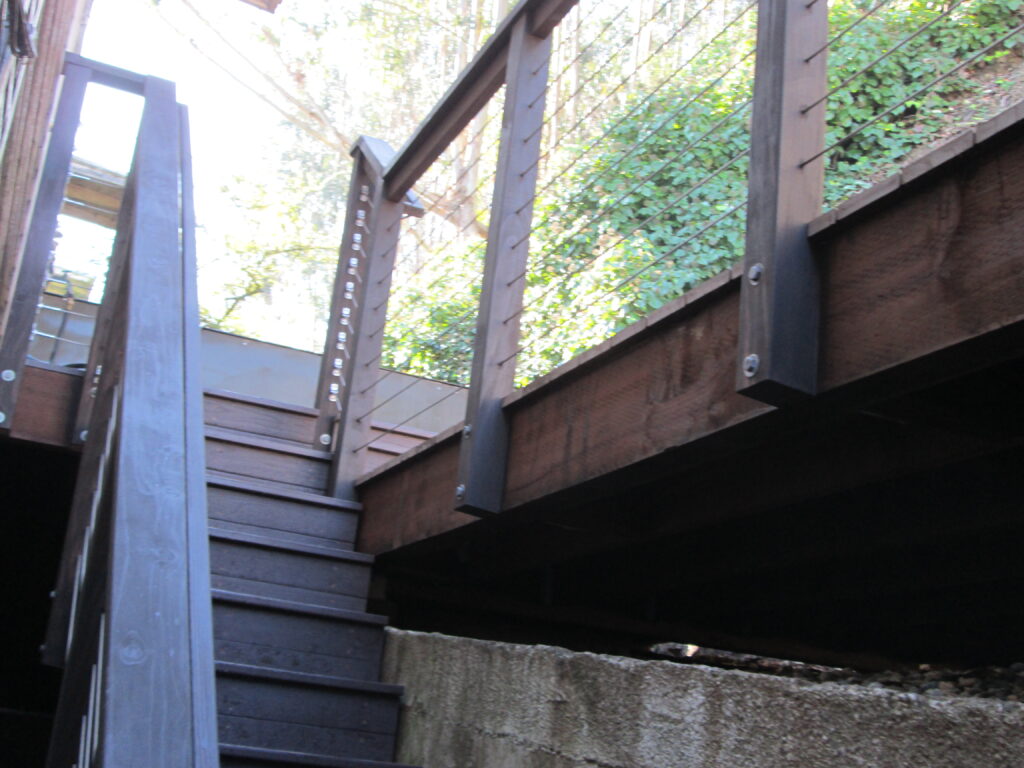
Ember-resistant vents, noncombustible siding and roofing, and deck materials rated for the zone. We spec them into the design so there’s no surprise at plan check.
Two agencies
City planning first, then county building. We run both, so you don’t chase either one.
How an Orinda Job Runs
Design-build means one team from the first walkthrough to the final inspection: design, engineering, permits and construction. On a sloped lot in a fire zone, structure and fire details drive the budget, so the people designing it should be the people pricing and building it.
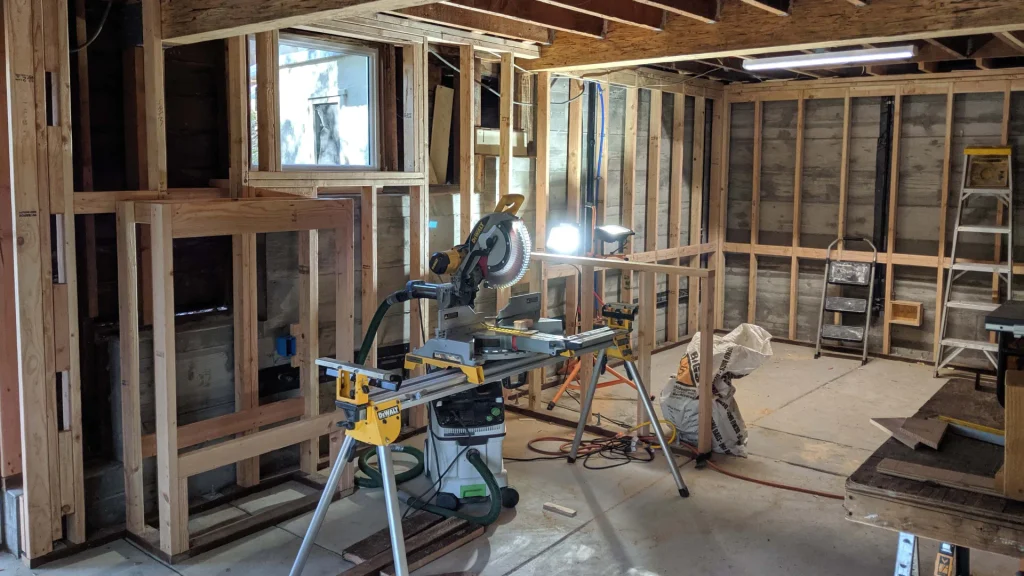
The first visit is on site. We walk the slope, look at drainage, access and the electrical panel, and check your address against the state fire map. Then a preconstruction agreement covers design, engineering and the permit set, and ends with a detailed construction budget. A soils report comes early when the site calls for one. Planning review goes through the City of Orinda, and building permits and inspections go through Contra Costa County. We run both. During the build you get a weekly update, and we photograph every wall before it closes.
Our Nearest Work
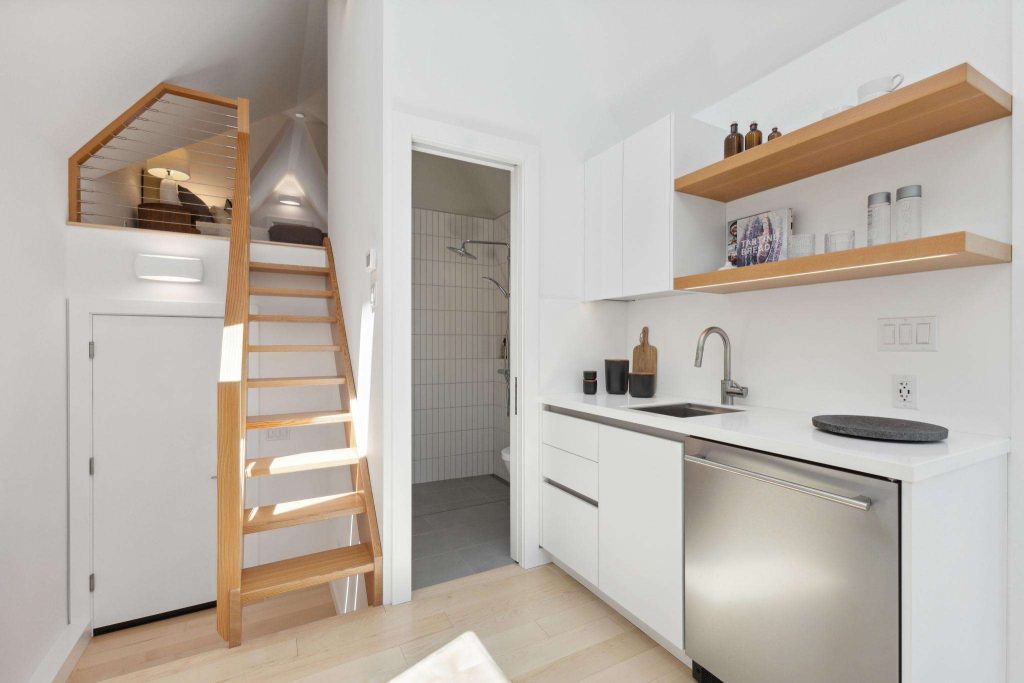
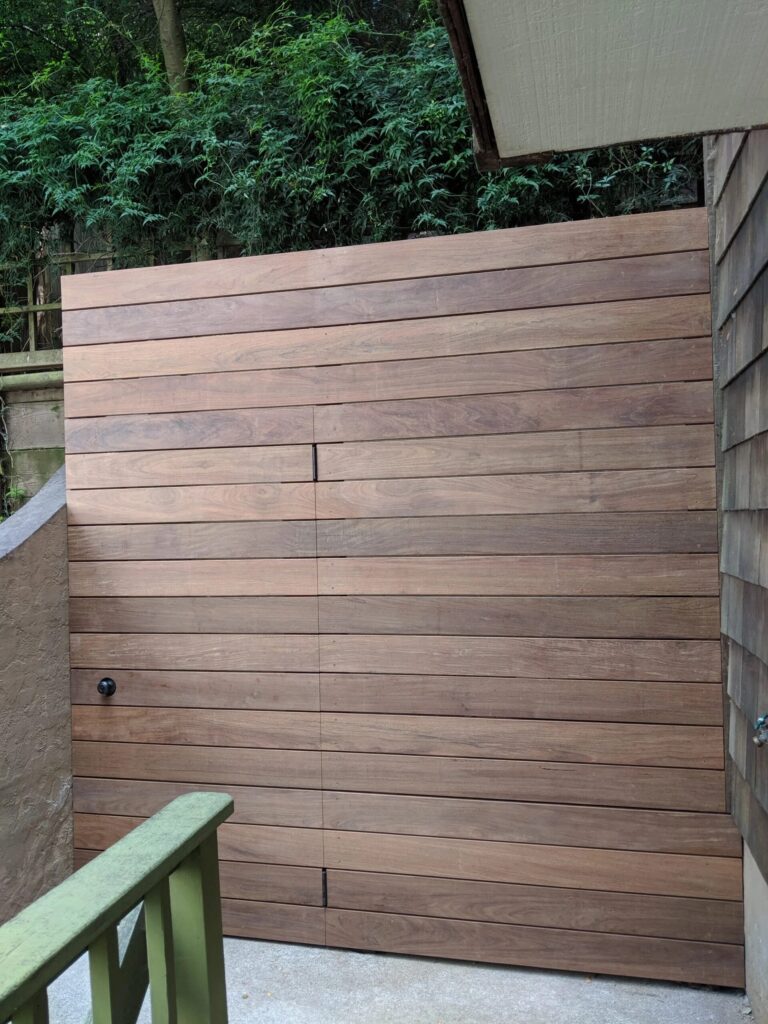
Oakland Hills: a 750 sq ft ADU built into an unfinished basement, with radiant floor heat and a gray water system for irrigation.
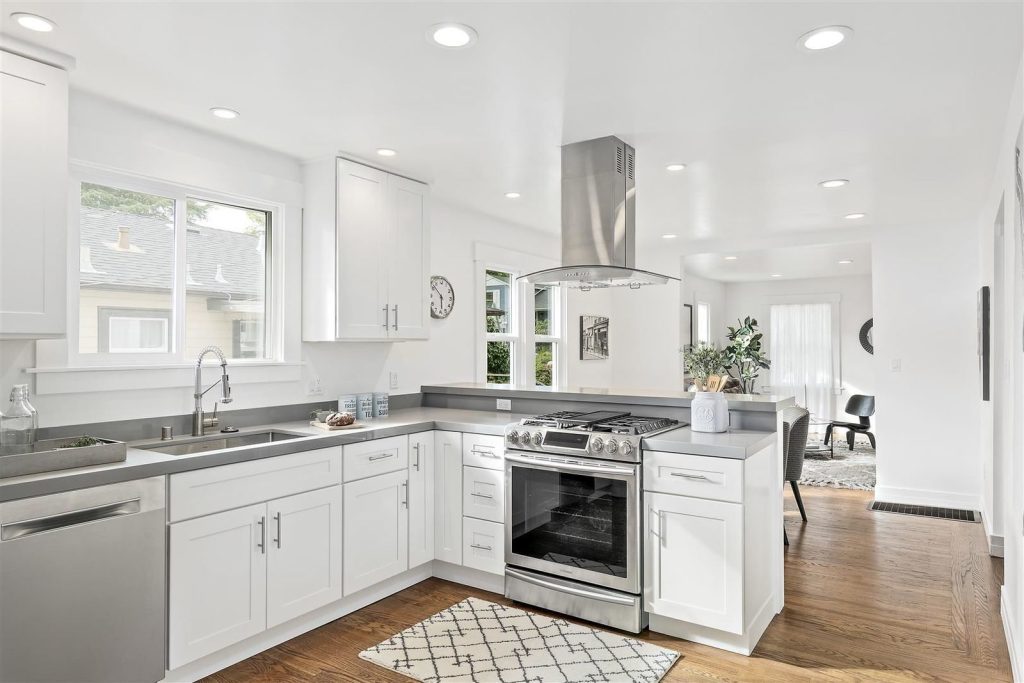
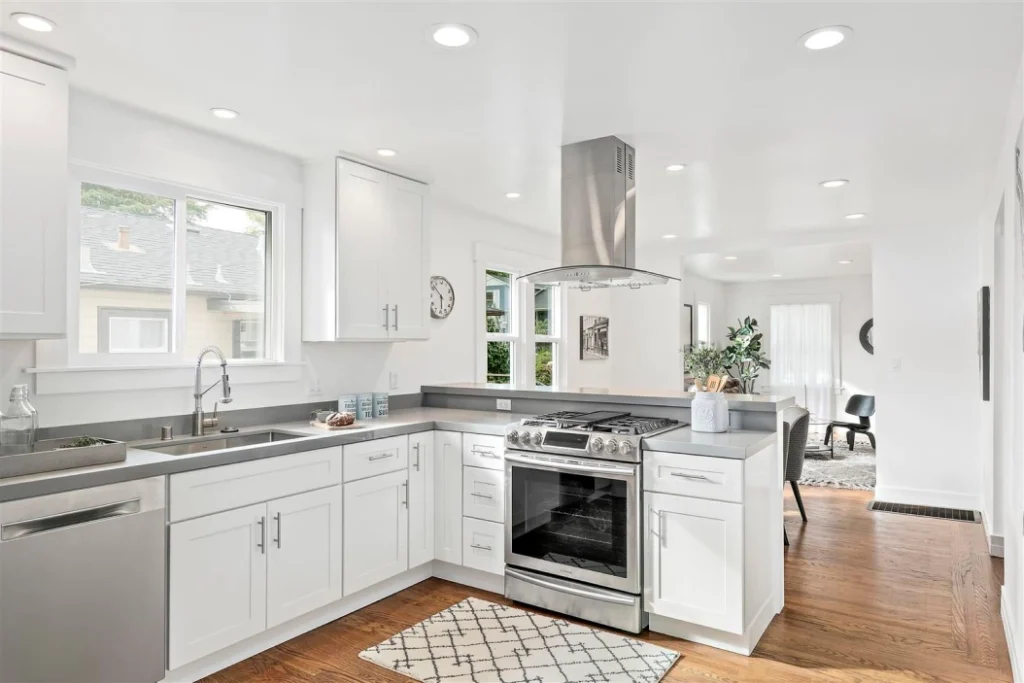
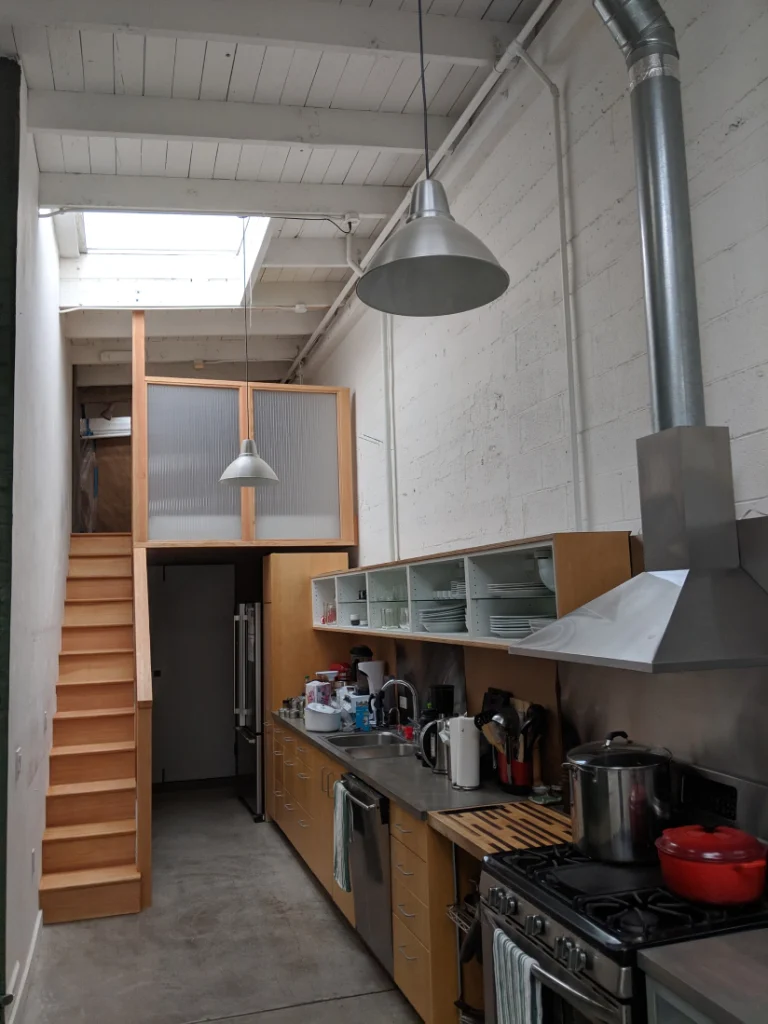
El Cerrito Flats: a full gut remodel of a 1,170 sq ft house: new plumbing, heating, electrical and insulation, and PG&E bills down 84% over a year.
We’re based in Oakland, just through the tunnel. Start with a free 15-minute call. If it’s a fit, we’ll walk the property with you, tell you what the slope and fire rules mean for your plans, and give you a straight ballpark.