1. Home
  2. /
  3. Home Renovation in Orinda

Orinda Home Renovation

Elevating Orinda homes with custom design-build whole-house transformations.

Whether modernizing a hillside retreat or updating a traditional family home, we design spaces that maximize your property’s luxury potential. One unified team manages architecture, engineering, permits, and construction.
3 kitchen

Renovating Homes Throughout Orinda

Orinda home renovations often involve complex structural modifications, hillside considerations, and high-end aesthetic upgrades. We coordinate every detail from architectural concept sketches to final interior styling.

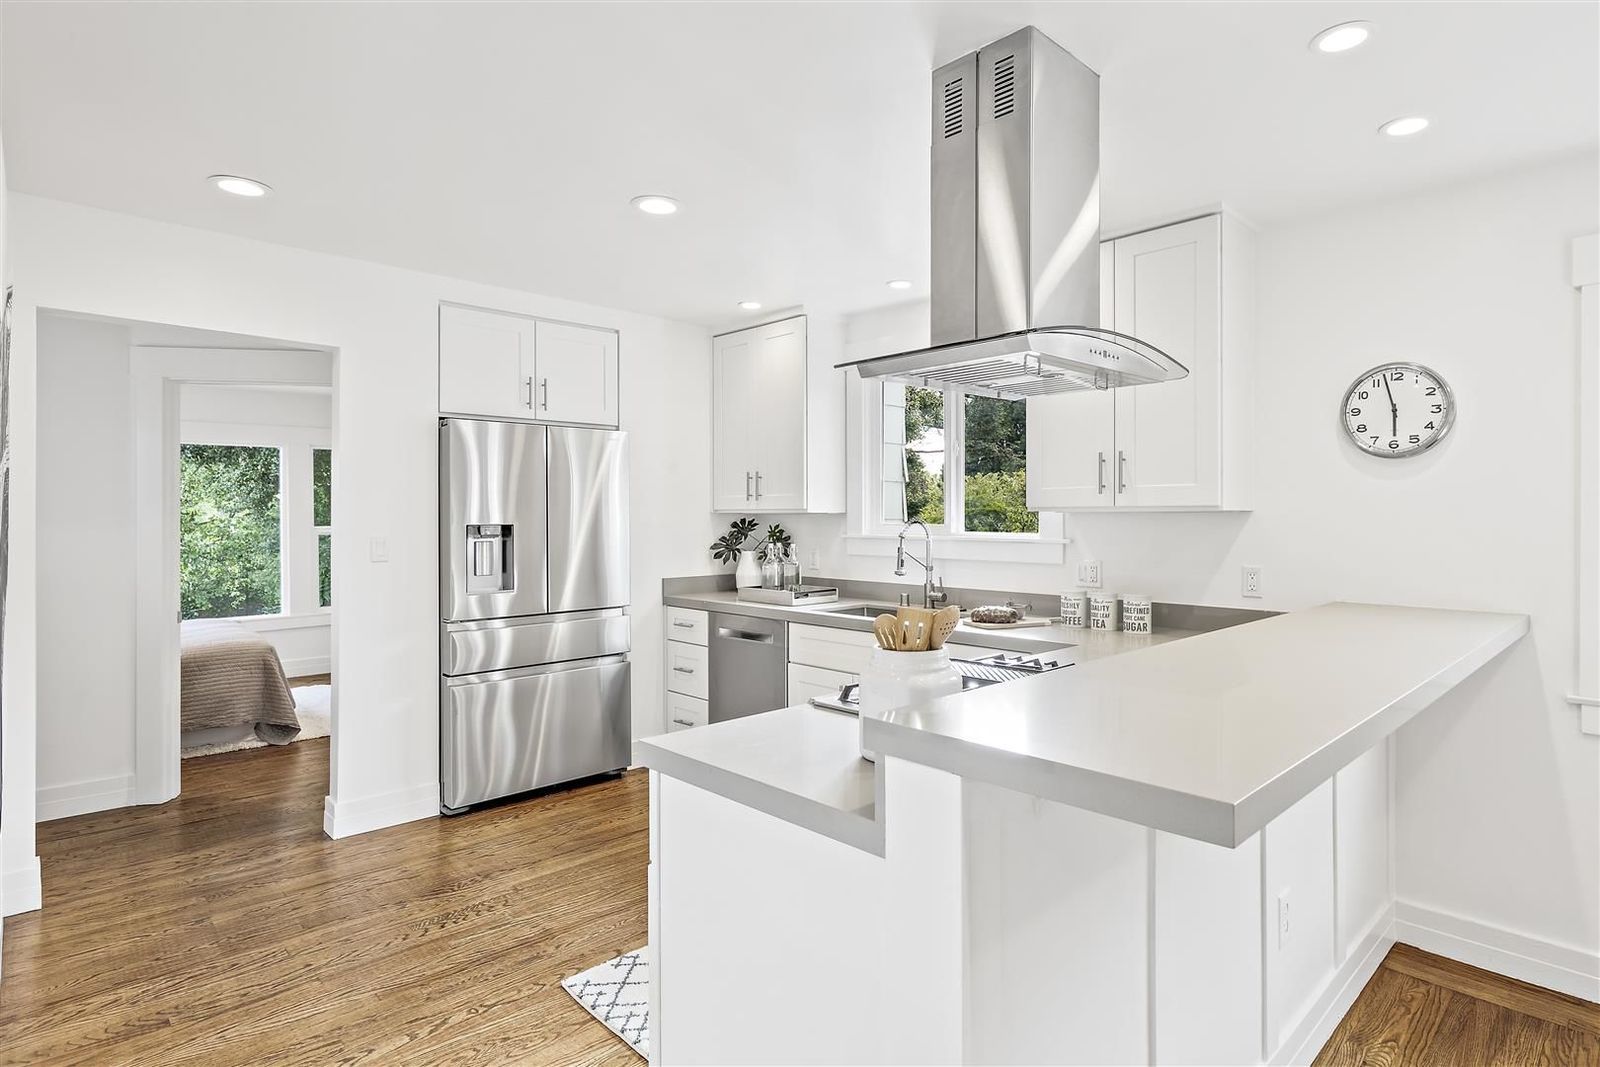
Vacant Full Stage on Pullman. 12

Hillside Structural Adaptations

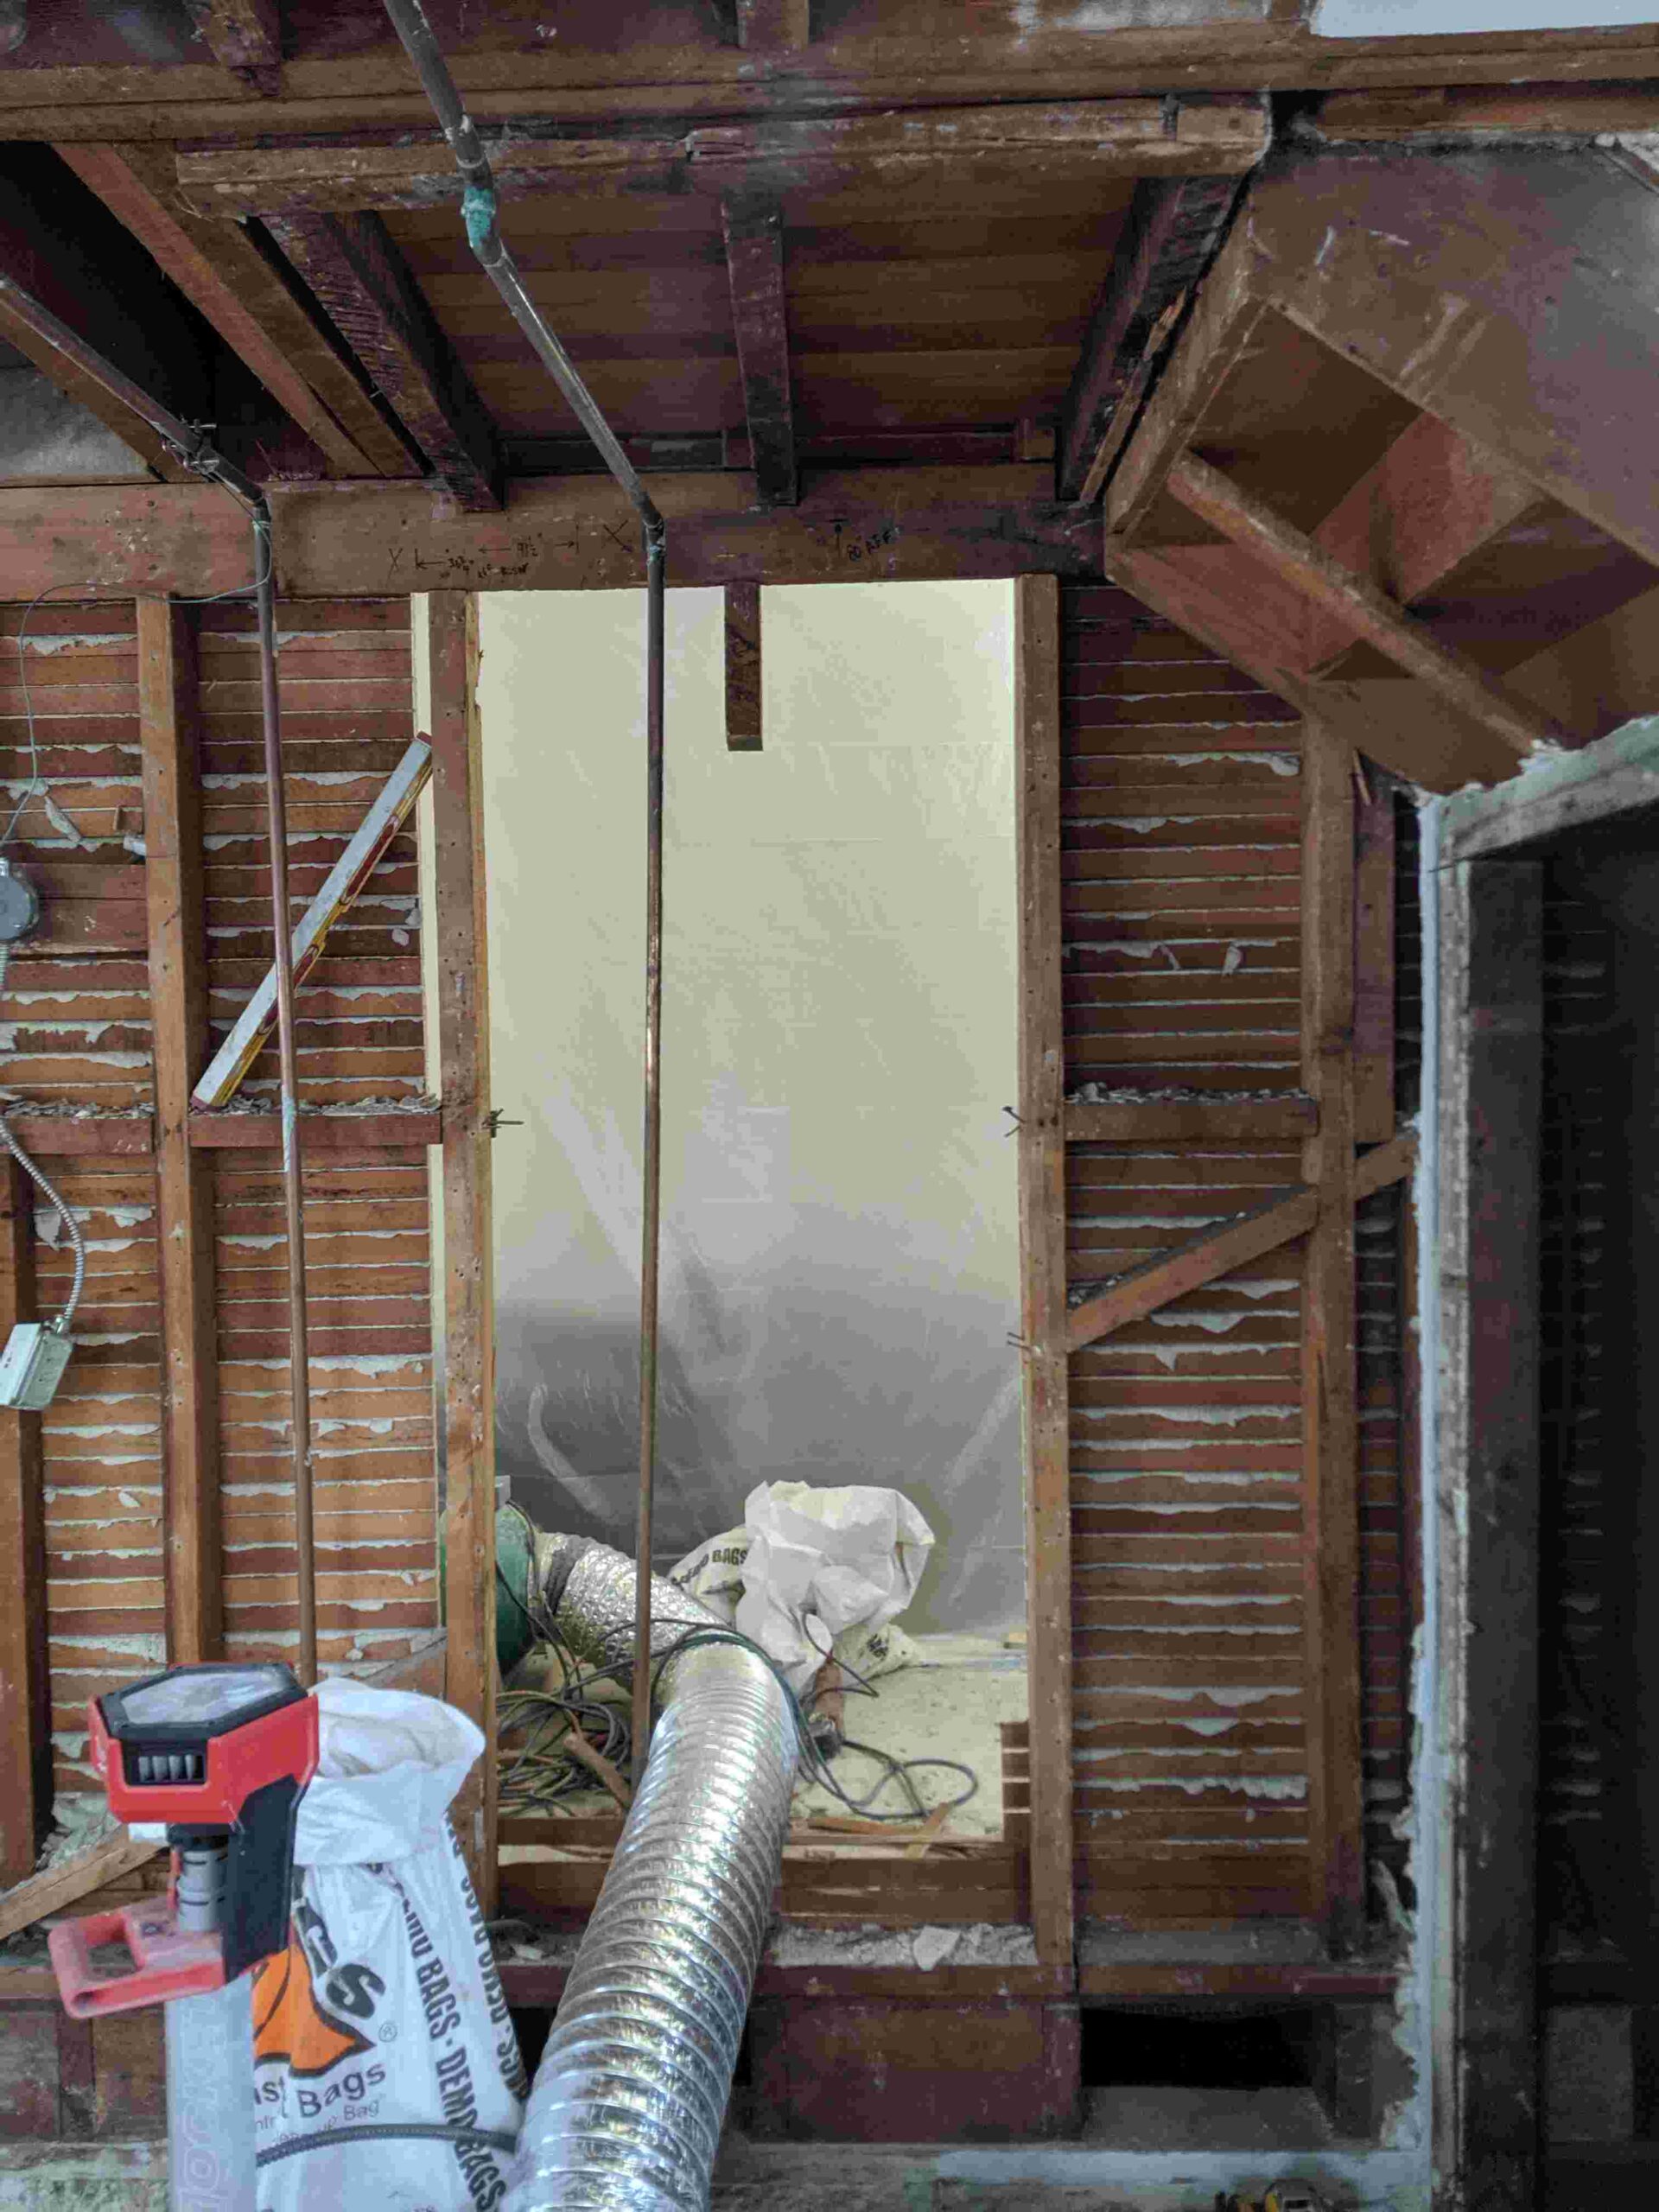
We modify framing and reinforce structural load paths to safely accommodate open floor plans and expansive window walls.

High-End Interior Architectural Finishes

We install custom trim, designer millwork, and luxury surface materials tailored to Orinda’s upscale residential standards.

Advanced Climate & Smart Systems

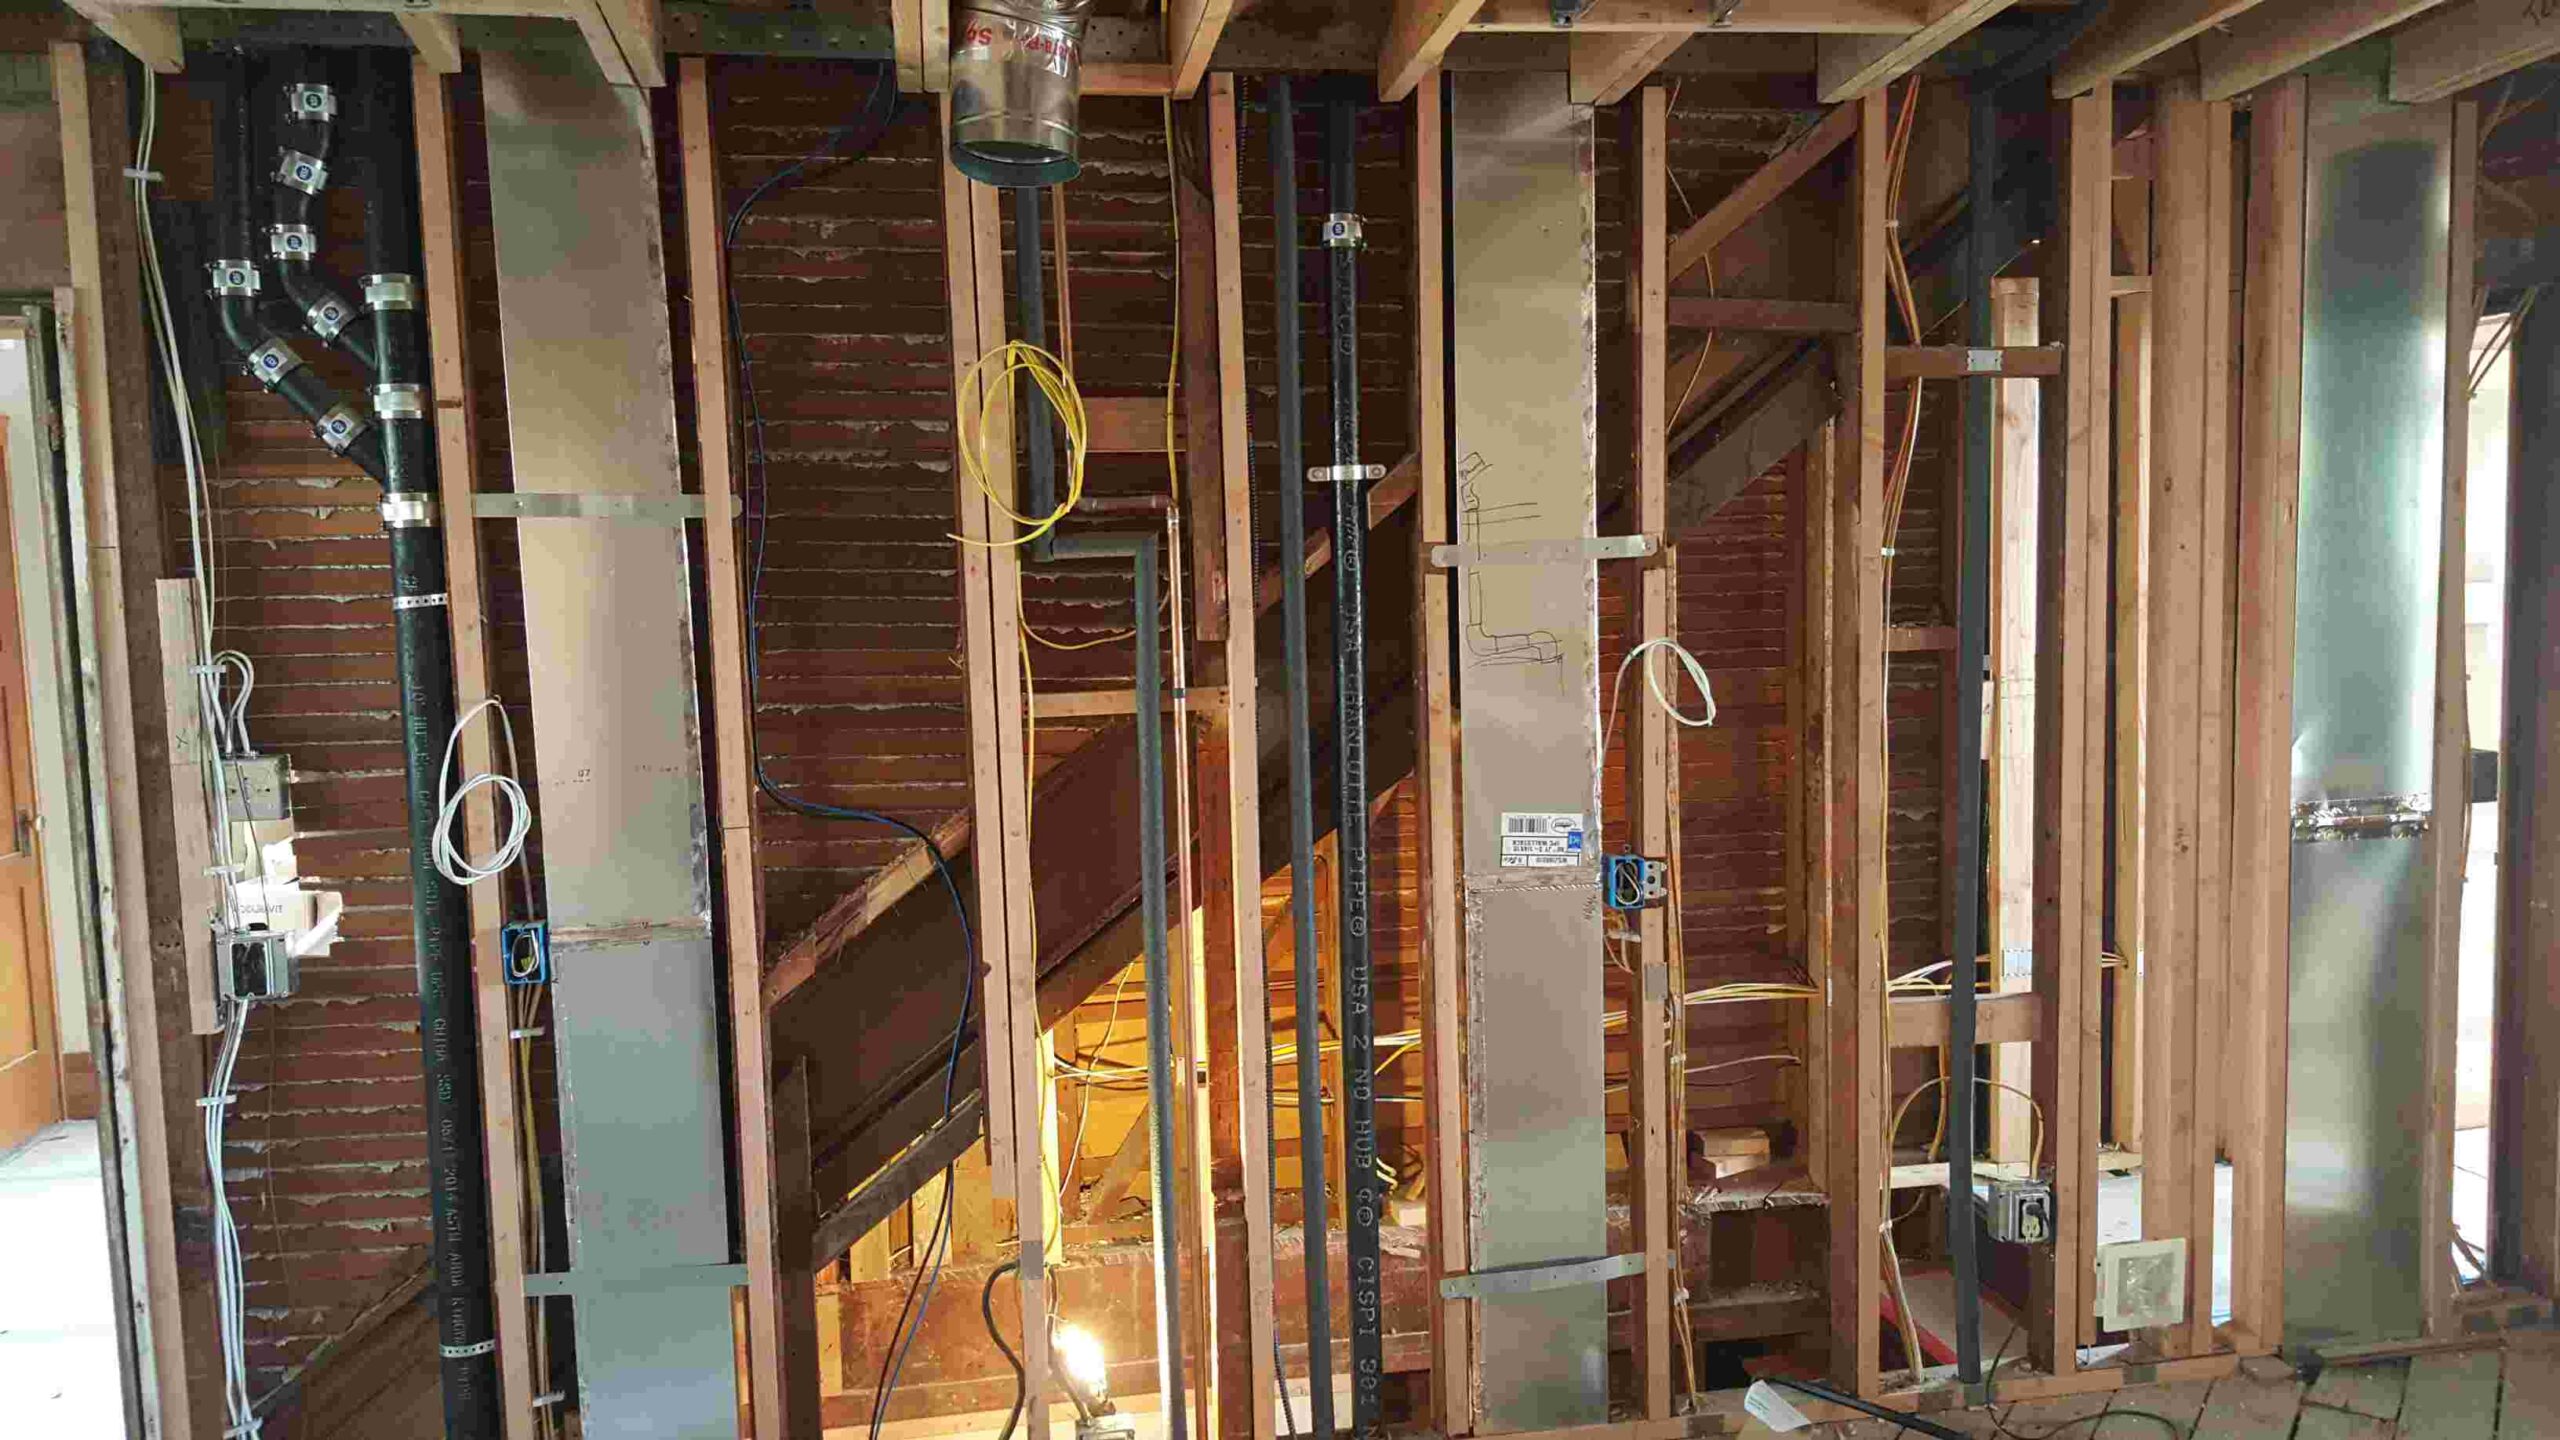
We integrate comprehensive home automation, multi-zone HVAC, and energy-efficient building envelopes.

Hillside Access Management

We coordinate site staging and material delivery meticulously to navigate winding roads and steep property lines safely.

Home Renovation Process

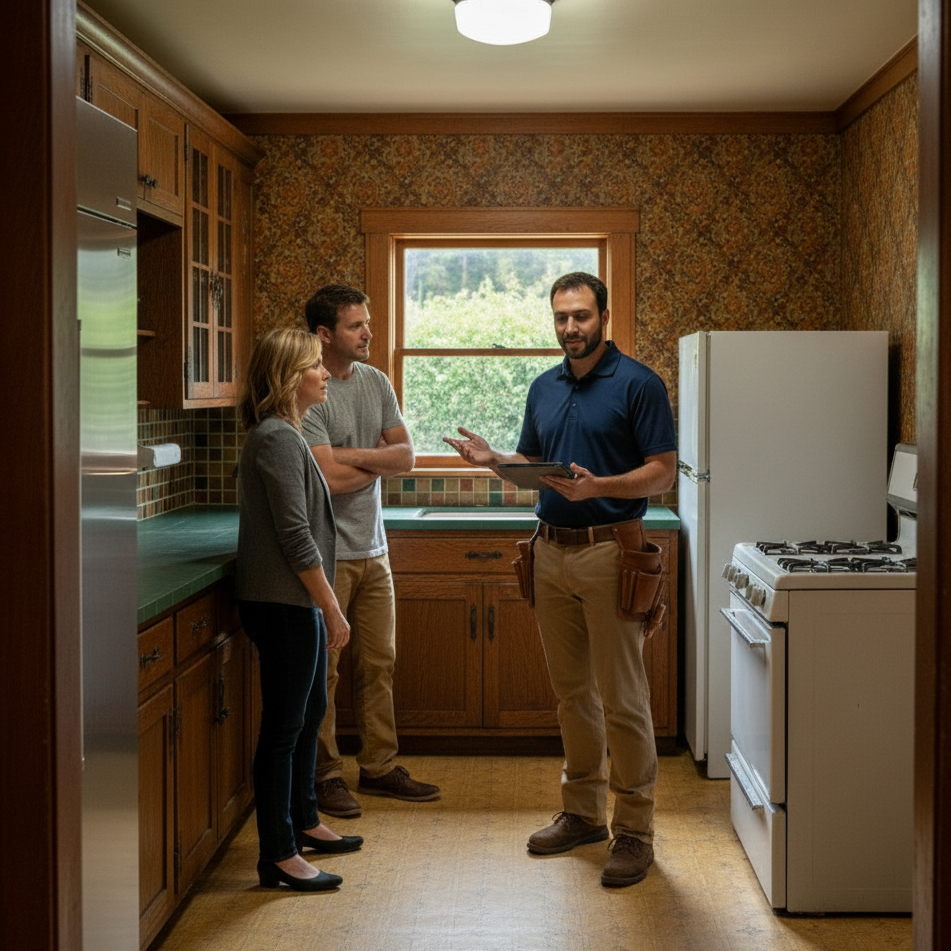
1. Initial Site Visit: 1 to 1 ½ hrs

Every home renovation starts with understanding how you live in the space today and how you want it to perform in the future. We begin with an on-site walkthrough to evaluate existing conditions, identify opportunities and constraints, and discuss your goals, priorities, and budget. This early alignment allows us to shape a renovation plan that improves flow, comfort, and long-term value across the entire home.

  • On-site walkthrough to assess existing conditions, layout, structural considerations, and overall renovation goals.
  • We provide a free ballpark construction cost range based on scope and complexity, for example $250k – $450k.
  • To move forward, we execute a preconstruction agreement (PCA) covering design coordination, engineering, budgeting, and permit planning.
  • Whole-home renovation scope can range from selective interior updates to comprehensive structural and systems upgrades, depending on existing conditions and client selections.
6 homerenovation walkthru

2. Design & Material Selection: 1 -2 months

Once the vision is established, the design process translates ideas into a clear, coordinated plan. For a home renovation, this phase looks beyond individual finishes to how the entire home functions, flows, and feels. By resolving details early, we reduce surprises during construction and create a realistic path to staying on budget.

  • In-depth consultations to align on renovation goals, scope, priorities, and long-term use of the home.
  • Common design considerations include improving layout and circulation, natural and artificial lighting, material selections, flooring, fixtures, and cohesive finishes throughout the home.
  • The contractor develops a comprehensive selections and scope list for client review, which becomes the roadmap for pricing, permitting, and construction execution.
6 homerenovation consult

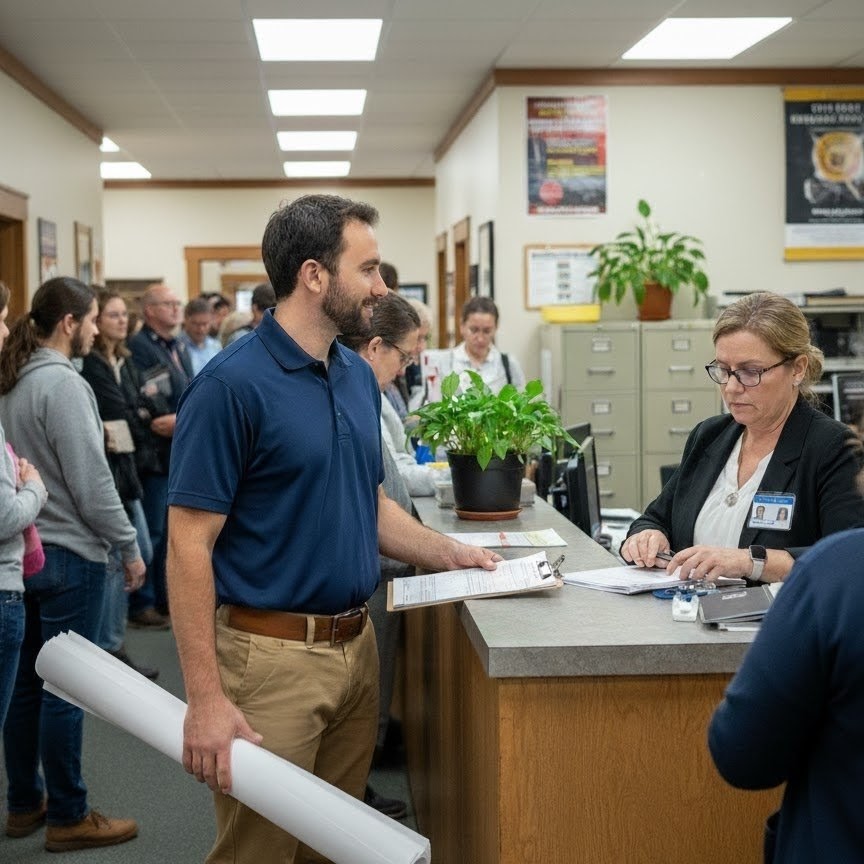
3. Permitting: 1 - 2 months

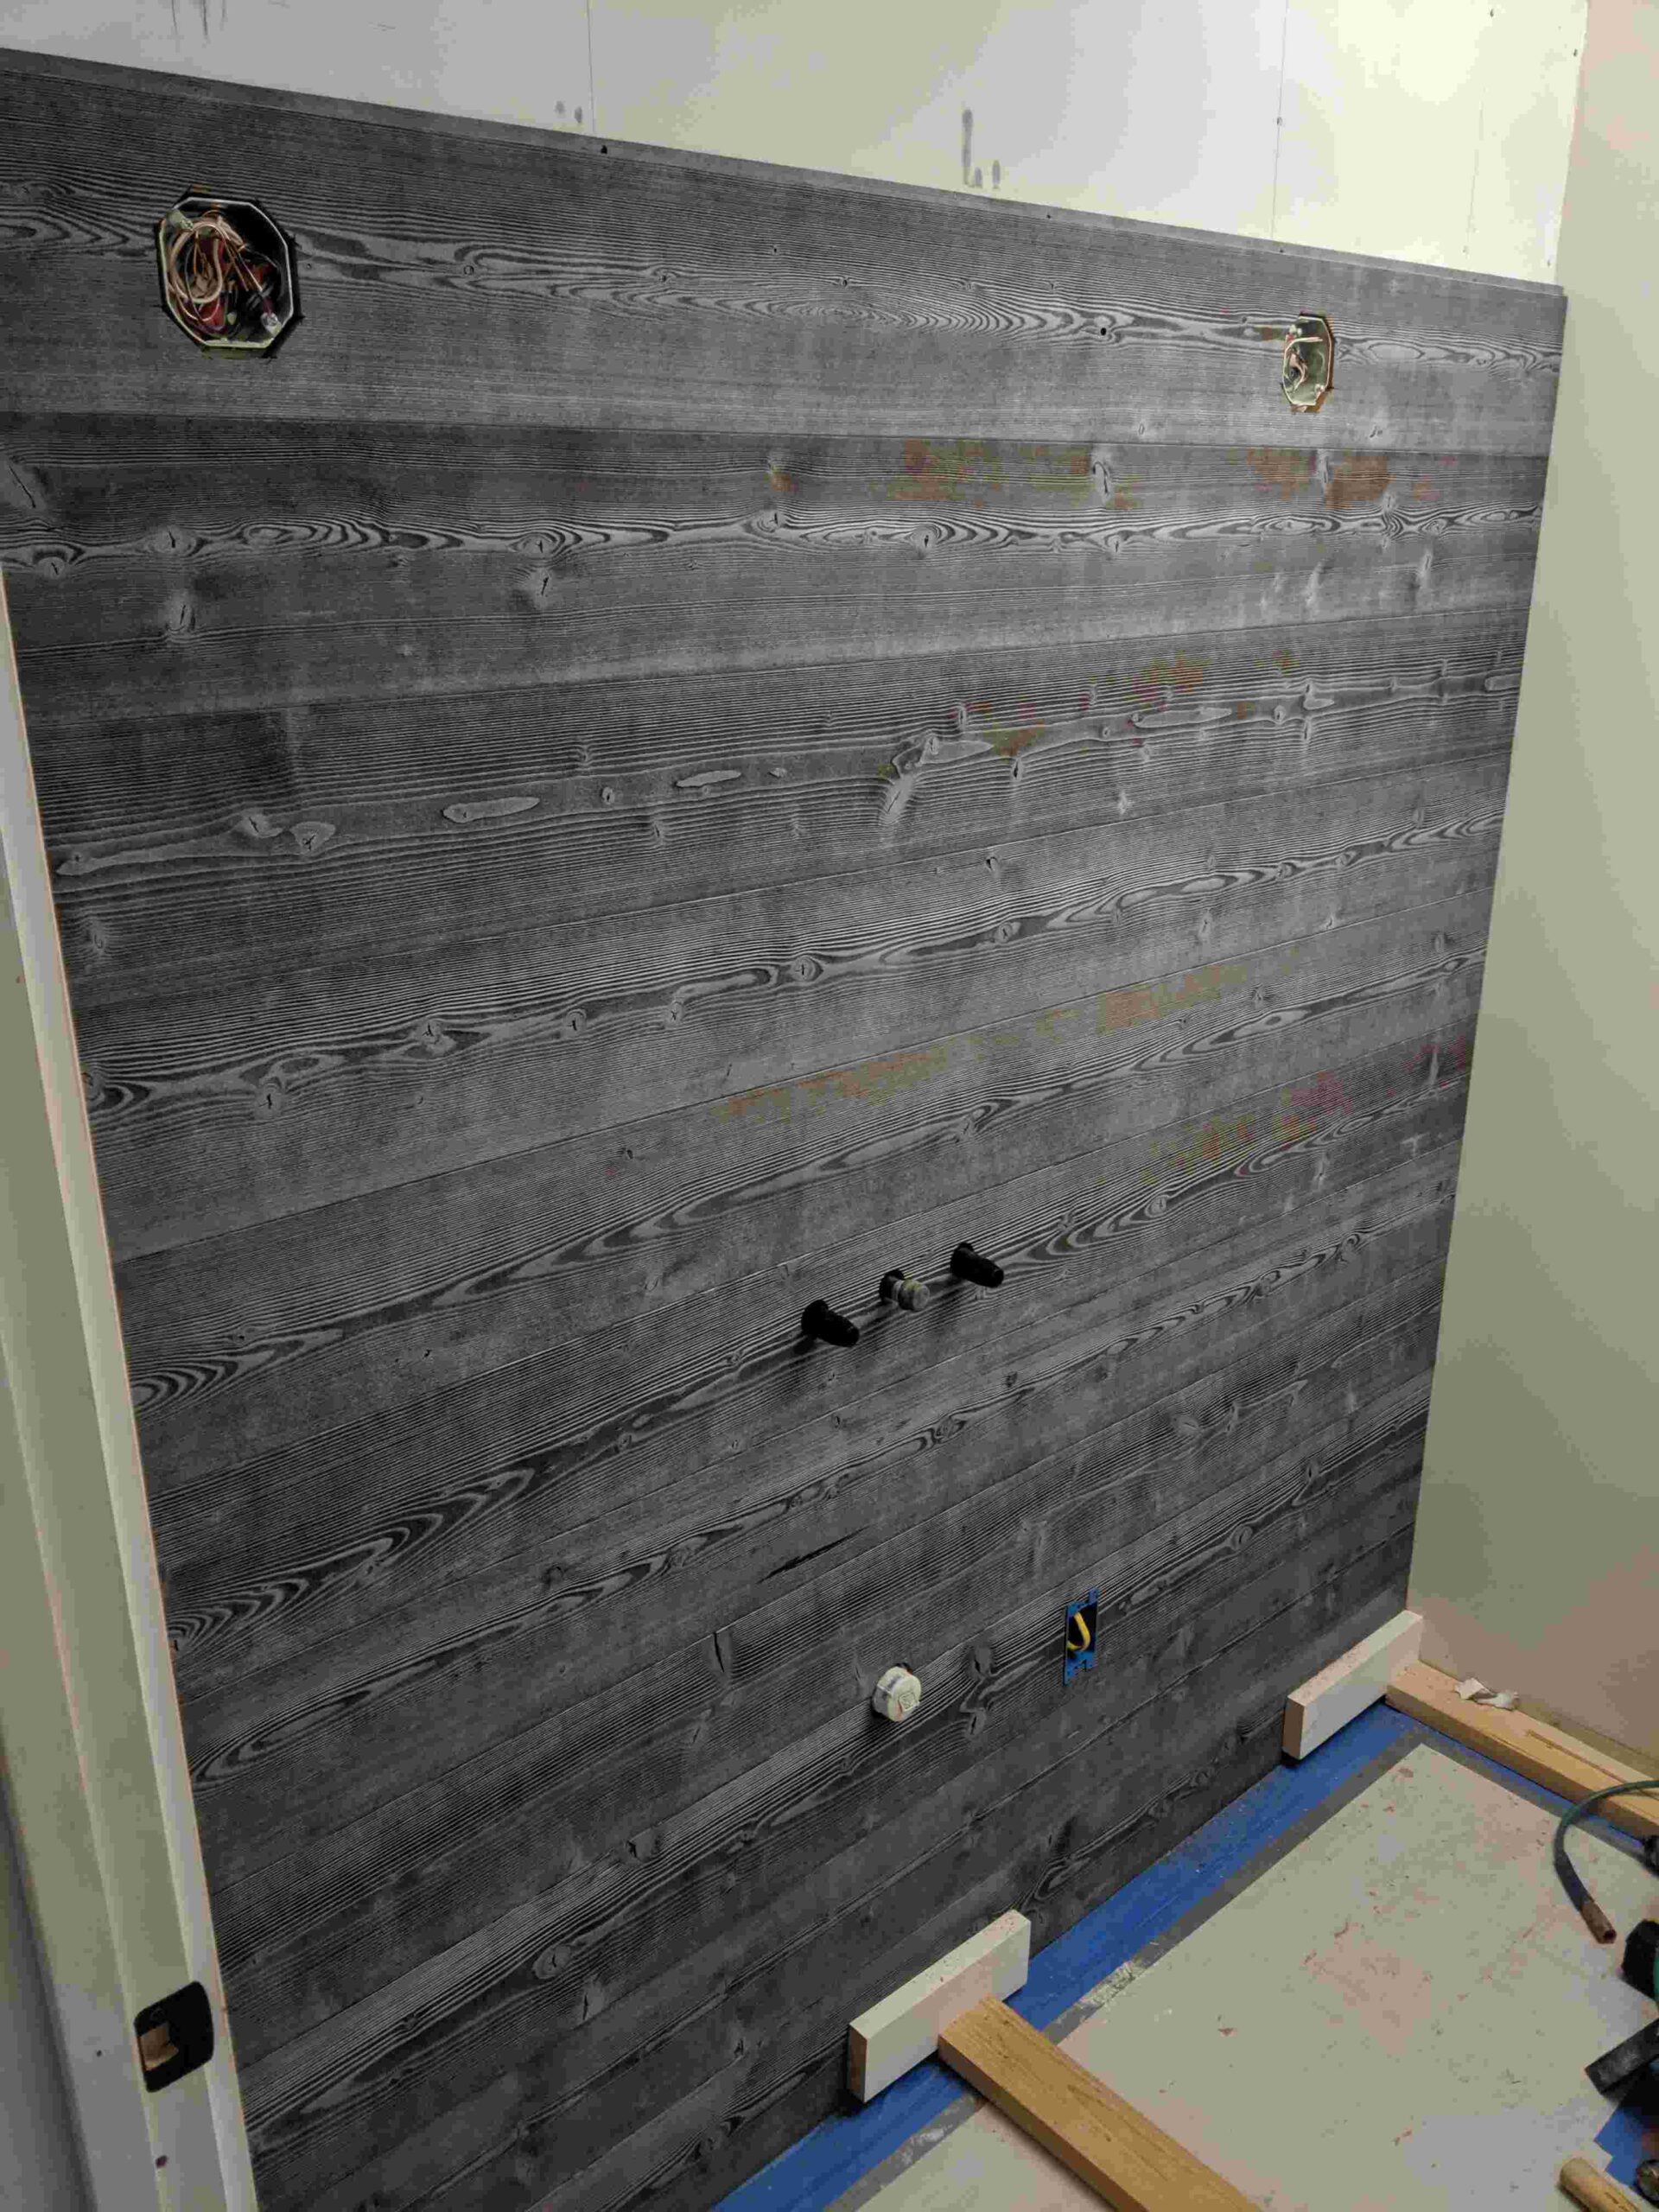
Once the design is complete, it’s time to submit the plans to the city for approval! This can take a few months, but during this time you can still keep the project moving! While most product selections will have already been considered, this is the time to actually start shopping for certain items, in most cases top on that list is tile to allow for precise layout of fixtures, niches, and other elements that may be involved.

0 BG permitting

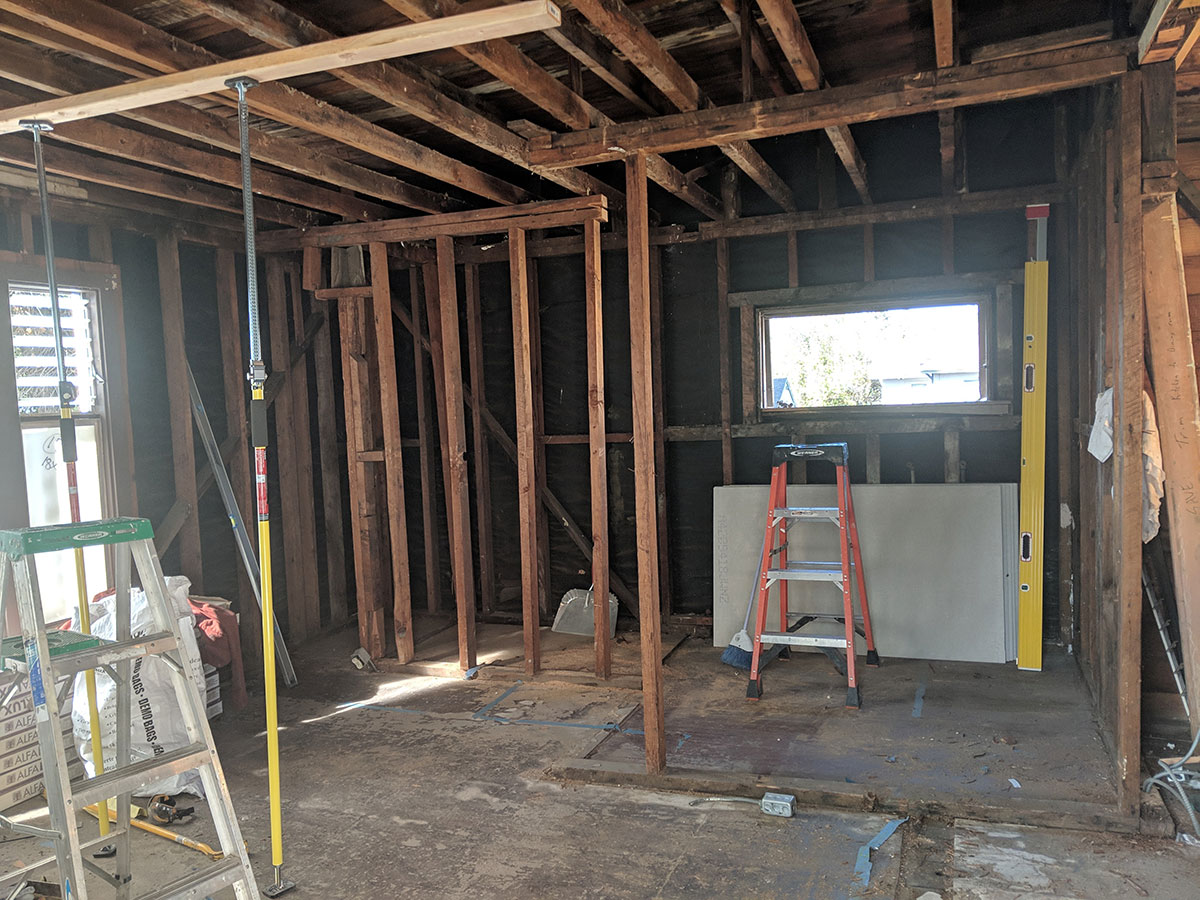
4. Construction: 1 - 4 months

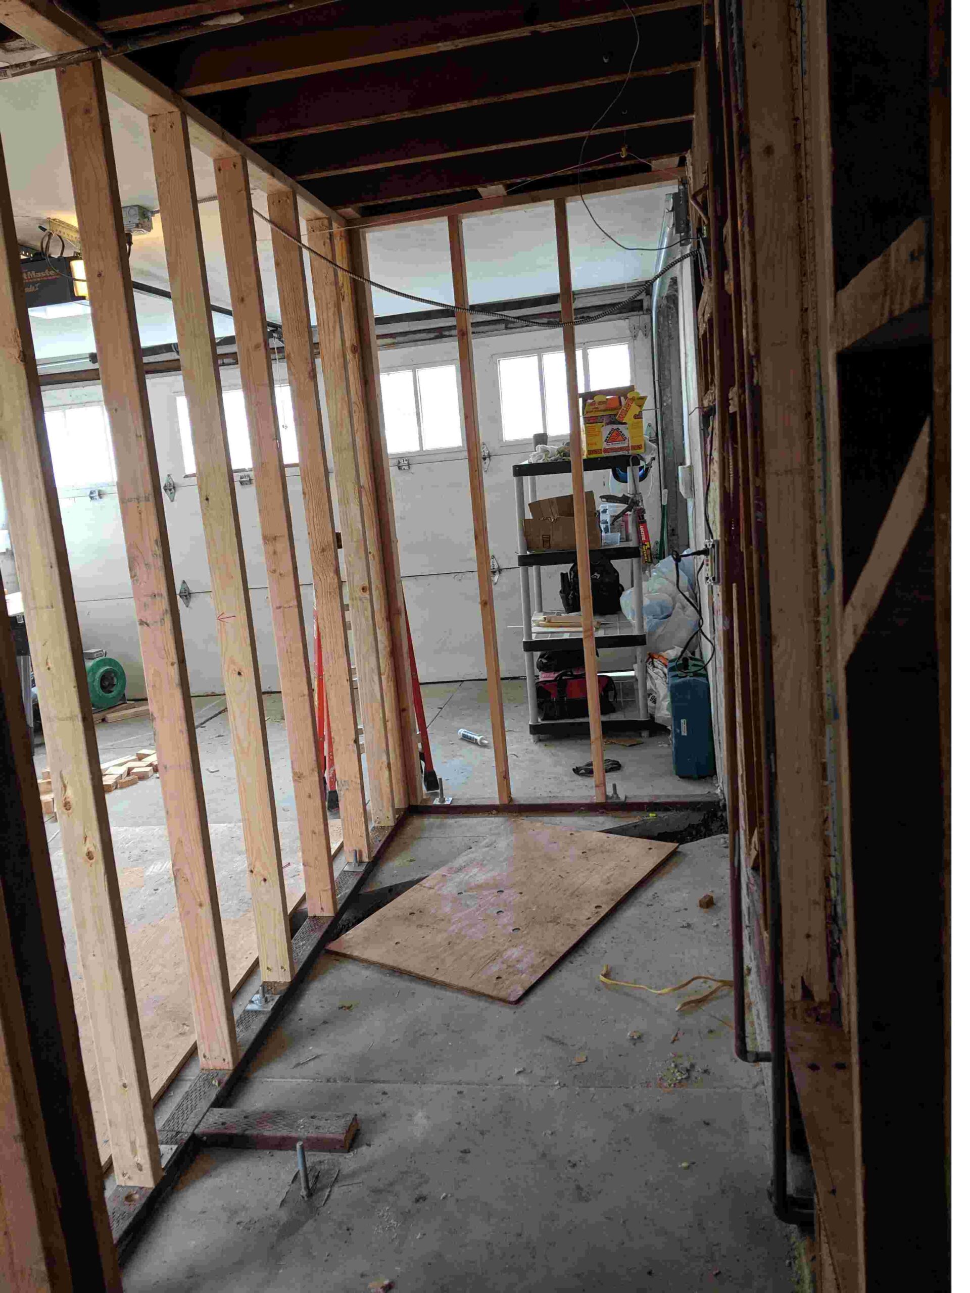
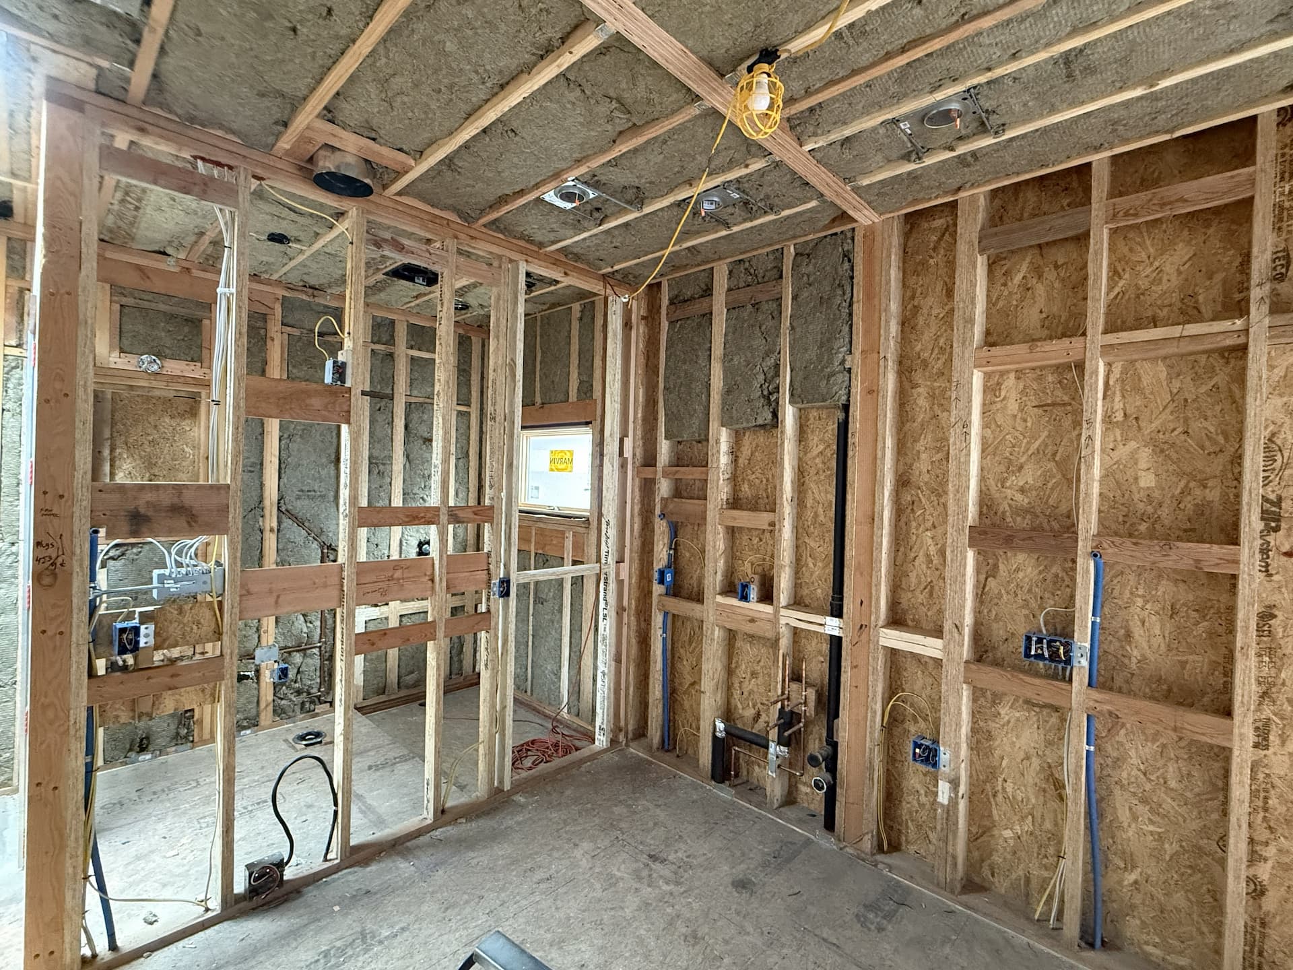
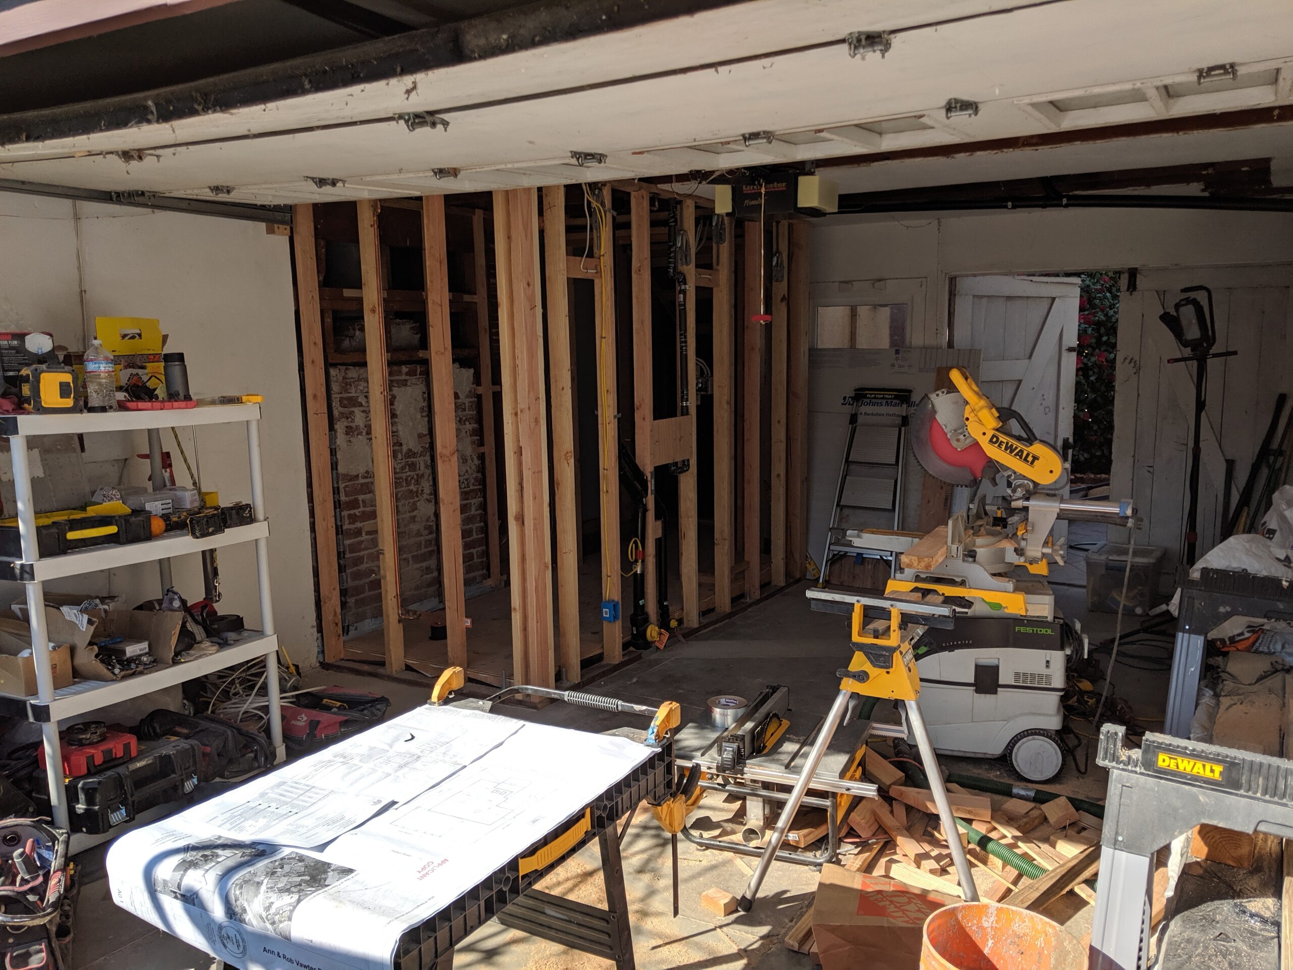
Finally, our team begins with a careful protection of your surrounding areas. Dust barriers with zipper doors, HEPA air filtration, and floor protection are some of the methods we implement to ensure your home and family are protected from the process. A dedicated project manager and construction team will carry out the work in close coordination with the homeowner, providing clear communication, organized scheduling, and day-to-day oversight to keep the project running smoothly and predictably.

MVIMG 20181101 113814

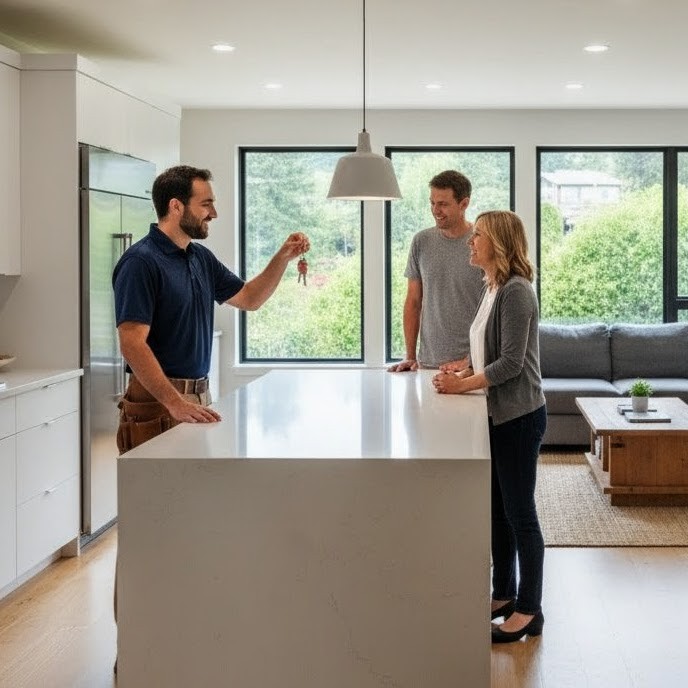
5. Move In

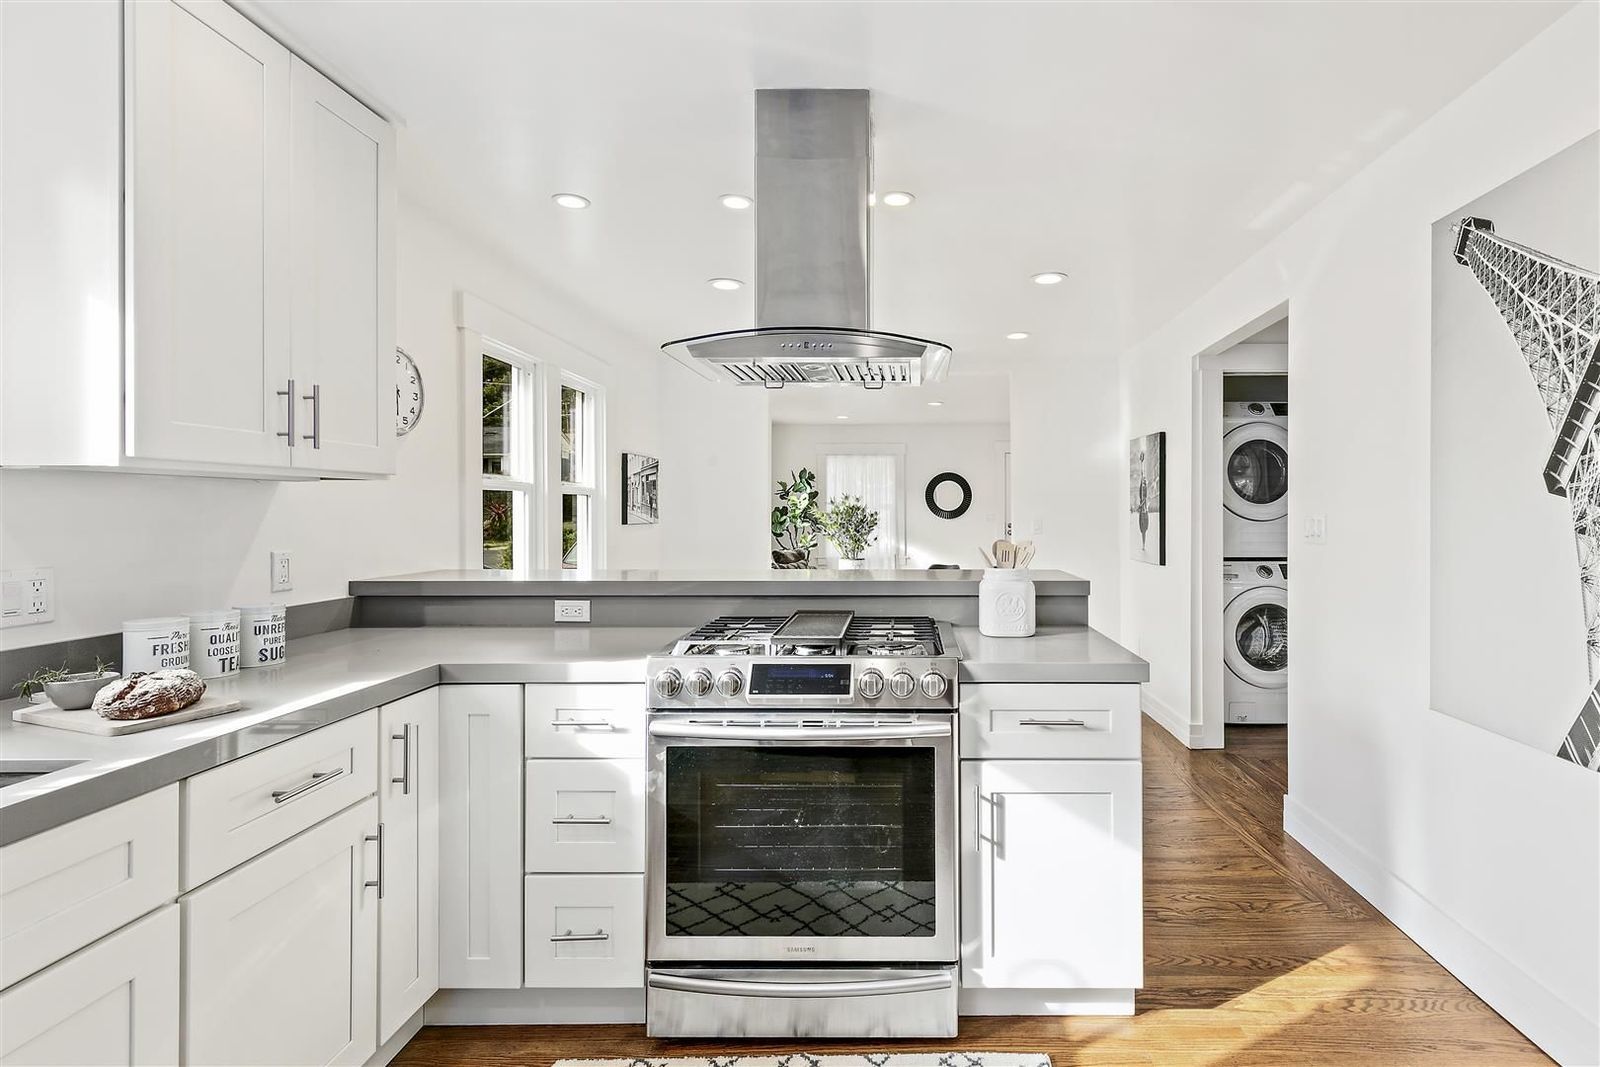
Once final city inspections are approved, we complete a detailed walkthrough of the renovated home to confirm all work meets expectations and aligns with the original scope. We then review and deliver all close-out documentation, including product manuals and warranties, and provide guidance on long-term care and maintenance so your home renovation continues to perform and look its best for years to come.

6 homerenovation move in

Our Home Renovations

A look at recent Home Renovations work from Beyond Green Construction.

What Our Clients Say About Us

Ready to start planning your Orinda Home?

FAQ

You Ask We Answer

A cohesive, whole-house design approach guarantees that architectural transitions and high-end finishes remain consistent throughout the property.

Luxury whole-house renovations in Orinda typically span 5 to 9 months of active building.

Yes, we handle all municipal and building department requirements directly with the City of Orinda.

Yes, comprehensive luxury renovations require temporary relocation to ensure safety and efficient contractor workflow.

We utilize white-glove site protection standards, including sealed dust partitions, floor coverings, and continuous HEPA air filtration.

    Ready to start your project?