Home Remodeling in Walnut Creek: Kitchens, Baths and Additions
Kitchens, baths and additions for Walnut Creek’s postwar homes.
Walnut Creek runs its own building department, and new homes go through design review before a permit is issued.
Unlike Orinda, Moraga and Lafayette, Walnut Creek doesn’t send building permits to the county. The city’s Building Division does its own plan check and inspections, and its Planning Division handles design review. A new single-family home needs design review approval before building permits: city staff can approve a custom home on a straightforward site with plans from a licensed architect, and anything else goes to the Design Review Commission. We sort out which path your project takes before the design is final.
Three things we plan for on every Walnut Creek job
The right review path
Remodels, additions and new homes follow different steps at the city. We find out which one applies before the design is final, so the schedule is real.
Postwar houses
Much of Walnut Creek was built in the 1950s and ’60s. Opening those homes up usually means new beams, a bigger electrical service and replacing old supply lines. We price it in the estimate.
One office, start to finish
Plan check and inspections both stay with the city’s Building Division, so there’s one office from submittal to final.
How a Walnut Creek Job Runs
Design-build means one team from the first walkthrough to the final inspection: design, engineering, permits and construction. The people drawing your remodel are the people pricing and building it, so what gets approved is what gets built.
The first visit is on site. In a 1950s or ’60s house, we look at what opening it up would take: which walls carry load, the size of the electrical service and the age of the supply lines. Then a preconstruction agreement covers design, engineering and the permit set, and ends with a detailed construction budget. The city’s Planning Division handles design review when the project needs it, and its Building Division does plan check and every inspection. During the build you get a weekly update, and we photograph every wall before it closes.
Our Nearest Work
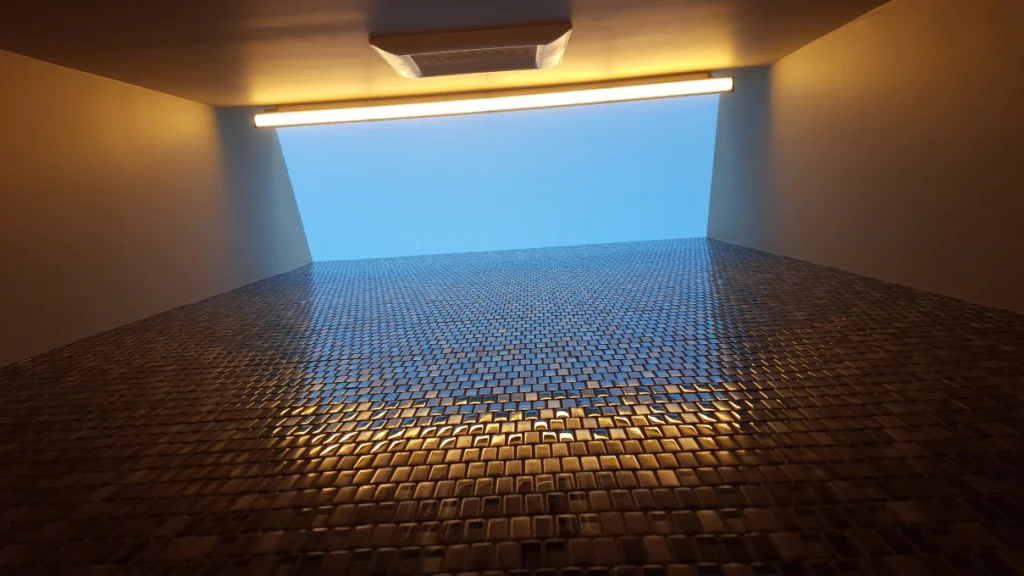
Piedmont Addition: a 475 sq ft primary suite with a 9-foot tiled steam shower, built while the owners lived and worked at home.
El Cerrito Flats: a full gut remodel of a 1,170 sq ft house: new plumbing, heating, electrical and insulation, and PG&E bills down 84% over a year.
We’re based in Oakland, about a half hour away. Start with a free 15-minute call. If it’s a fit, we’ll walk the house with you and give you a straight ballpark.