1. Home
  2. /
  3. Bathroom Remodeling in Walnut Creek

Walnut Creek Bathroom Remodeling

From established ranch homes to Rossmoor residences, we handle the realities of remodeling a bathroom in a Walnut Creek home.

Beyond Green Construction brings that same clarity to bathroom remodels across Walnut Creek — from ranch homes near downtown to Rossmoor and the surrounding hillside neighborhoods, with one team managing design, permitting, and construction start to finish.
Remodeling,+Remodeling+New+York,+Renovations+New+York,+Remodeling+Renovations+New+York,+Remodeling+Manhattan,+Remodeling+NYC,+Remodeling+NY,+Luxury+Kitchens+New+York,+Luxury+Bathro

Renovating Bathrooms Throughout Walnut Creek

Walnut Creek’s housing is diverse — established ranch homes near downtown, larger custom homes in the surrounding hills, and the Rossmoor retirement community with its own building requirements. Bathroom remodels here range from updating original mid-century plumbing to designing accessible layouts for Rossmoor residents.

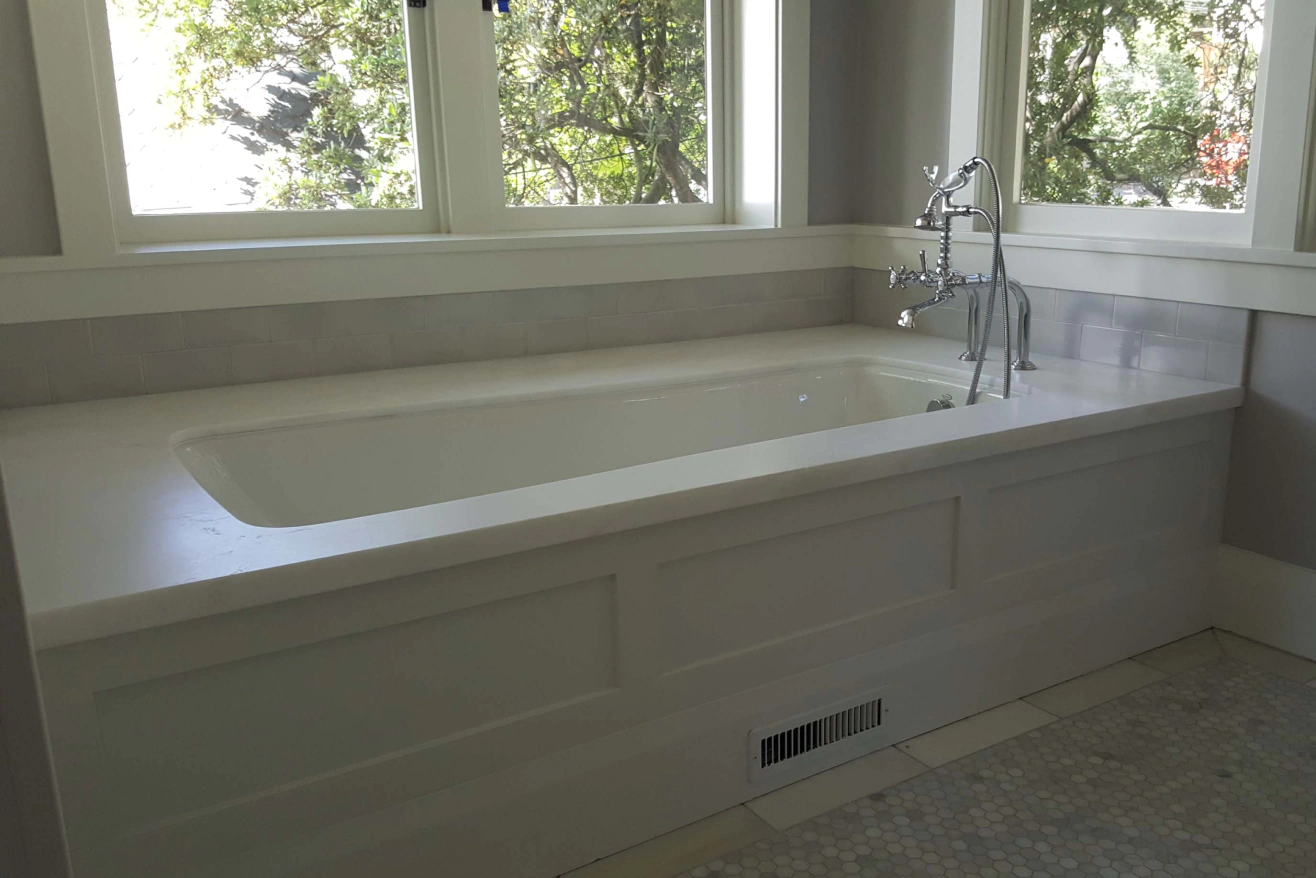
bathroom3

Upgrading Mid-Century & Rossmoor Plumbing

Many established properties in Walnut Creek, particularly 1960s ranch builds and older units within Rossmoor, still rely on aging galvanized pipes or outdated electrical panels. We evaluate your home’s underlying infrastructure during our first visit. By addressing these hidden issues early, we ensure your new bathroom is built on a safe, reliable foundation that meets current code.

Modernizing Ranch-Style & Custom Layouts

Whether you are trying to open up a compartmentalized mid-century floor plan near downtown or updating a sprawling custom estate in the surrounding hills, we bridge the gap between old and new. We design bathrooms that respect your home’s original footprint while introducing modern flow, energy-efficient fixtures, and enhanced natural light.

Navigating HOA Rules & Hillside Logistics

Remodeling in Walnut Creek often requires more than just standard city permits. It frequently involves adhering to strict HOA guidelines in communities like Rossmoor or managing complex material deliveries on steep, winding hillside roads. We handle all board approvals, working hours restrictions, and staging logistics so the construction phase remains compliant and stress-free.

Smart Space Planning & Accessible Design

From maximizing tight square footage in older downtown cottages to creating zero-threshold, aging-in-place showers for Rossmoor residents, our design approach focuses on intelligent space utilization. We look beyond standard templates to ensure every inch of your bathroom is functional, safe, and beautifully tailored to your specific daily routine and mobility needs.
Bathroom Remodeling Process

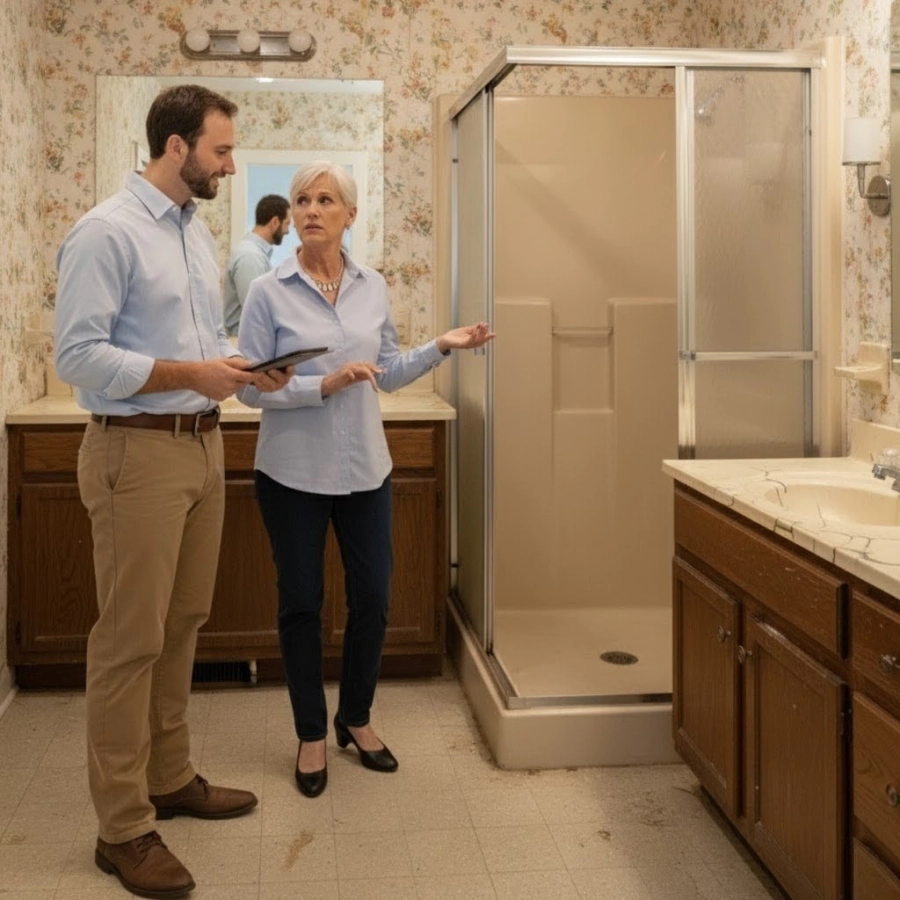
1. Initial Site Visit: 1 to 1 ½ hrs

Every Bathroom renovation starts with a vision, and this starts with a walkthrough to see what you have and understand what you want. By listening closely to your goals, vision, questions, and budget, we tailor a design that truly fits your lifestyle and brings your ideal bathroom to life.

Step 1 – What To Expect

  • On site walkthrough to evaluate the starting point and discuss the overall goals of the project.
  • We provide a free ballpark construction cost, which will be a significant range, for example $25k – $40k. This range is largely driven by finish selections (appliances, cabinets, counters, flooring, fixtures, lighting, etc.)
  • This ballpark helps us understand if a client’s budget aligns with our estimated construction cost.
  • To proceed, we sign our preconstruction agreement (PCA), which includes the various services you will need to design and ultimately acquire the building permits.
  • Bathroom design can range from fairly simple design needs to more elaborate, based on construction conditions, nature of design and client selections.
site visit

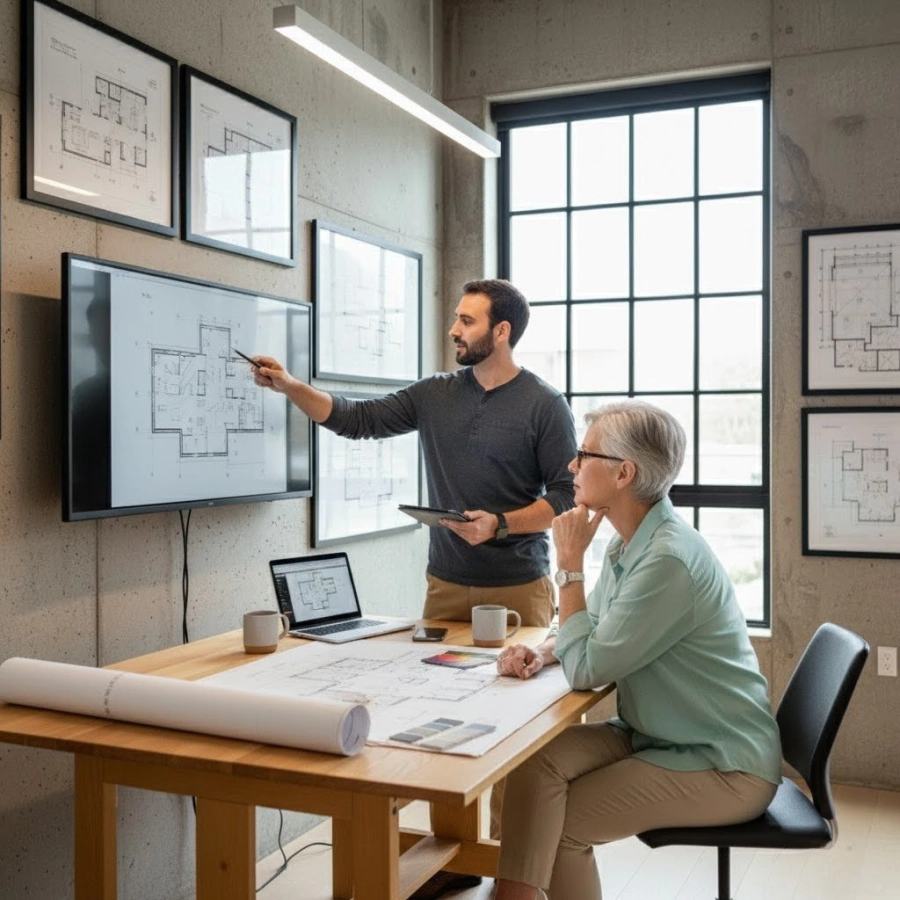
2. Design & Material Selection: 1 - 2 weeks

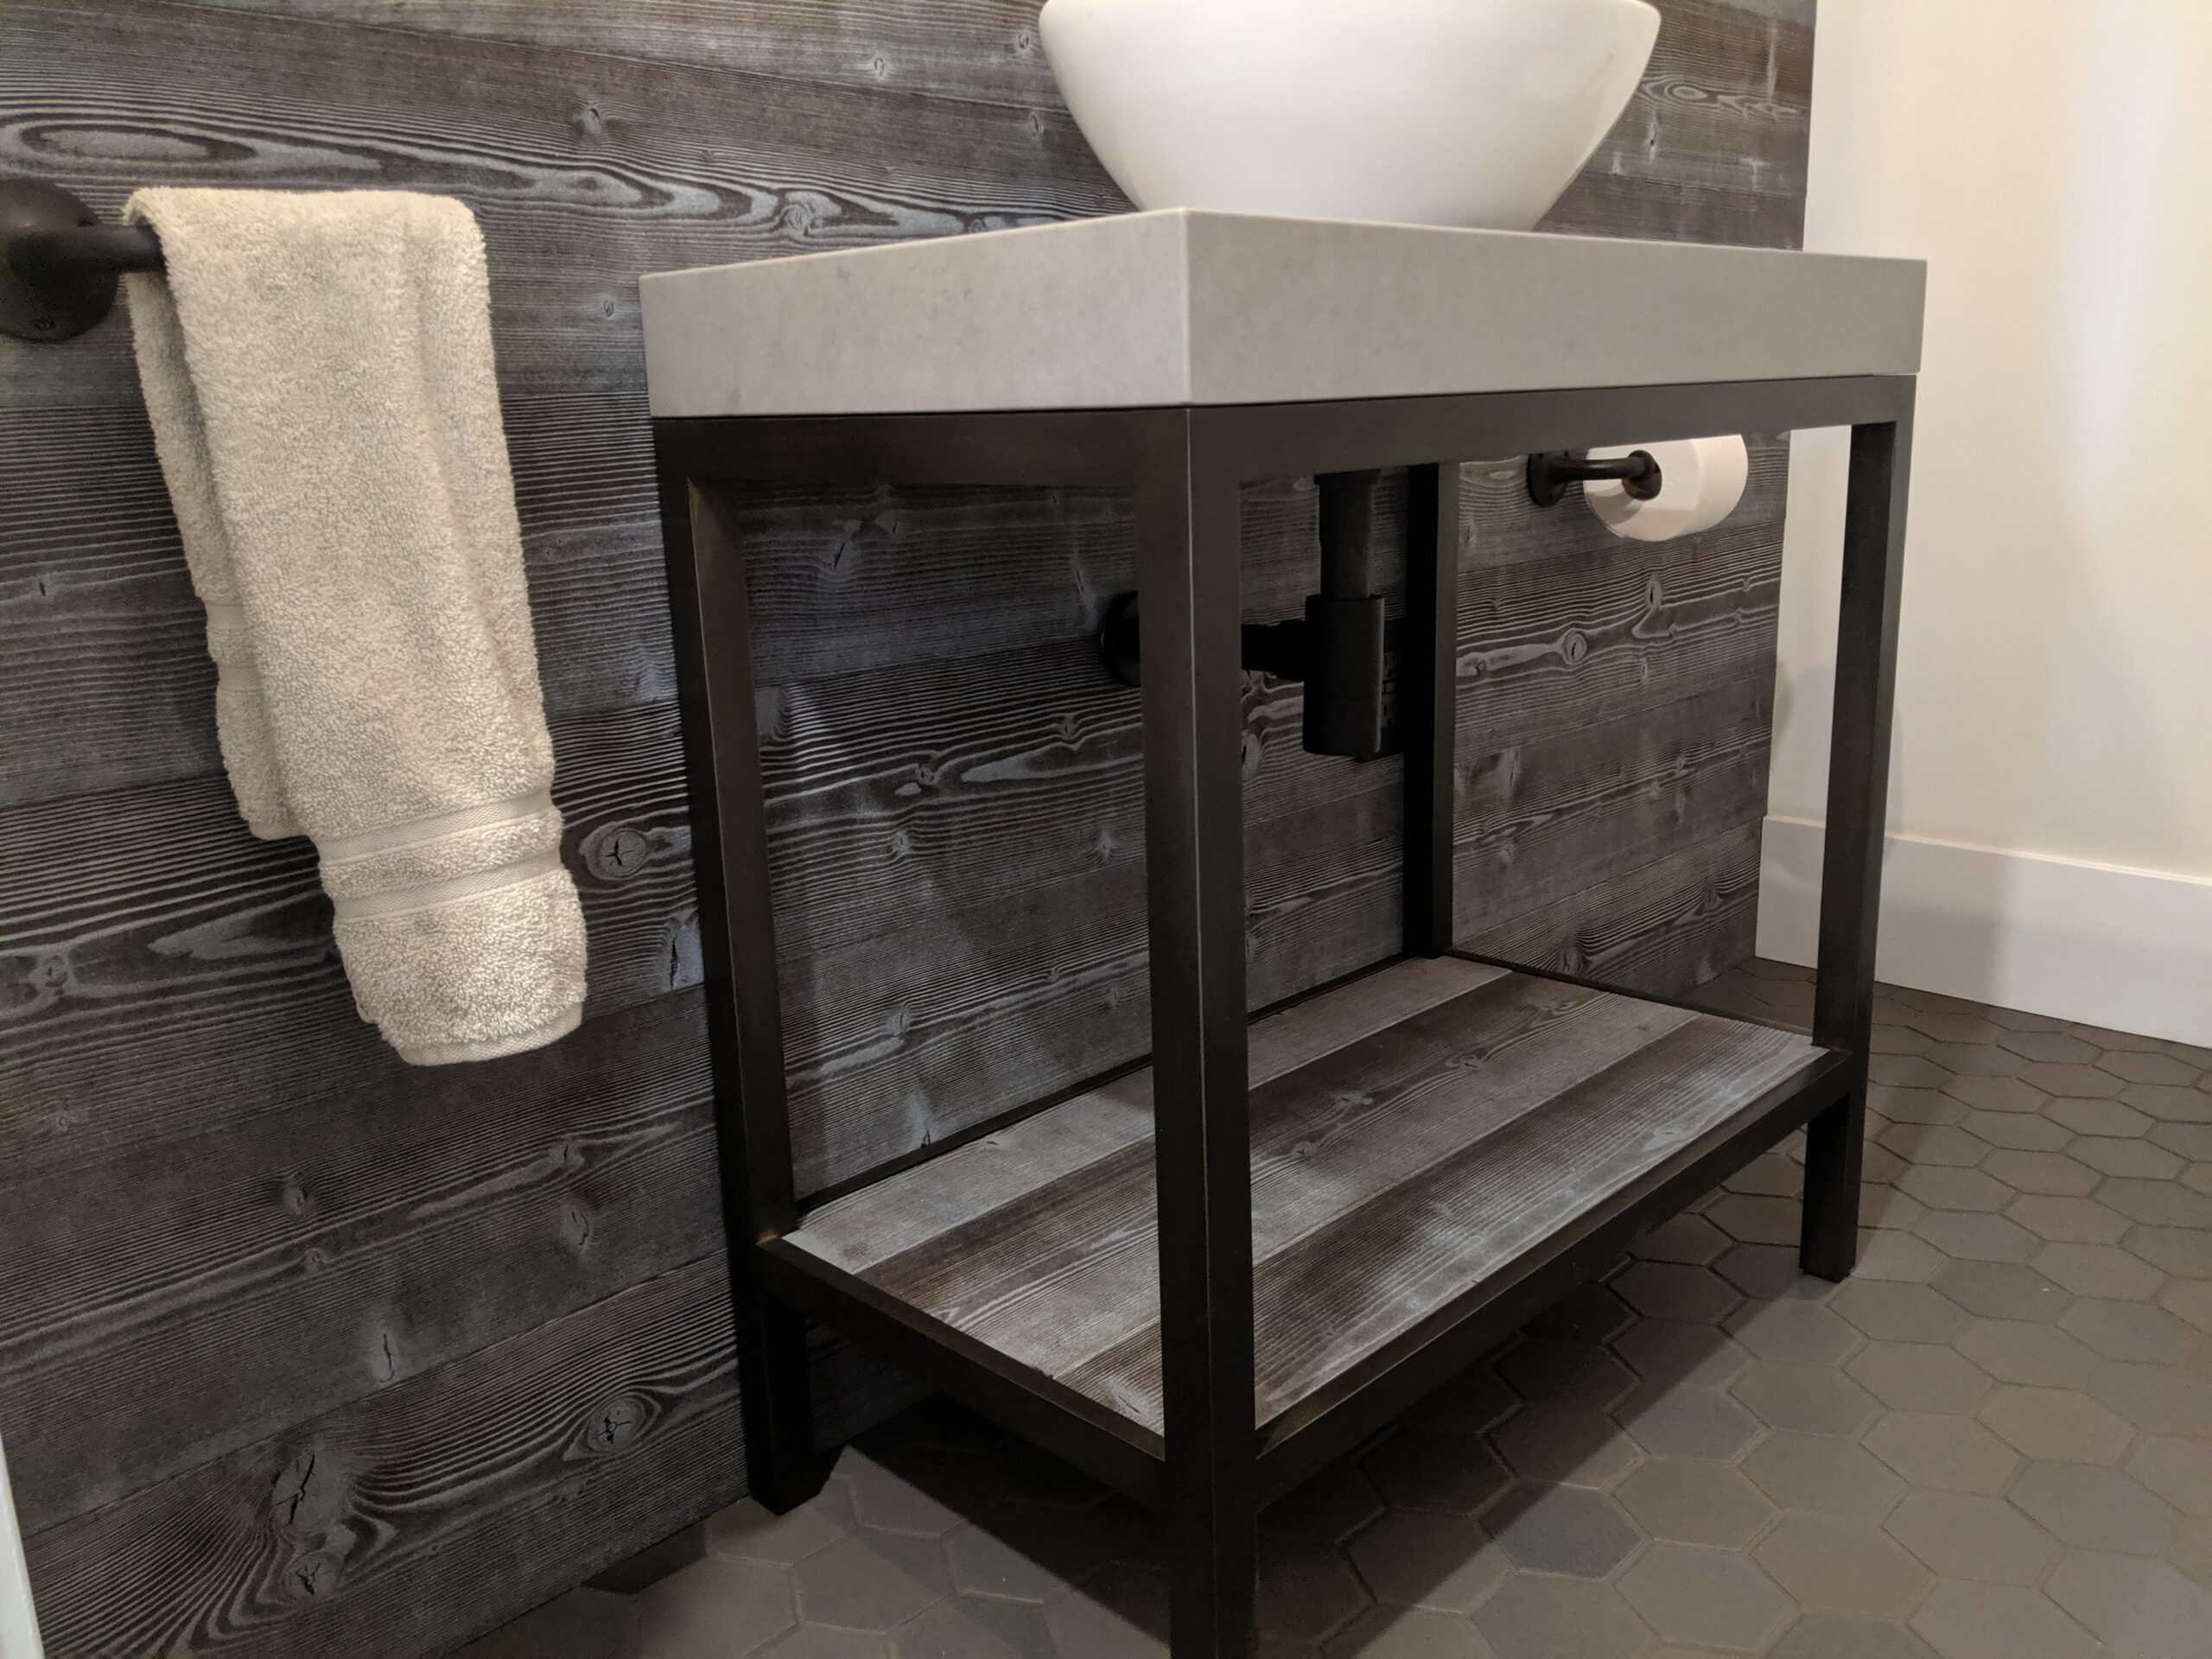
Once the vision is clear, the design process brings it to life on paper. From countertops to cabinet layout to lighting, we’ll plan each detail with precision. A thorough design phase is key to staying on budget.  Also, it’s often the fun part!

  • Consultations for all project goals and design considerations.
  • Some common design goals include careful attention around tile options and details,  lighting options, fixture selections as well as an overall color plan.
  • The contractor creates an all inclusive list of all project selections for client review and interaction.  This single tool will be used to guide the project.
design

3. Permitting: 1 day - 2 months

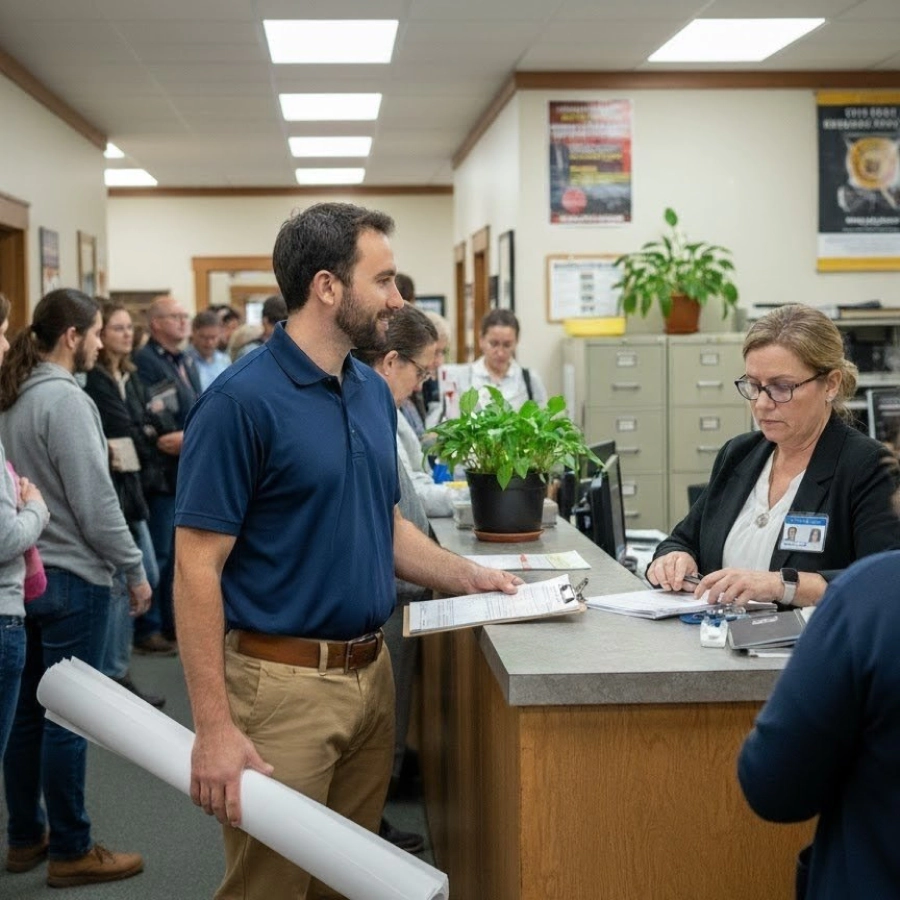
Once the design is complete, it’s time to submit the plans to the city for approval. Plans for a bathroom remodel can be approved over the counter the same day, or may need to be submitted for a review which can take up to 2 months. The good news is that you can still keep the project moving! While most product selections will have already been considered, this is the time to actually start finalizing selections and shopping for items. In most cases, top on that list is tile to allow for precise layout of fixtures, shower niches, and other custom elements that may be involved.

permitting

4. Construction: 1 - 4 months

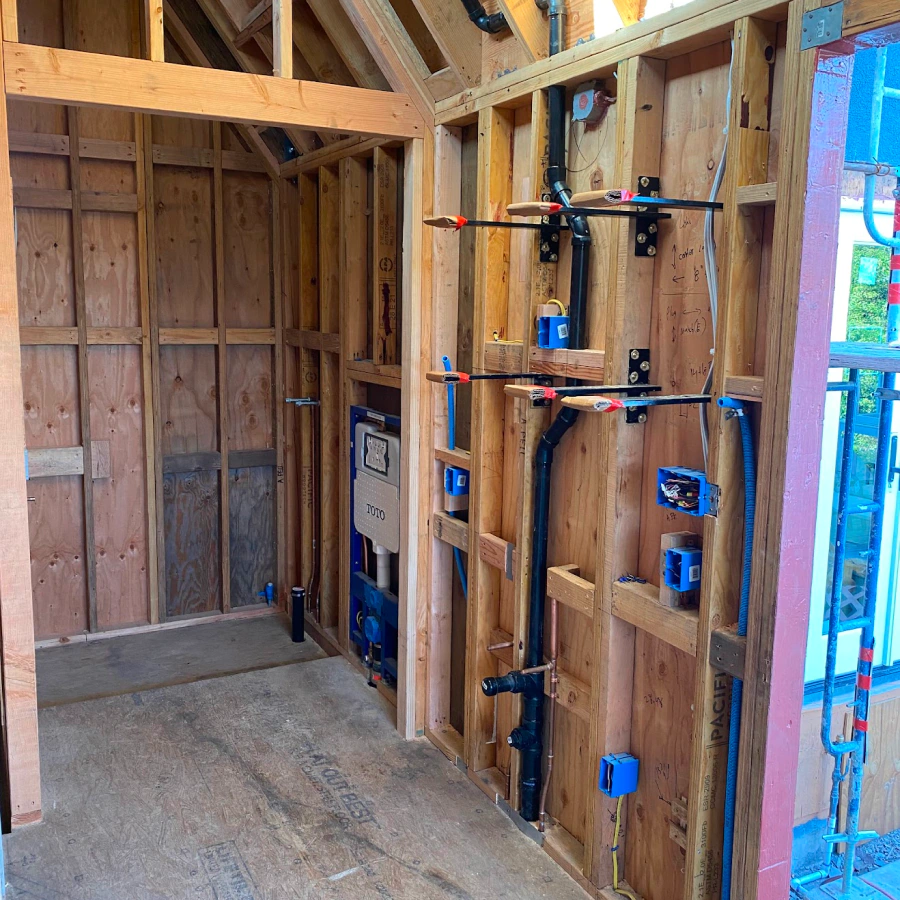
Finally, our team begins with a careful protection of your surrounding areas. Dust barriers with zipper doors, HEPA air filtration, and floor protection are some of the methods we implement to ensure your home and family are protected from the process. A dedicated team and project manager will execute the job in coordination with the residents, with established working hours put in place.

construction

5. Move In!

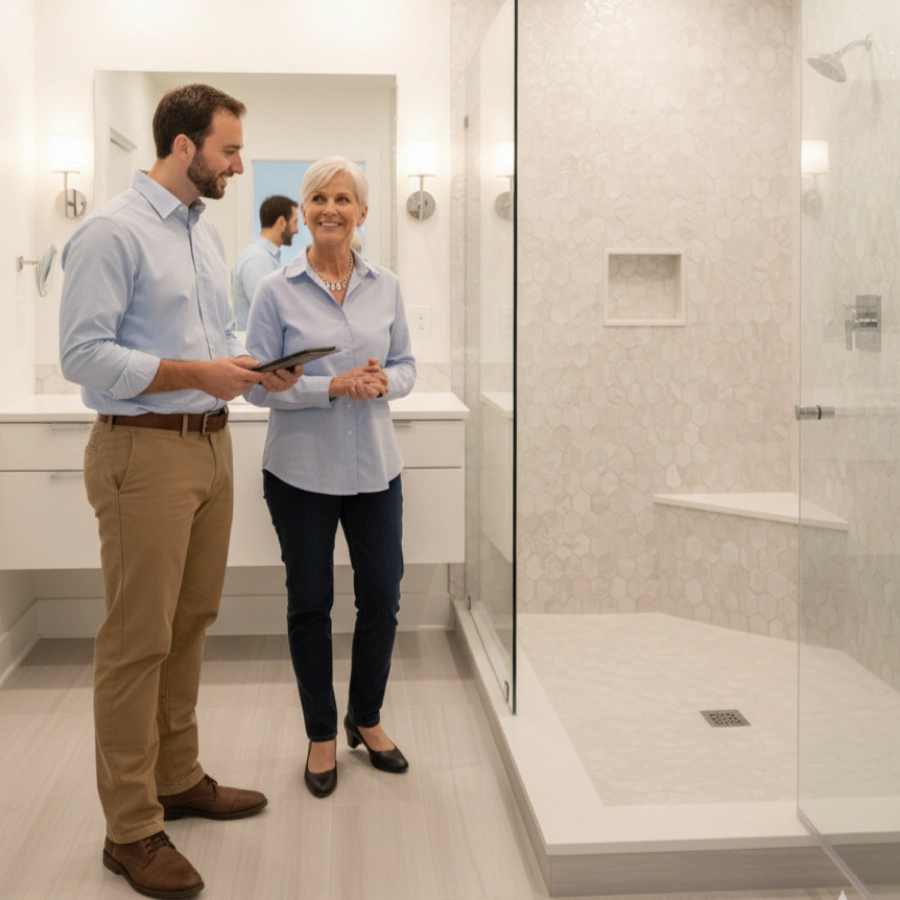
Upon passing our city final inspection, we will then do a thorough walkthrough, to ensure everything is just right. We will also provide and go over all of your new documentation, including manuals, warranties, etc., as well as provide a long term maintenance plan to help you make sure your bathroom stays beautiful for years to come!
final inspection

Our Bathroom Remodels

A look at recent Bathroom Remodeling work from Beyond Green Construction.
“We have lived in our home without a toilet on our first floor for over 20 years! No More. I now have a wonderful half bath. Alex worked with our architect’s design to build a half bath, by breaking through my living room wall into my attached garage… Alex is a true craftsman, and enjoys his work… Pictures are worth a thousand words. I love my new half bath and closet. Wish we had done it sooner. Thank you Alex!”
— Ann V., Oakland, CA

What Our Clients Say About Us


Ready to start planning your Walnut Creek bathroom?

FAQ

Answers to the questions we hear most often about bathroom remodels.

In most cases yes, but it depends on your home’s construction. If you have a concrete slab, this can be removed and pipes can be installed below grade. A much easier scenario is a wood framed floor with a crawlspace below. This construction is ideal in terms of feasibility and cost. We’ll assess all of this early in design and explain your options clearly.

3–6 weeks typically...

Yes — we prepare and submit the required documentation to Rossmoor's mutual or HOA as part of the project, and coordinate timing around their approval and construction requirements.

In most cases, the bathroom being remodeled will be out of service. For homes with only one bathroom, we can help you plan ahead with temporary solutions. We’re big on minimizing disruption. Ask us about your options during your initial consultation.

Regularly. Walk-in showers, grab bar blocking, and wider doorways are common requests, particularly in Walnut Creek and Rossmoor — we plan for these from the design phase so they're built in properly, not retrofitted.


    Ready to start your project?