1. Home
  2. /
  3. Piedmont Addition
Piedmont Addition bathroom

Piedmont Addition

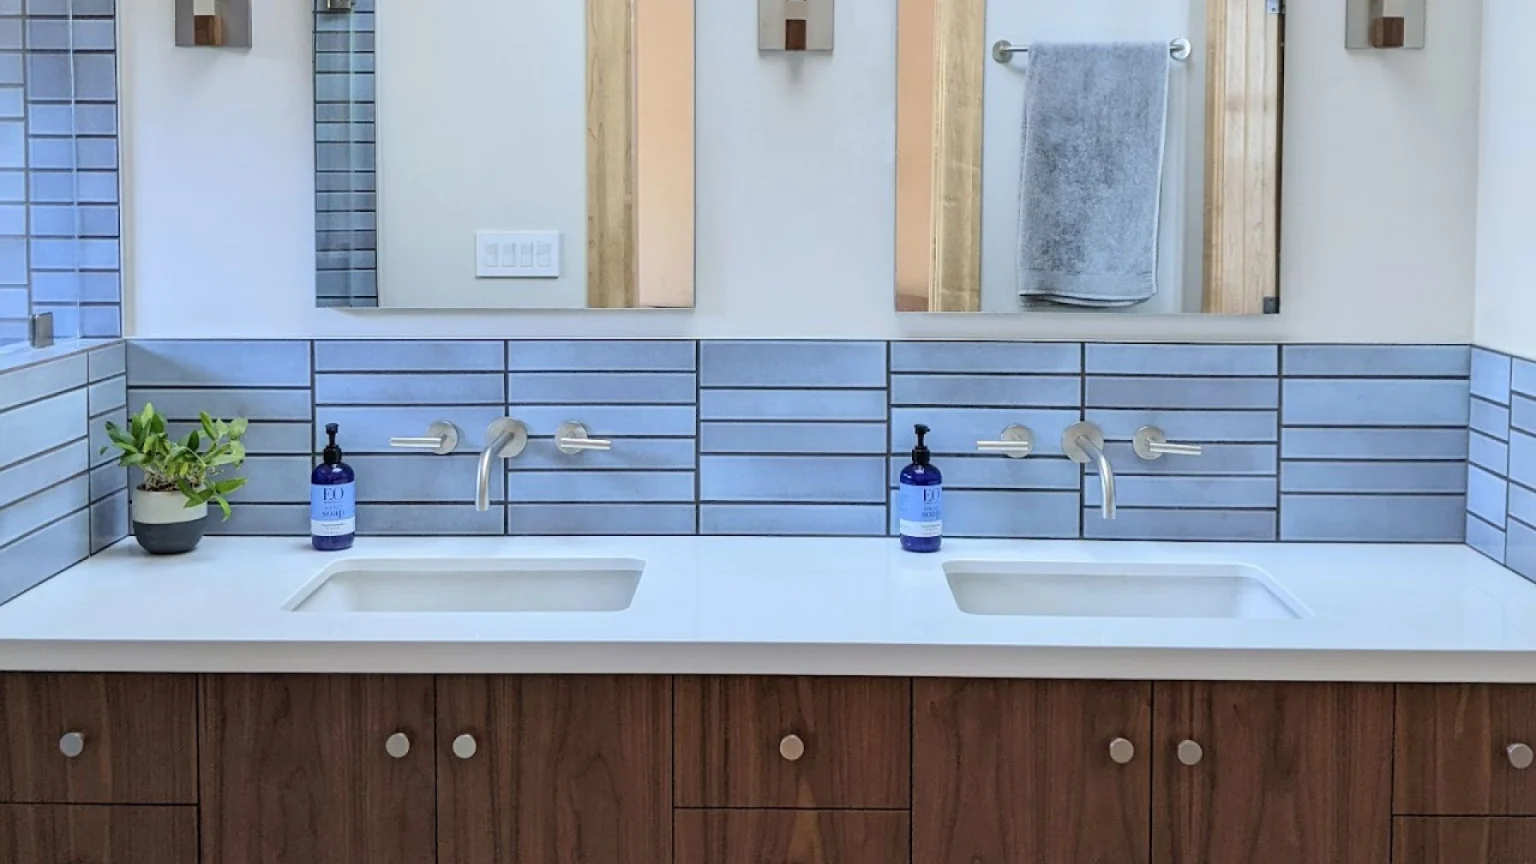
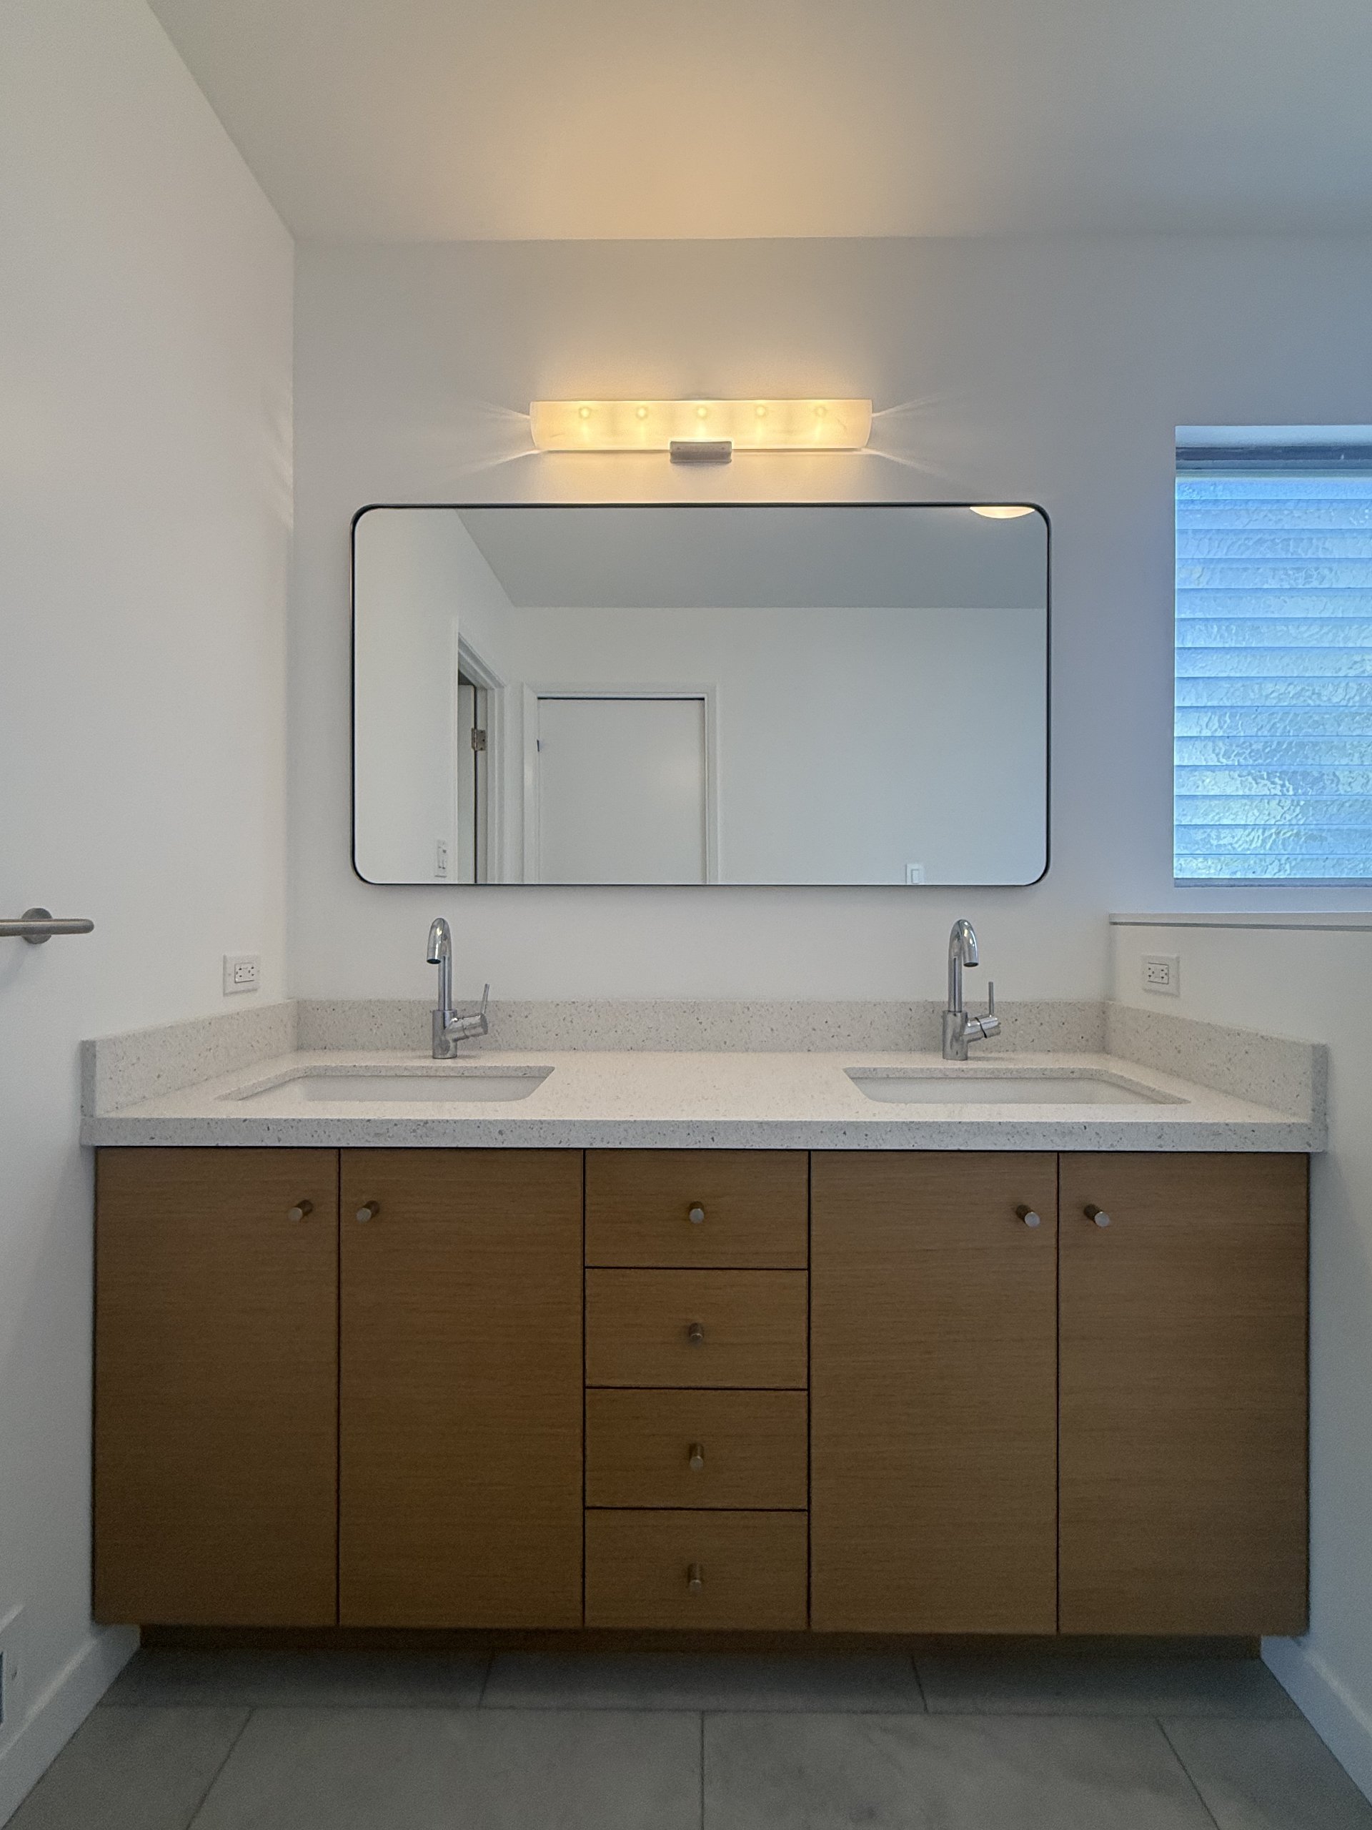
Primary bathroom vanity in a Piedmont home addition

Piedmont Addition

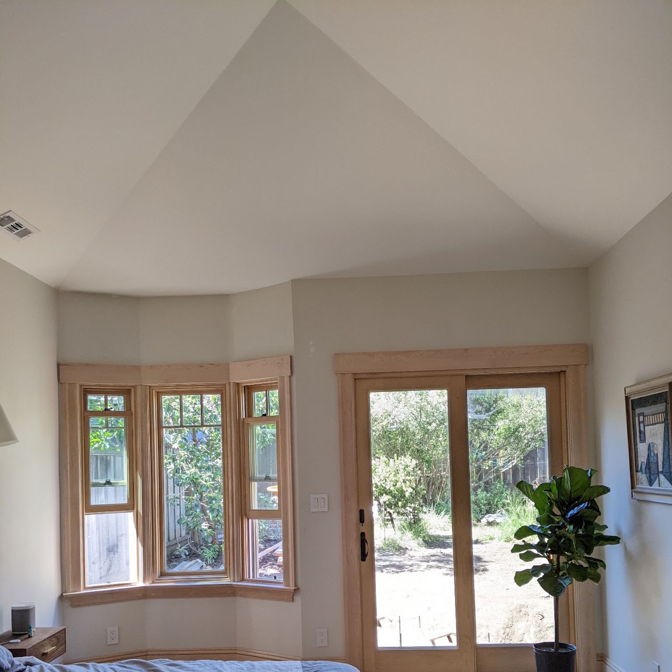
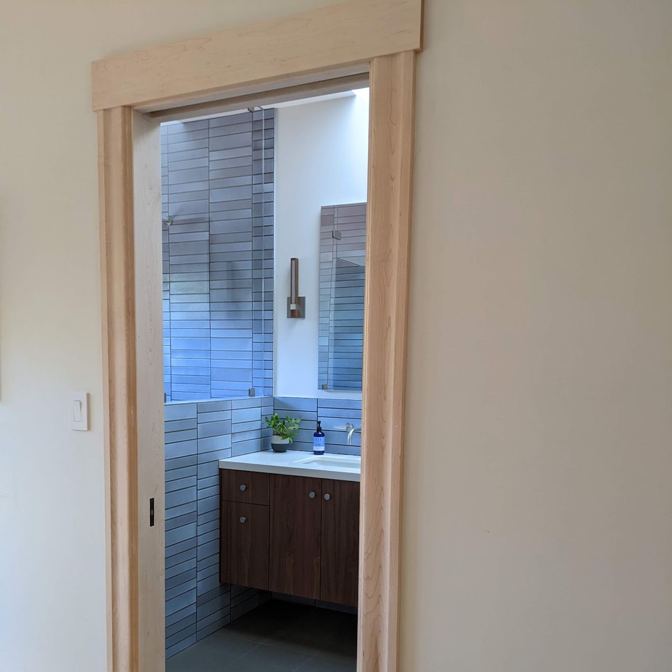
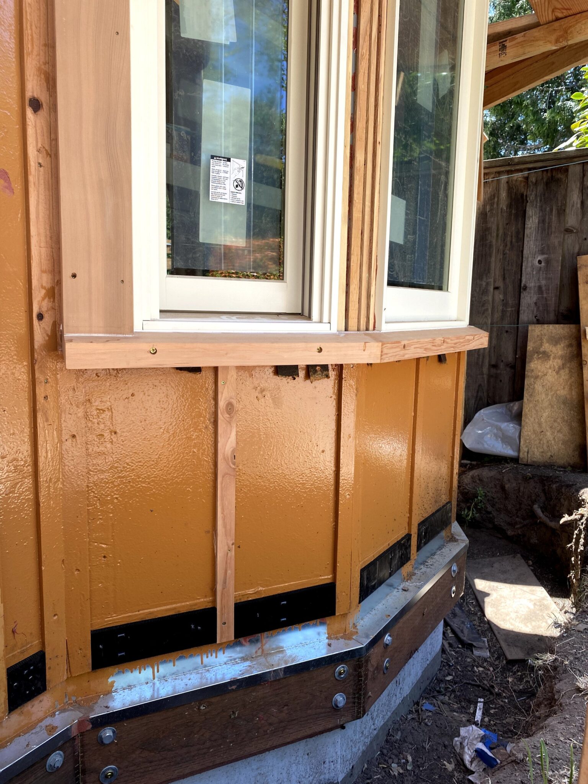
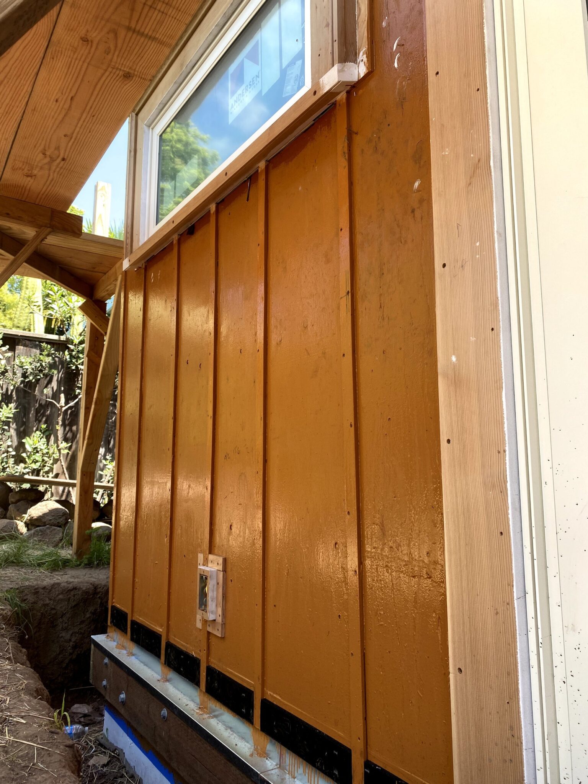
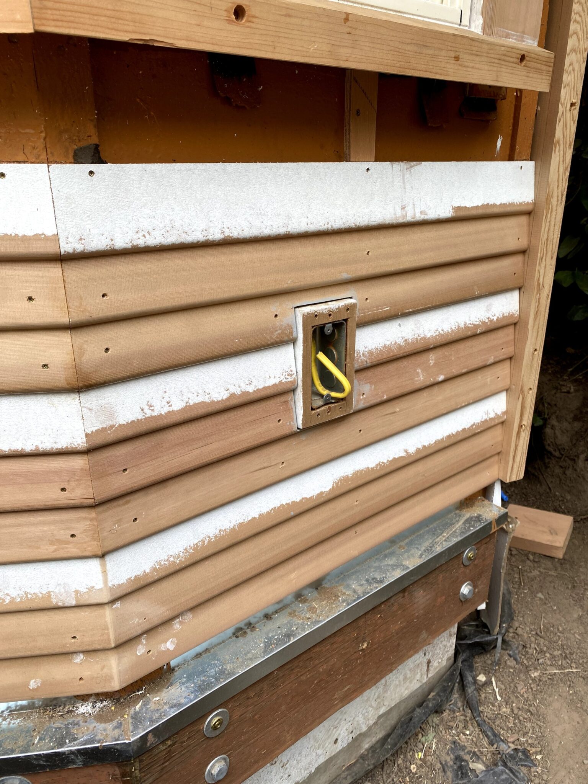
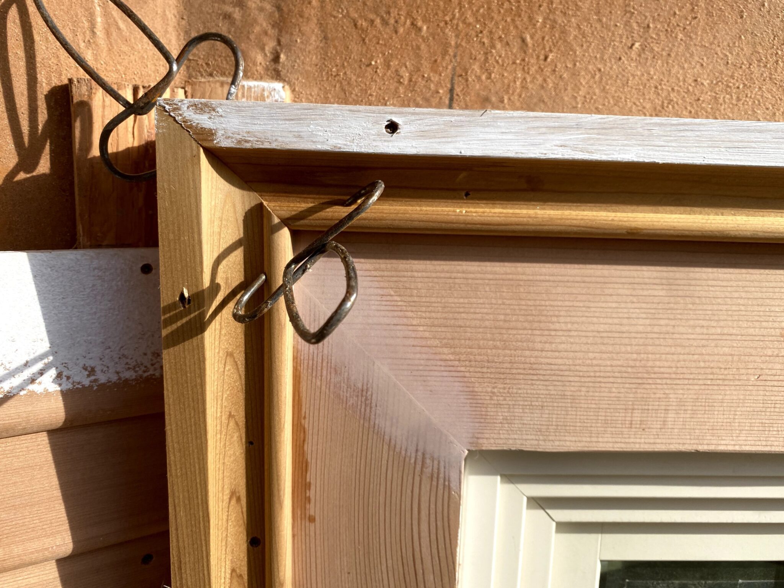
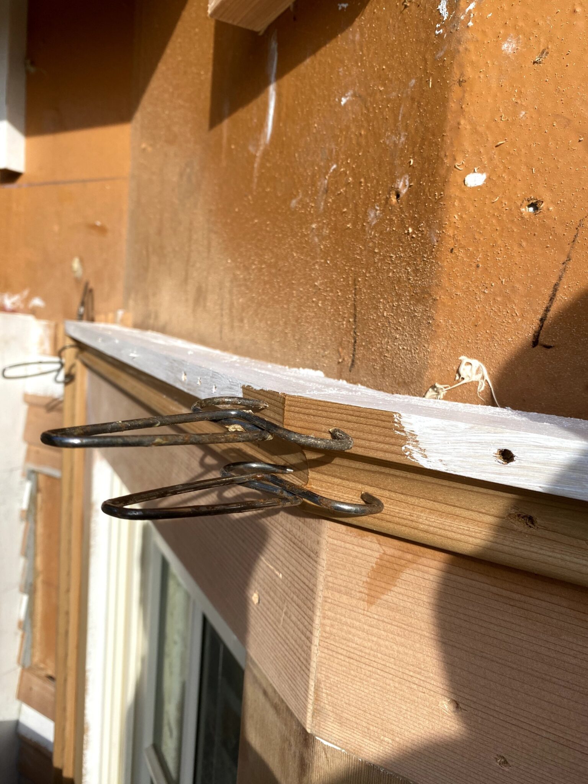
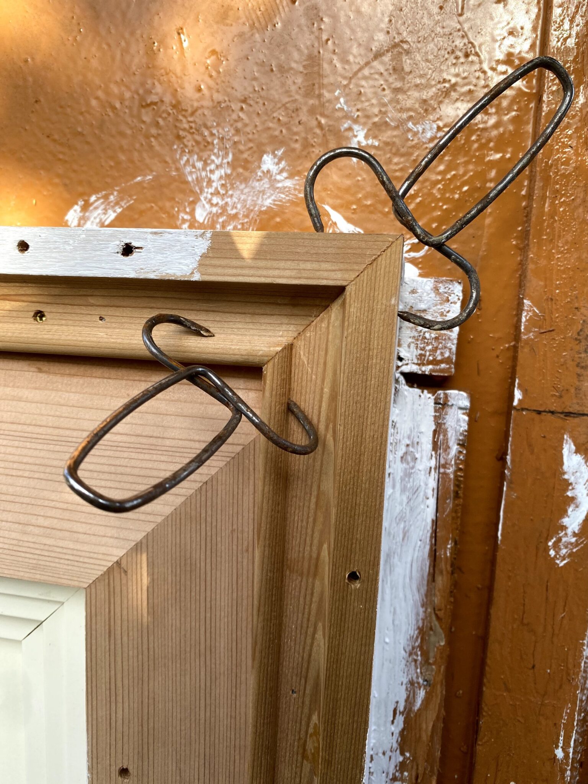
A 475 sq ft addition in Piedmont: a new primary suite with a full bath, built because the owners were working from home and out of room. They lived in the house the whole time we built. We had the exterior millwork custom made to match the original trim, so the addition looks like it was always there. The bathroom tile design is by Donna Roberts of DGR Architecture.Learn more about this project

Location
Piedmont
Project
Home addition
Year
2021
Size
475 sq ft · Primary suite and bath

Finished

8 photos
Piedmont Addition, finished, photo 1 of 8Piedmont Addition, finished, photo 2 of 8Piedmont Addition, finished, photo 3 of 8Piedmont Addition, finished, photo 4 of 8Piedmont Addition, finished, photo 5 of 8Piedmont Addition, finished, photo 6 of 8Piedmont Addition, finished, photo 7 of 8Piedmont Addition, finished, photo 8 of 8
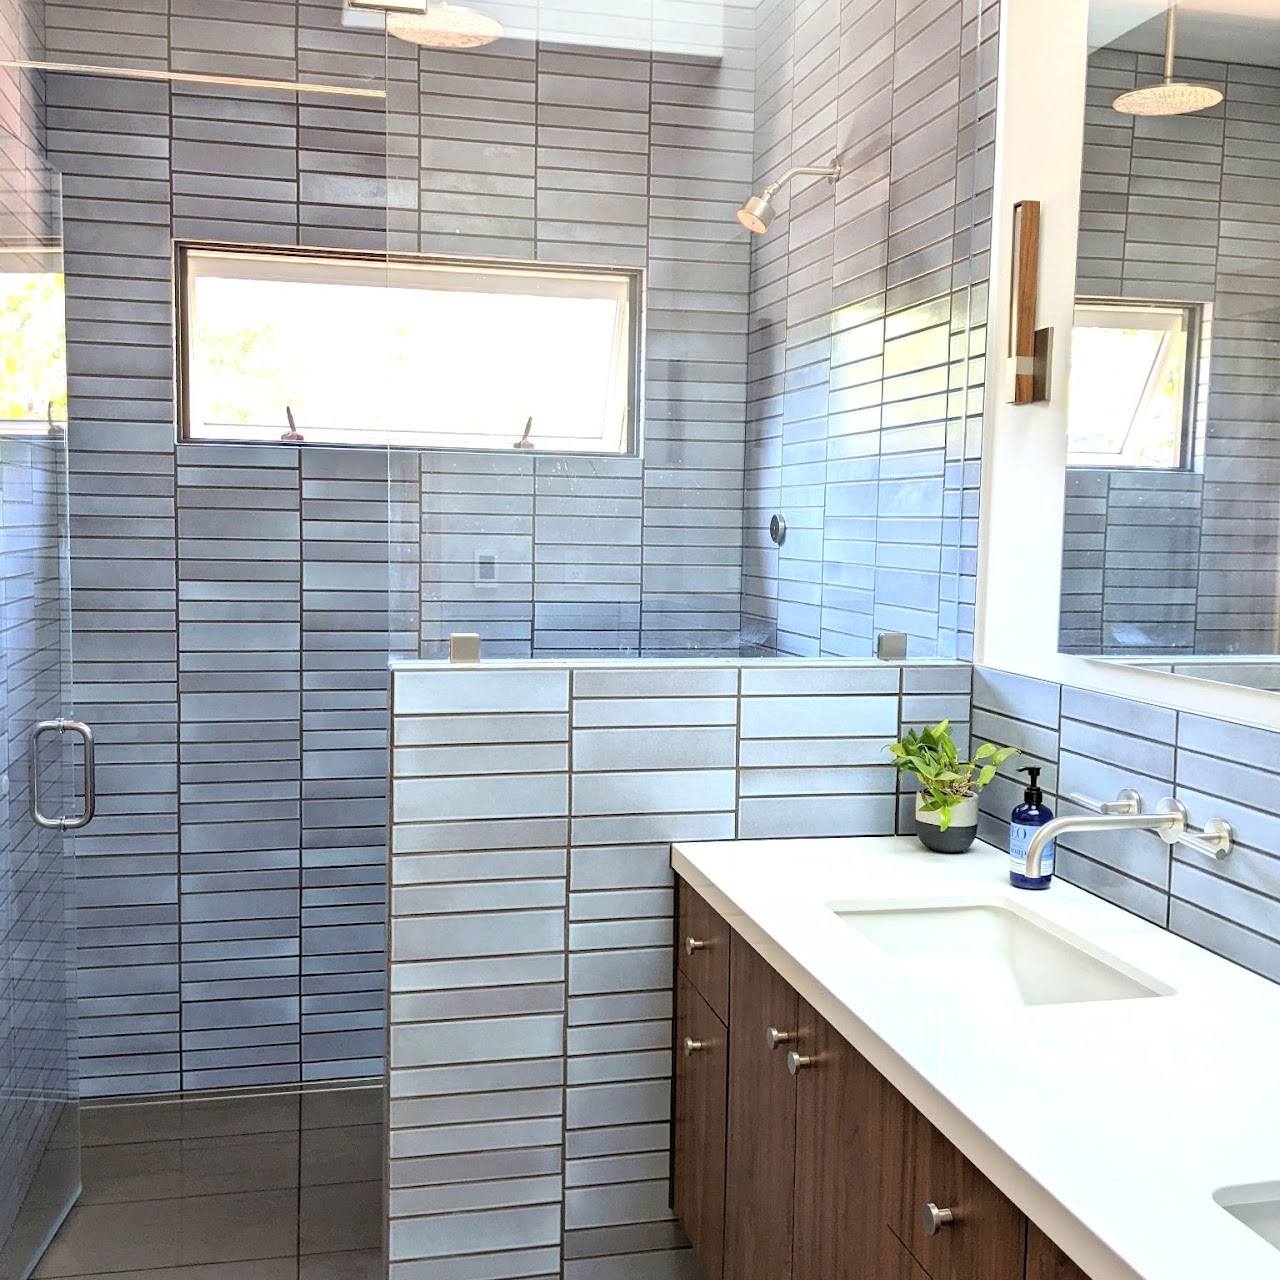
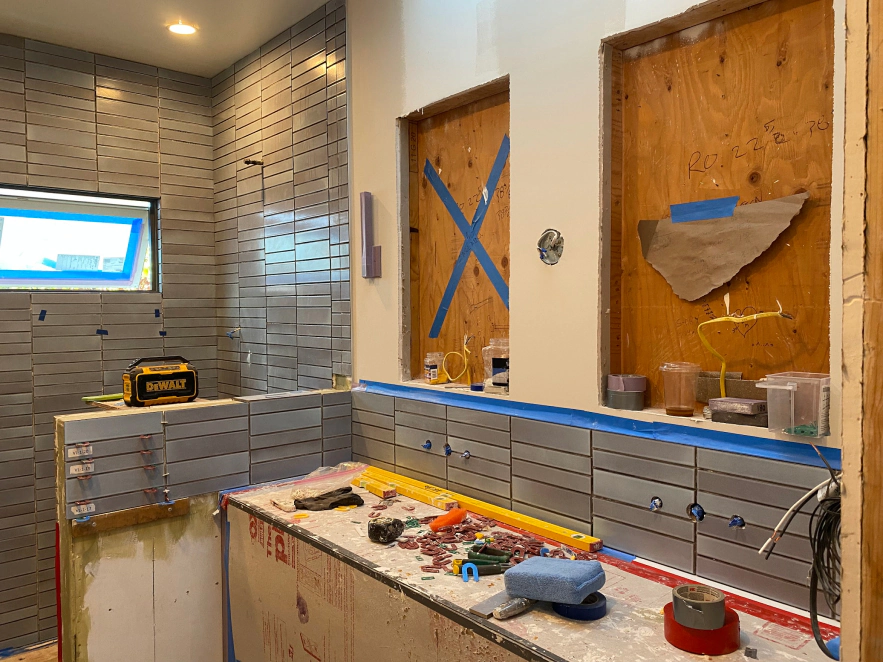
Piedmont addition bathroom in handmade blue tile, with full tiles around the window, across the pony wall and shower, and behind the vanity
Behind the WallsThe story behind this job, in three partsWe designed this bathroom around the tileWhy we framed the bathroom around tile we’d already bought, what I’d do differently with the plumbing, and why every piece of casing went up preassembled.Read part 1 →
  1. 1We designed this bathroom around the tile7 min read
  2. 2The plumbing lesson I learned the hard way6 min read
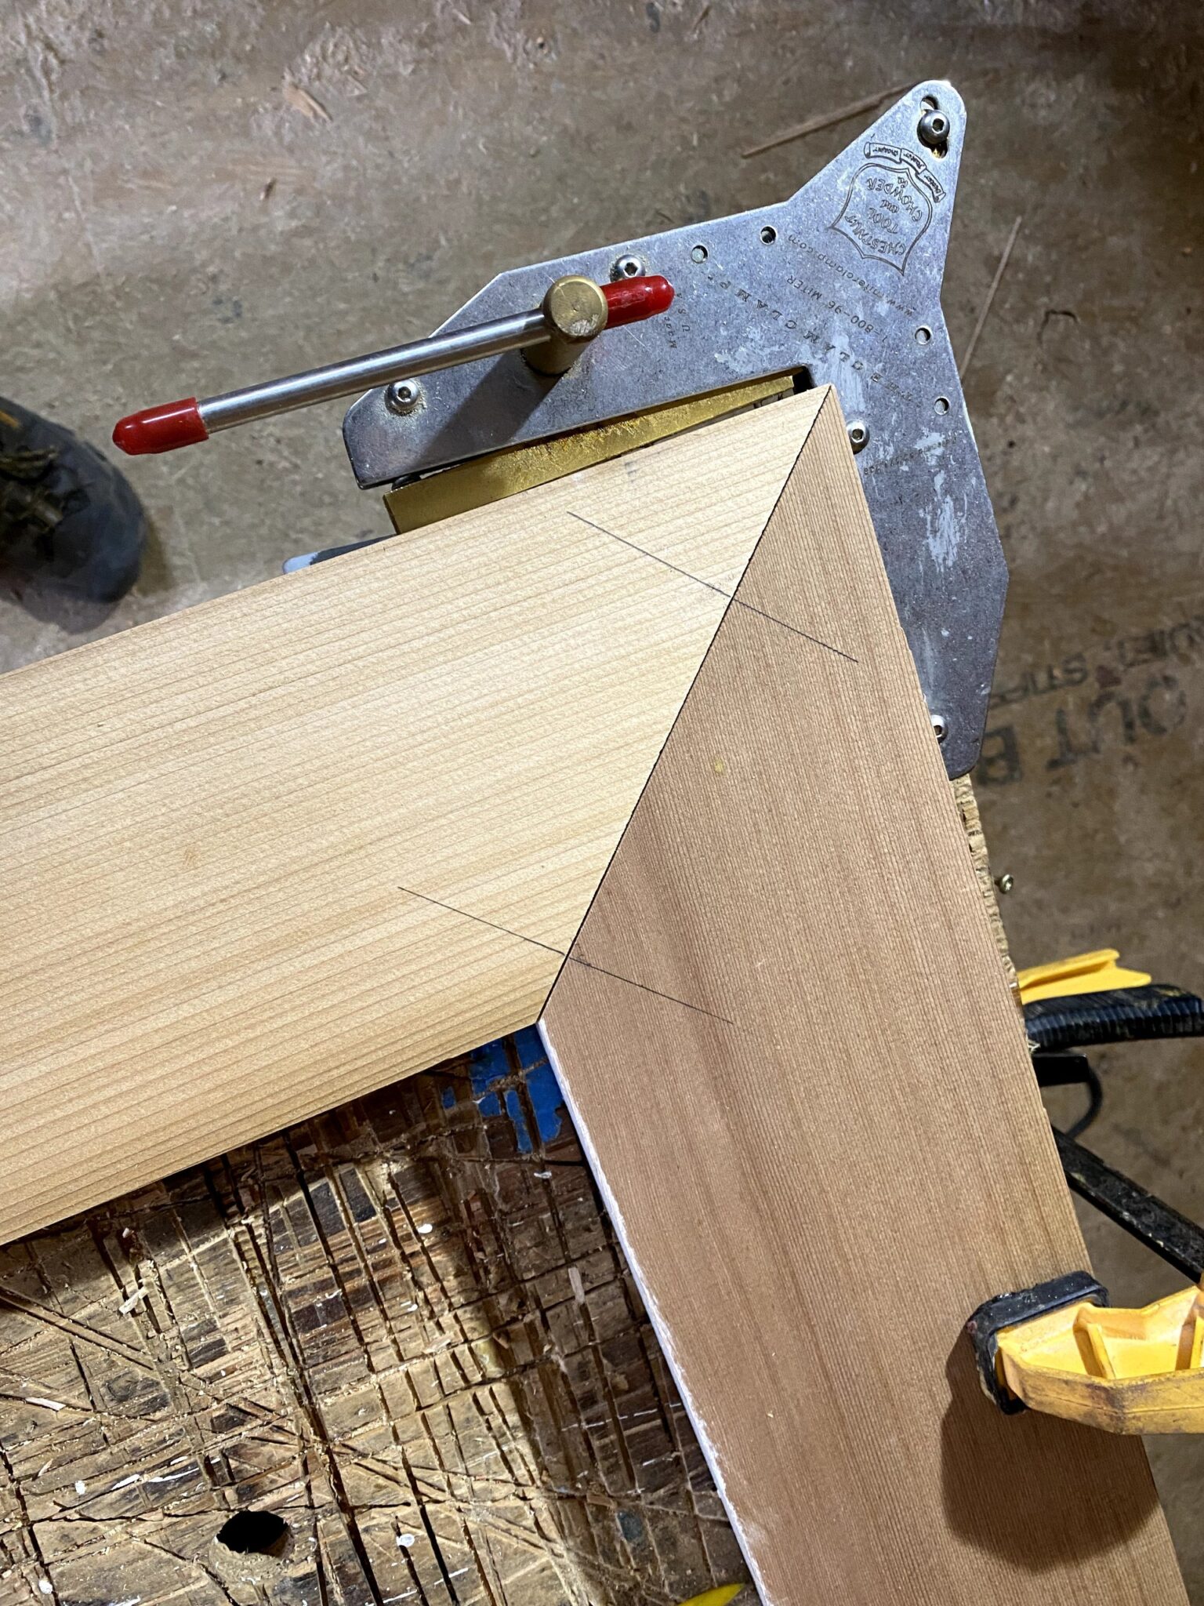
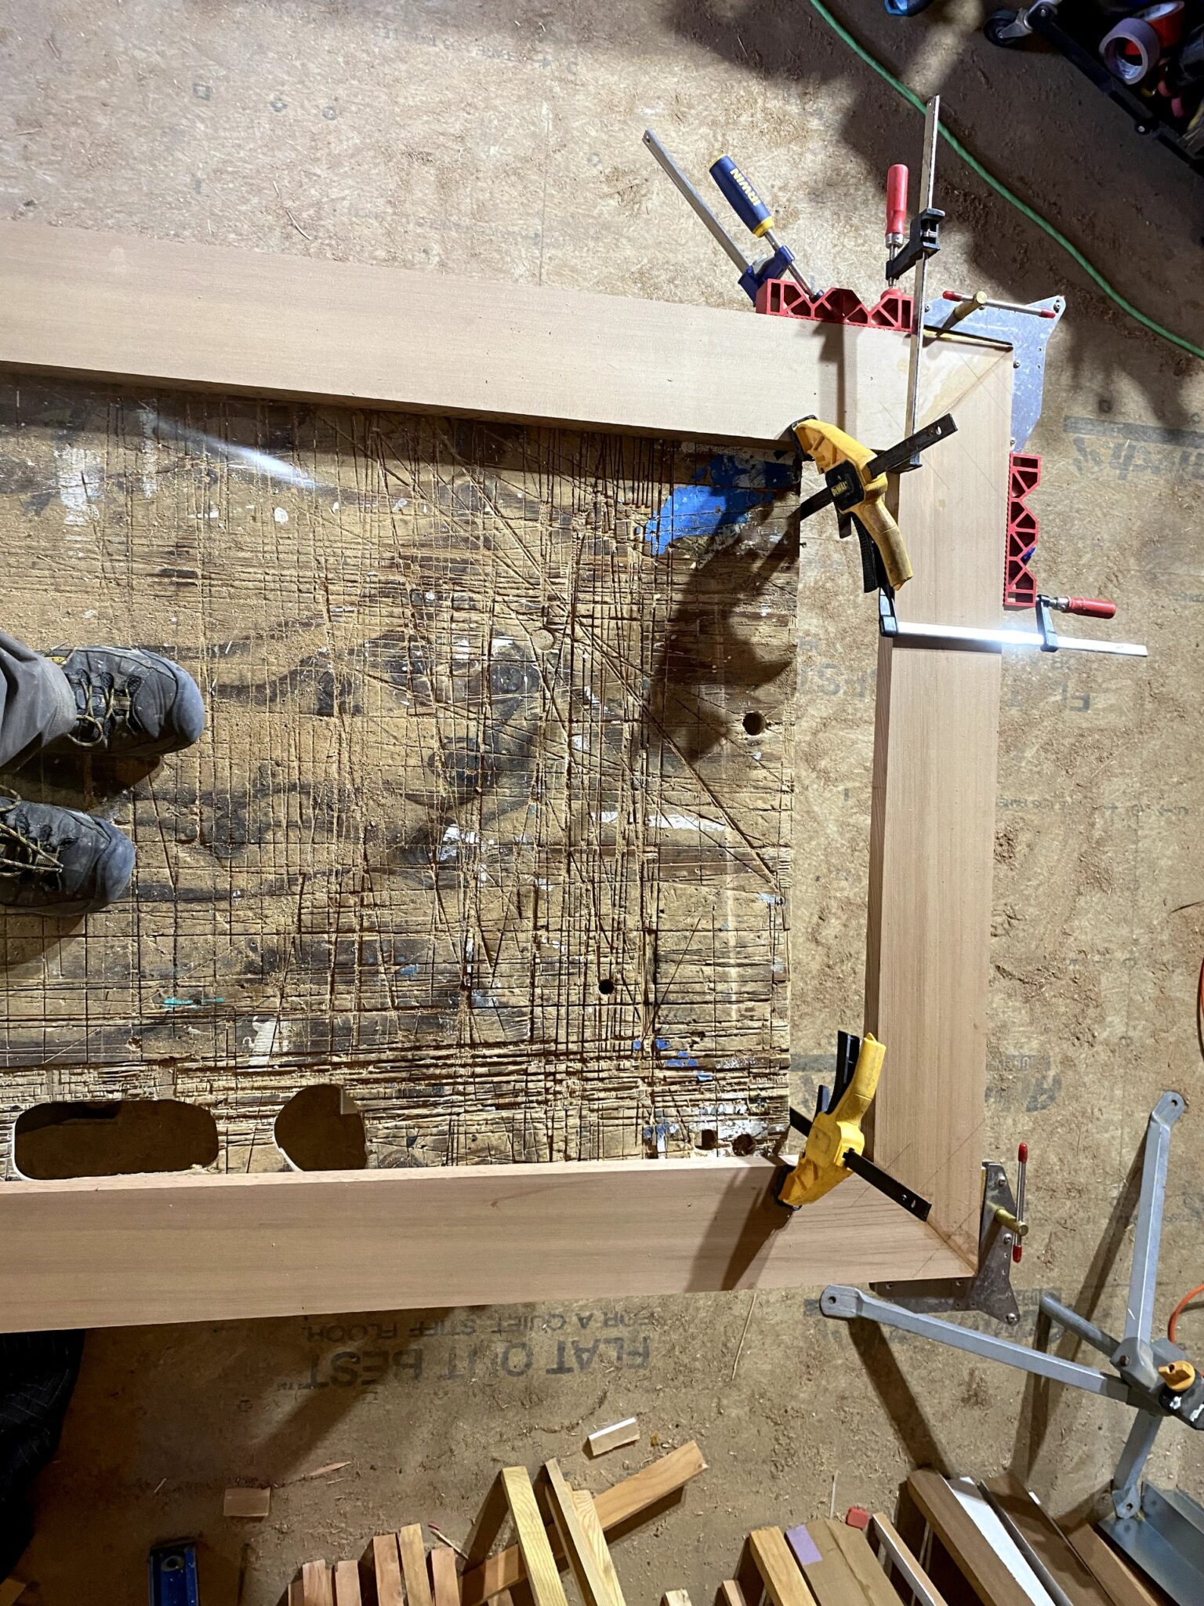
  3. 3Why trim joints open up, and why I preassemble casing6 min read

Construction

33 photos · 4 videos
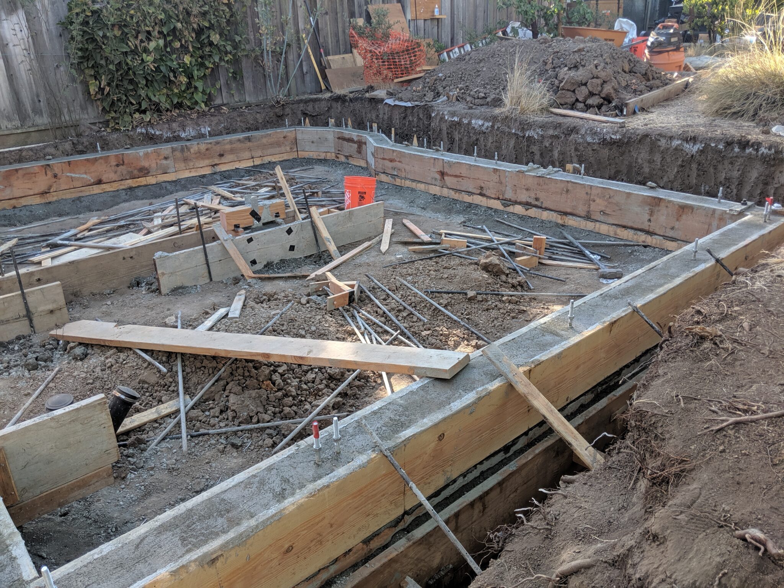
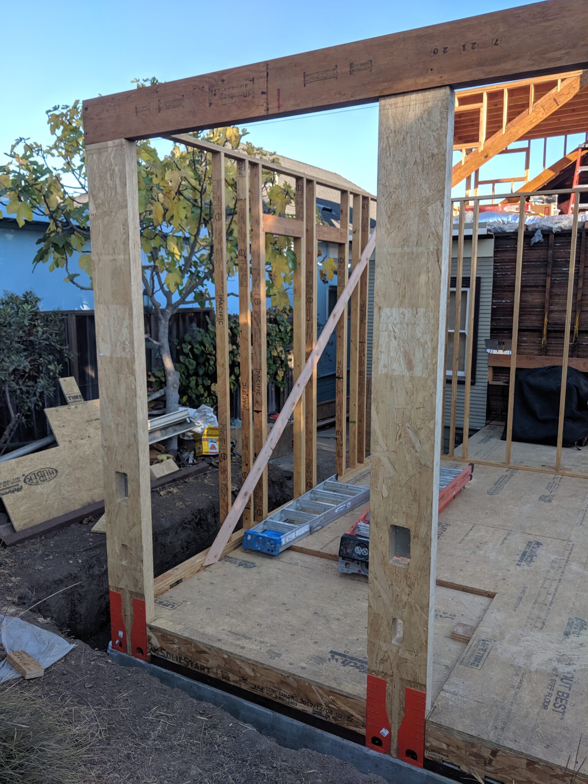
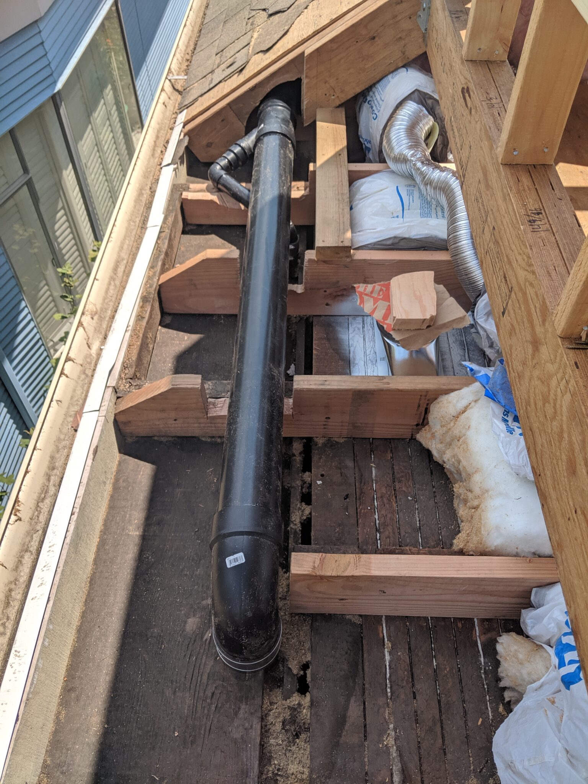
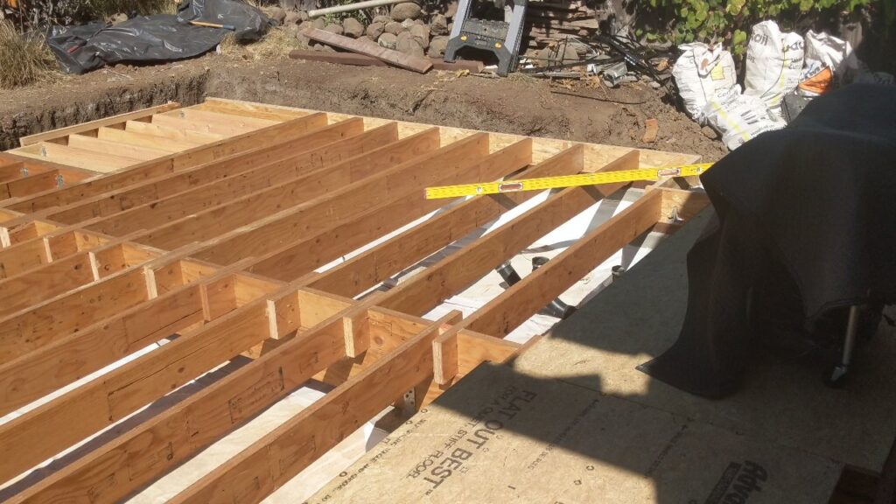
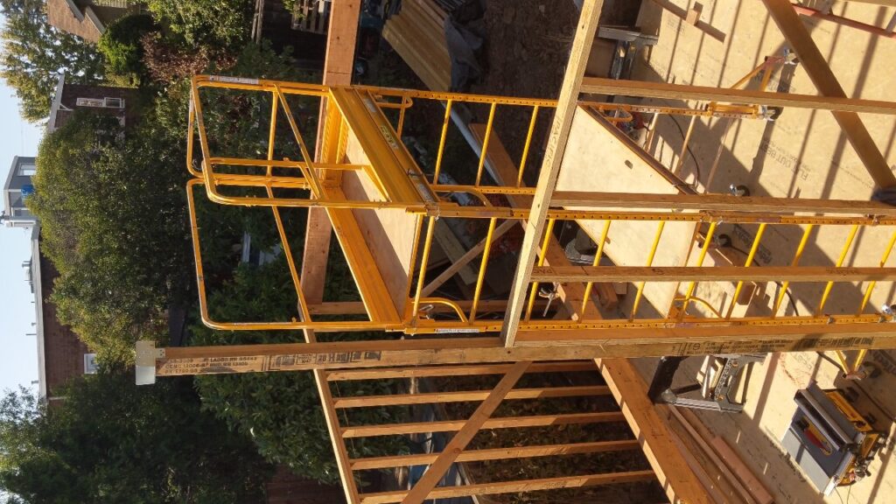
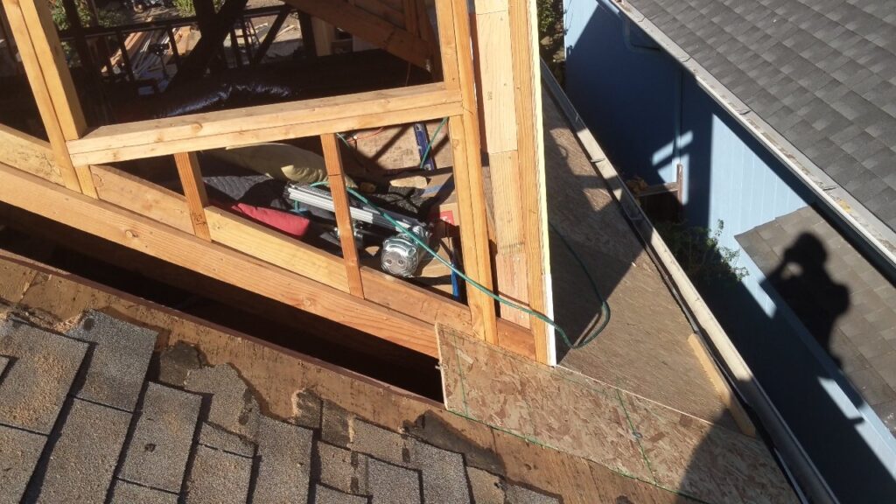
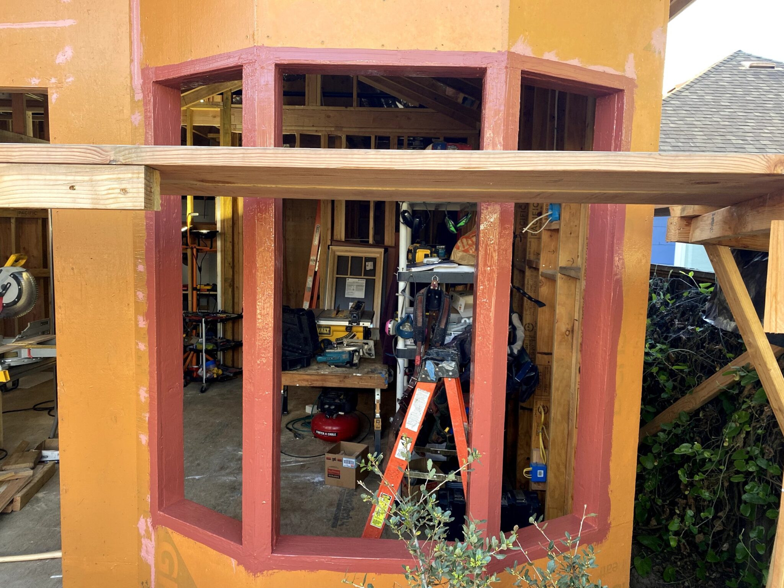
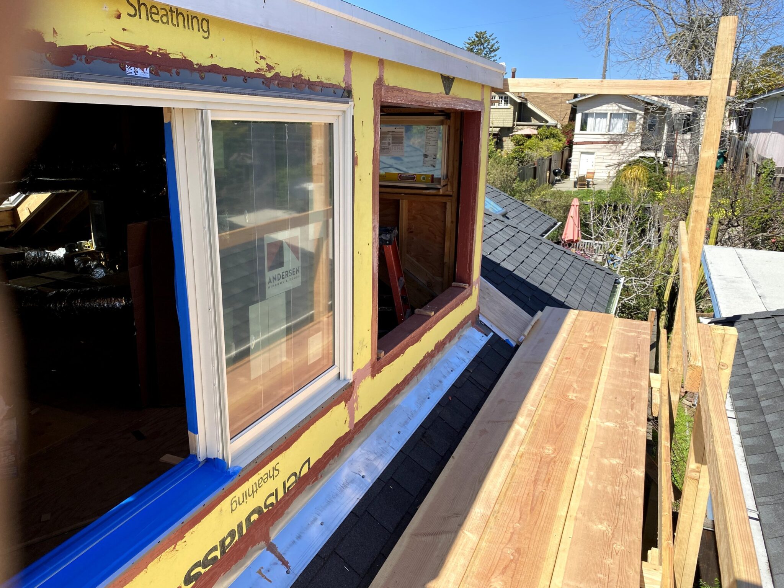
Piedmont Addition, foundation, photo 1 of 4Piedmont Addition, foundation, photo 2 of 4Piedmont Addition, foundation, photo 3 of 4Piedmont Addition, foundation, photo 4 of 4Piedmont Addition, framing, photo 1 of 11Piedmont Addition, framing, photo 2 of 11Piedmont Addition, framing, photo 3 of 11Piedmont Addition, framing, photo 4 of 11Piedmont Addition, framing, photo 5 of 11Piedmont Addition, framing, photo 6 of 11Piedmont Addition, framing, photo 7 of 11Piedmont Addition, framing, photo 8 of 11Piedmont Addition, framing, video 9 of 11Piedmont Addition, framing, video 10 of 11Piedmont Addition, framing, video 11 of 11Piedmont Addition, exterior, photo 1 of 12Piedmont Addition, exterior, photo 2 of 12Piedmont Addition, exterior, photo 3 of 12Piedmont Addition, exterior, photo 4 of 12Piedmont Addition, exterior, photo 5 of 12Piedmont Addition, exterior, photo 6 of 12Piedmont Addition, exterior, photo 7 of 12Piedmont Addition, exterior, photo 8 of 12Piedmont Addition, exterior, photo 9 of 12Piedmont Addition, exterior, photo 10 of 12Piedmont Addition, exterior, photo 11 of 12Piedmont Addition, exterior, video 12 of 12Piedmont Addition, windows & trim, photo 1 of 2Piedmont Addition, windows & trim, photo 2 of 2Piedmont Addition, tile, photo 1 of 8Piedmont Addition, tile, photo 2 of 8Piedmont Addition, tile, photo 3 of 8Piedmont Addition, tile, photo 4 of 8Piedmont Addition, tile, photo 5 of 8Piedmont Addition, tile, photo 6 of 8Piedmont Addition, tile, photo 7 of 8Piedmont Addition, tile, photo 8 of 8

See our other work

Prefer email?info@beyondgreen.us