Piedmont Addition · Part 2 of 3

Alex Pell
Owner, Beyond Green Construction · 6 min read
The short answer
Keep as much plumbing in the crawl space as you can, or you may end up with water hammer the whole house can hear. Send up only what has to go up. On our Piedmont addition, the client wanted his water heater in the attic, which was fine. What wasn’t fine was my decision to run the entire one-inch main up a bedroom wall and across the attic to feed it. The reward was a bang in the walls every time the washer filled. Three arresters took the edge off. Fixing it meant opening the wall and replacing the pipe.
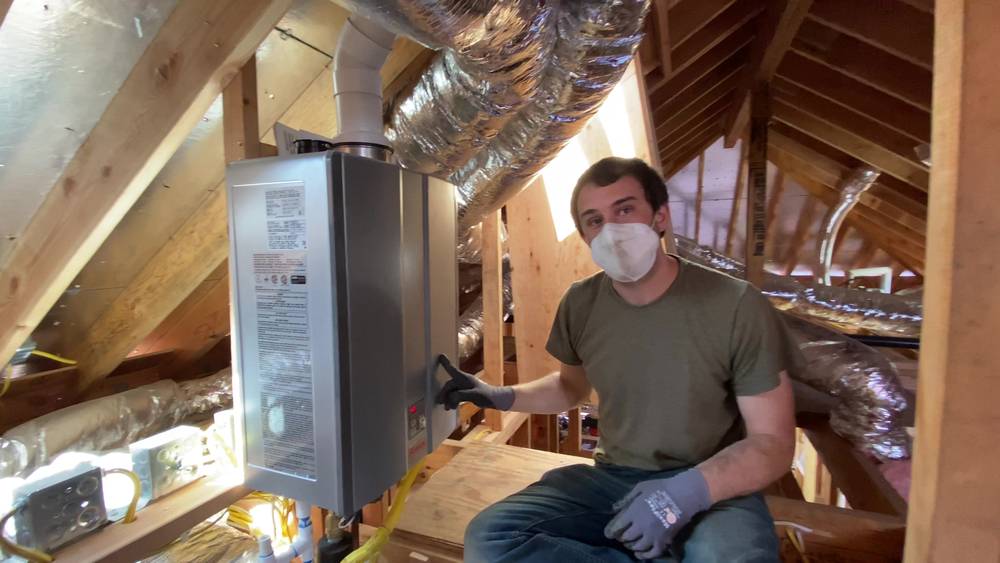
The job: a water heater in the attic, on purpose
The project was a 475-square-foot addition we built in Piedmont in 2021: a new primary suite and full bath, tied into the existing house. I’m writing about it now because the lesson still shapes how we plumb every addition.
The client wanted the new water heater in the attic. He specifically didn’t want it outside, and he understood the trade: equipment overhead makes some noise, and he’d rather hear a little than look at a tank. That’s a reasonable call, and it was his to make. We built it that way, and he lives with it happily.
So water had to go up. The only open question was how much. That part was mine.
The hole I decided not to drill
The direct route for the new one-inch main ran straight into the addition through the existing concrete stem wall. One hole, a core drill, an afternoon. I looked at it and decided it wasn’t worth the trouble.
Instead, the main came into the house and climbed. Up a bedroom wall about nine feet, eight feet across the attic to the heater connection, then back down to the laundry room. A tidy U of one-inch pipe, built to avoid one hole.
It made sense at the time, which is what every bad shortcut says in its defense. The heater connection was up there, and the route fit the order we were building in. But the heater only needed a three-quarter-inch feed. I’d sent the whole main on a scenic tour of the house.
The noise nobody signed up for: water hammer
Then the washing machine started cycling, and its solenoid valves did what solenoid valves do: slam. Every fill ended with a bang the whole house could hear.
When a valve slams shut, the water moving toward it stops all at once, and the shock runs back through the pipe. That’s water hammer, and a long run of one-inch pipe full of moving water has a great deal of momentum to lose. The client had accepted a hum from the attic. He had not accepted a mallet in the walls.
It wasn’t pressure. The house had a regulator set at 60 psi, right where it belongs. It still knocked, loudest of all in that bedroom wall. We insulated the pipe. They could still hear it.
Getting it quiet, in two rounds
Round one was three large arresters: two on the cold line and one on the hot line in the attic. An arrester is a sealed cushion of air that absorbs the shock when a valve slams shut. Ours were Watts LF15M2-C units, around $120 each, and the client wanted to reach every one, so all three stayed accessible in the crawl space and attic.
They helped. They did not fix it. The knock got quieter and kept coming, because the cushions were treating the symptom while ten feet of one-inch pipe in a bedroom wall went on being the cause.
Round two was the fix I’d been avoiding from the start. I drilled the stem wall, brought the main straight into the addition, and kept it in the crawl space. Then I opened the bedroom wall and replaced the ten feet of one-inch that climbed it with three-quarter-inch, which is all the heater ever needed.
Three arresters is a cheap afternoon. Opening a finished wall to replace pipe is not, and that bill was mine, not the client’s. The house is quiet now, and the heater is right where he wanted it.
Why I keep the main in the crawl space now
This isn’t all or nothing. Water sometimes has to go up, as it did here. The lesson is proportion: send up only what has to go up, at the size it needs.
What I built the second time is what I should have built the first time. Main through the stem wall, low in the crawl space, one three-quarter-inch line up to the heater. The difference between the two versions was one hole and a drywall patch. The difference in cost was the whole lesson.
What I’d tell anyone planning an addition
- Keep the main low. The crawl space is where the big pipe belongs. Branch up only the line a fixture actually needs.
- Drill the hole. One penetration through the foundation is cheap. I know, because I paid for the alternative and then drilled it anyway.
- Arresters treat the symptom. They’re worth having at fast-closing valves, but if the route is wrong, they soften the knock and leave the cause.
- Run the appliances before you close the walls. A pressure test won’t close a washer valve. The washer will, and it’s a lot cheaper to hear it before the drywall goes on.
The verdict
The client’s water heater could live in the attic. My one-inch main had no business joining it, and in the end it didn’t.
Where the water comes in is one of the first things we settle when planning a home addition.
FAQ
Is it better to run plumbing in the crawl space or the attic?
In our experience, keep as much as you can in the crawl space. Fewer rises and drops means less water in motion, and the sound stays under the floor instead of in the walls you live with. When something has to go up, we send up only the line it needs, at the size it needs.
Can you put a water heater in the attic?
Yes. Our Piedmont client wanted his there, knew it would make some noise overhead, and decided that beat looking at a tank outside. We built it that way. The trick is feeding it with a single properly sized line, not routing the whole water main up to meet it.
Why do my pipes bang when the washing machine shuts off?
That’s usually water hammer: the washer’s valve closes fast and the moving water stops all at once. On our Piedmont addition, a long loop of one-inch pipe through the attic made it loud enough to hear through the whole house. Arresters helped, but the real fix was shortening and downsizing the run.
Do water hammer arresters fix banging pipes?
Sometimes. In our experience they’re the right first move at a washer or dishwasher, but they absorb the shock rather than remove its cause. On our Piedmont addition, three large arresters quieted the knock without ending it. Replacing the oversized pipe did.
More from this job
Piedmont Addition
- We ordered the window to fit the tile
- The plumbing lesson I learned the hard way (you’re reading it)
- Why trim joints open up, and why I preassemble casing
About the author
Alex Pell
I grew up in the Colorado mountains, the kid rebuilding CD players and racing a dog sled I’d built myself. (My great-grandfather held more than 100 patents; it runs in the family.) I was on my first jobsite at 17, building straw bale homes, then apprenticed as a carpenter, electrician and plumber, and started Beyond Green in 2017. Here I write about what’s behind the finished photos: the calls forced by budget, code and the site, and the ones that come from 25 years of seeing what holds up and what doesn’t.
The project
Piedmont Addition
475 sq ft addition: primary suite and full bath
Facing a decision like this on your own project?
Talk it through with Alex on a free 15-minute call.
Book a 15-minute call (510) 239-7589