1. Home
  2. /
  3. Home Addition in Orinda

Orinda Home Additions

Sophisticated design-build additions for Orinda’s distinct hillside and mid-century properties.

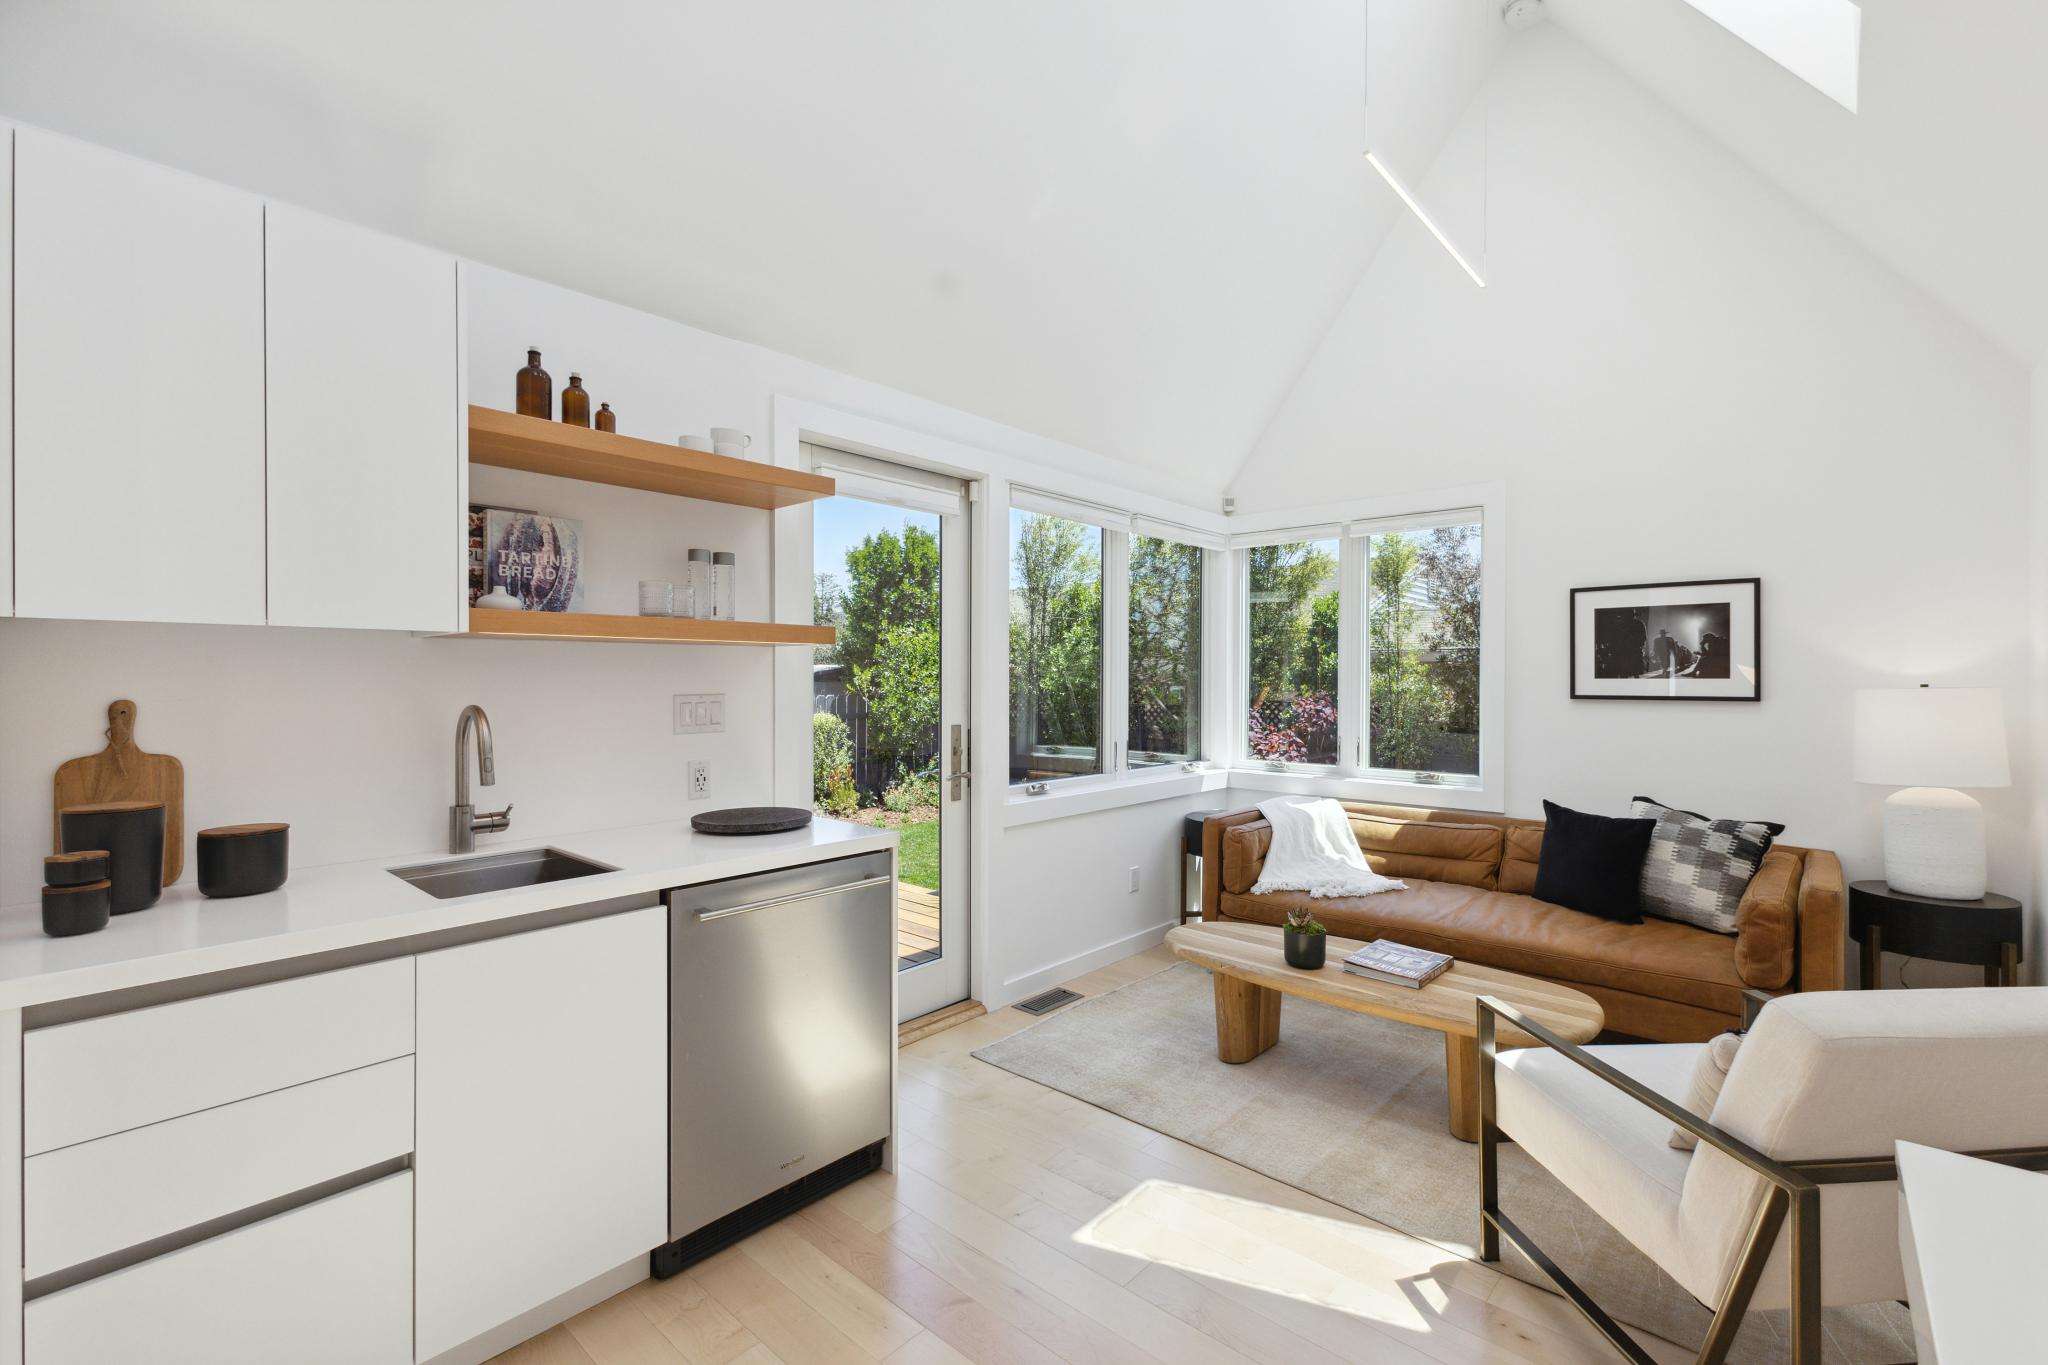
Whether you are adding a sweeping master suite to a classic mid-century gem or expanding a traditional family home, we design spaces that speak to your property’s unique character. By blending architectural planning and expert construction management, we deliver unparalleled expansions without the usual remodeling headaches.
IMG 1025

Building Out and Up in Orinda

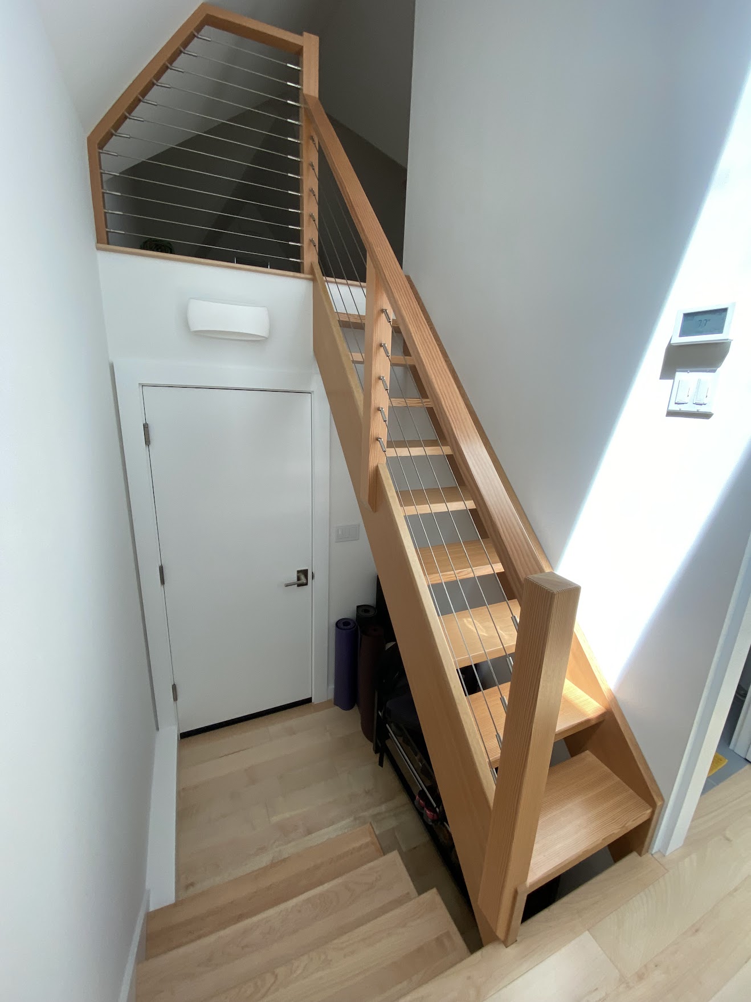
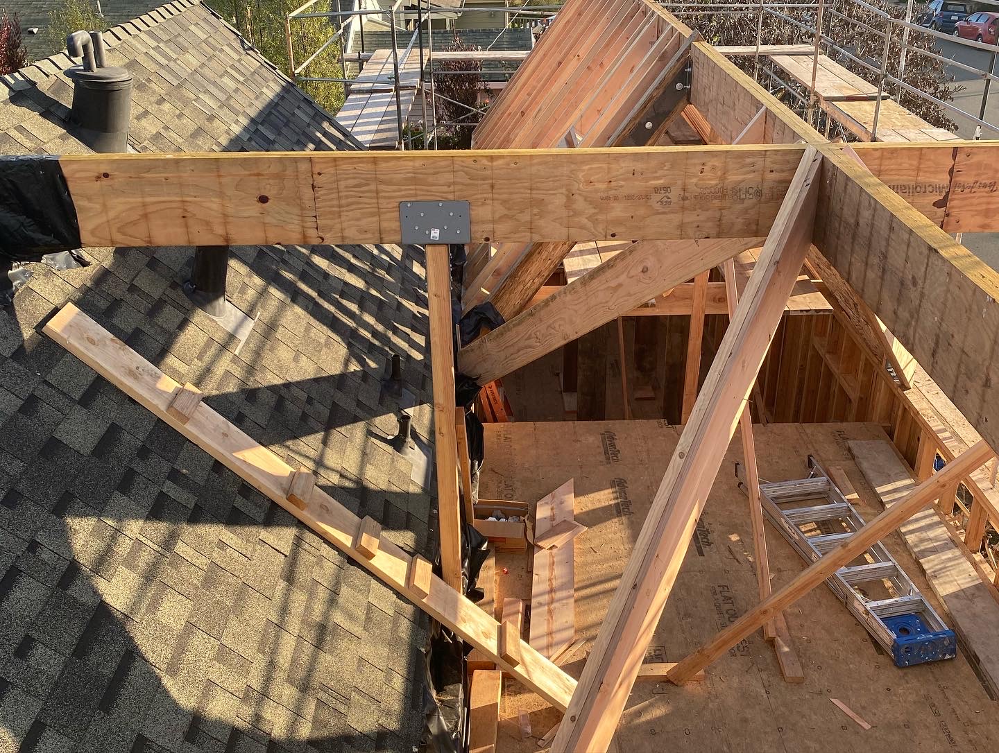
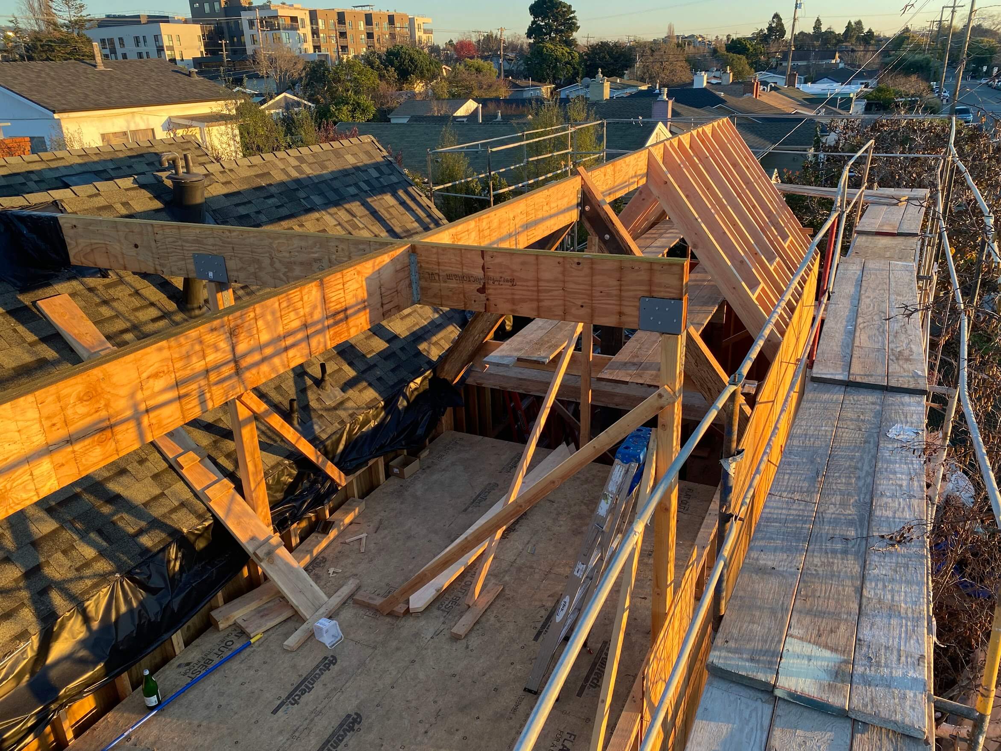
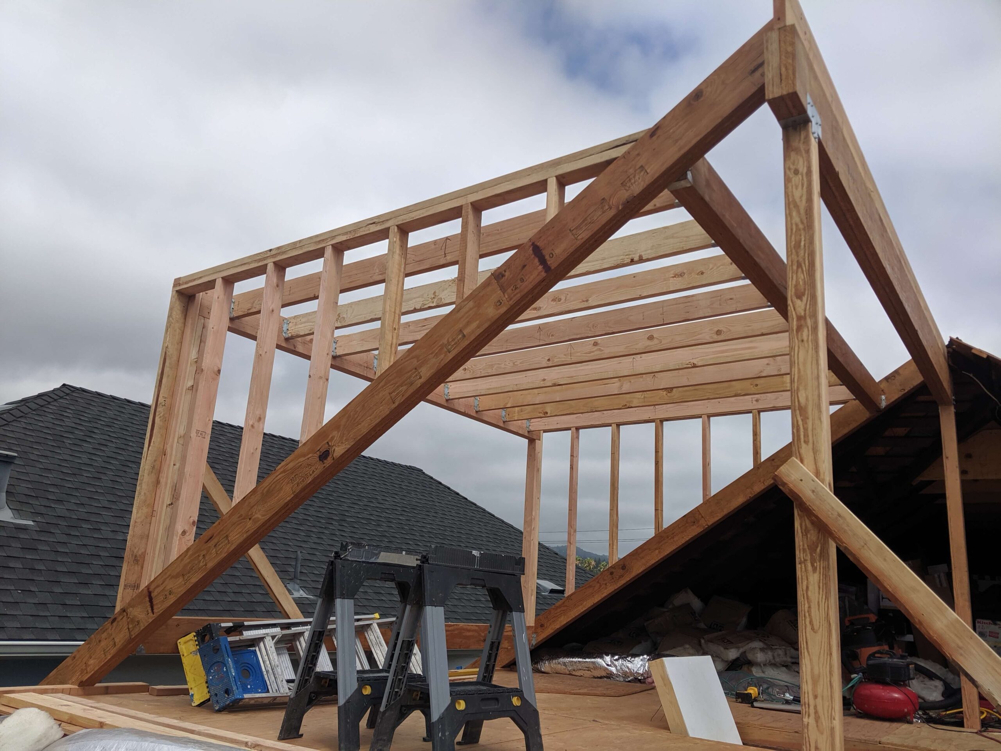
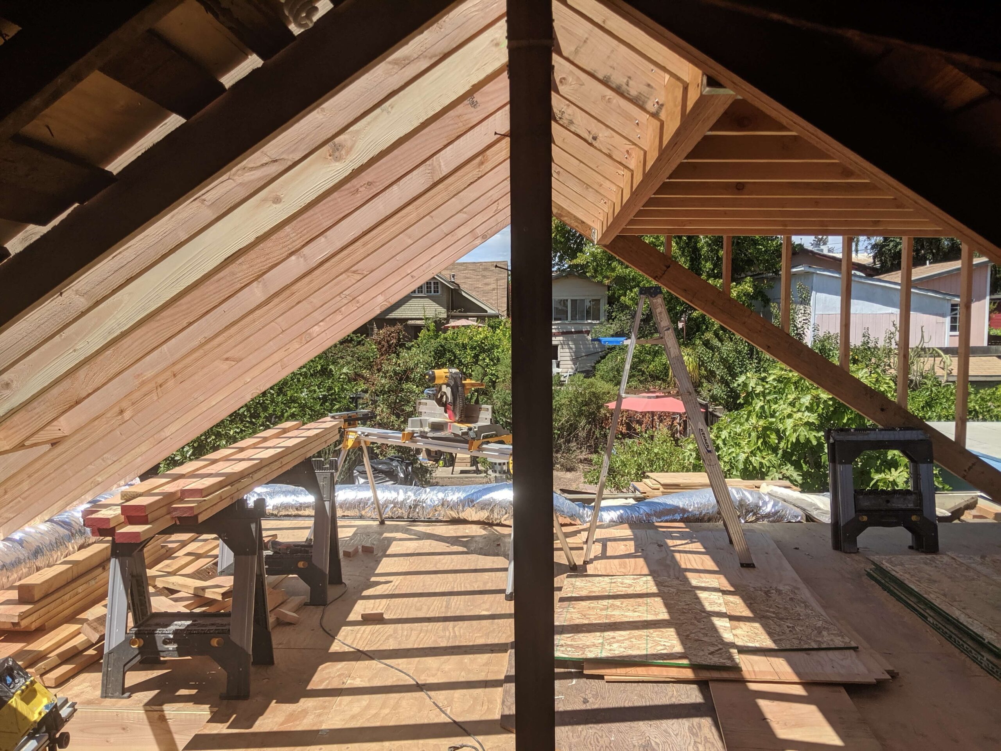
Expanding a home in Orinda requires a highly specialized touch. Many local properties sit on steep inclines or feature striking mid-century architecture that shouldn’t be compromised. Whether the goal is to engineer a cantilevered addition over a hillside or to seamlessly expand a traditional floor plan, we start by analyzing the structural engineering required to make it a reality.
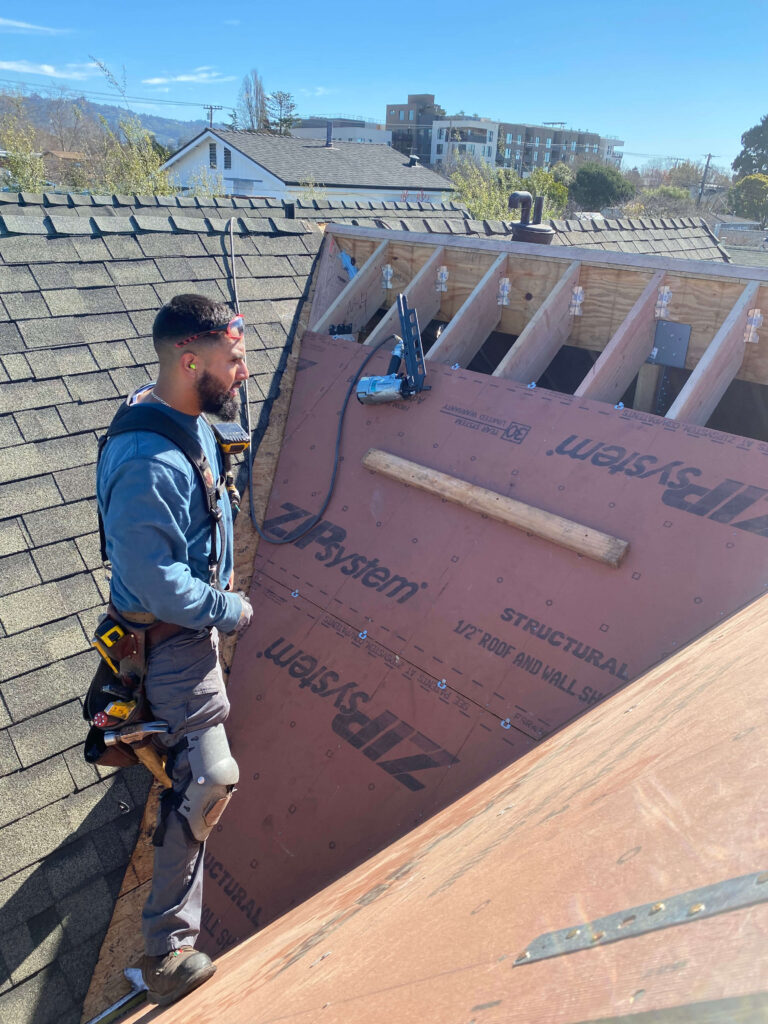
IMG 1023

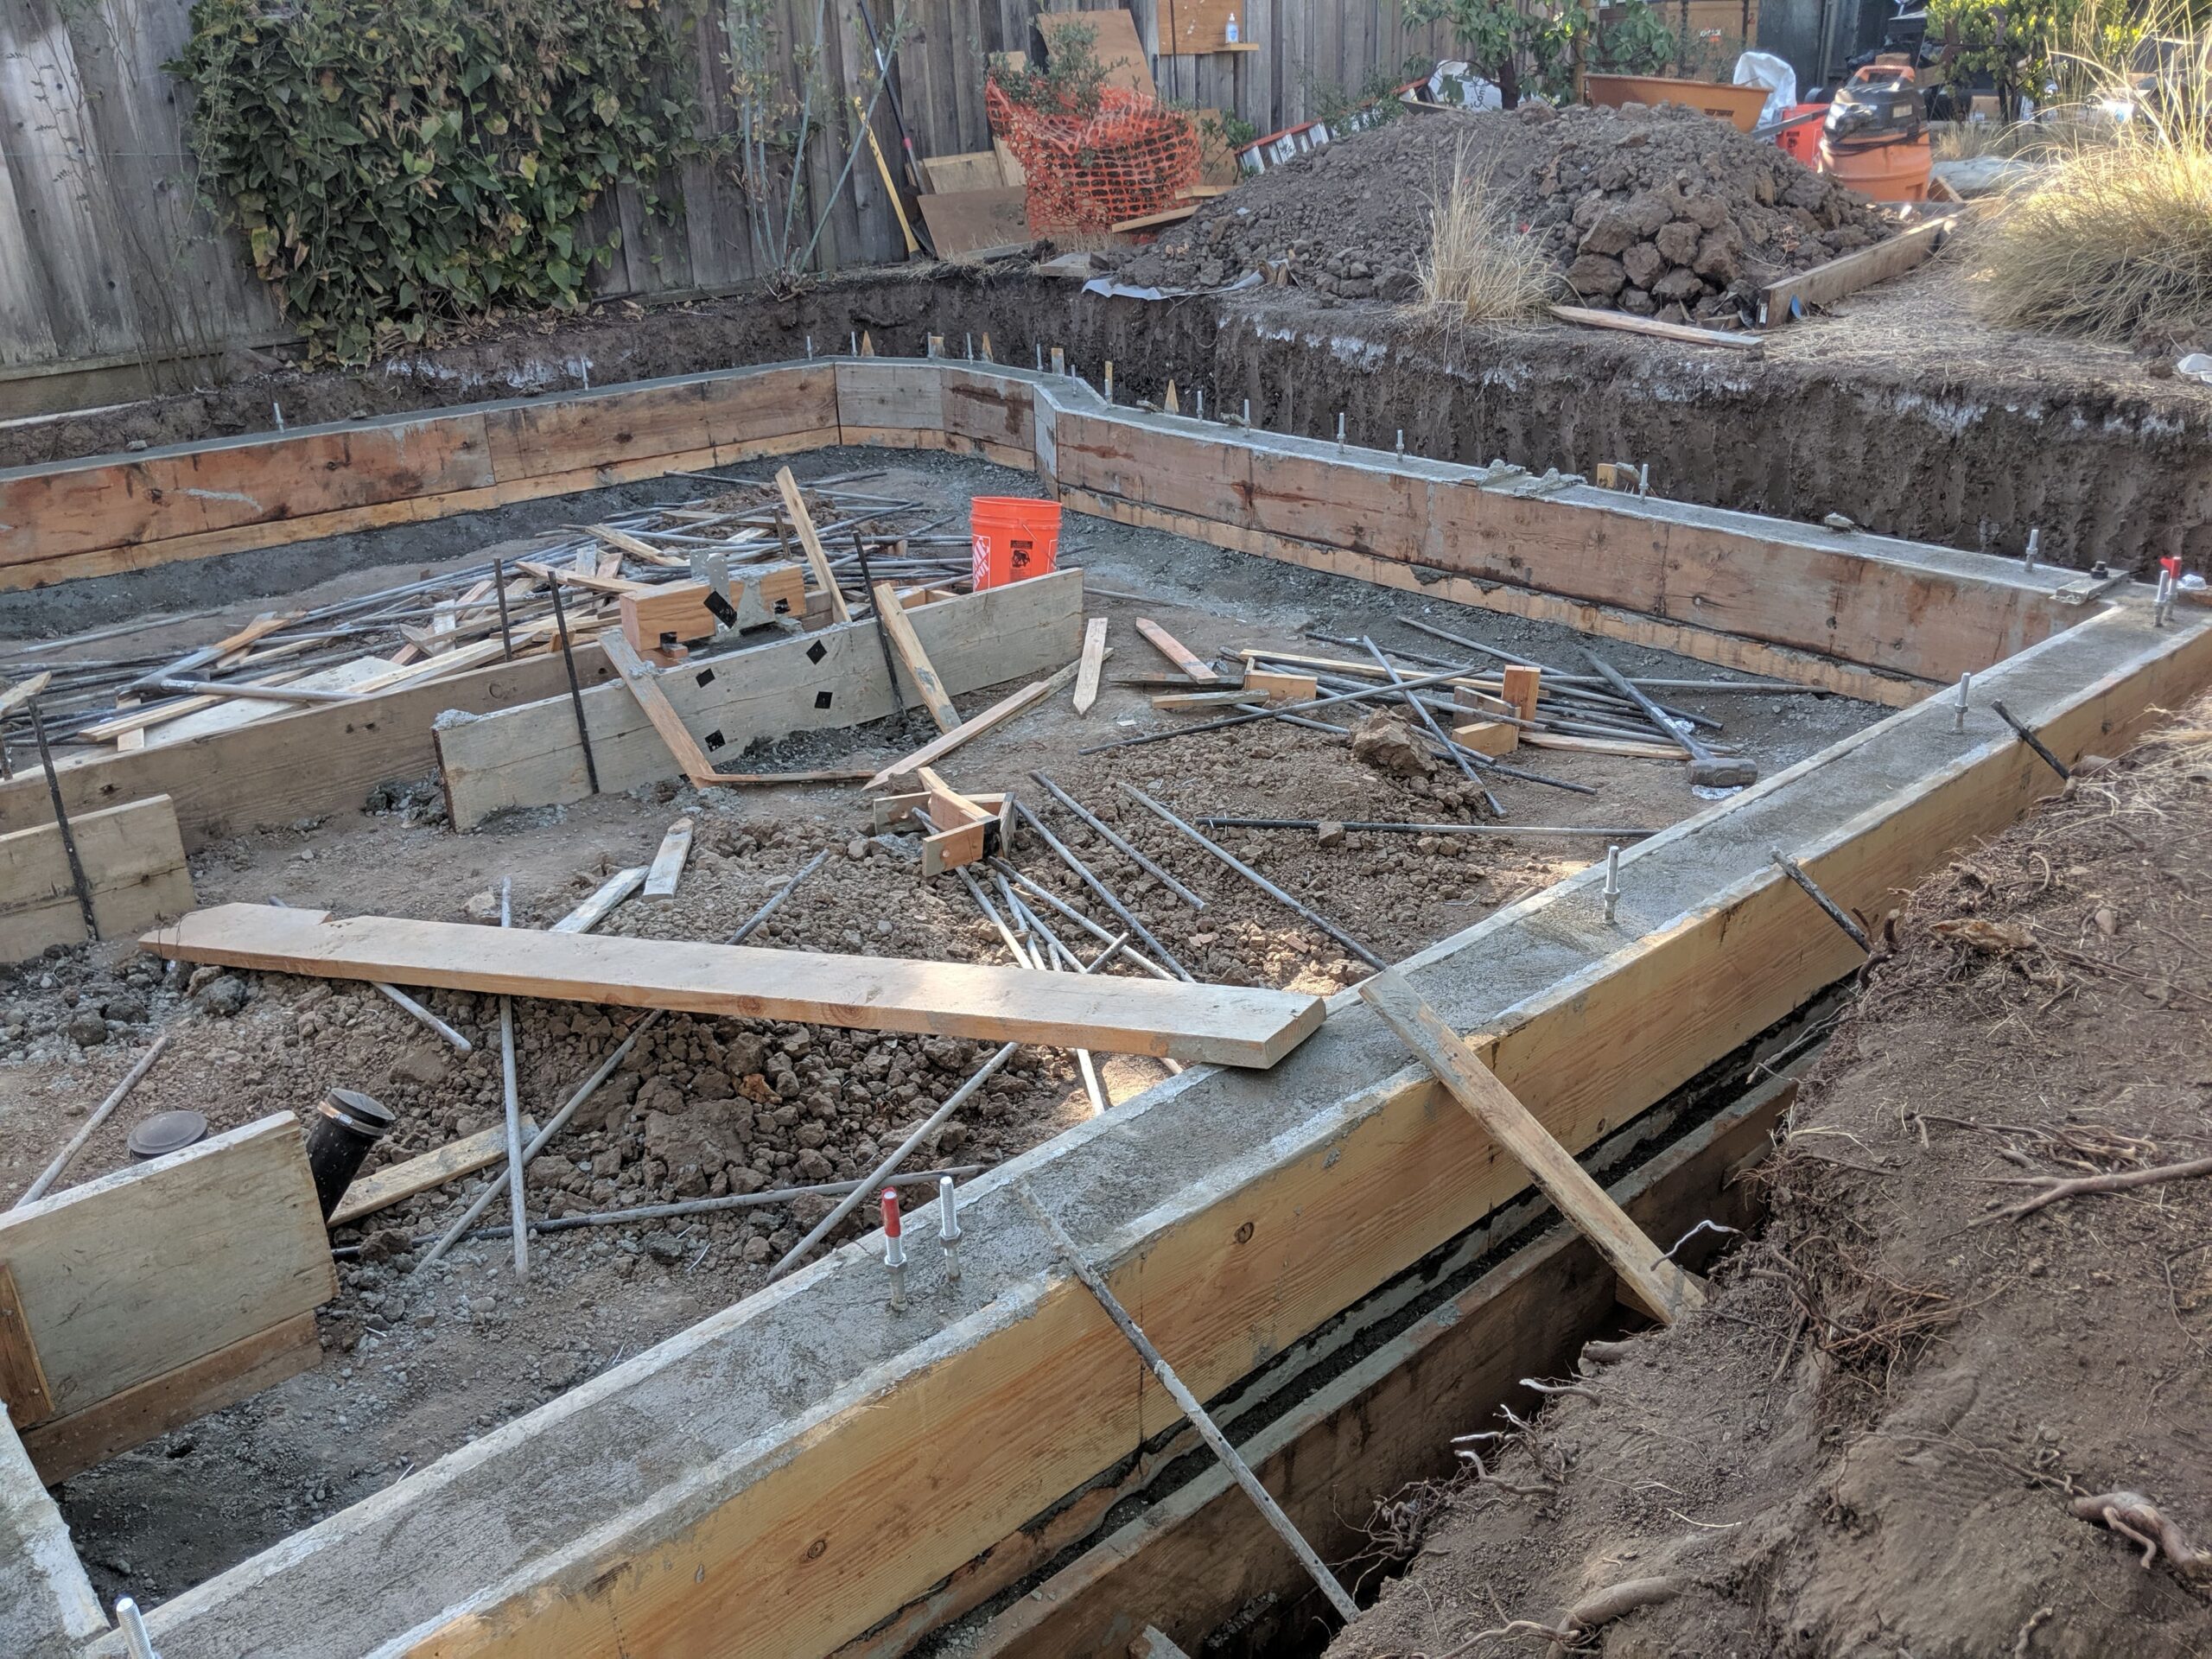
Hillside Structural Engineering

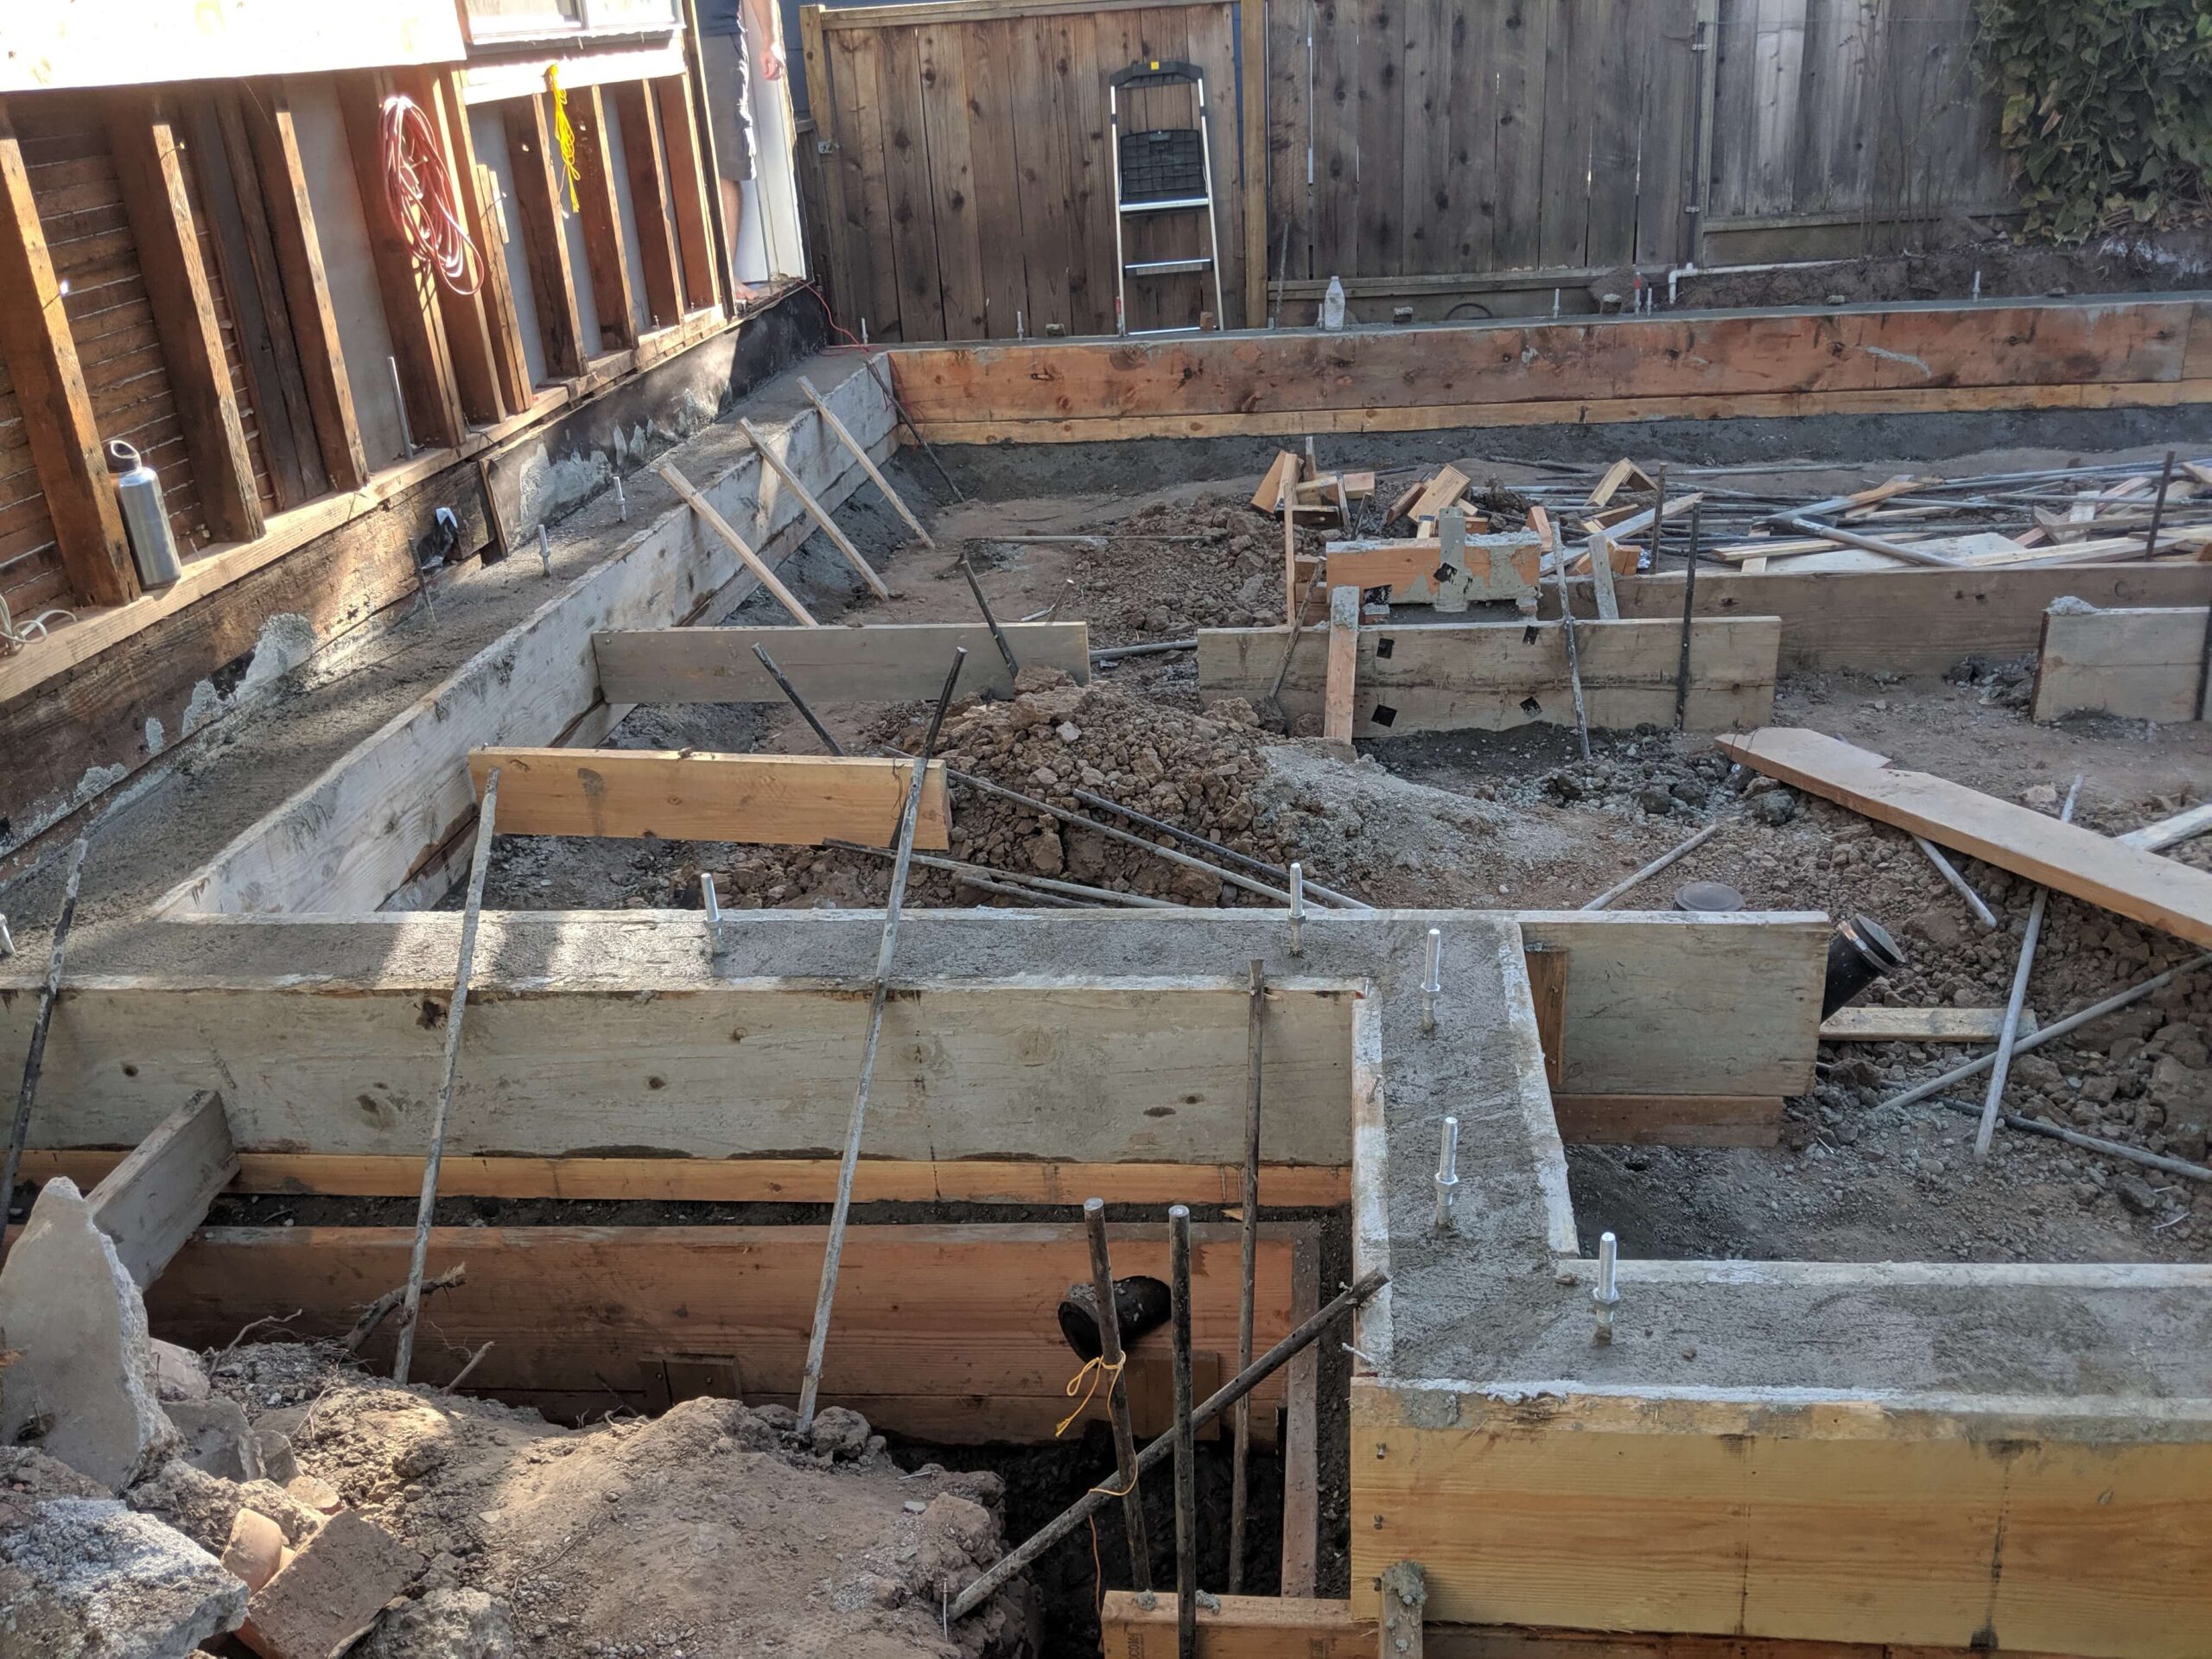
Building outward on a slope means dealing with complex retaining walls, caissons, and deep foundations. Our team identifies these geotechnical realities early, preventing expensive redesigns midway through the project.

Preserving Mid-Century Aesthetics

Adding to mid-century modern homes requires respecting flat rooflines, exposed beams, and large expanses of glass. We design structural supports that hide in plain sight to maintain that iconic airy feel.

Overcoming Access Challenges

Orinda is famous for its steep, winding roads. We strategically sequence the arrival of excavators, concrete trucks, and lumber drops to accommodate your specific driveway safely.

Sequencing for Livability

A beautiful expansion requires temporary inconvenience. We proactively discuss how the construction will impact your routine, utilizing advanced zip-wall systems to keep the active site separate from your sanctuary..
Home Addition Process

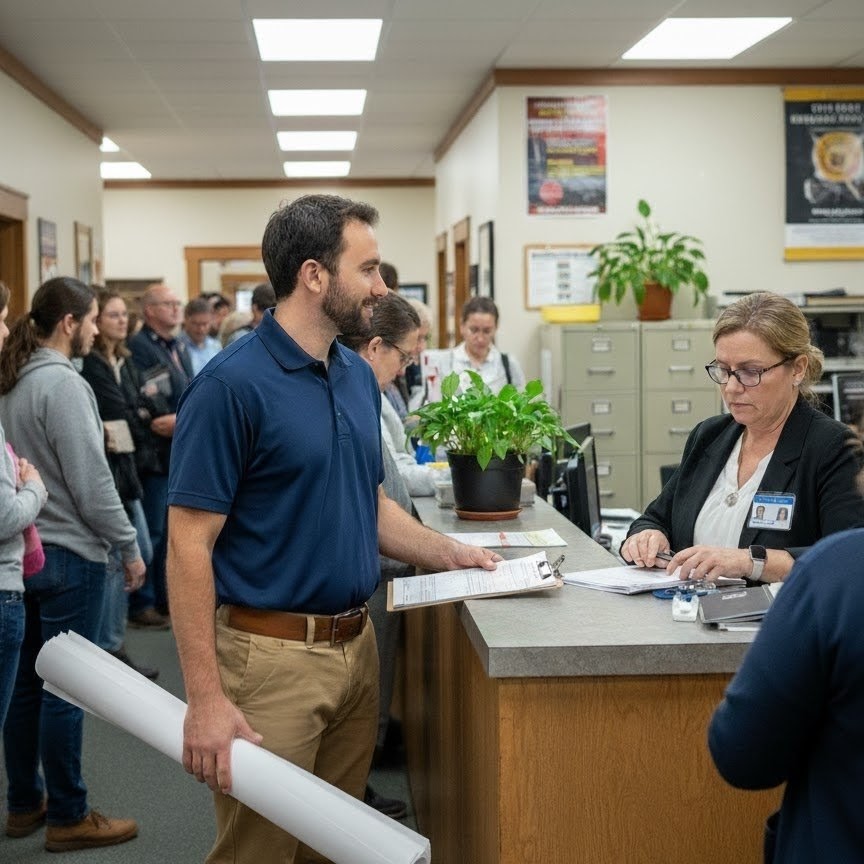
1. Initial Site Visit: 1 to 1 ½ hrs

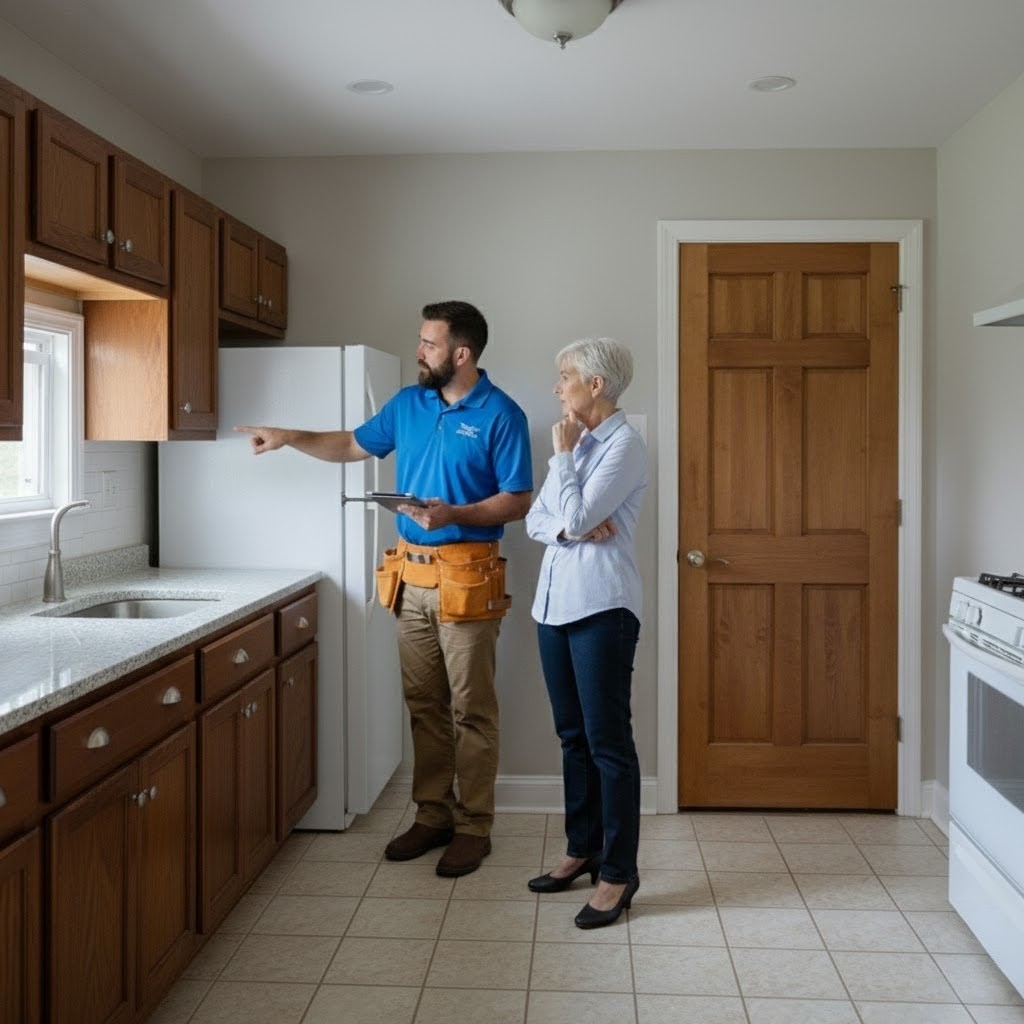
Every home addition begins with a clear understanding of your existing home and how you want it to grow. We start with an on-site walkthrough to evaluate current conditions, understand your goals, and discuss how the new space should function, feel, and connect to the rest of the home. By listening closely to your vision, questions, and budget, we help shape an addition that feels intentional, well-integrated, and built for long-term comfort.

  • On-site walkthrough to evaluate the existing structure, site conditions, and how the addition can best integrate with your home
  • We provide a free ballpark construction cost range for the addition, for example $180k – $240k, based on size, complexity, and scope
  • To move forward, we execute a preconstruction agreement (PCA), covering architectural coordination, engineering, and permit planning
  • Home addition design can range from straightforward expansions to highly complex projects, depending on structural constraints, zoning, and client selections
1 addition walkthru

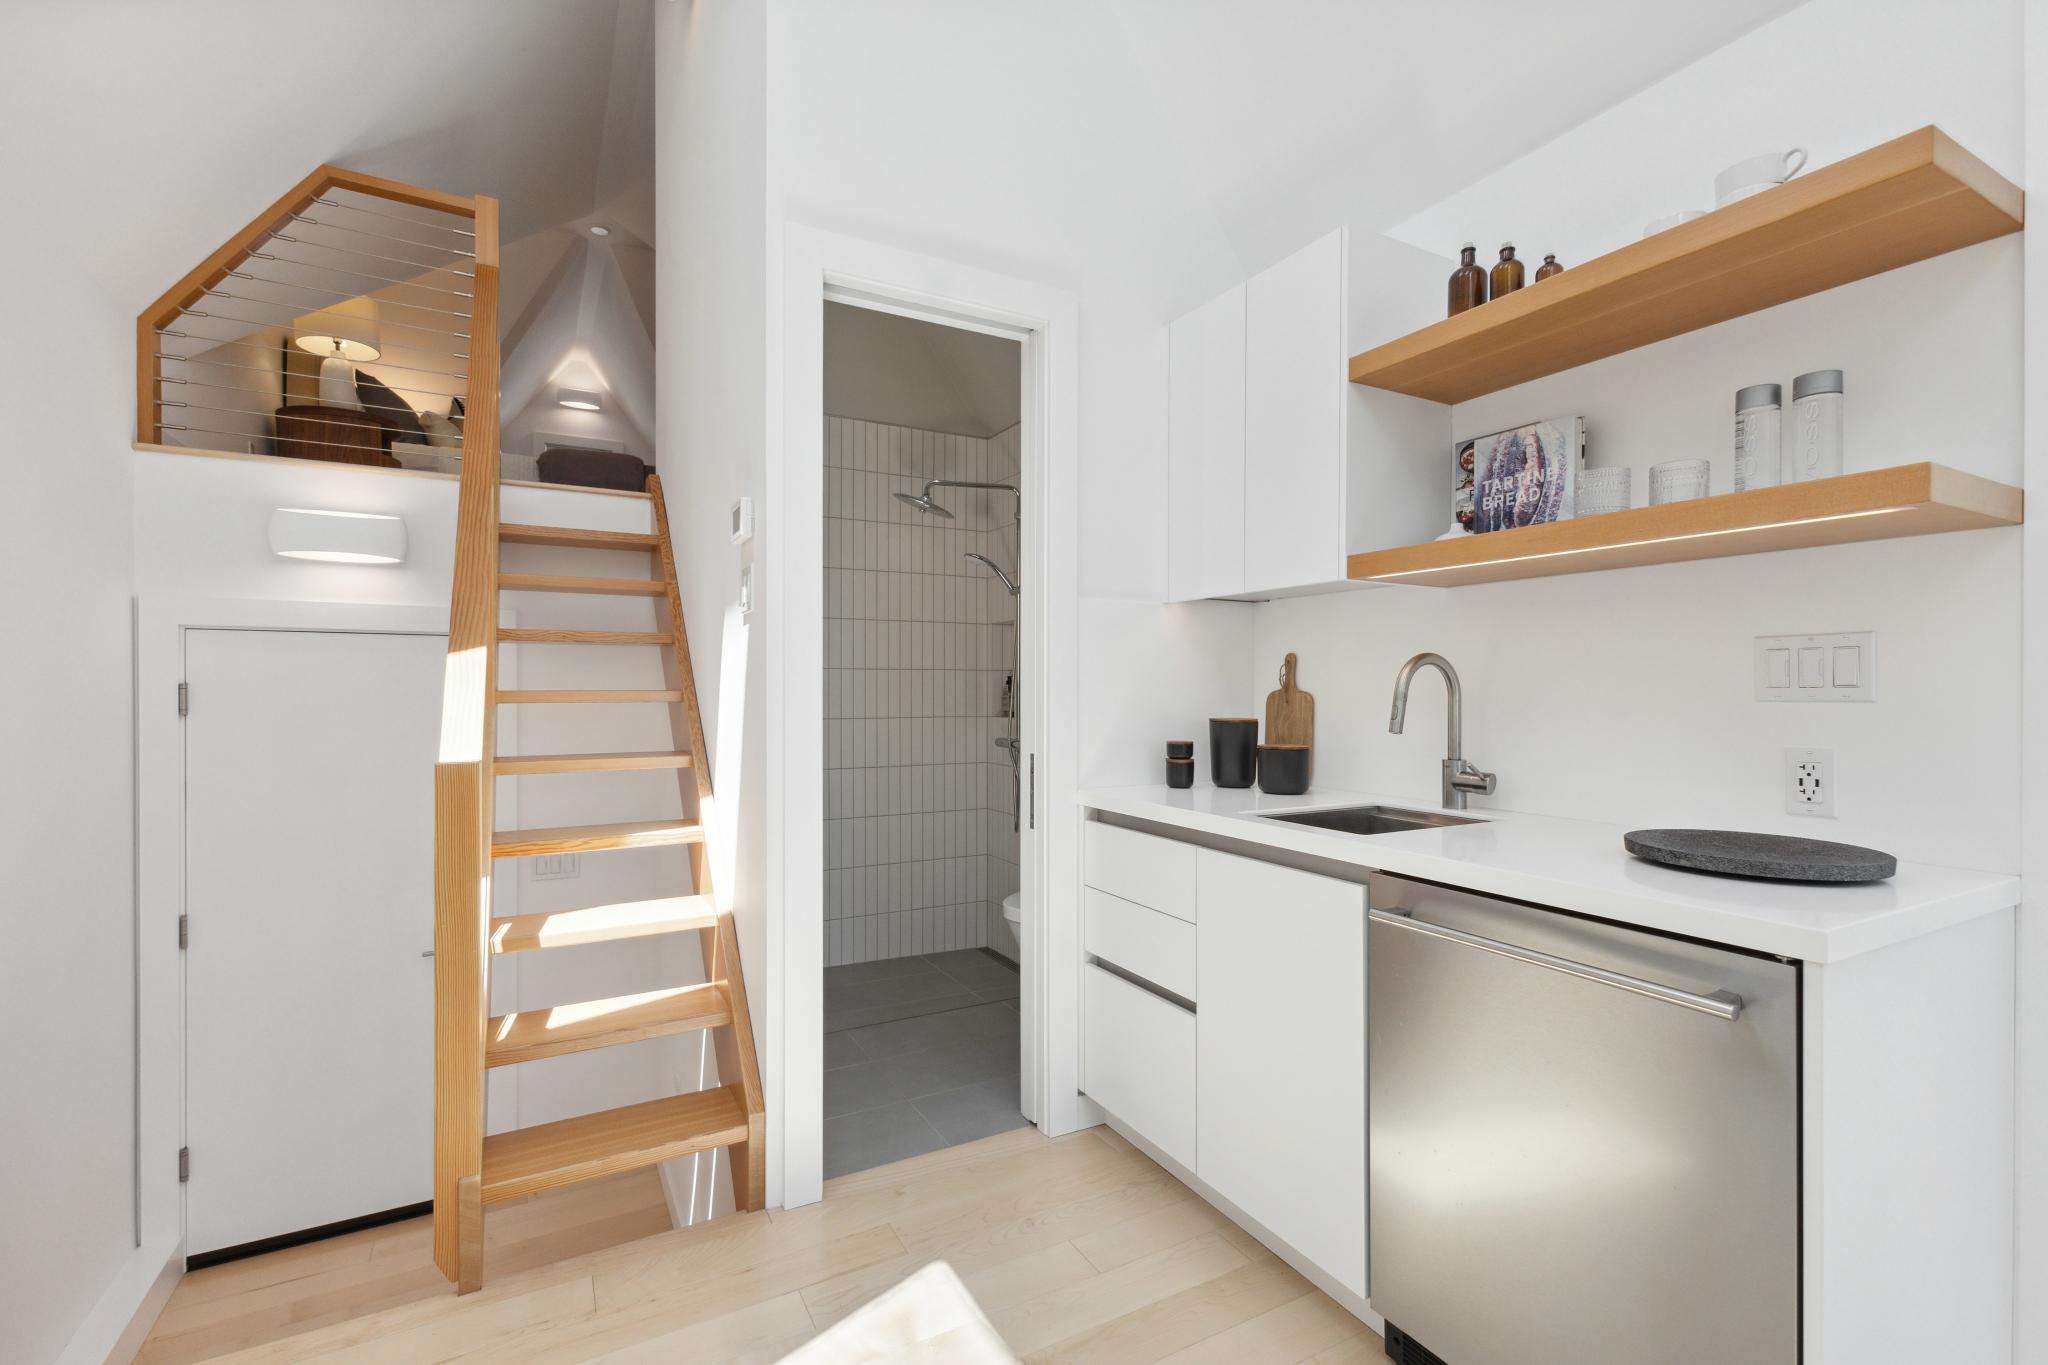
2. Design & Material Selection: 1 -2 months

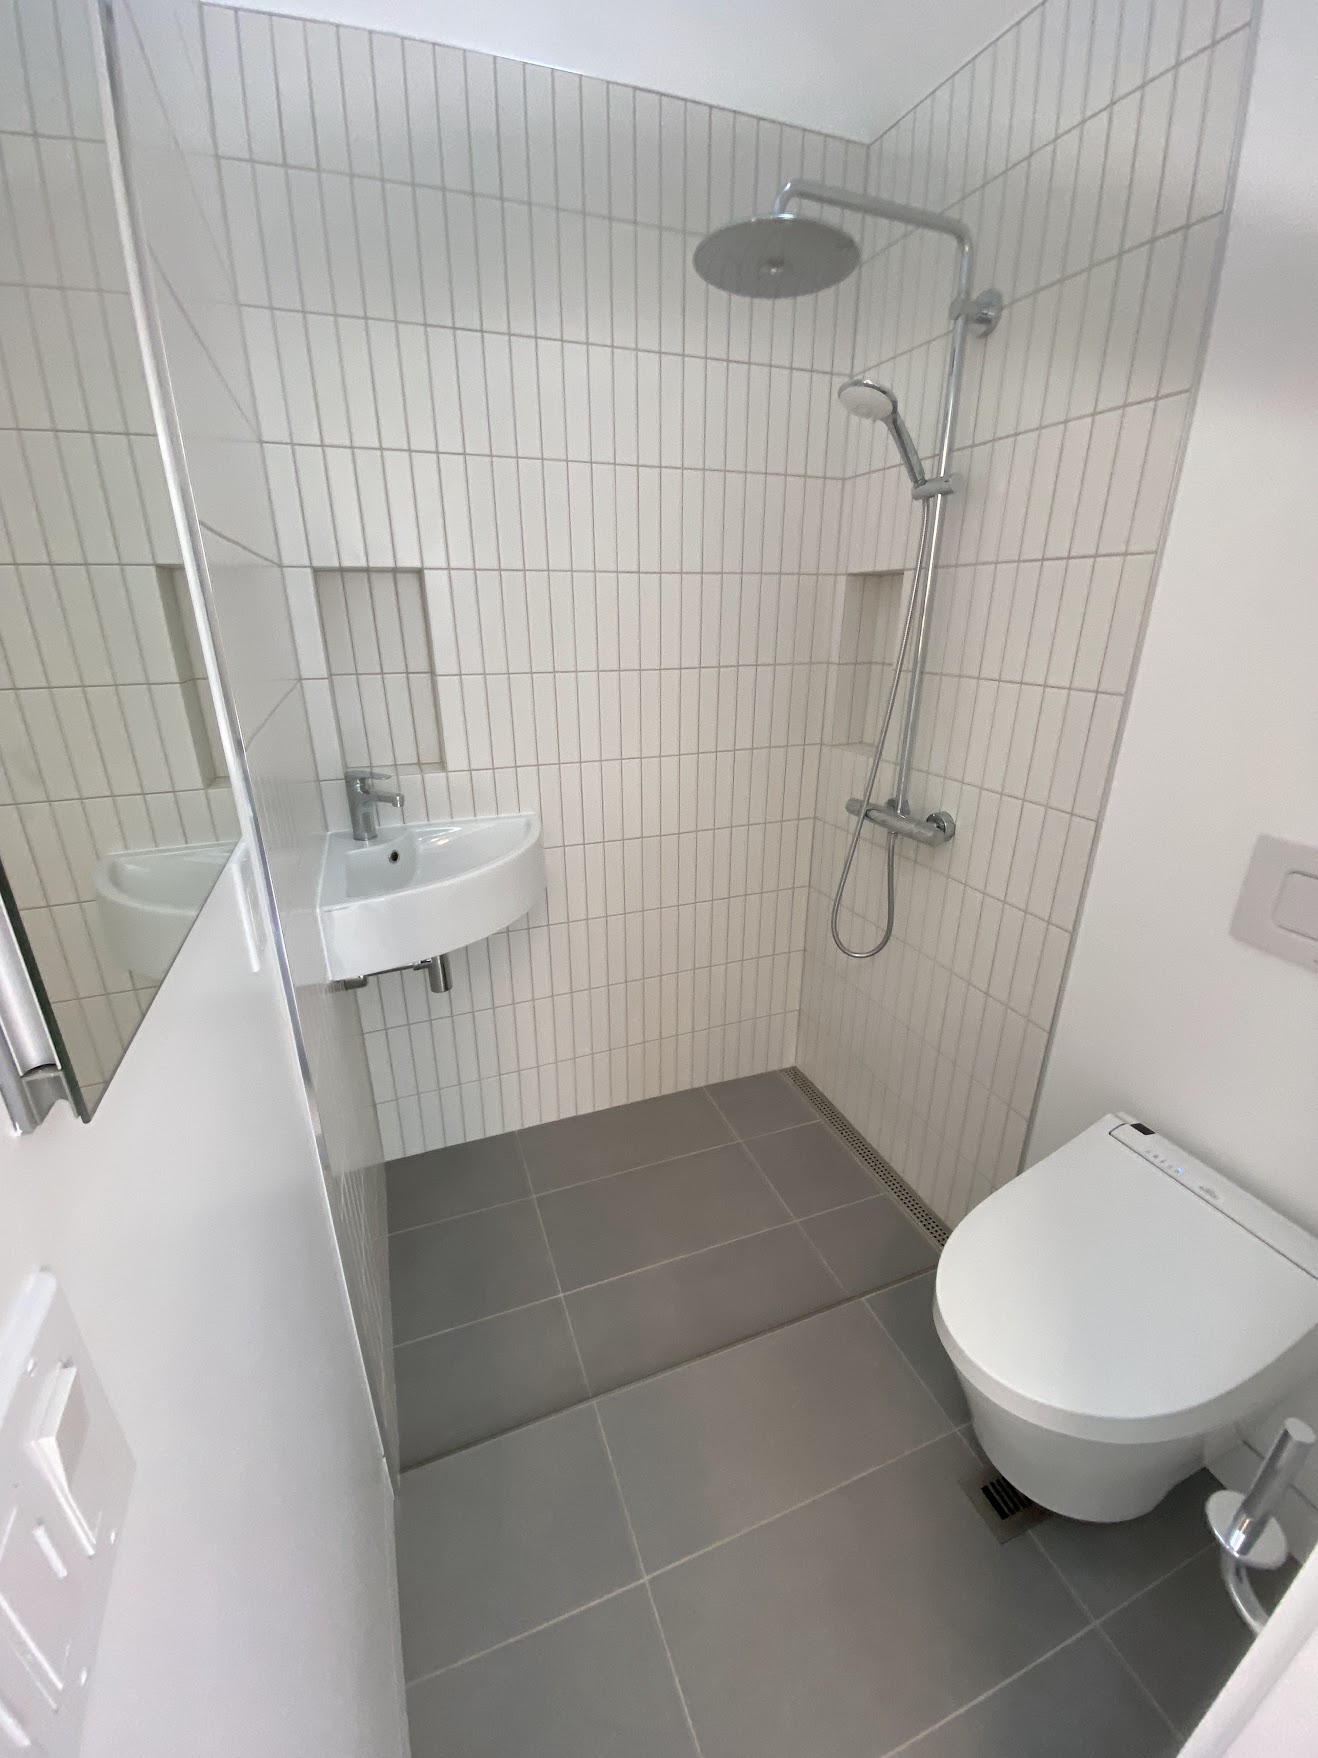
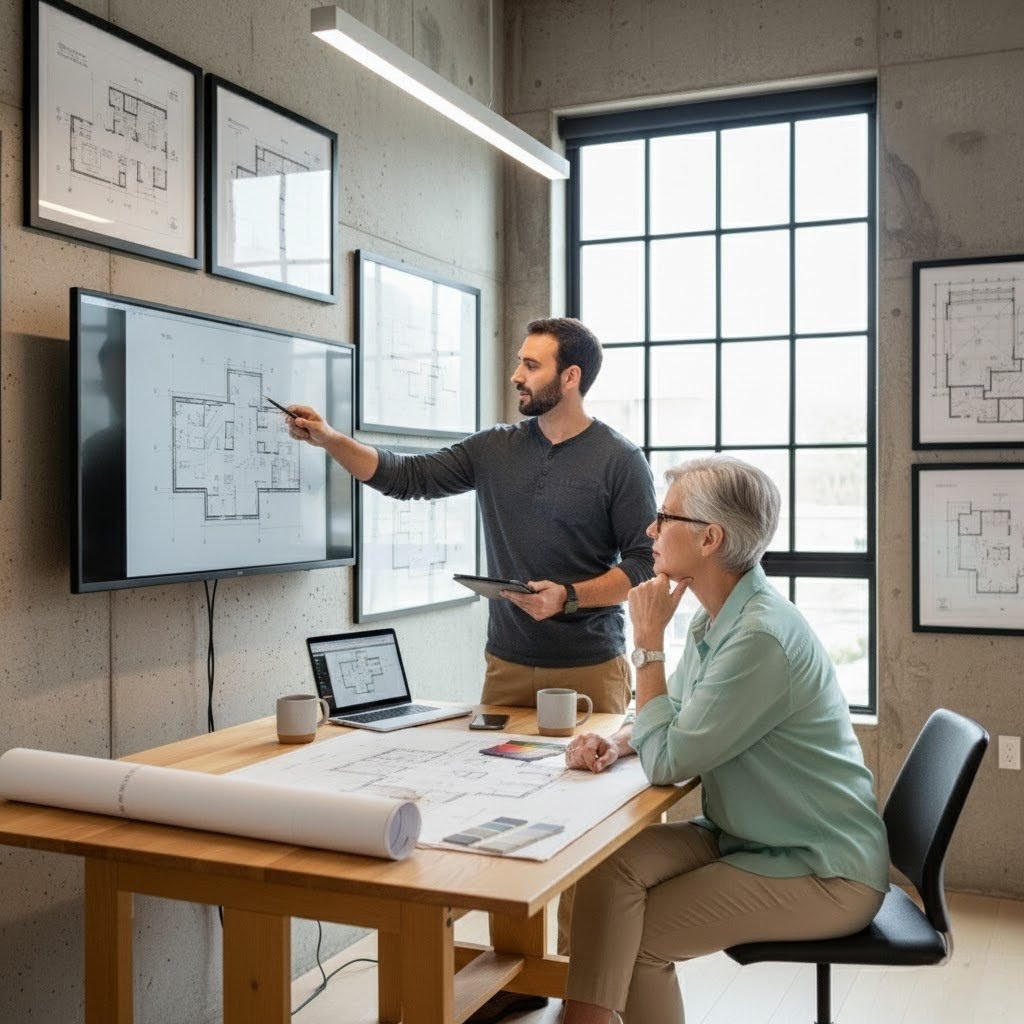
Once the vision is clear, the design process puts it all on paper. Every detail is considered, from the countertops, to cabinet layout, to lighting, we will figure out every last detail. A thorough design phase is key to staying on budget.

  • In-depth consultations for all project goals and design considerations.
  • Some common design goals include careful layout for cabinet use, best lighting options, countertop / flooring selection as well as overall colors, finish fixtures.
  • The contractor creates an all-inclusive list of all project selections for client review, which will be used to guide the project.
1 addition consult

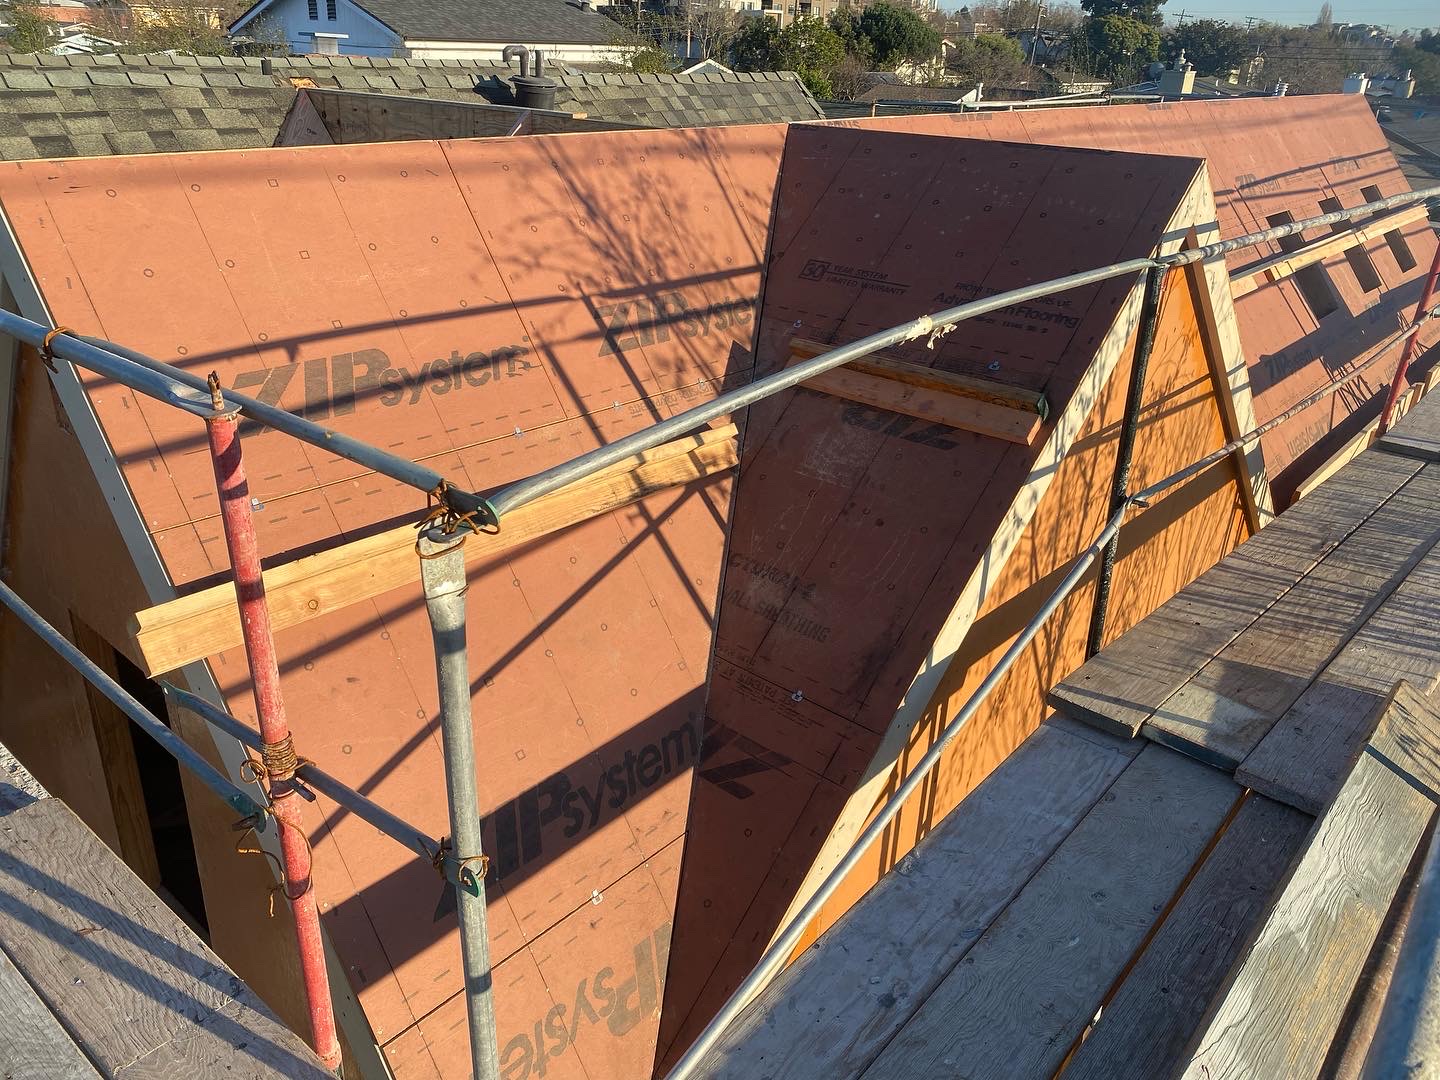
3. Permitting: 2 - 3 months

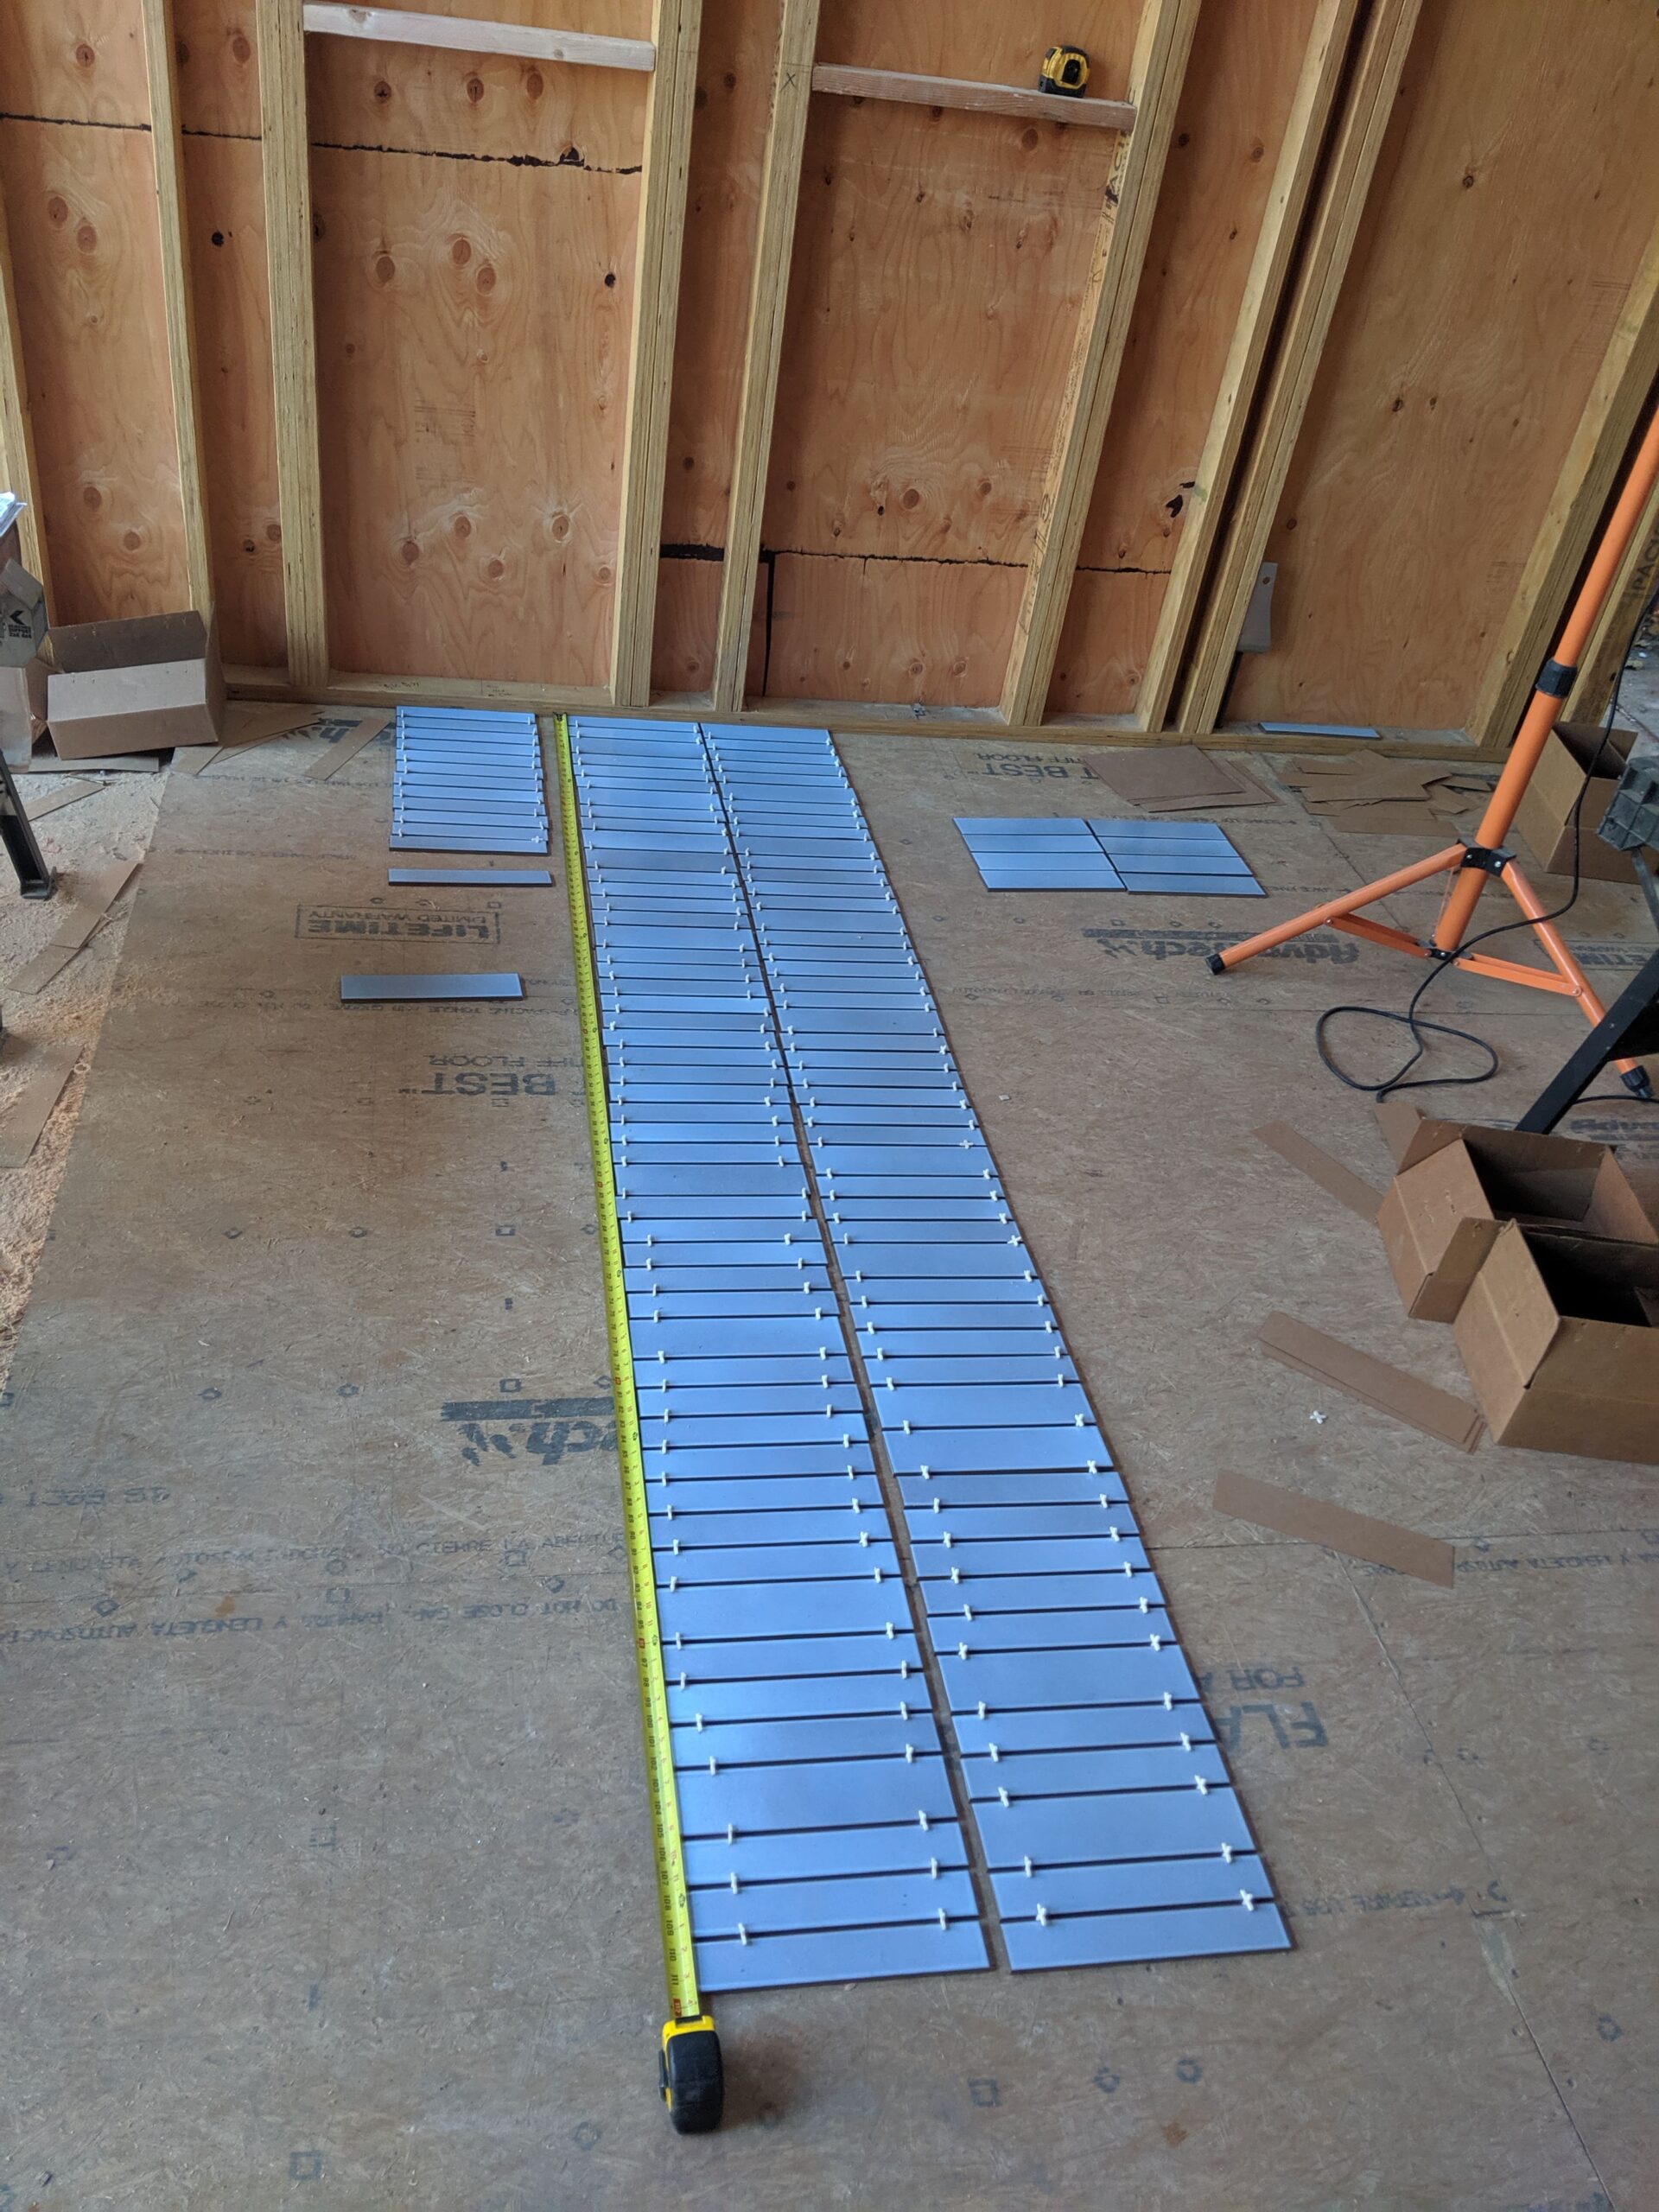
Once the design is complete, it’s time to submit the plans to the city for approval! This can take a few months, but during this time you can still keep the project moving! While most product selections will have already been considered, this is the time to actually start shopping for certain items, in most cases top on that list is tile to allow for precise layout of fixtures, niches, and other elements that may be involved.

0 BG permitting

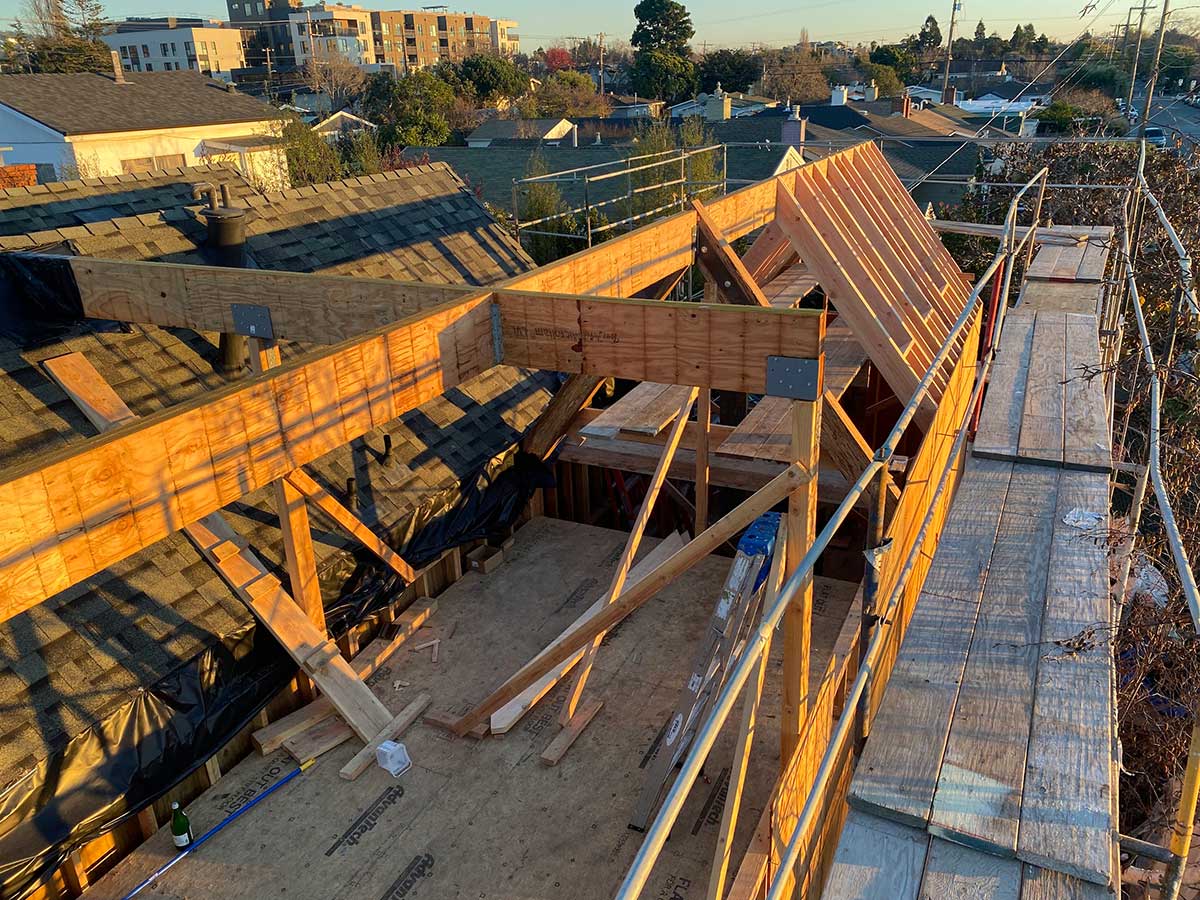
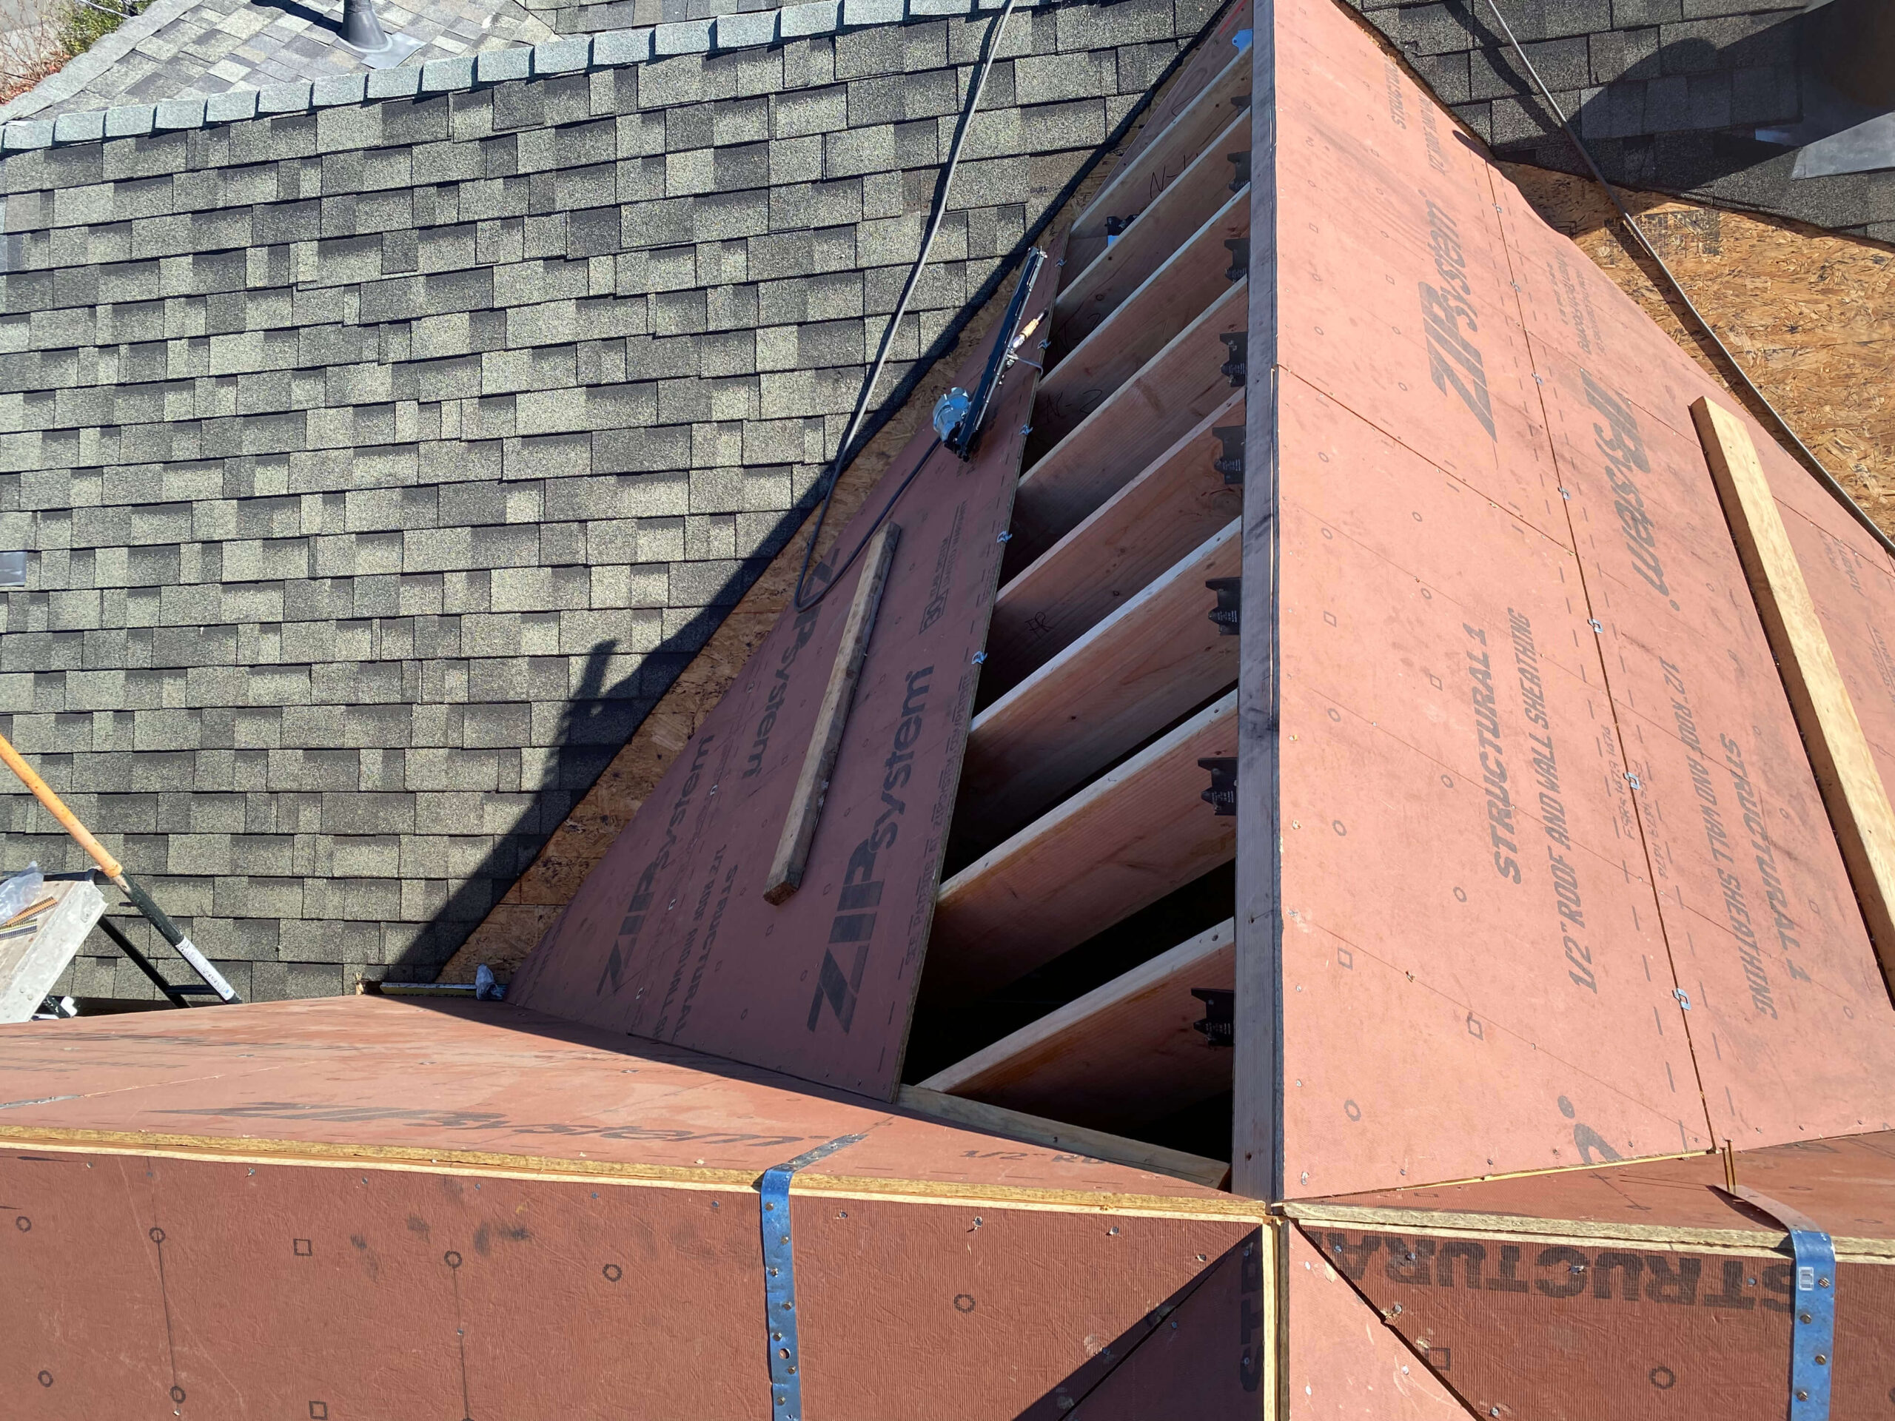
4. Construction: 1 - 4 months

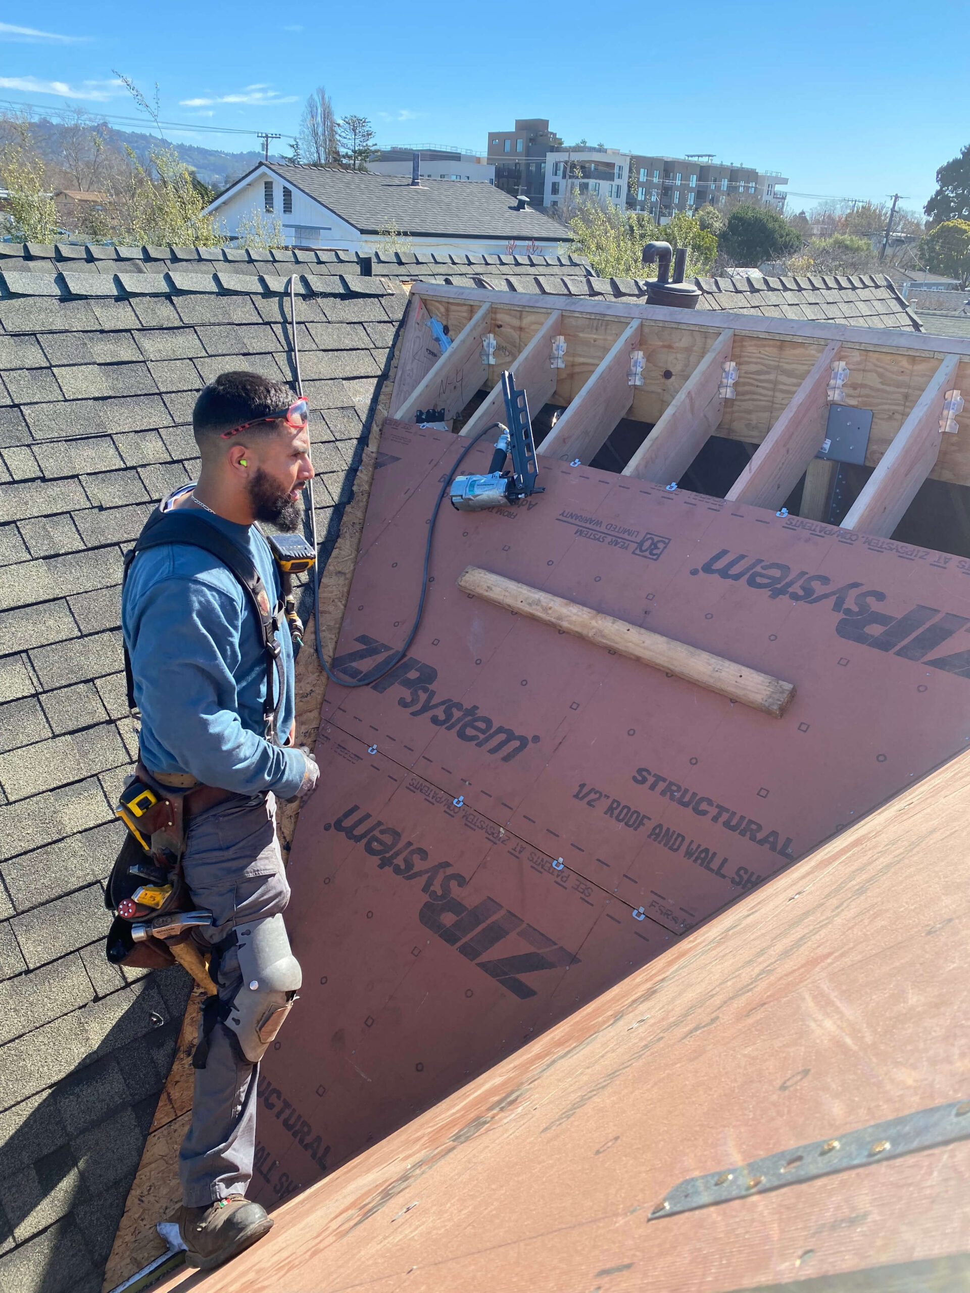
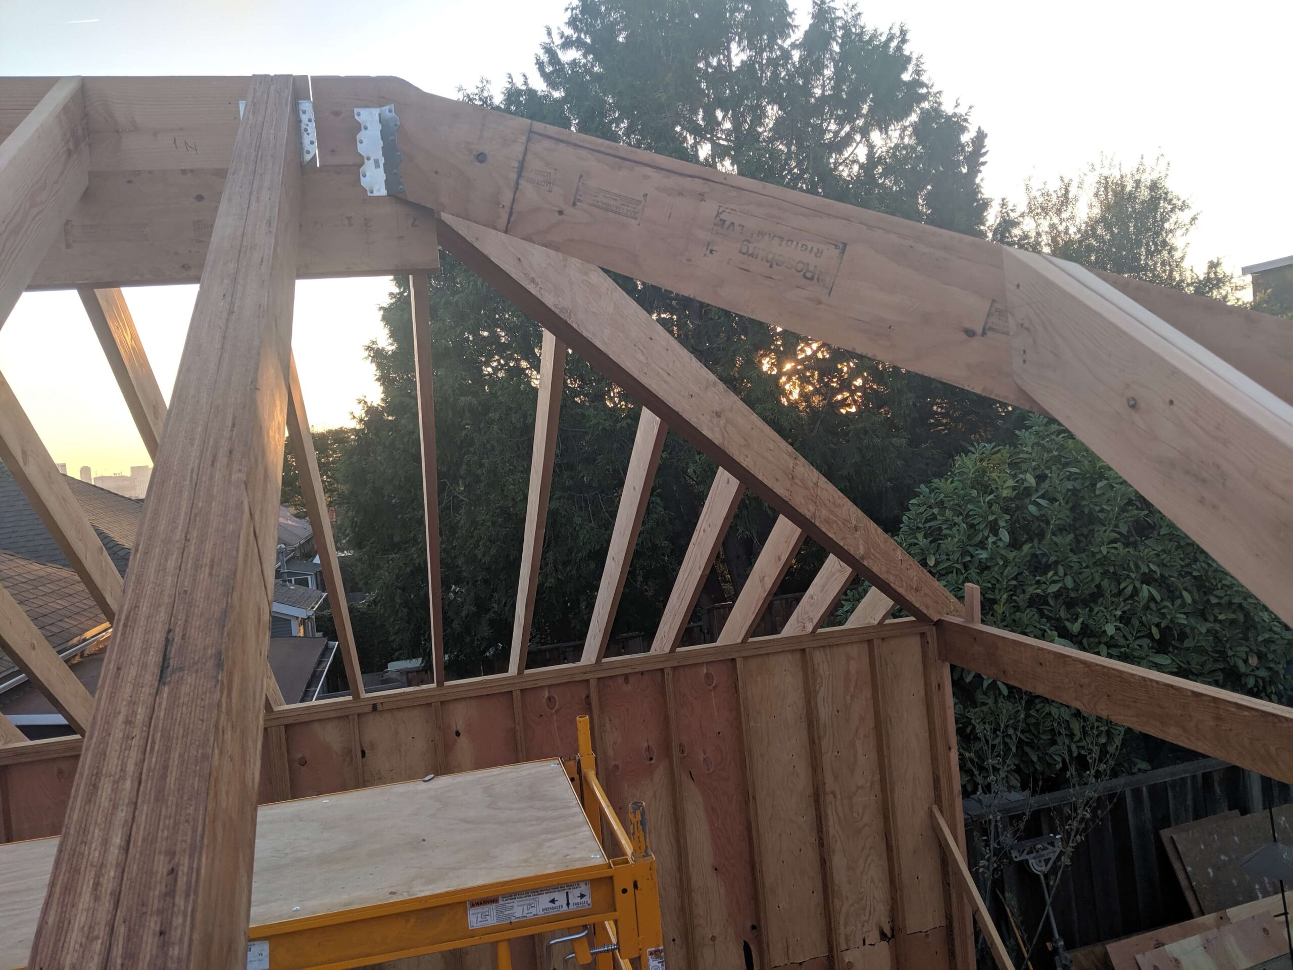
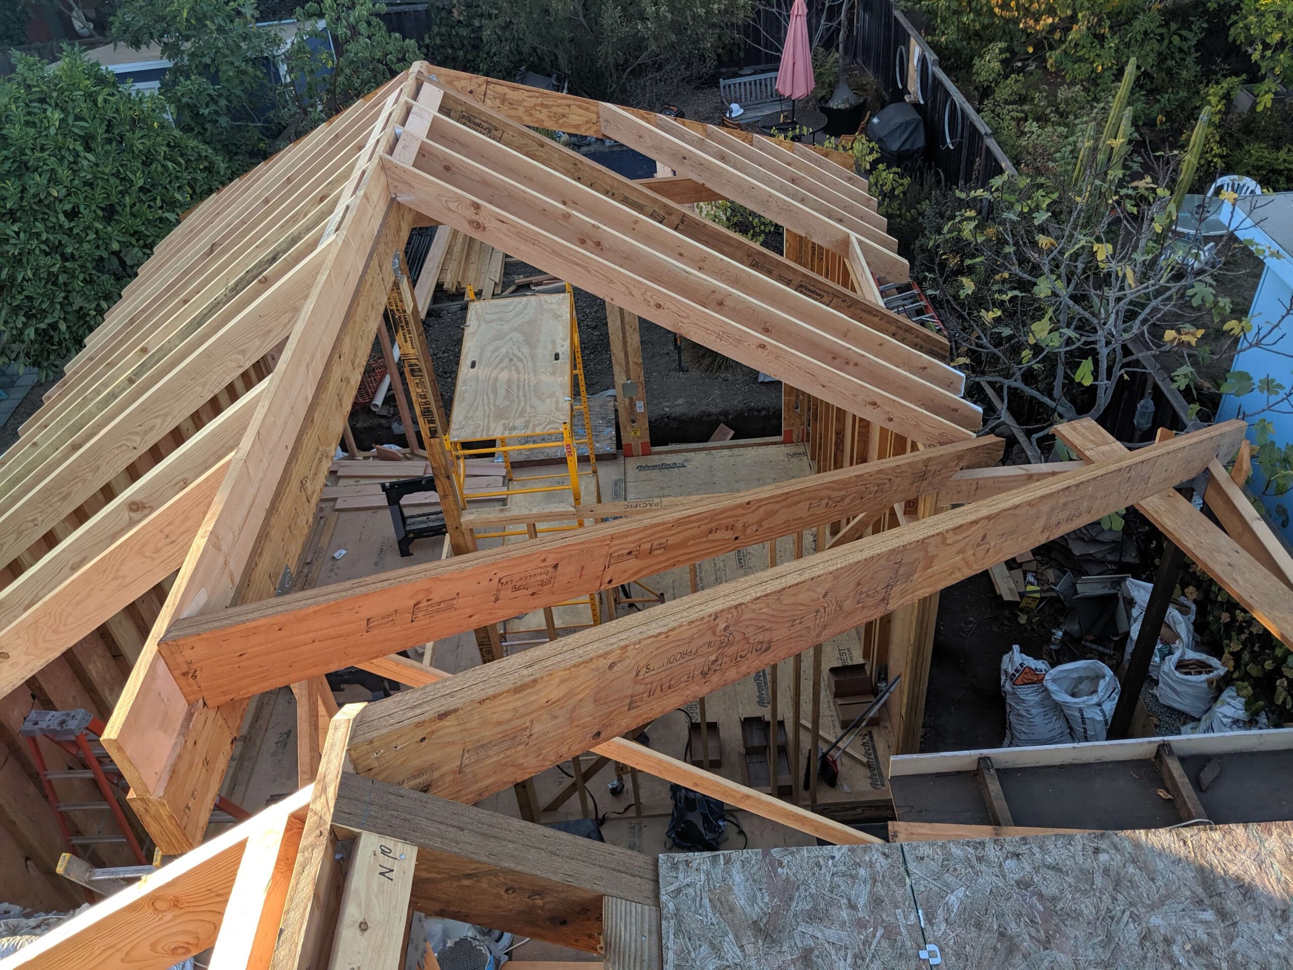
Finally, our team begins with a careful protection of your surrounding areas. Dust barriers with zipper doors, HEPA air filtration, and floor protection are some of the methods we implement to ensure your home and family are protected from the process. A dedicated project manager and construction team will carry out the work in close coordination with the homeowner, providing clear communication, organized scheduling, and day-to-day oversight to keep the project running smoothly and predictably.

constructions phase

5. Move In

Once final city inspections are approved, we complete a detailed walkthrough of the new addition to confirm all work, systems, and finishes are complete and performing as intended. We then review and deliver all close-out documentation, including manuals and warranties, and provide a long-term maintenance overview to help ensure the addition integrates well and performs for years to come.

Kitchen Remodel Process 4

Our Home Additions

A look at recent Home Additions work from Beyond Green Construction.

What Our Clients Say About Us

Ready to start planning your Orinda Home?

FAQ

You Ask We Answer

We specialize in primary suite additions, kitchen and family room expansions, second-story additions, detached structures, and complex structural expansions that require a high level of coordination and craftsmanship.

Absolutely. We handle permitting, coordinate with local jurisdictions, and manage inspections to keep the project compliant and moving forward smoothly.

Yes. We handle every piece of red tape, dealing directly with the City of Orinda's planning and building departments to secure permits and pass all necessary safety inspections.

We implement site protection, dust control, and clear access planning to minimize disruption. Respect for the existing home is a core part of our construction standards.

We specialize in architectural continuity. Whether it's sourcing specific natural stone, matching custom wood siding, or continuing a specific vaulted ceiling pitch, the new space will flawlessly echo the old.

    Ready to start your project?