1. Home
  2. /
  3. Custom Adu in Berkeley

Berkeley Custom ADUs

Thoughtful design-build ADUs that respect Berkeley’s unique charm and navigate strict local ordinances.

From a detached in-law suite behind a historic Craftsman to a modern studio built on a sloped lot in the Berkeley Hills, we build ADUs that respect your home’s existing architecture. By keeping design, engineering, and construction under one roof, we eliminate the costly delays that often plague backyard builds.
IMG 6760

Adding Accessory Dwelling Units in Berkeley

No two Berkeley ADU projects are alike. A flat backyard build in Elmwood requires careful adherence to neighbor privacy and setback guidelines, while an ADU in the hills demands complex retaining walls and structural engineering. We tailor our architectural and logistical strategy entirely to the topography and zoning of your specific property.

IMG 5964

Hillside Engineering and Foundations

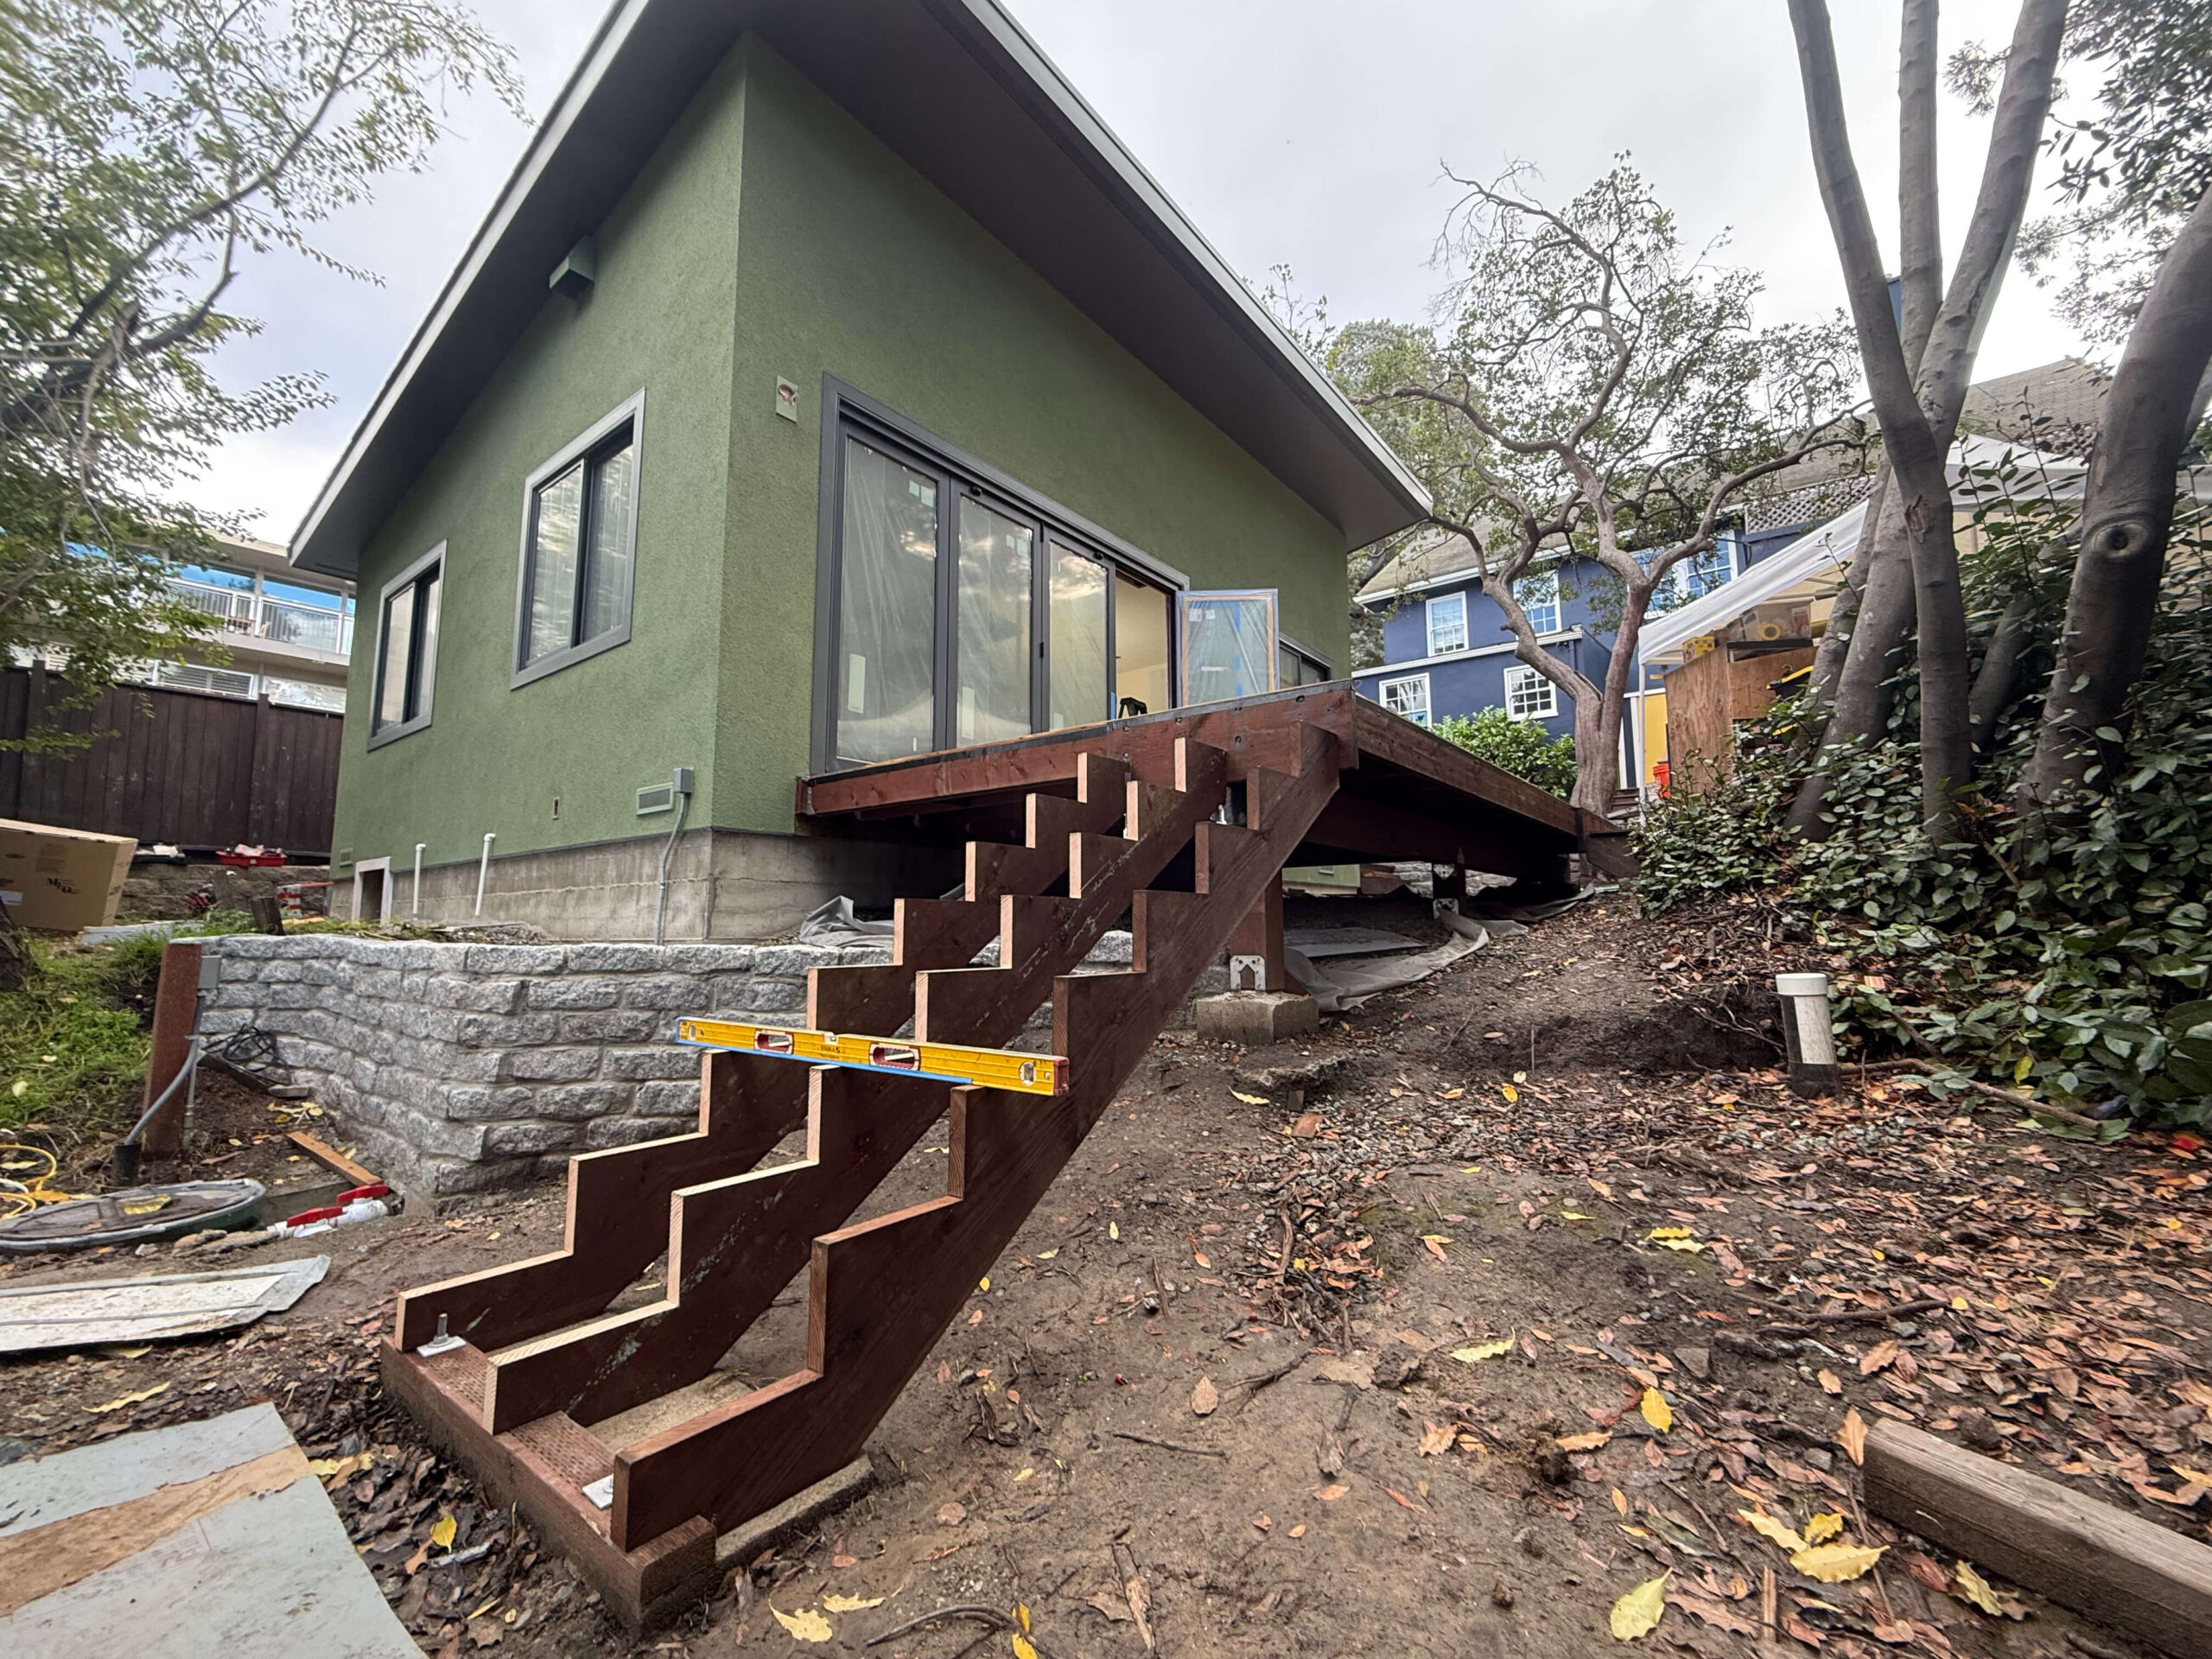
Building on a slope requires specialized geotechnical engineering. We calculate necessary retaining walls, pier-and-beam foundations, and drainage solutions upfront.

Strict Zoning and Privacy Laws

Berkeley has rigorous neighborhood zoning ordinances regarding ADU placement and height. We map out your property lines immediately to ensure our proposed designs meet all local planning criteria.

Honoring Historic Details

A backyard cottage shouldn’t look like an afterthought. We replicate original rooflines, select complementary siding, and match window proportions so the new ADU feels harmonious with your main house.

Minimizing Household Disruption

Building a second home in your backyard is invasive. We prioritize your family’s comfort by establishing secure work zones and coordinating material deliveries to minimize the impact on your daily routine.


ADU Design / Build Process

1. Initial Site Visit: 1 to 1 ½ hrs

Every ADU starts with a vision, and this starts with a walkthrough to see what you have and understand what you want. By listening closely to your goals, vision, questions, and budget, we help you unlock the full potential of your ADU. With so many creative ways to configure compact spaces, whether it is a rental, guest suite, or a small home, it all starts with understanding how you want to live.

Step 1 – What To Expect

  • On site walkthrough to evaluate the starting point and discuss the overall goals of the project. 
  • We provide a free ballpark construction cost, which will be a significant range. 
  • This ballpark helps us understand if a client’s budget aligns with our estimated construction cost.
  • To proceed, we sign our preconstruction agreement (PCA), which includes the various services you will need to design and ultimately acquire the building permits.
walkthrough

2. Design & Material Selection: 3 - 4 weeks

Once the vision is clear, the design process brings it to life on paper. From countertops to cabinet layout to lighting, we’ll plan each detail with precision. A thorough design phase is key to staying on budget.  Also, it’s often the fun part!

  • Consultations for all project goals and design considerations. 
  • Some common design goals include careful attention around kitchen and bathroom design,  lighting options, fixture selections, as well as exterior hardscape and landscape. The contractor creates an all-inclusive list of all project selections for client review and interaction.  This single tool will be used to guide the project to the finish line.
design

3. Permitting: 2 - 3 months

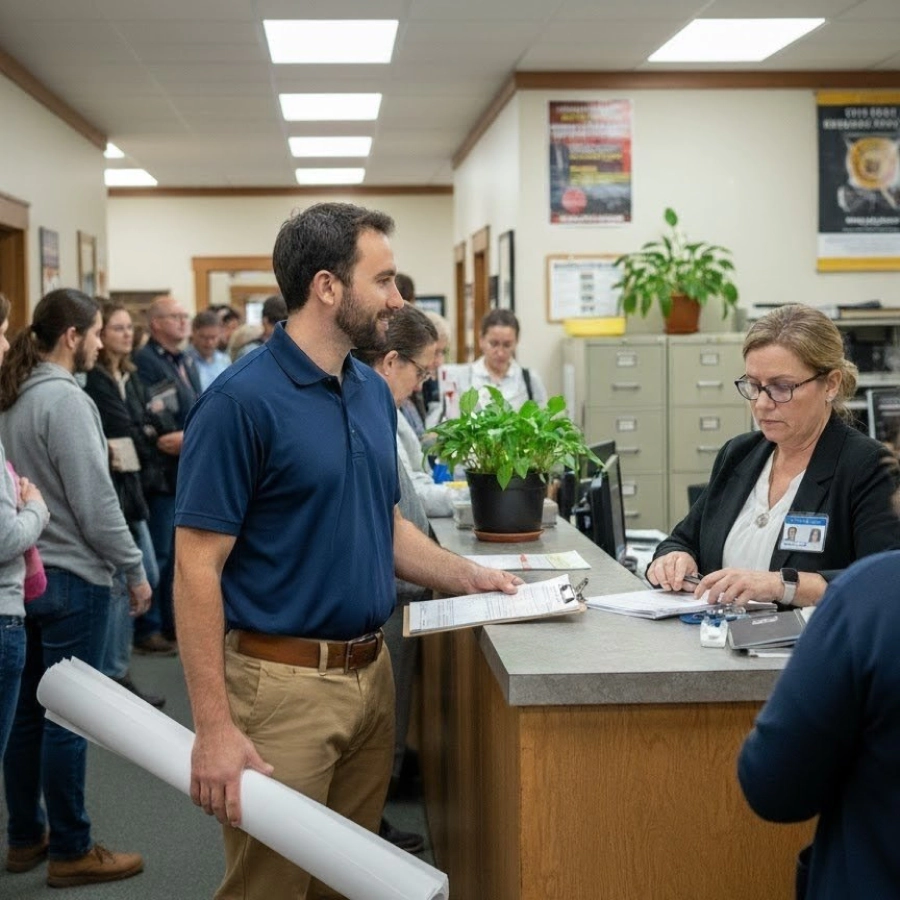
Once the design is complete, it’s time to submit the plans to the city for approval. Approval time for an ADU can vary, but generally this will take around 2 – 3 months to get approved. The good news is that you can still keep the project moving! While most product selections will have already been considered, this is the time to actually start finalizing selections and shopping for items. Top on that list will often be key components for kitchen and bathroom, flooring, appliances, and fixtures.

permitting

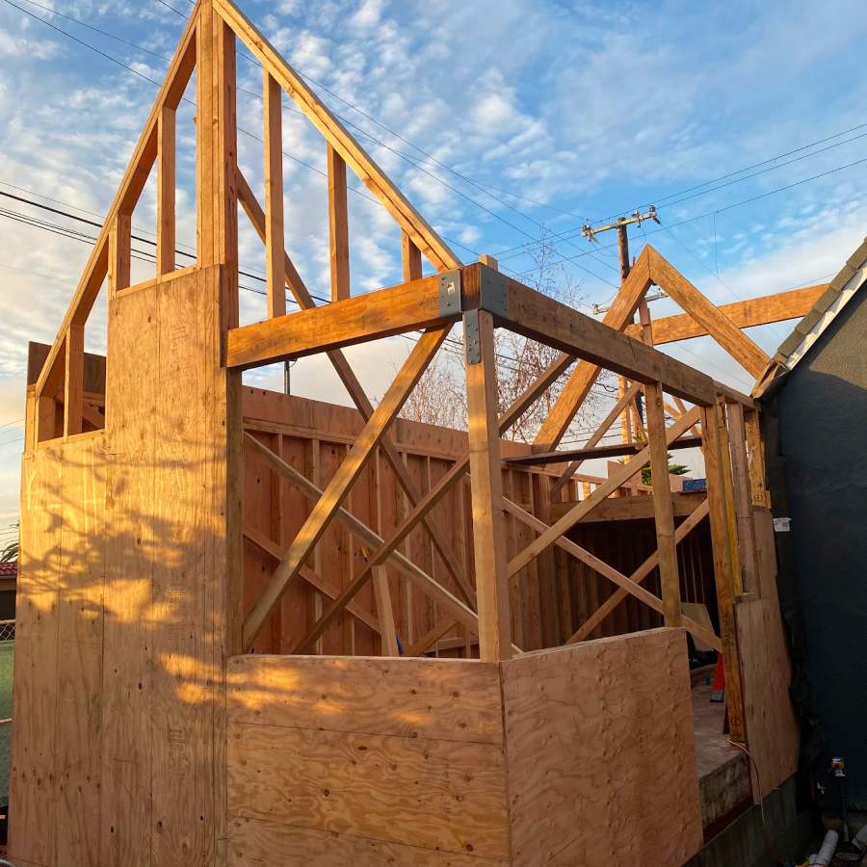
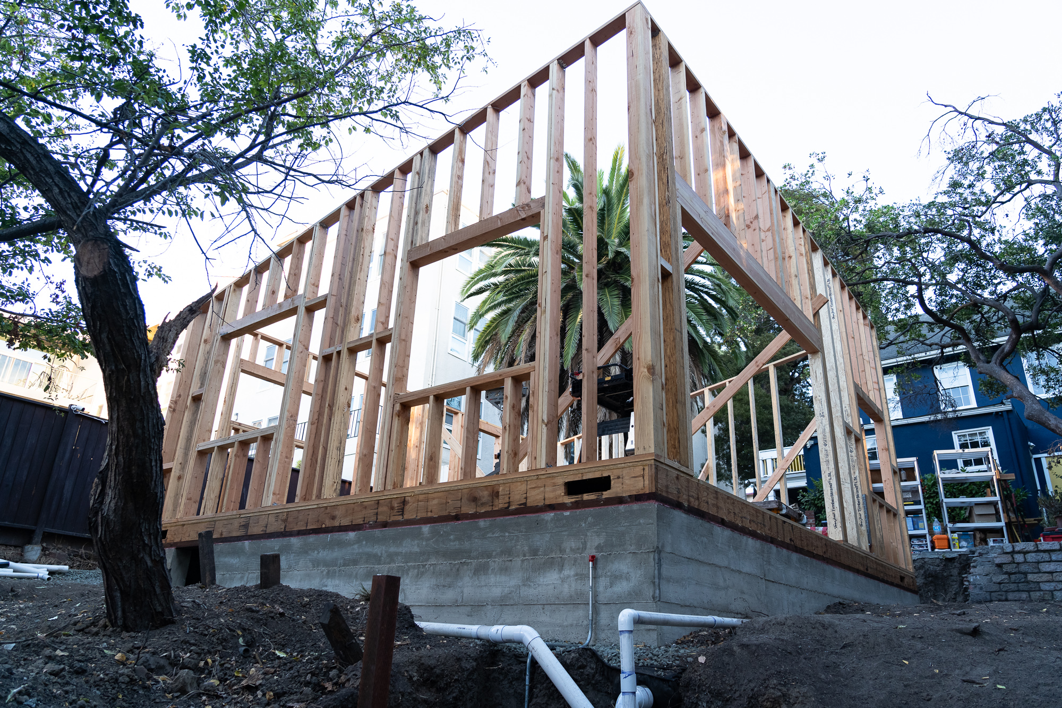
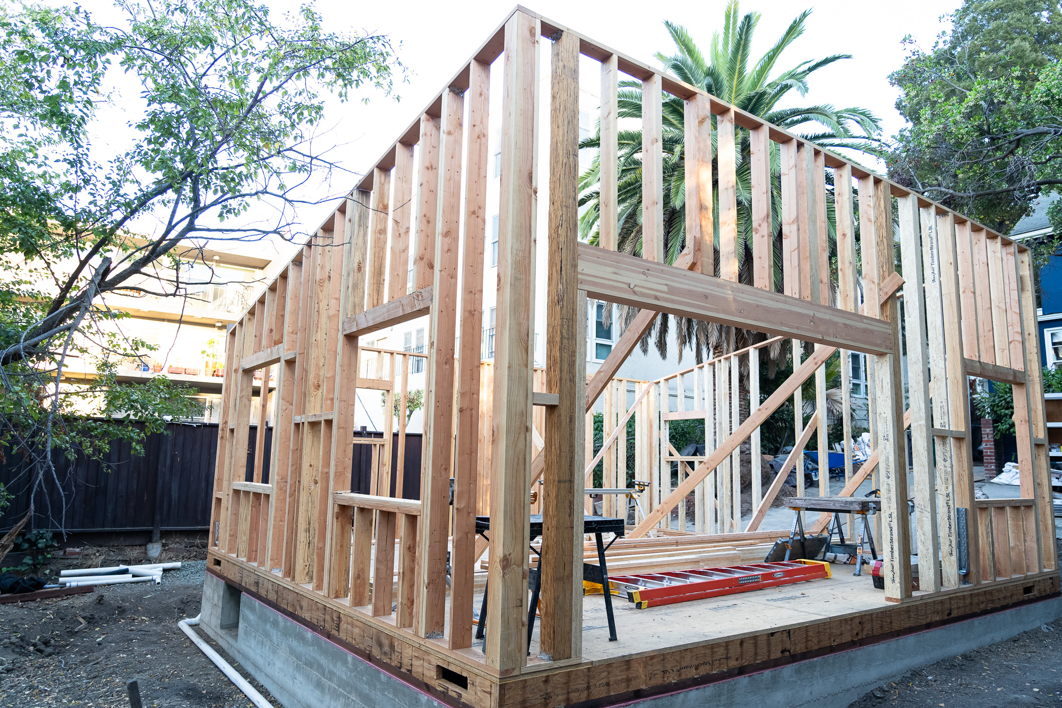
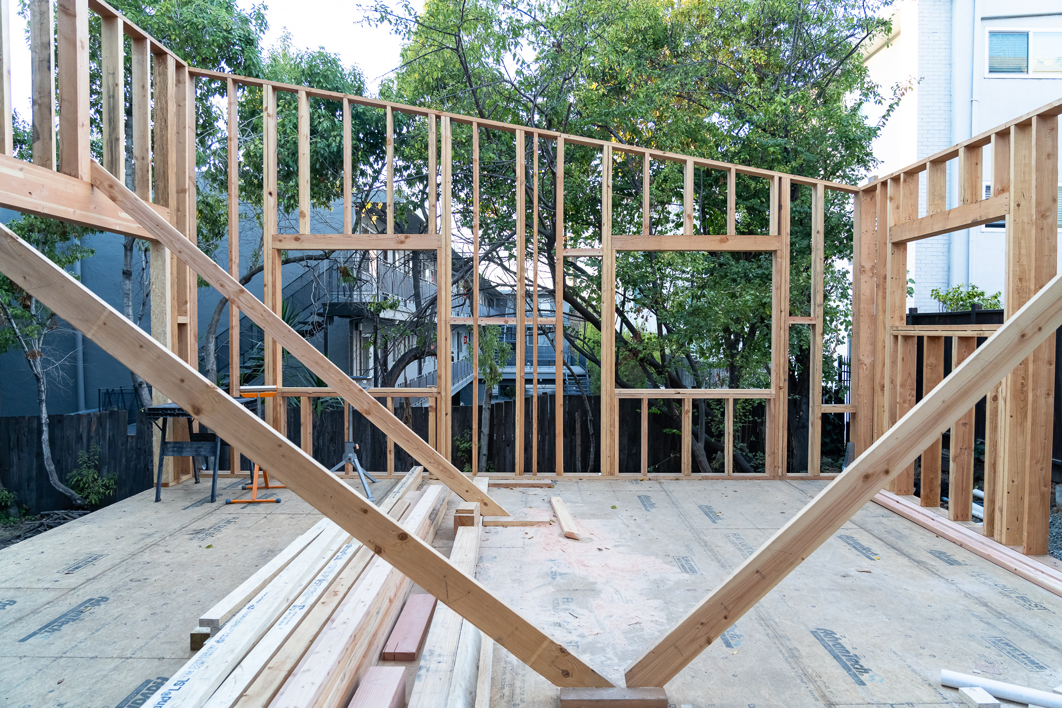
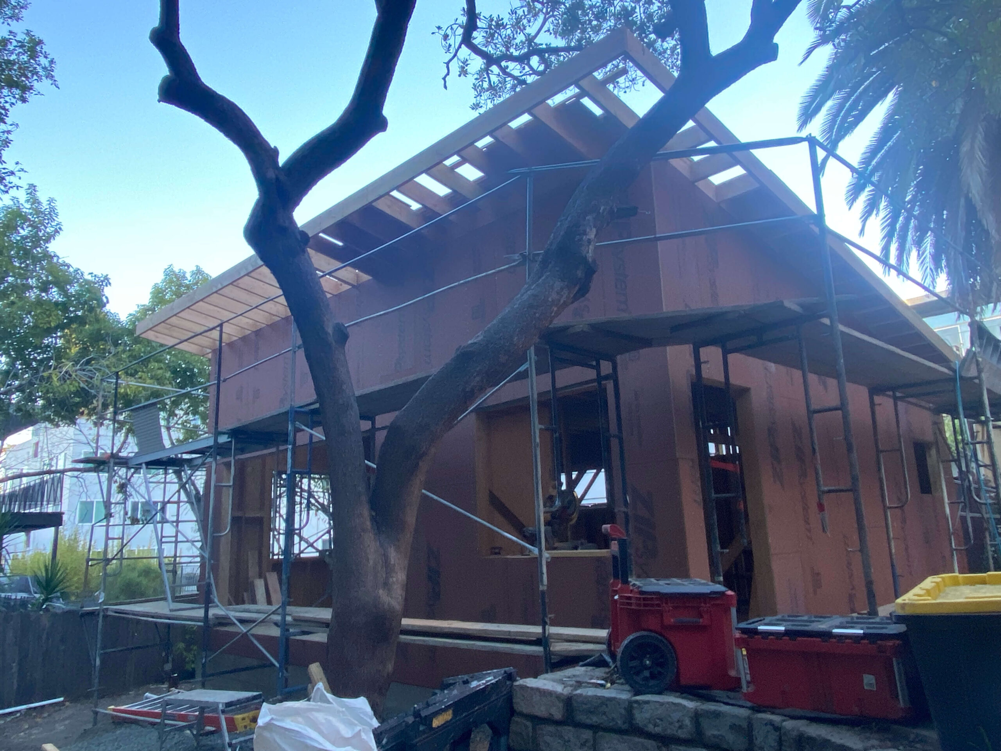
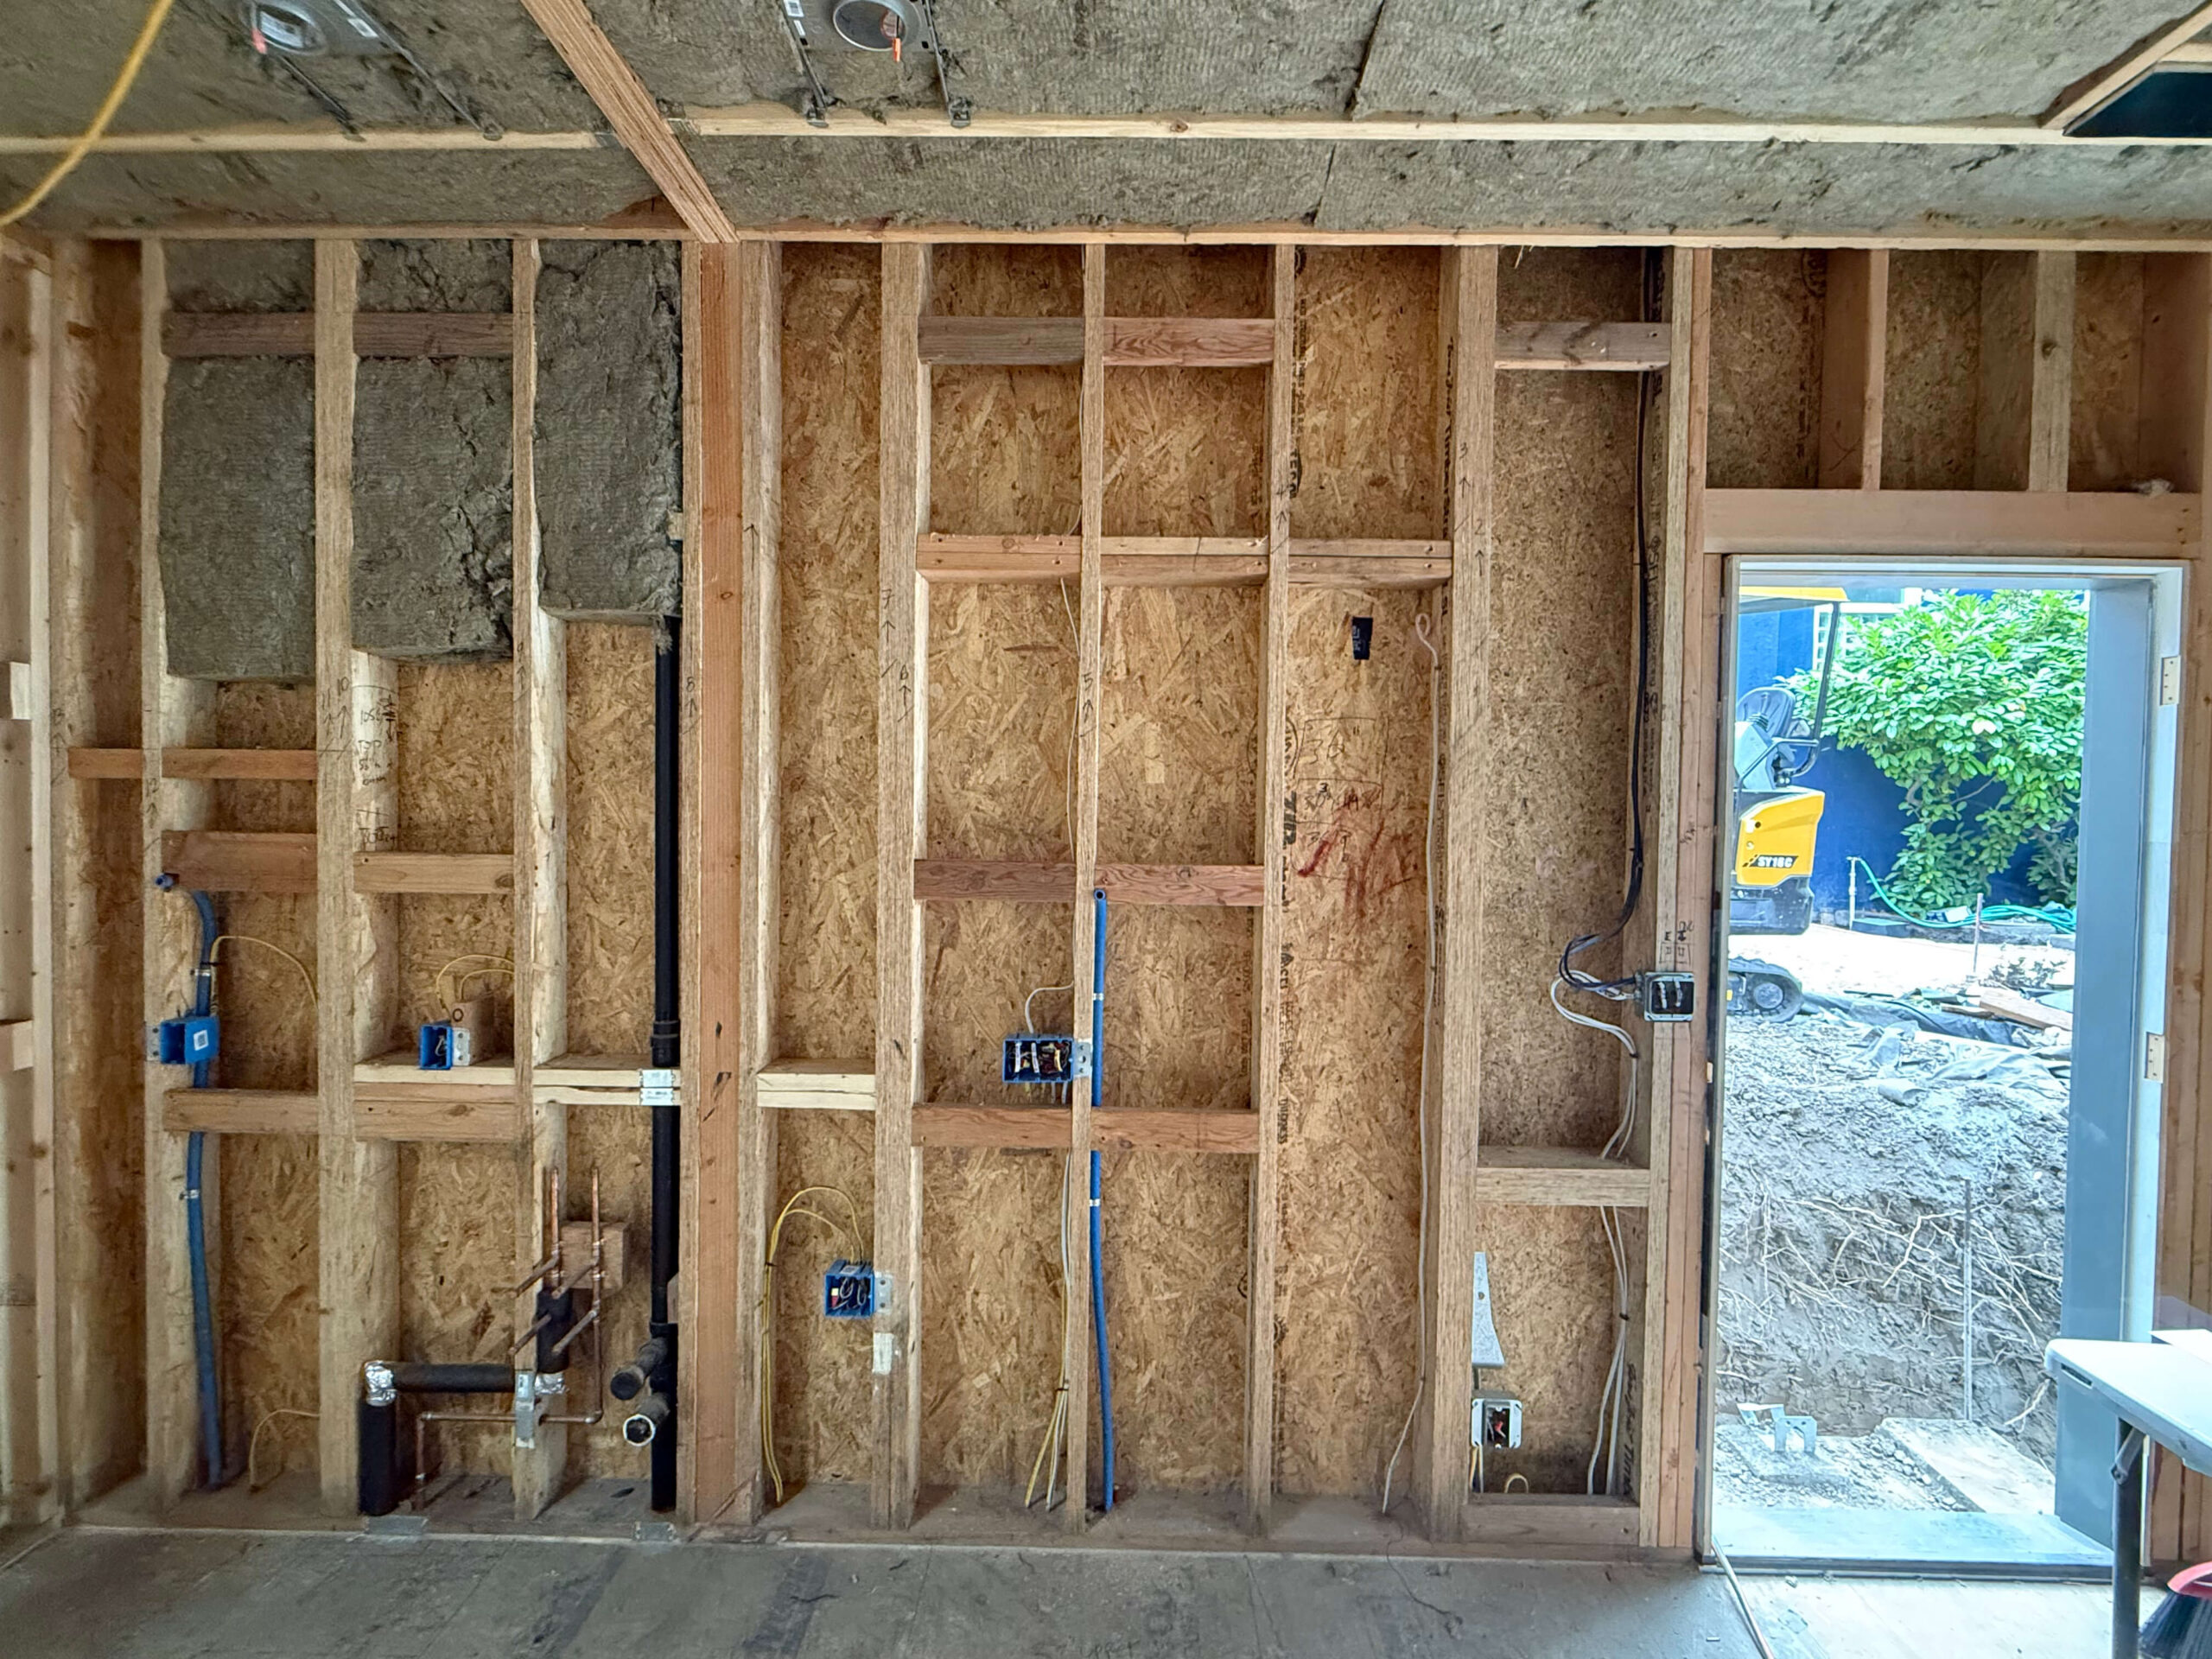
4. Construction: 4 - 8 months

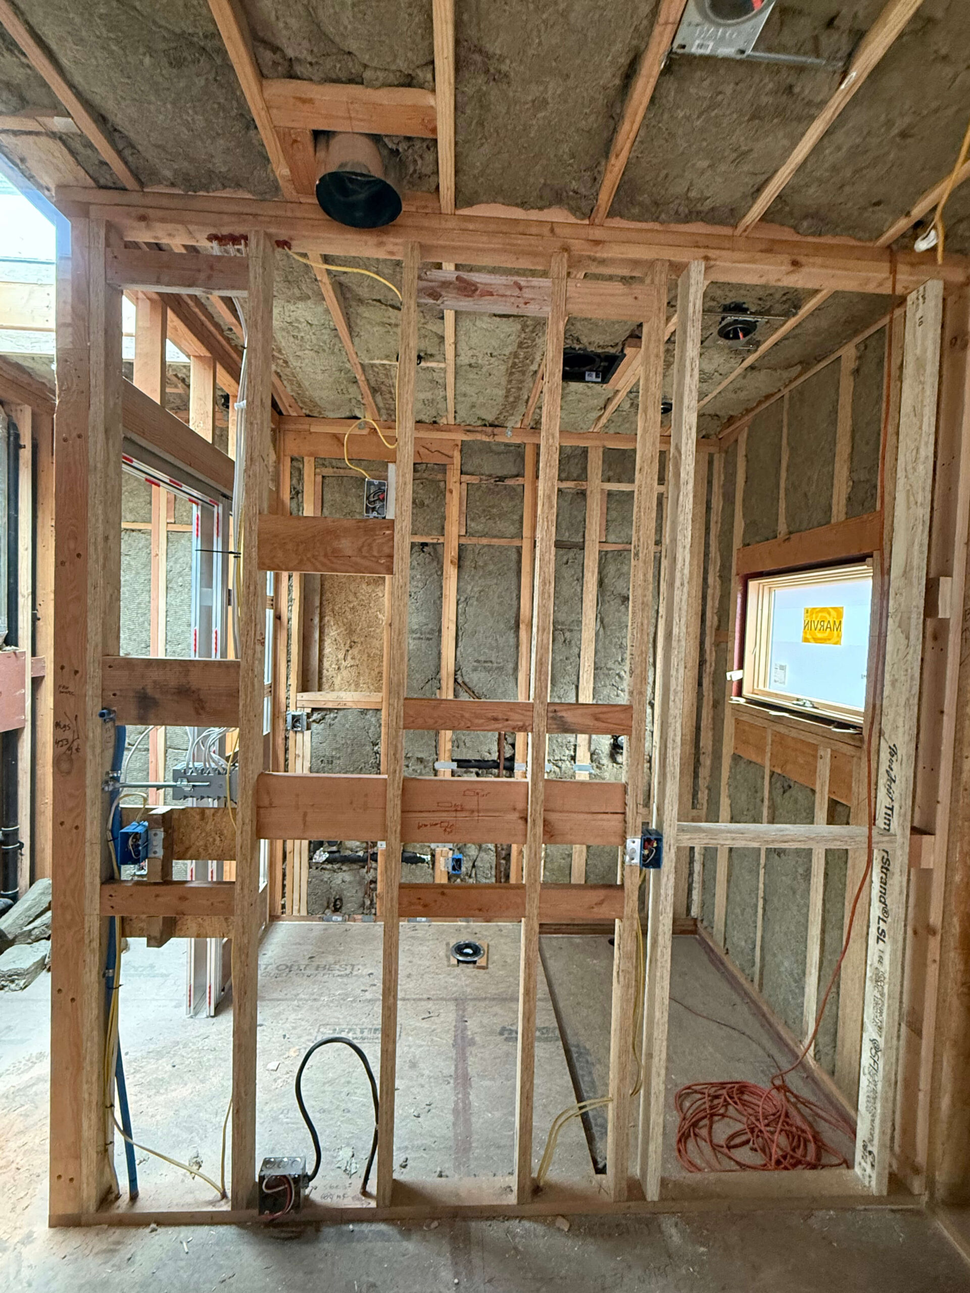
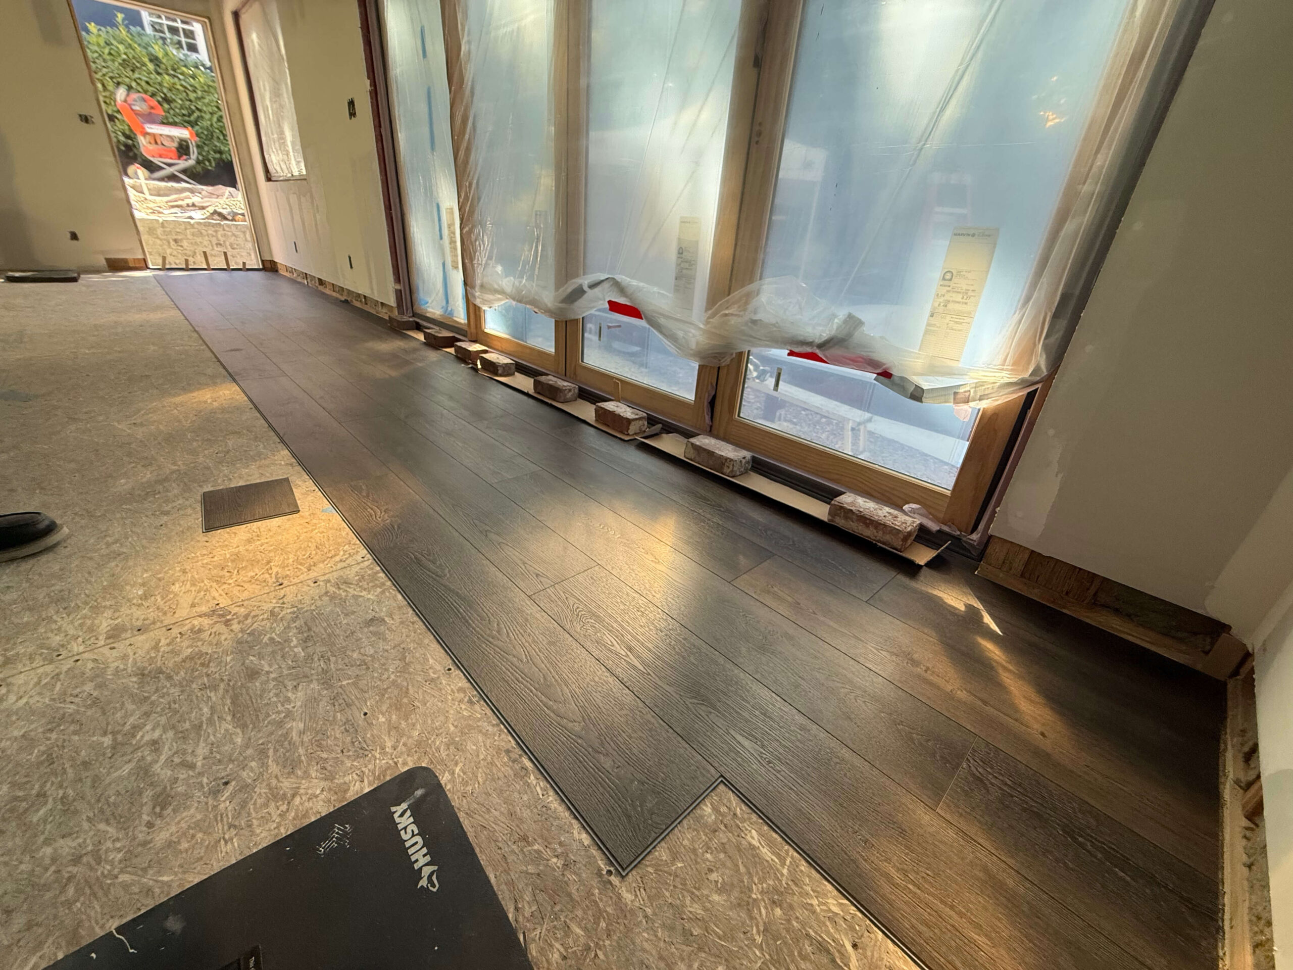
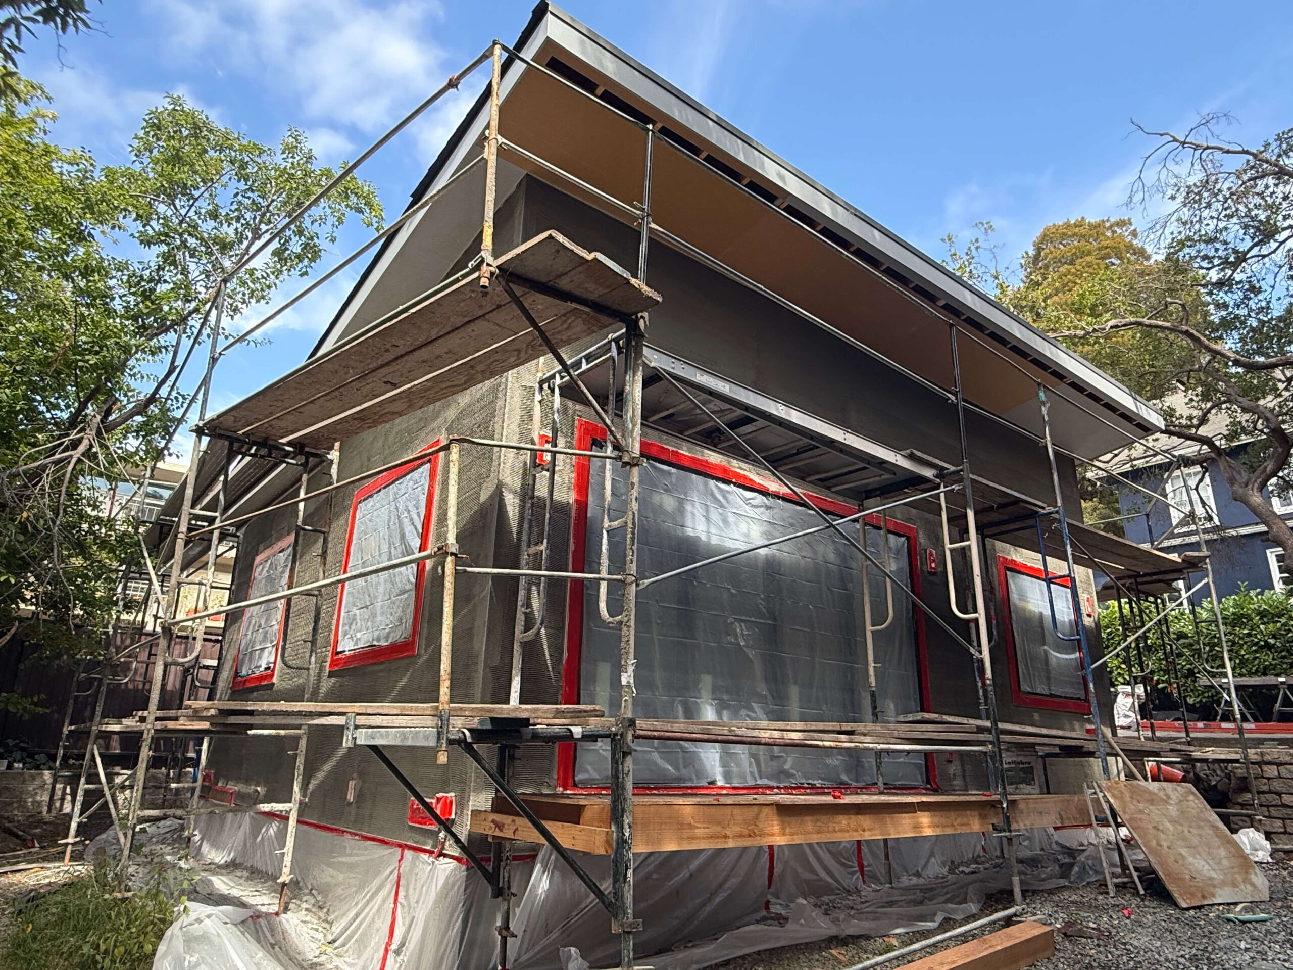
Finally, our team begins by carefully protecting your home and the surrounding areas. For attached ADUs, we install dust barriers with zipper doors and run HEPA air filtration to keep the air clean and the rest of your home undisturbed. Floor protection and other precautionary measures are also put in place. A dedicated team and project manager will carry out the work in coordination with the residents, with clear working hours established from the start.

construction

5. Move In!

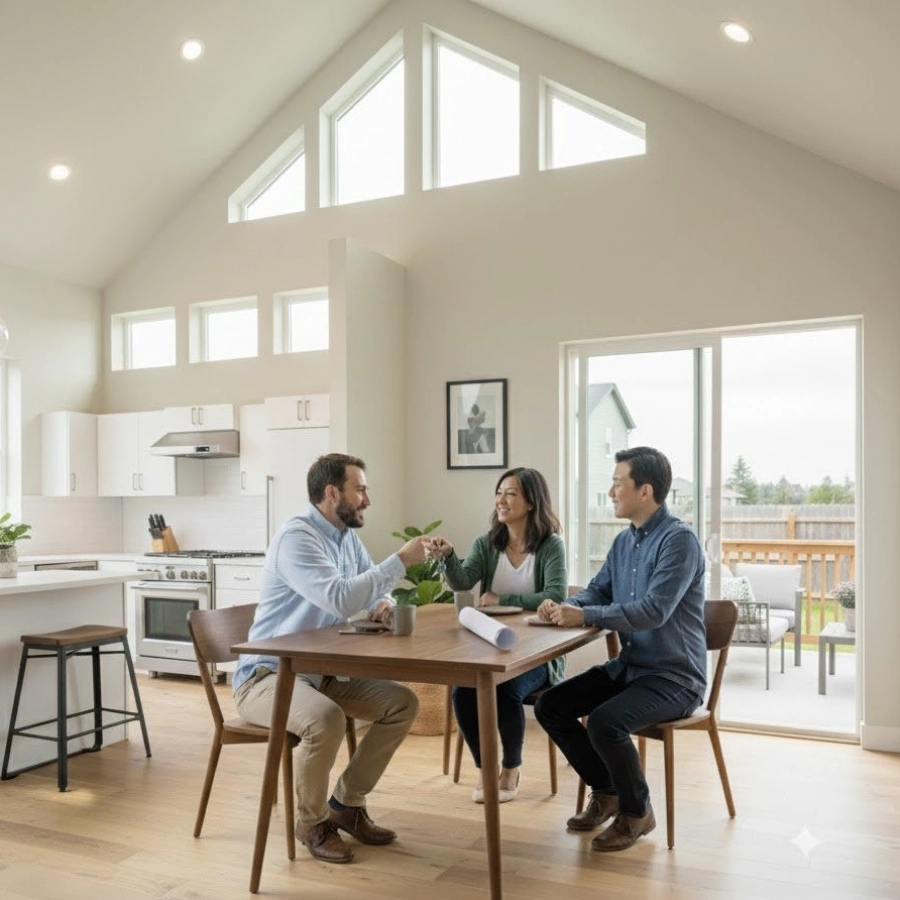
Upon passing our city final inspection, we will then do a thorough walkthrough, to ensure everything is just right. We will also provide and go over all of your new documentation, including manuals, warranties, etc., as well as provide a long term maintenance plan to help you make sure your ADU stays beautiful for years to come!

move in

Our Custom ADUs

A look at recent Custom ADUs work from Beyond Green Construction.

What Our Clients Say About Us

Ready to start planning your Berkeley Home?

FAQ

You Ask We Answer

A ground-up Berkeley ADU generally requires 4 to 6 months of active building. The timeline depends heavily on structural complexity and hillside engineering requirements.

Yes. We can design attached ADUs, garage conversions, or entirely detached units based on what your lot geometry and budget allow.

Yes, we completely manage the City of Berkeley’s strict planning and building department requirements, acting as your sole representative throughout the approval process.

Often, they cannot. We perform a thorough load calculation to determine if you need an upgraded main panel, or if we should run an entirely separate electrical meter for the new unit.

We take site management seriously. We dictate exact parking, material drop-off, and access rules for our tradesmen to ensure your privacy is respected from day one.

    Ready to start your project?