El Cerrito Remodel · Part 3 of 3

Alex Pell
Owner, Beyond Green Construction · 5 min read
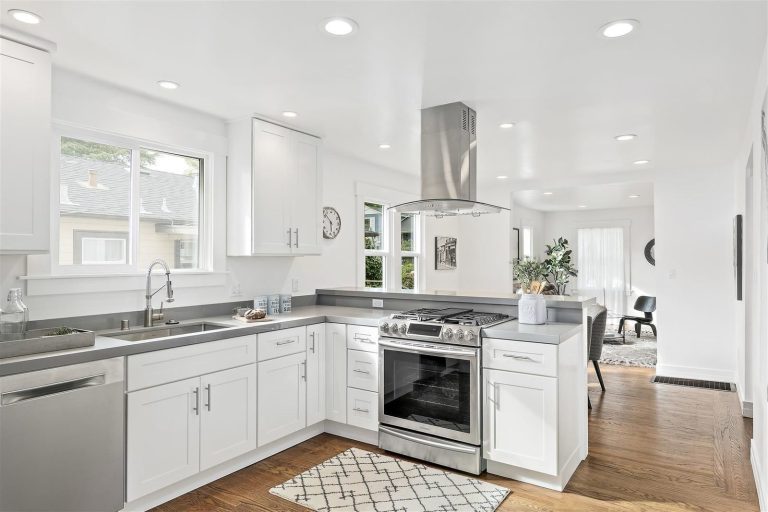
The plans for our 2019 El Cerrito remodel were already at the city before I ever walked the house. Taking out the wall between kitchen and dining room was supposed to be the easy part: it wasn’t load-bearing, and the engineer had cleared it. It still cost over $5,000 because of the asbestos pipe that was overlooked.
The job
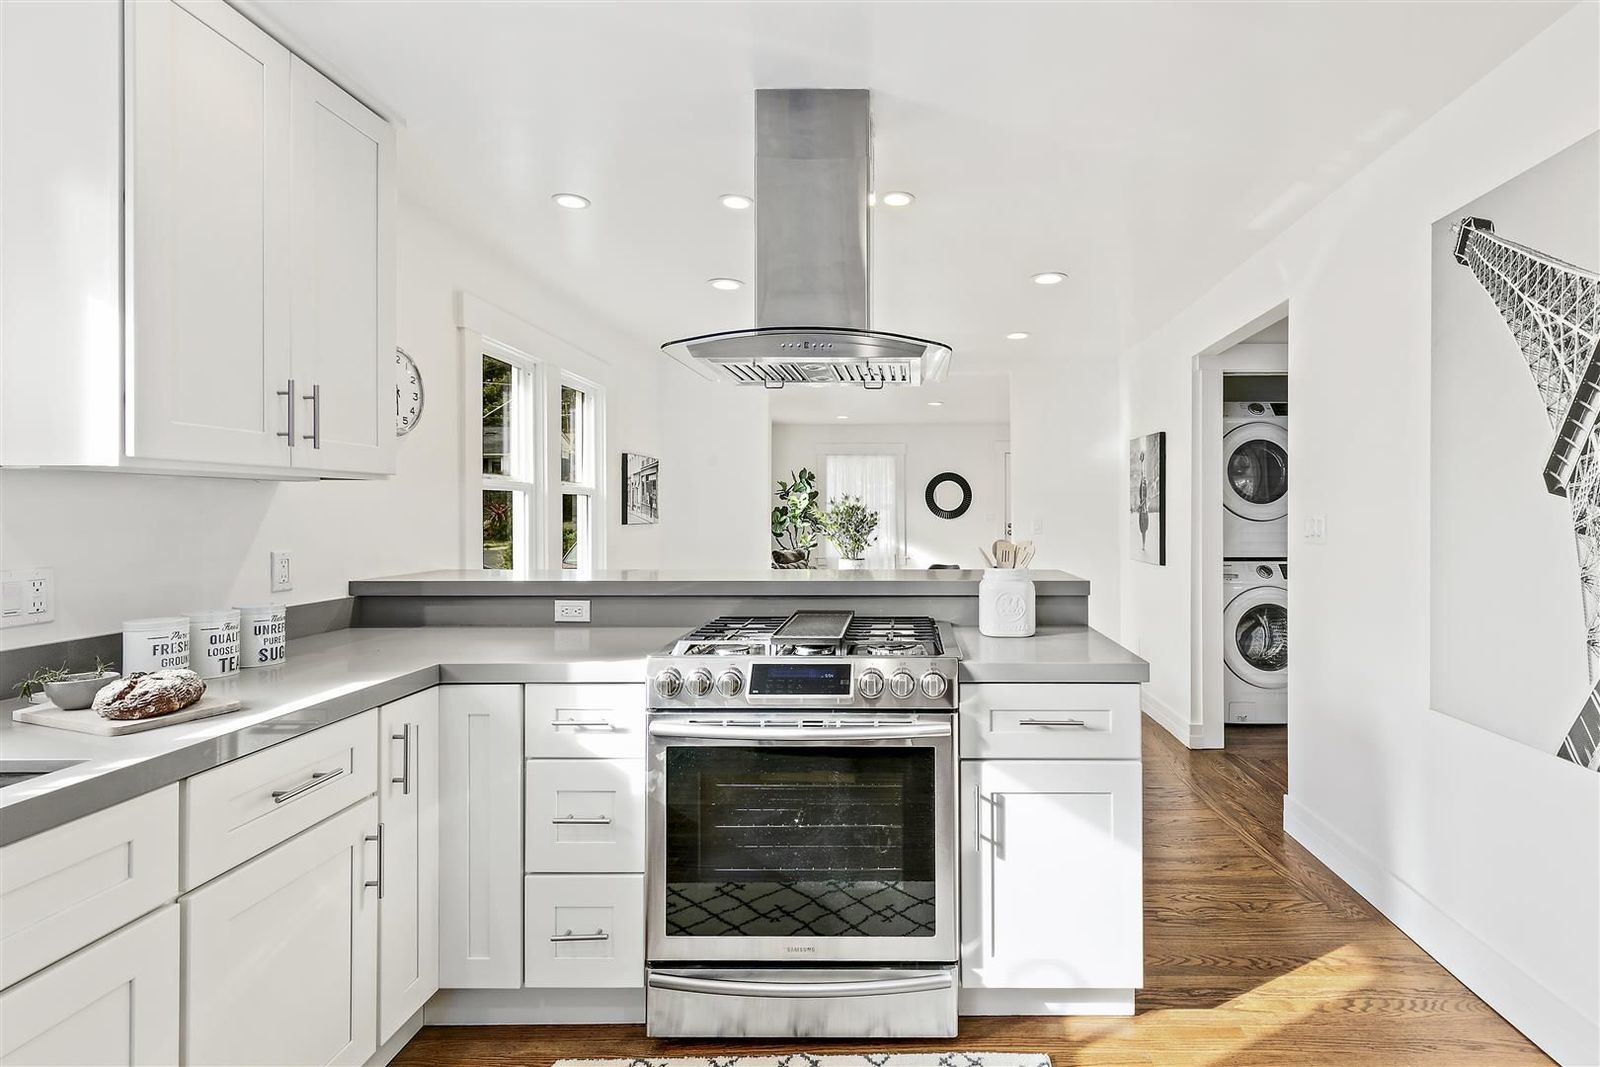
This was a full gut remodel in the El Cerrito flats: every wall and ceiling down to the original framing, new plumbing, heating and electrical, and insulation throughout. It’s the same kitchen where one sink held things up for nearly three months. The plans opened the kitchen to the dining room.
I came onto the job the way I often do: the architect’s drawings were finished and the permit set was already submitted. By then the big decisions are made. A builder walking the house can still catch what the drawings missed, but anything he finds lands as a change to a budget the client has already settled on.
What the plans said
In a lot of homes like this one, the wall between the kitchen and dining room runs parallel to the ceiling joists, so it isn’t holding anything up. This one did. The engineer looked at it and gave it the green light, and he was right.
What was in the soffit
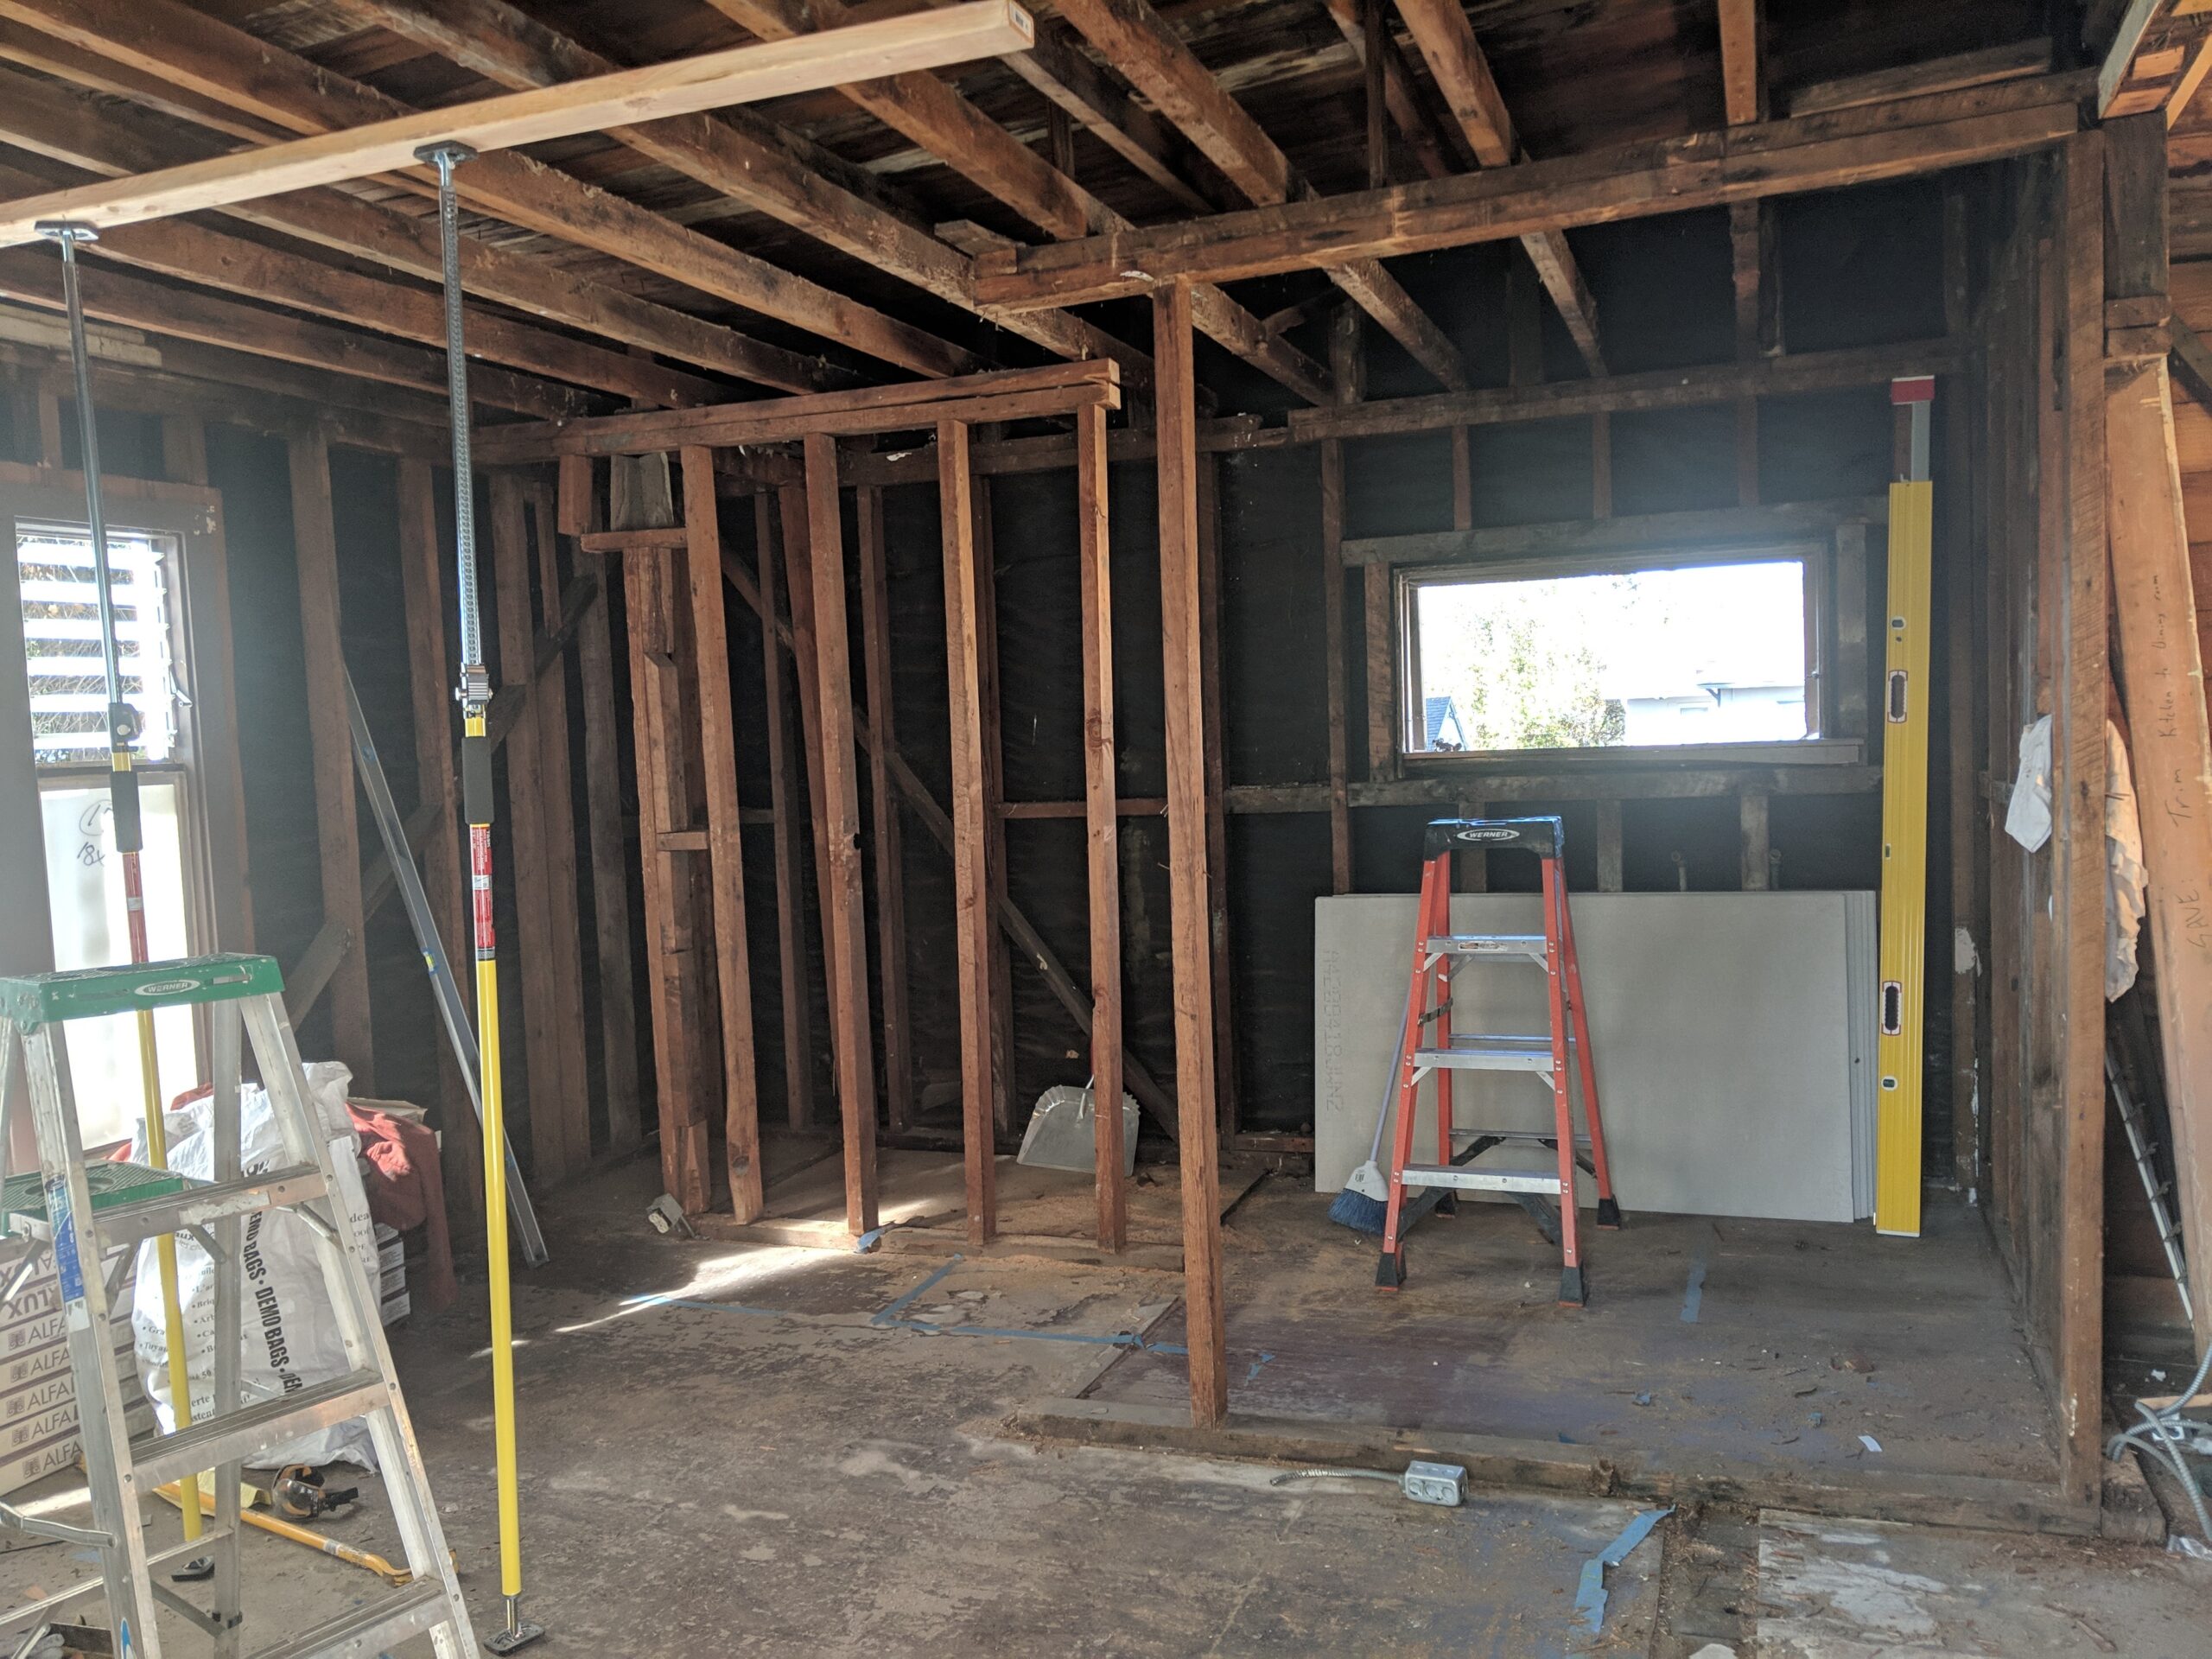
On my first walkthrough, I found what the drawings didn’t show. Above the kitchen cabinets was a soffit, and running up through it was the flue for the furnace below, in the crawl space. It was old, it was asbestos, and it sat right where the wall was coming out.
What it costs to remove the wall between kitchen and dining room
Removing the wall is the cheap part. The cost is in the patching: demo and patching the walls usually run about $3,000 today, and the floor is another $1,000 and up, depending on its condition. A wood floor that needs boards changed or woven in costs more.
The flue was another matter. Asbestos has to be tested and removed by a contractor with a specialty license for it, and that license is a big part of why it’s expensive. In 2019, the abatement alone was about $2,500. The furnace still needed a flue, so we rerouted it and rebuilt the soffit around the new route. All in, over $5,000, at 2019 prices. Abatement costs more today.
Because we found it before demo, the schedule didn’t suffer; nobody stood around waiting. But it wasn’t in the budget either. The client had planned around the drawings, and $5,000 showed up as an extra. How much the house itself drives a kitchen’s cost is its own post.
Bring a builder in during design
The engineer was right about the wall. Structure was his job. But neither the architect’s plans nor the engineer’s showed the flue. Both were drawn before a builder walked the house, looking at it the way a crew will have to take it apart.
Today that walkthrough happens during design, as part of our Pre-Construction Services Agreement. We walk the house with the plans, review what the work will actually run into, and build the first budget before the permit set goes to the city. If there’s a flue in the soffit, it’s on the plans and in the number from the start, not a change order after the client has committed.
What I’d tell anyone taking out a wall
- Ask what’s inside the wall, not just what’s above it. Flues, ducts, plumbing and wiring all have to go somewhere.
- In an older house, test before anything gets cut. On this job, it was the furnace flue.
- Get a builder into the house before the plans go to the city, while a surprise is still a line in the design and not an extra.
The verdict
The wall came out exactly as the engineer said it would, and the kitchen opened to the dining room the way the client wanted. The $5,000 wasn’t a construction problem. It was a timing problem: one walkthrough during design would have put it in the first budget instead of on a change order.
If you’re planning to open up a kitchen, start with pre-construction, before the plans are done.
FAQ
How much does it cost to remove a wall between a kitchen and dining room?
Removing the wall is the cheap part; the patching is the cost. For a non-load-bearing wall, demo and wall patching usually run about $3,000 with us today, and the floor is another $1,000 and up, more if a wood floor has to be woven in. Anything inside the wall that has to move adds to that: on our El Cerrito job, an asbestos furnace flue added over $5,000 in 2019.
Should I remove the wall between the kitchen and dining room?
Check three things first. Structure: which way the ceiling joists run and whether an engineer clears it. What’s inside: flues, ducts, plumbing and wiring, and in an older house, whether any of it is asbestos. And the permit, since anything inside the wall that moves usually has to be on the plans.
Do you need a permit to remove a non-load-bearing wall?
In our experience in the East Bay, usually yes once anything inside the wall moves: electrical, plumbing or a flue. On a remodel, it’s part of the permit set anyway. Your city’s building department has the final word.
How much does it cost to replace asbestos ductwork?
On our El Cerrito job in 2019, removing one asbestos furnace flue cost about $2,500, and over $5,000 once it was rerouted and the soffit rebuilt. Abatement costs more today, and the price depends on how much there is and where it is. It has to be tested and removed by a contractor with a specialty asbestos license, which is a big part of the cost.
More from this job
El Cerrito Remodel
- Just one sink delayed a kitchen by nearly three months
- Your home’s condition drives kitchen remodel cost more than your finishes
- The wall wasn’t load-bearing. It still cost $5,000 to remove. (you’re reading it)
About the author
Alex Pell
I grew up in the Colorado mountains, the kid rebuilding CD players and racing a dog sled I’d built myself. (My great-grandfather held more than 100 patents; it runs in the family.) I was on my first jobsite at 17, building straw bale homes, then apprenticed as a carpenter, electrician and plumber, and started Beyond Green in 2017. Here I write about what’s behind the finished photos: the calls forced by budget, code and the site, and the ones that come from 25 years of seeing what holds up and what doesn’t.
The project
El Cerrito Remodel
Full home remodel in the El Cerrito flats, kitchen included
Facing a decision like this on your own project?
Talk it through with Alex on a free 15-minute call.
Book a 15-minute call (510) 239-7589