1. Home
  2. /
  3. Kitchen Remodeling in Danville

Danville Kitchen Remodeling

A master design-build team creating stunning kitchens tailored to your Danville lifestyle.

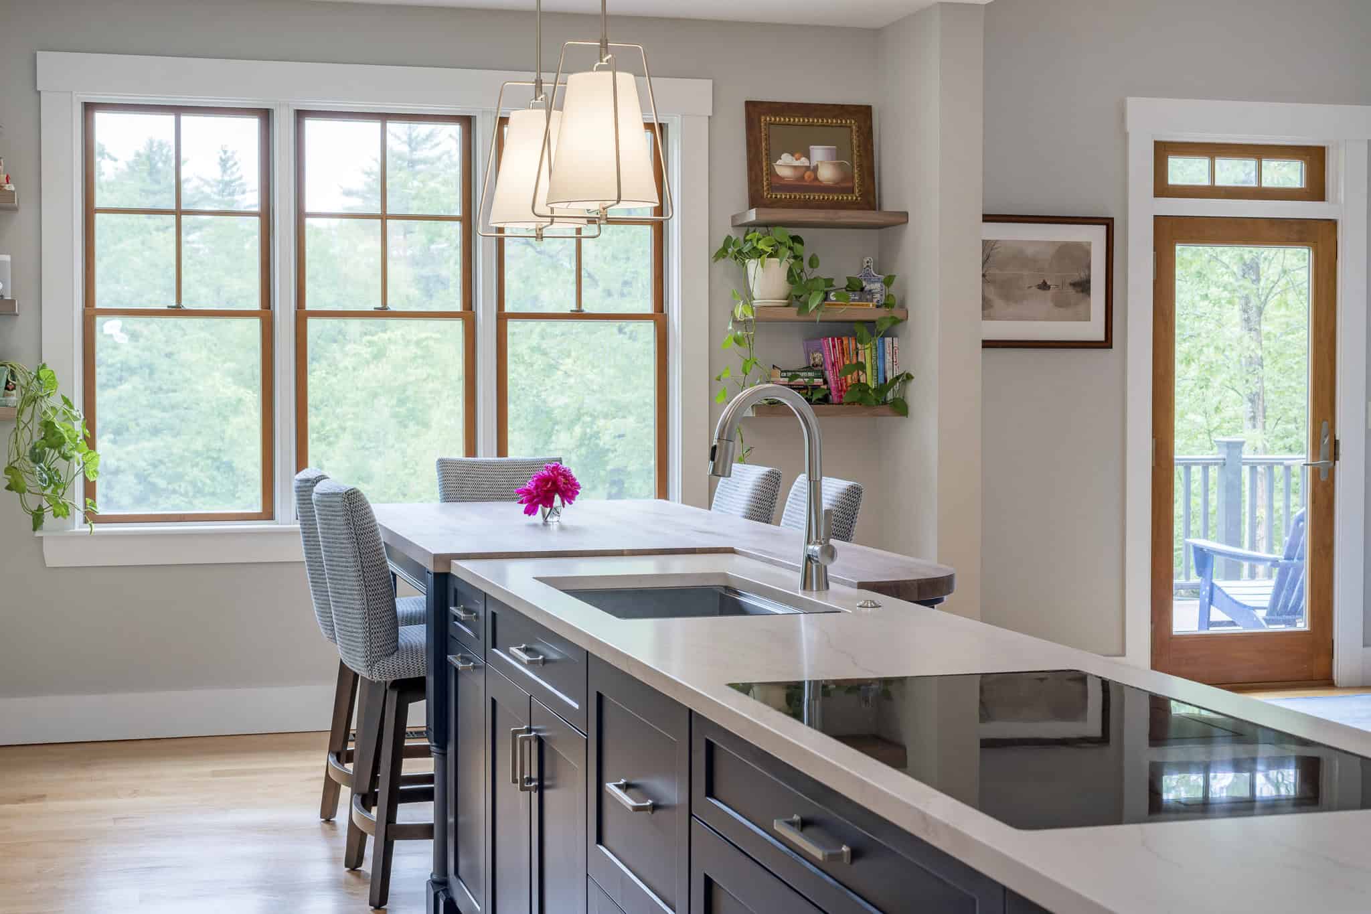
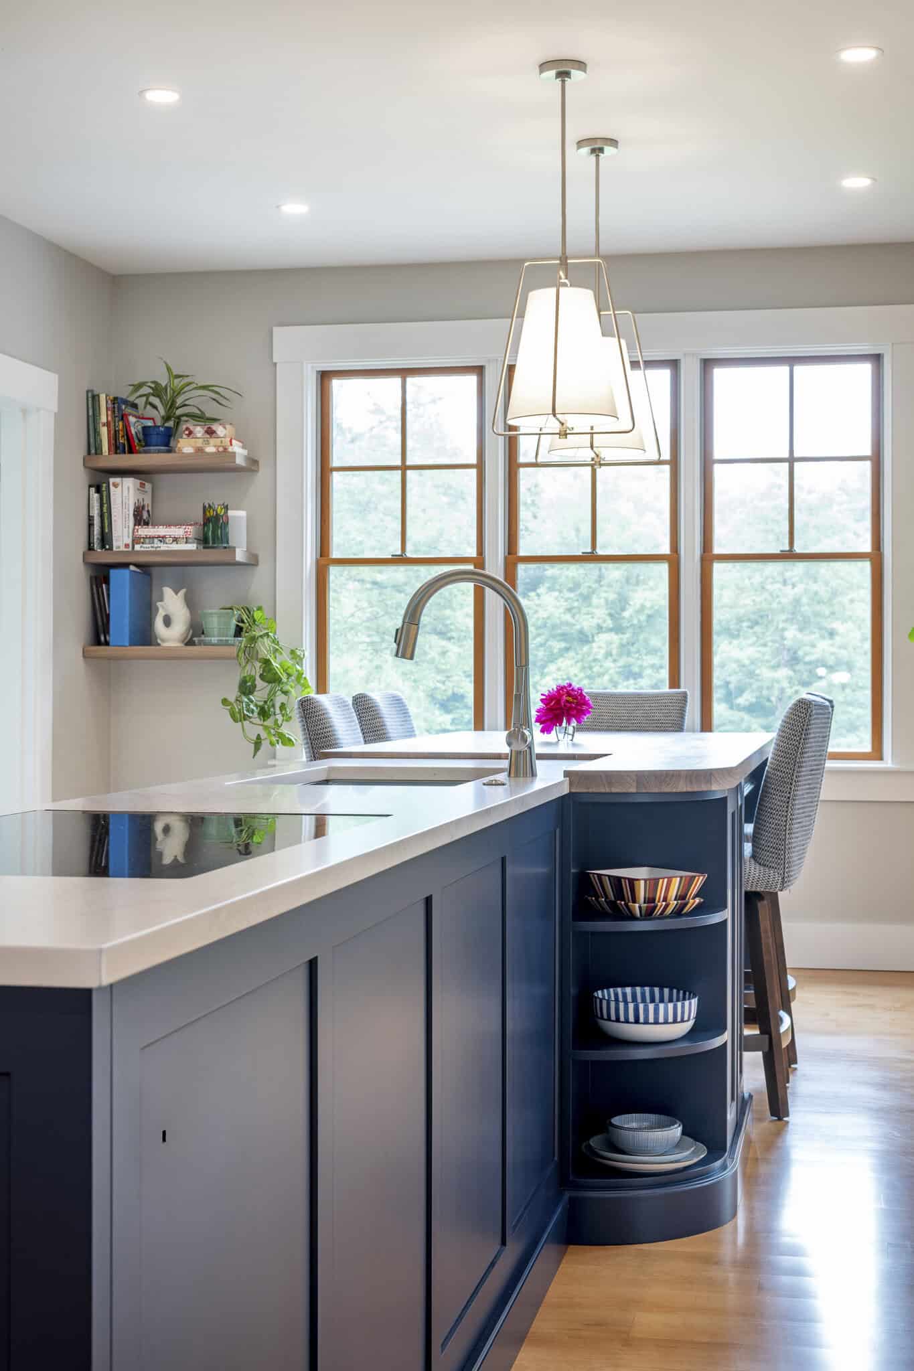
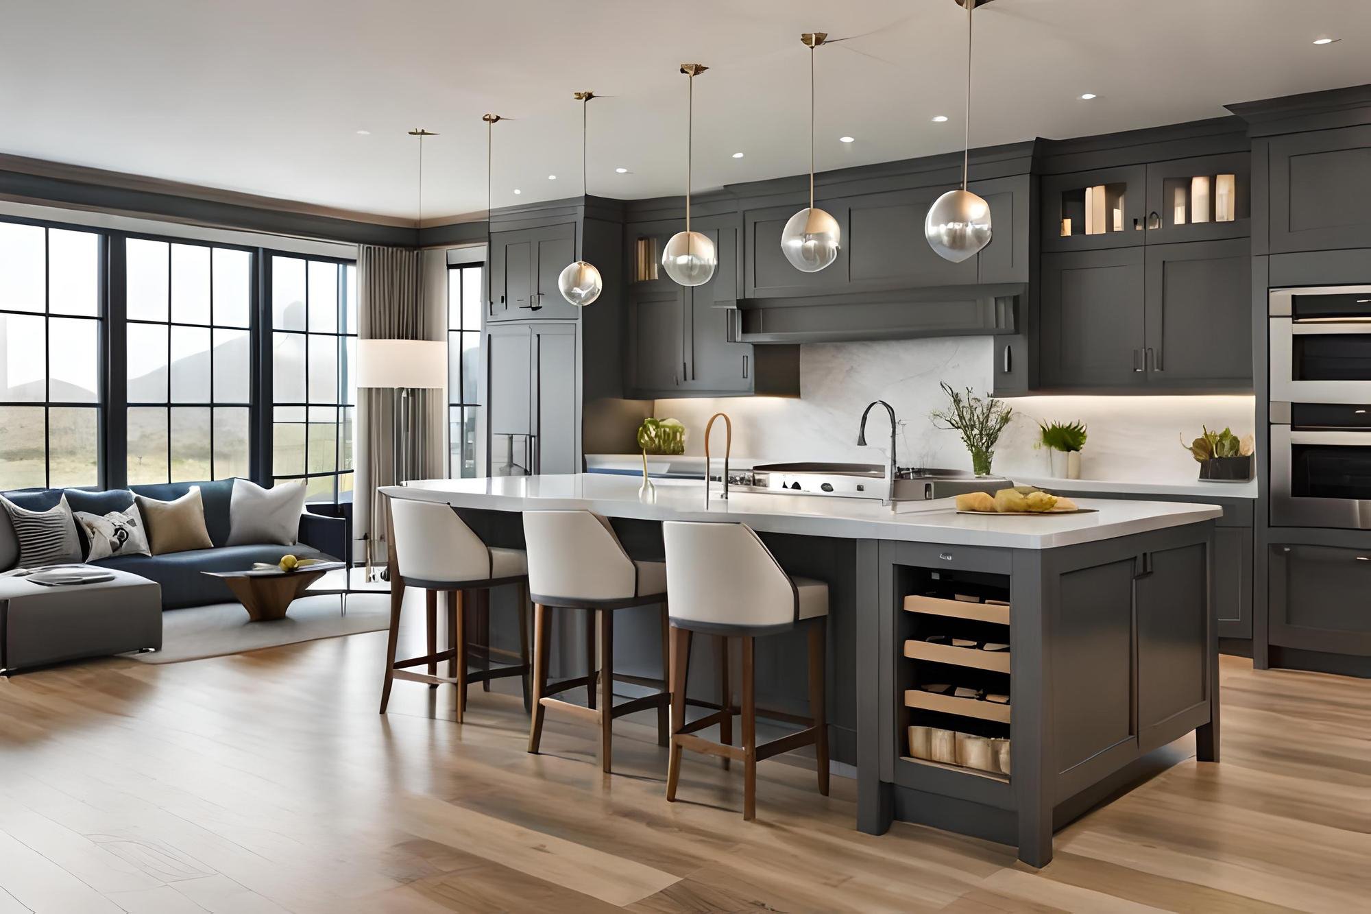
Whether you reside in a charming historic property near downtown or a sprawling estate in Blackhawk, we design and build kitchens that perfectly align with your home’s architecture. Our single-source accountability ensures that your project transitions smoothly from initial 3D renderings to the final coat of paint.
kitchen remodel renovation contractors near me

Elevating Kitchens Throughout Danville

Danville’s housing market is incredibly diverse. Remodeling a historic downtown home requires a delicate touch to preserve character while updating old plumbing. Conversely, updating a Blackhawk property often focuses on expanding the footprint and integrating ultra-modern, high-tech appliances. We tailor our structural and aesthetic approach entirely to the era and style of your specific residence.
6

Assessing Utility Infrastructure

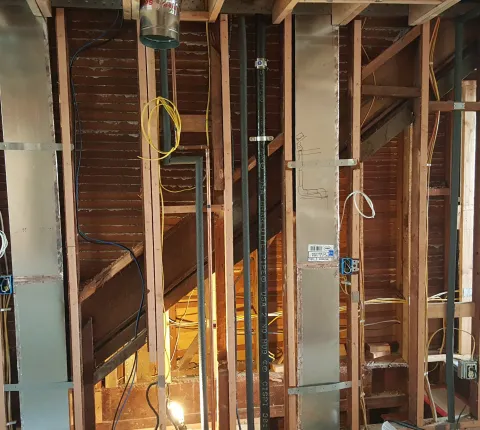
Modernizing a kitchen means modernizing its power source. We perform a deep audit of your electrical panel and gas lines during the discovery phase to guarantee they can support today’s high-performance kitchen tech.

Navigating Structural Alterations

Removing walls to create a cohesive living-dining-kitchen space requires meticulous engineering. We factor in load-bearing realities and HVAC rerouting during the conceptual phase so there are no surprises later.

HOA and Gated Community Logistics

Working in Danville often means adhering to strict HOA guidelines and navigating gated security. We expertly manage these logistical constraints, coordinating access and delivery times to ensure strict complianc

Coping with Construction

We know that losing the heart of your home is stressful. We proactively design a detailed project schedule and help you set up an alternative meal-prep zone to keep your daily life running as smoothly as possible.

Kitchen Remodeling Process

1. Initial Site Visit: 1 to 1 ½ hrs

Every kitchen renovation starts with a vision, and this starts with a walkthrough to see what you have and understand what you want. By listening closely to your goals, vision, questions, and budget, we tailor a design that truly fits your lifestyle and brings your ideal kitchen to life.

  • On site walkthrough to evaluate your space and discuss the overall goals of the project –
  • We will provide you with a free ballpark construction cost, which will be a range, for example $65k – $80k.
  • To proceed, we sign our preconstruction agreement (PCA), which includes the various services you will need to acquire the necessary permits.
  • Kitchen design can range from very simple design needs to more elaborate, based on construction conditions and client selections.
Kitchen Remodel Process 5

2. Design & Material Selection: 2 - 4 weeks

Once the vision is clear, the design process puts it all on paper. Every detail is considered, from the countertops, to cabinet layout, to lighting, we will figure out every last detail. A thorough design phase is key to staying on budget.

  • In-depth consultations for all project goals and design considerations.
  • Some common design goals include careful layout for cabinet use, best lighting options, countertop / flooring selection as well as overall colors, finish fixtures.
  • The contractor creates an all-inclusive list of all project selections for client review, which will be used to guide the project.
Kitchen Remodel Process 1

3. Permitting: 1 - 2 months

Once the design is complete, it’s time to submit the plans to the city for approval! This can take a few months, but during this time you can still keep the project moving! While most product selections will have already been considered, this is the time to actually start shopping for certain items, in most cases top on that list is tile to allow for precise layout of fixtures, niches, and other elements that may be involved.

permitting

4. Construction: 1 - 4 months

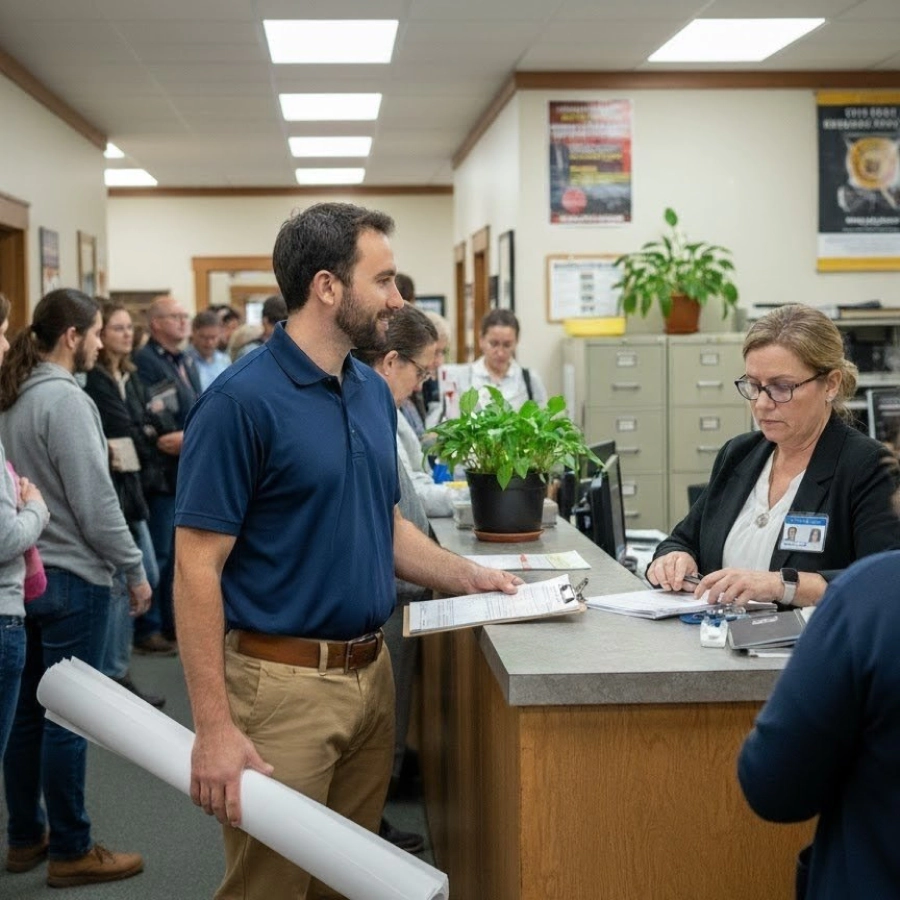
Finally, our team begins with a careful protection of your surrounding areas. Dust barriers with zipper doors, HEPA air filtration, and floor protection are some of the methods we implement to ensure your home and family are protected from the process. A dedicated team and project manager will execute the job in coordination with the owner, with established working hours put in place.

Kitchen Remodel Process 3

5. Move In

Upon passing our city final inspection, we will then do a thorough walkthrough, to ensure everything is just right. We will also provide and go over all of your new documentation, including manuals, warranties, etc., as well as provide a long term maintenance plan to help you make sure your kitchen stays beautiful for years to come!

Kitchen Remodel Process 4

Our Kitchen Remodels

A look at recent Kitchen Remodeling work from Beyond Green Construction.
“I reached out to Beyond Green Construction for a kitchen remodel for our condo in Bernal Heights… It came out so great our place was featured in CurbedSF… Alex made great recommendations when it came to design choices and value engineering… We liked them so much, we had him rebuild our deck at our new house and it came out fantastic.”
— alex w., Oakland, CA

What Our Clients Say About Us

Ready to start planning your Danville Kitchen?

FAQ

Answers to the questions we hear most often about kitchen remodeling.

8–14 weeks once construction begins...

Most likely not; temporary backyard kitchen service available..

Absolutely. We act as your liaison with the Town of Danville, handling all permit submittals, revisions, and site inspections as part of our turnkey service.

We're obsessive, every detail double-checked...

Yes. Bringing older homes up to modern standards is a frequent requirement, and we expertly manage all necessary panel heavy-ups, rewiring, and gas line modifications.

    Ready to start your project?