Renovating Bathrooms Throughout Danville
Danville’s housing spans established ranch homes near its walkable downtown to larger custom homes in master-planned communities like Blackhawk. Bathroom remodels here vary accordingly — updating original plumbing and layouts downtown, or planning larger primary suites and elevated finishes in the newer, more spacious homes.
Older Plumbing & Supply Lines
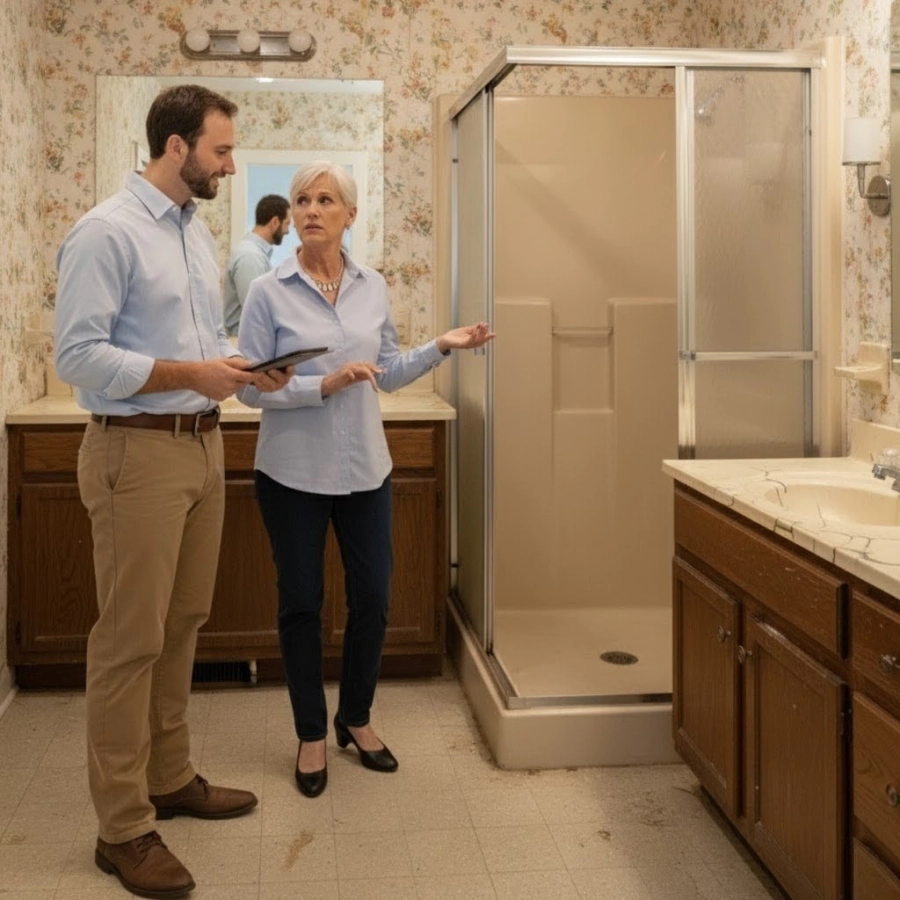
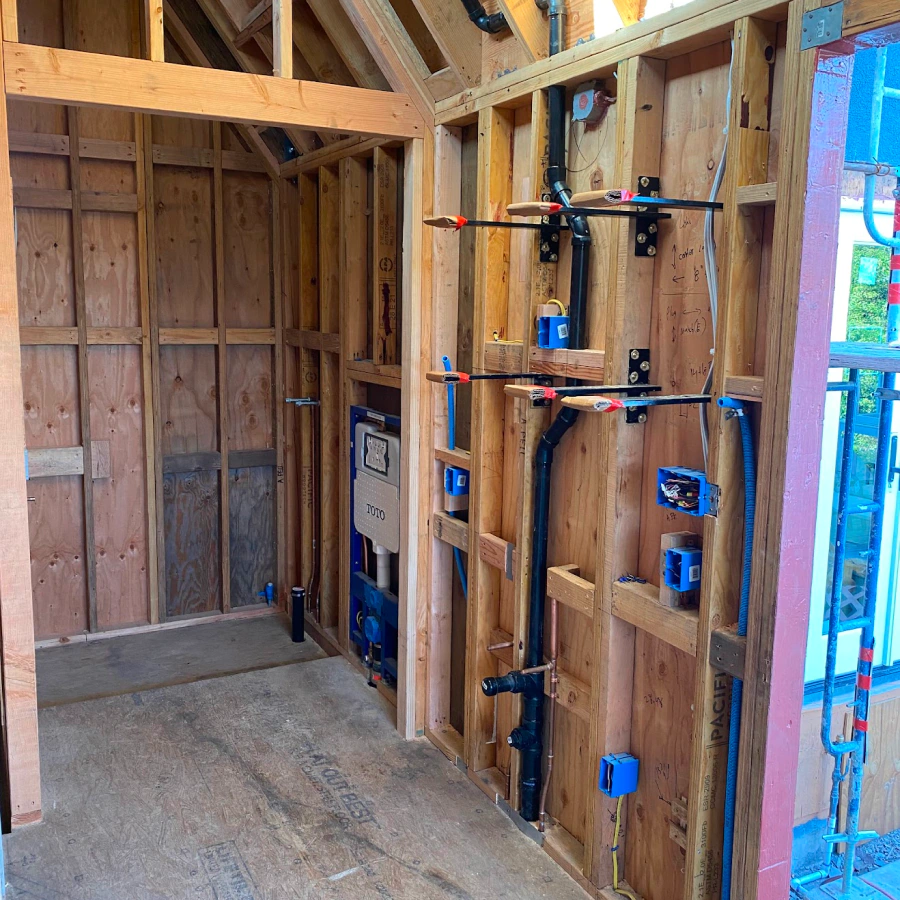
Updating Original Downtown-Area Plumbing: Homes near downtown Danville often date to the mid-20th century, with original plumbing that we evaluate at the site visit before finalizing a remodel plan.
HOA Coordination in Planned Communities
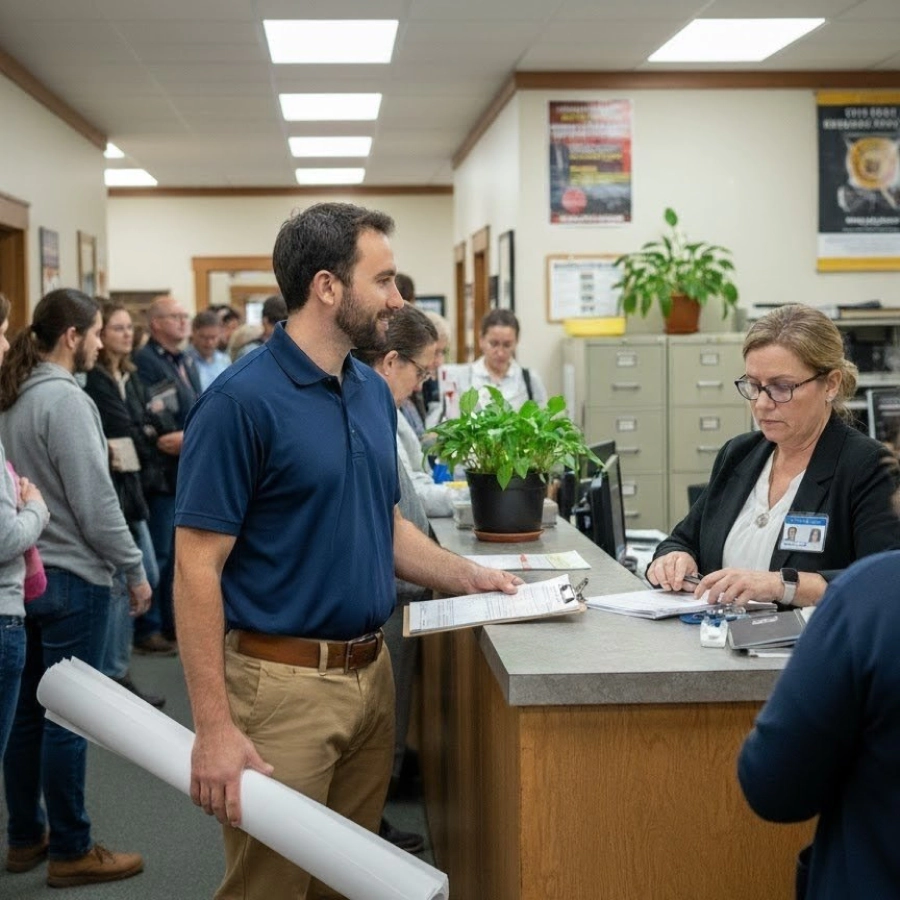
HOA Coordination in Planned Communities Homes in communities like Blackhawk may have HOA design guidelines. Where applicable, we handle HOA submittals as part of the project so approvals don’t hold up your timeline.
Large Primary Suite Layouts
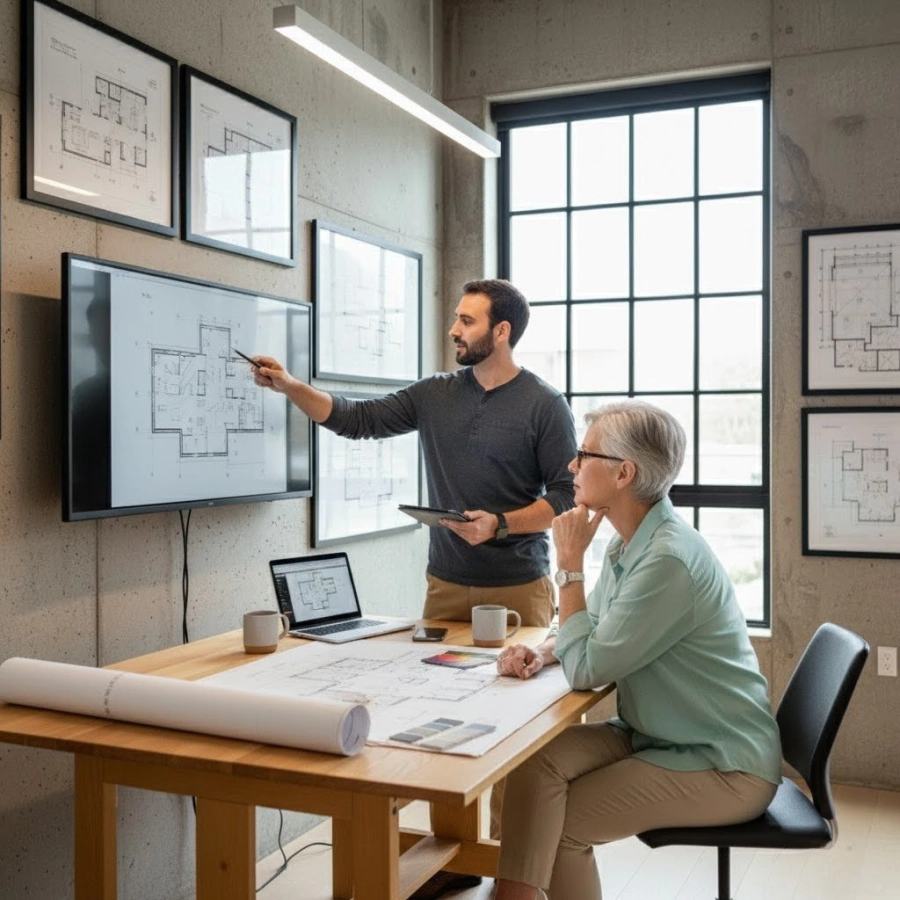
Large Primary Suite Layouts Danville’s larger homes often call for a bigger primary suite bathroom — dual vanities, a larger shower, a soaking tub. We plan plumbing routing early to support the layout you want.
Custom & Elevated Finishes
Custom & Elevated Finishes For Danville’s larger custom homes, we help source and coordinate higher-end finishes — natural stone, custom cabinetry, freestanding tubs — as part of the design process.