Transforming Kitchens Across Emeryville
No single blueprint works for every Emeryville residence. Upgrading an older apartment often requires solving hidden electrical mysteries before installing new cabinets. Conversely, loft spaces demand an eye for industrial aesthetics and smart space utilization. We begin every partnership by thoroughly evaluating the exact structural and stylistic requirements of your specific space.

Evaluating Electrical Needs
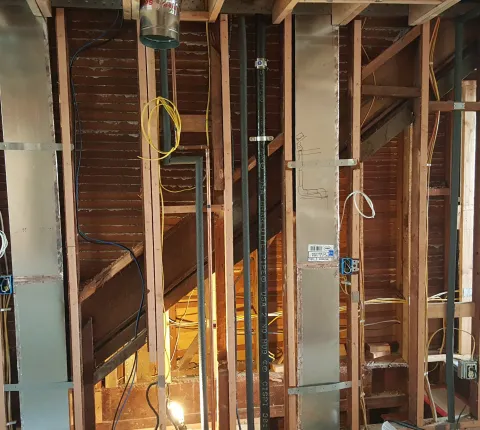
Many properties in this area simply lack the amperage required for modern, high-end culinary equipment. We inspect your circuitry during the initial walkthrough to identify any panel upgrades right away, avoiding costly surprises later.
Structural and Venting Solutions
Removing a wall to create an open floor plan or installing a pro-grade hood means addressing load-bearing structures and exhaust routing. We tackle these engineering puzzles during the design phase to keep your goals realistic.
Navigating Urban Deliveries
Emeryville’s bustling streets, limited parking, and multi-story condo buildings pose unique logistical hurdles. We coordinate appliance deliveries and material drop-offs meticulously to match your building’s actual accessibility constraints.
Managing Construction Disruption
We know that losing your cooking space is a major inconvenience. During our initial meetings, we strategize practical timelines and temporary workarounds to keep your household functioning while we build.