Renovating Bathrooms Throughout Kensington
Kensington’s homes sit almost entirely on hillside terrain, with narrow winding streets and homes often built for a view of the Bay. Bathroom remodels here regularly involve access planning for construction equipment, along with older plumbing common to a housing stock that dates back several decades.
Navigating Steep Hillside Logistics
Kensington’s winding, narrow streets and vertical hillside lots present unique logistical challenges for construction. We perform detailed site assessments to plan material staging and equipment access early, ensuring your project proceeds smoothly without impacting local traffic or your neighborhood’s peaceful environment.
Updating Vintage Plumbing Systems
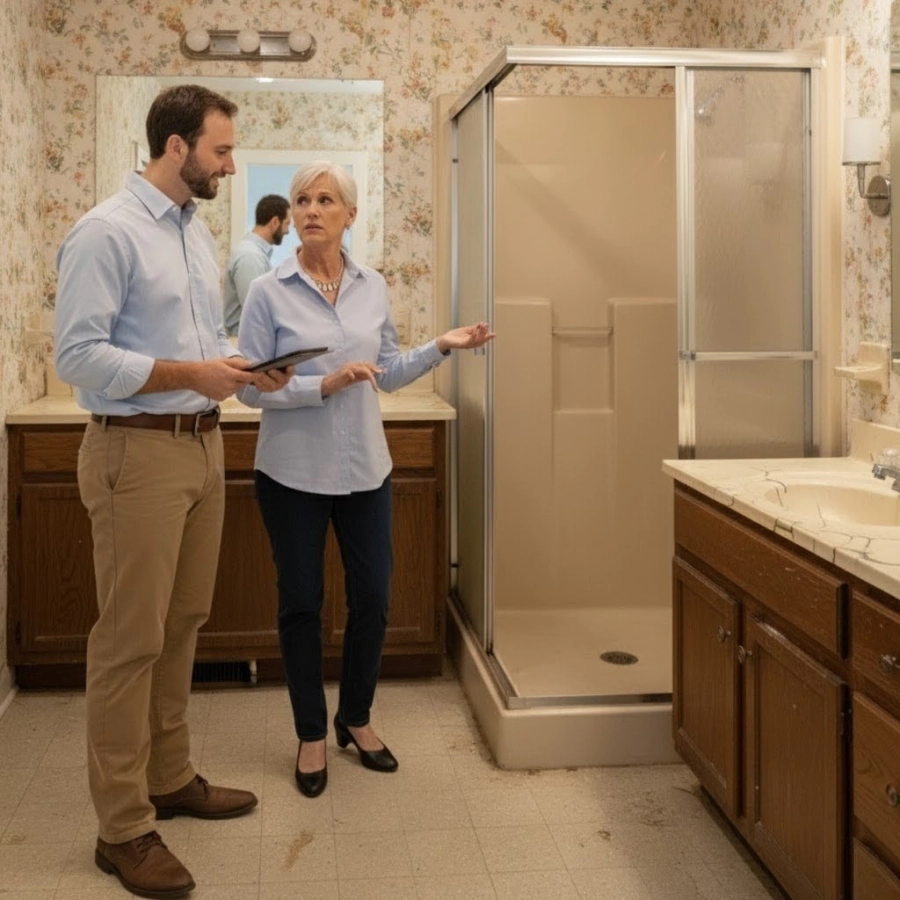
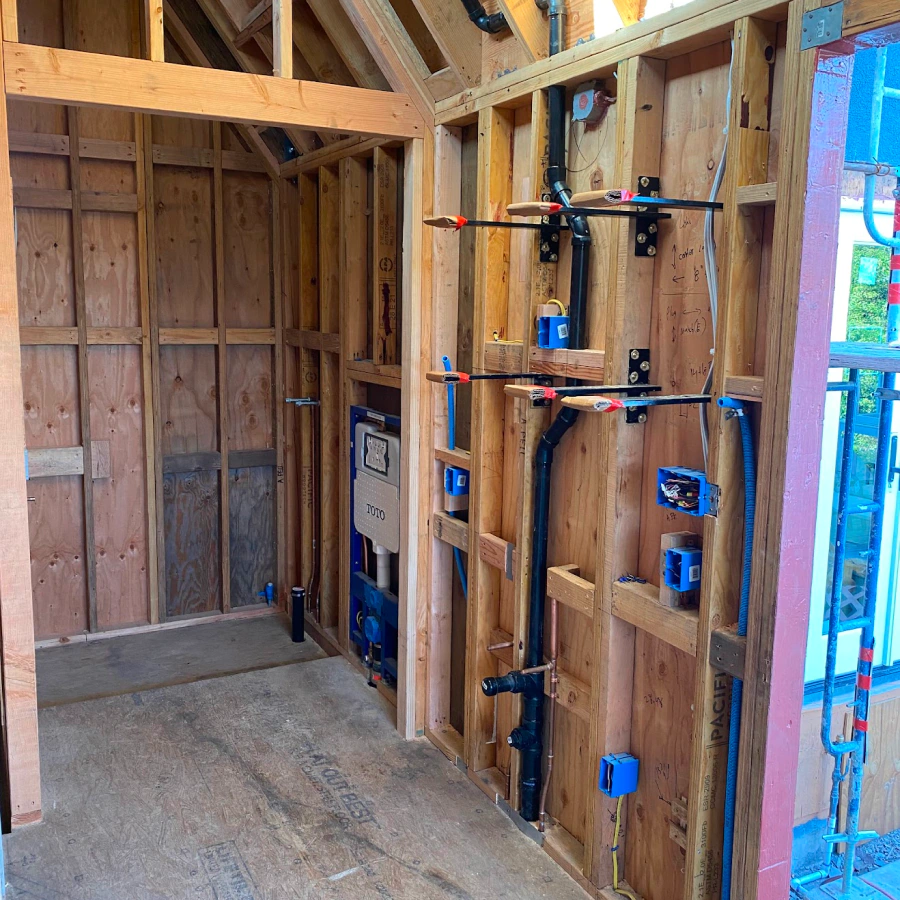
Many Kensington homes built decades ago still rely on original supply and waste lines that are nearing the end of their lifespan. We provide transparent assessments of your home’s hidden infrastructure, planning for necessary plumbing upgrades as part of the remodel to ensure your new bathroom is efficient and code-compliant.
Maximizing Bay & Hillside Views
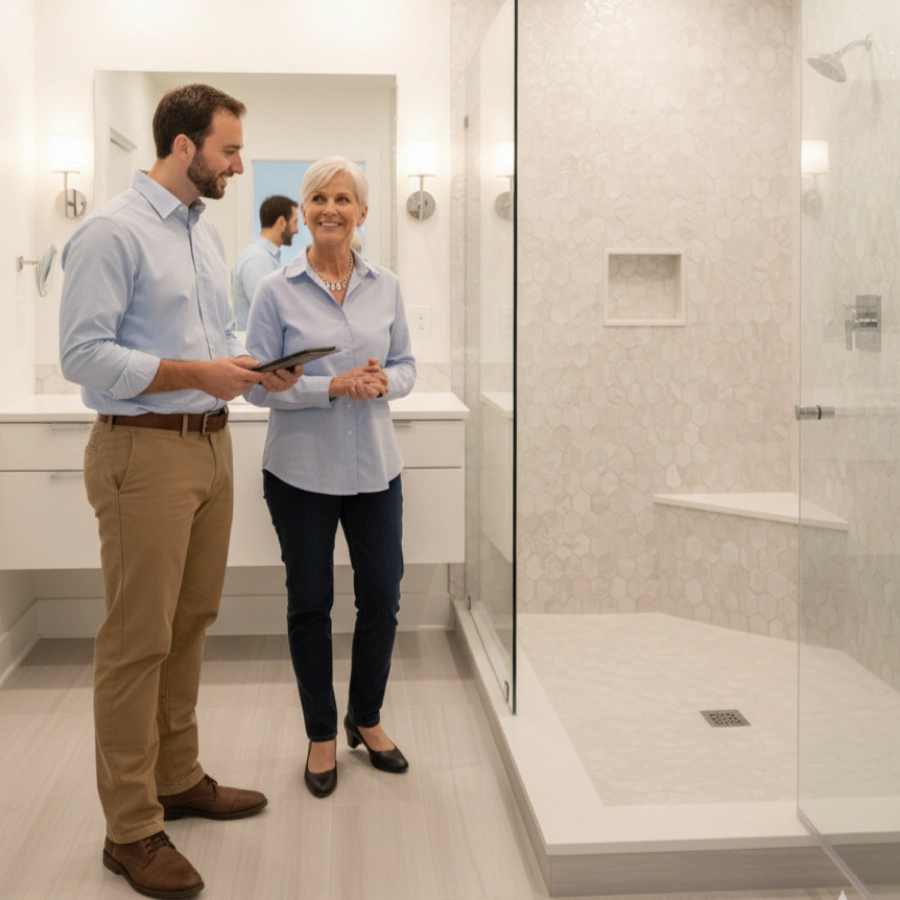
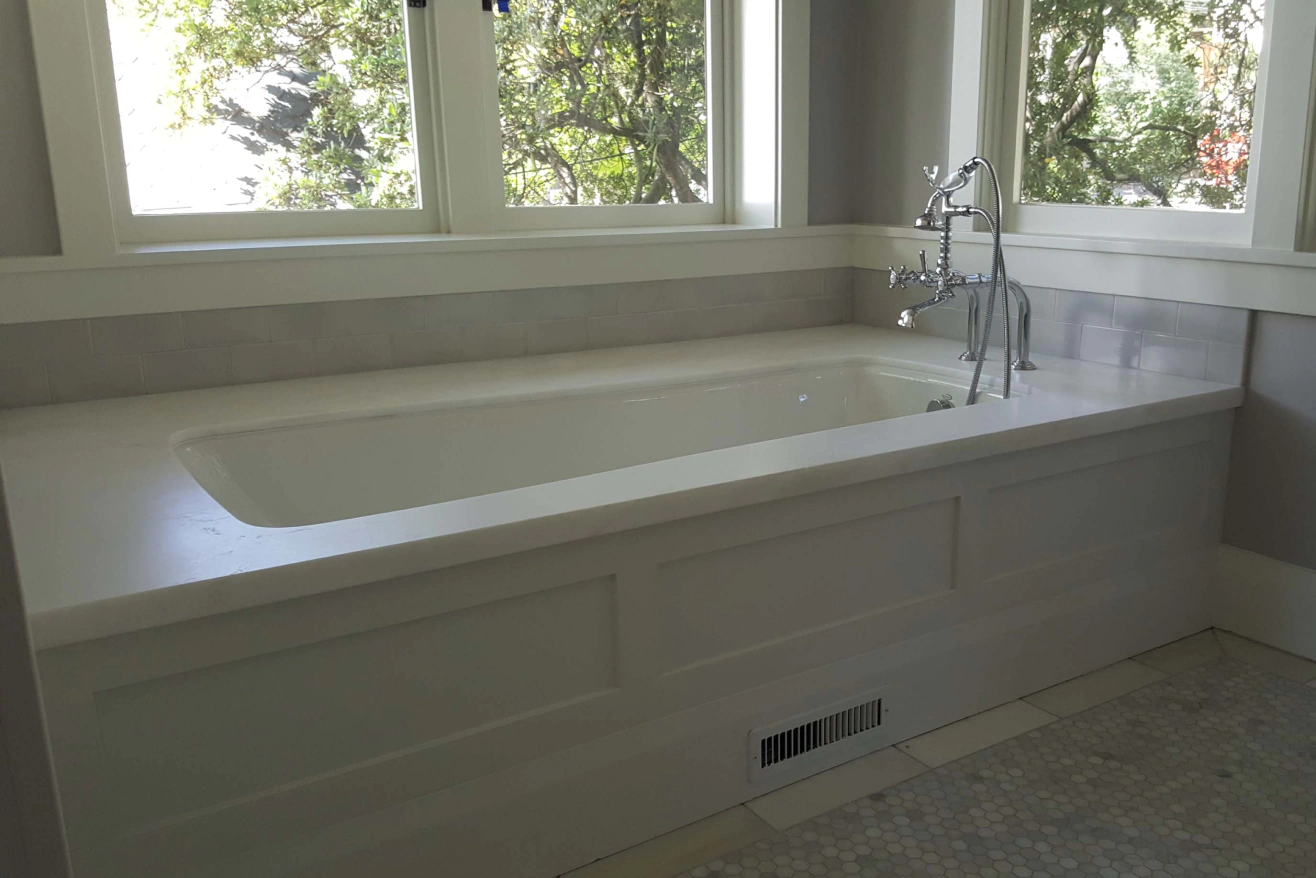
In a community defined by its stunning vistas, we believe your primary bathroom should be a front-row seat. Whether it’s strategically placing a soaking tub, adjusting window sizes, or reconfiguring your floor plan to open up a line of sight to the Bay or the hills, we design layouts that prioritize your home’s unique views.
Hillside Grading & Structural Integrity
Building on Kensington’s terrain often involves working with existing slope grading and complex foundation requirements. We approach every bathroom renovation with a focus on long-term structural integrity, ensuring that any modifications—especially in larger primary suite expansions—are carefully engineered to respect the hillside soil and slope conditions.