Bathroom Remodeling in Moraga
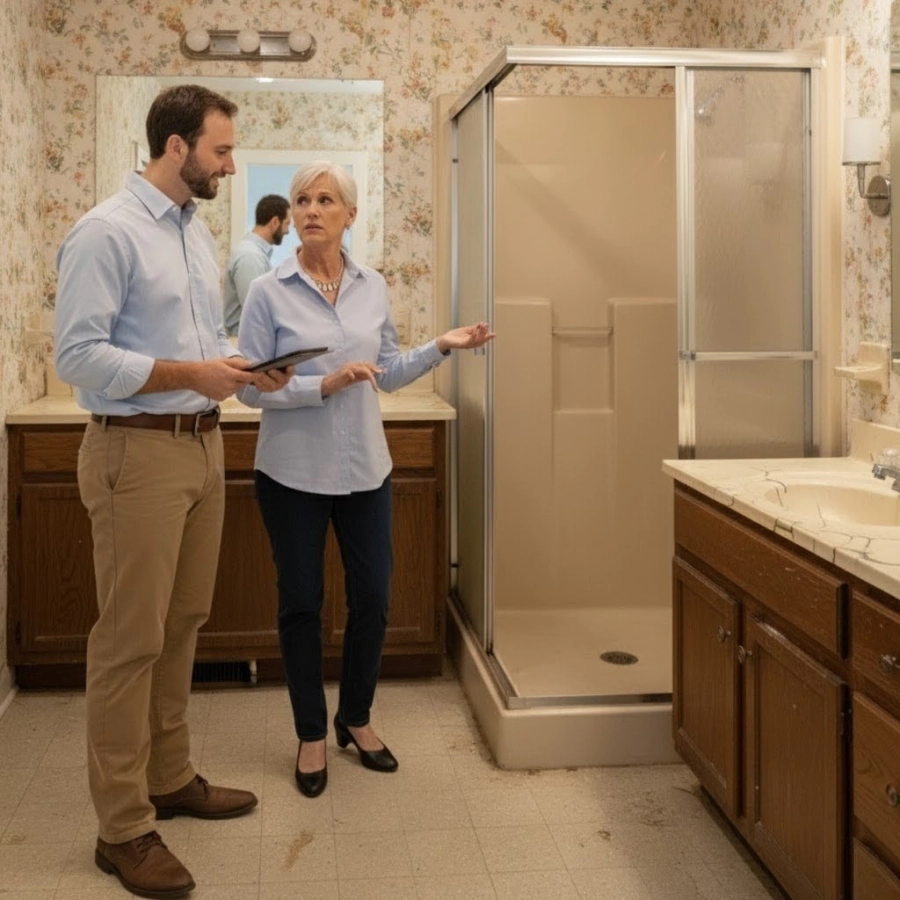
Much of Moraga was built from the 1960s on, mostly ranch and split-level homes on sloped or wooded lots. Bathrooms from that era tend to be small and boxed in, with drain lines, waterproofing and ventilation that wouldn’t pass today. Before we design anything, we look at what’s under the floor and behind the walls, because that decides what’s possible and what it costs.
What's Behind the Walls
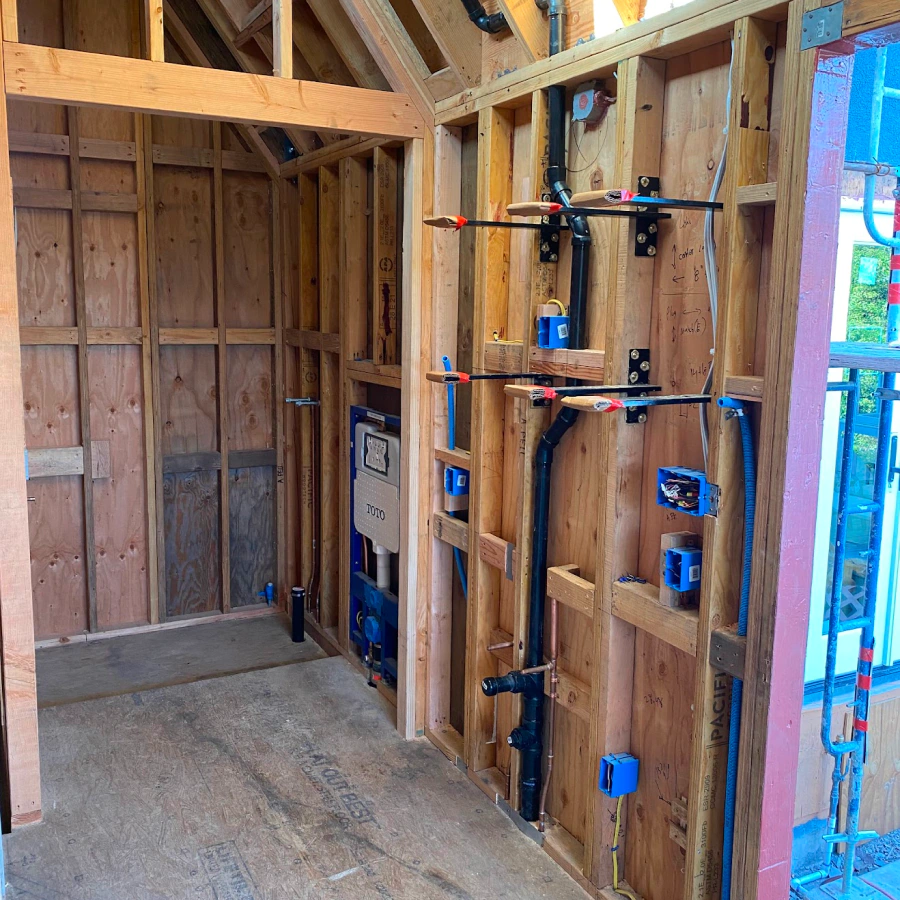
Homes from the ’60s and ’70s often have galvanized supply pipe, old drain lines and panels with no room for new circuits. We find out at the first visit and price the fix into the estimate.
Moving Fixtures
Over a crawlspace, moving a toilet or shower is usually straightforward. On a slab, the concrete gets cut and patched to run new drains. We tell you which you have, and what it costs, before design starts.
Light and Air
Boxed-in bathrooms are often dark and damp. A skylight, sun tunnel or bigger window fixes the first. A properly sized, ducted fan fixes the second. Roof and wall openings go on the permit set from the start.
HOAs and Permits
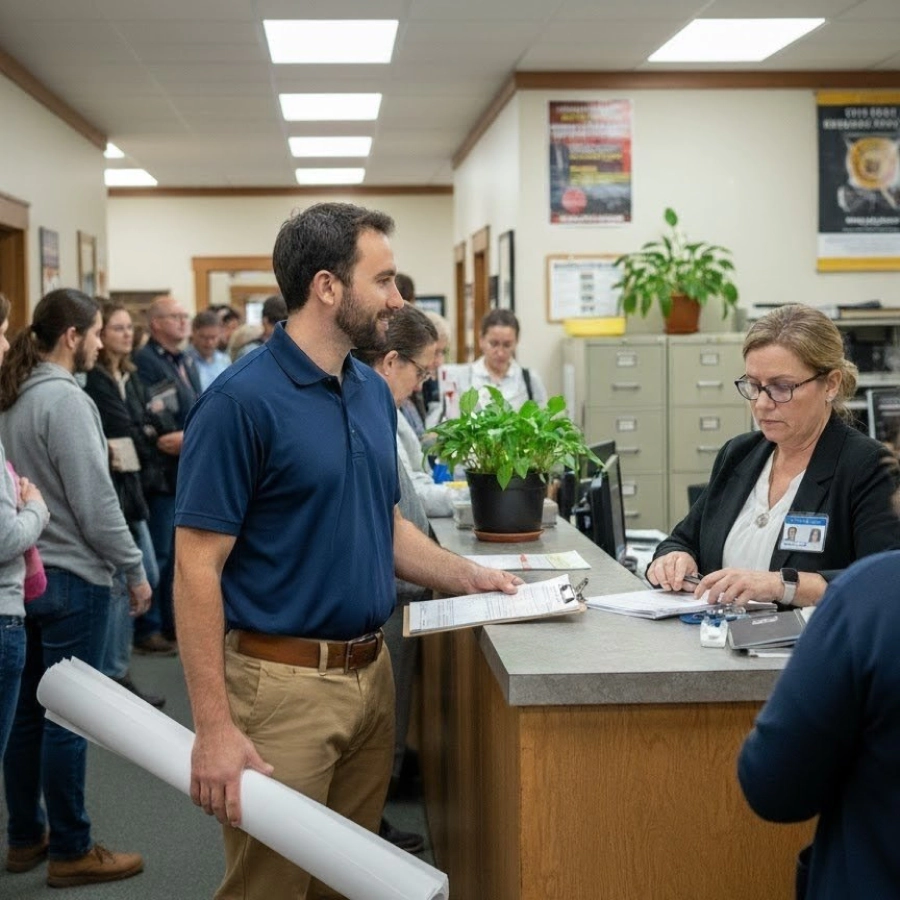
Building permits in Moraga come from Contra Costa County, not the town. Some Moraga neighborhoods also have HOA rules on work hours, noise and dumpsters. We line up both before demo day.