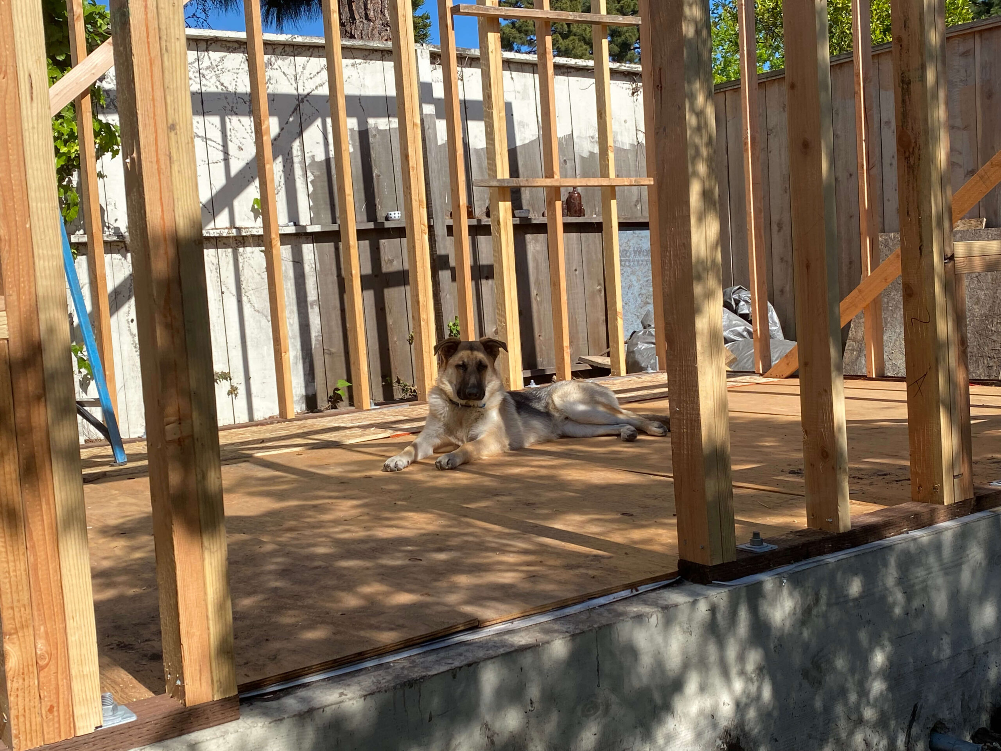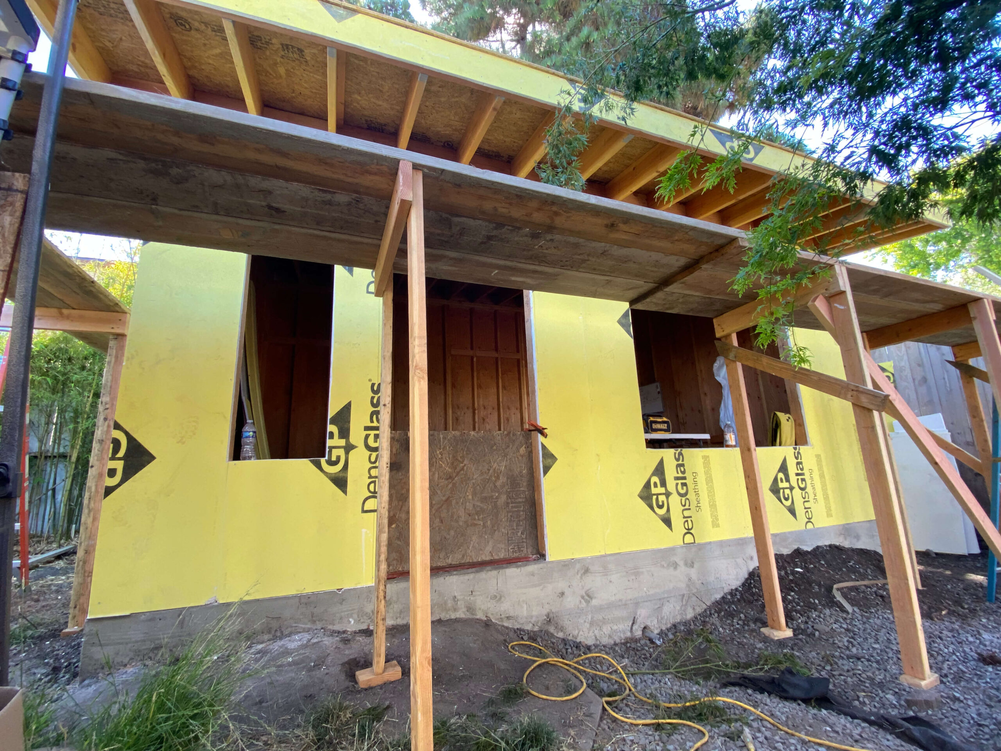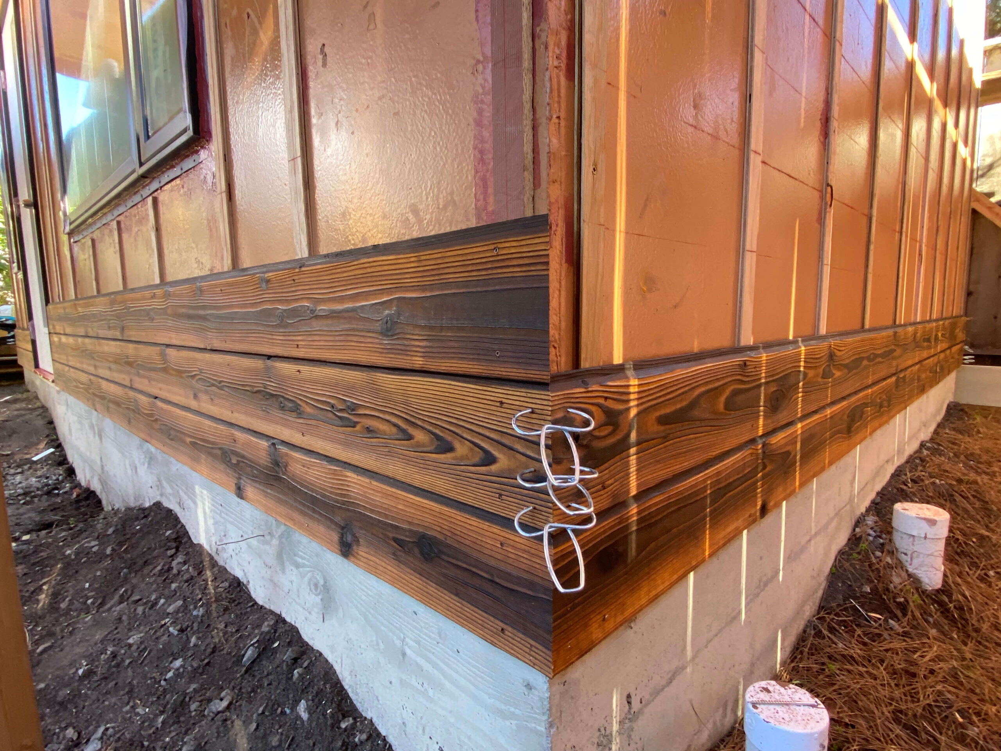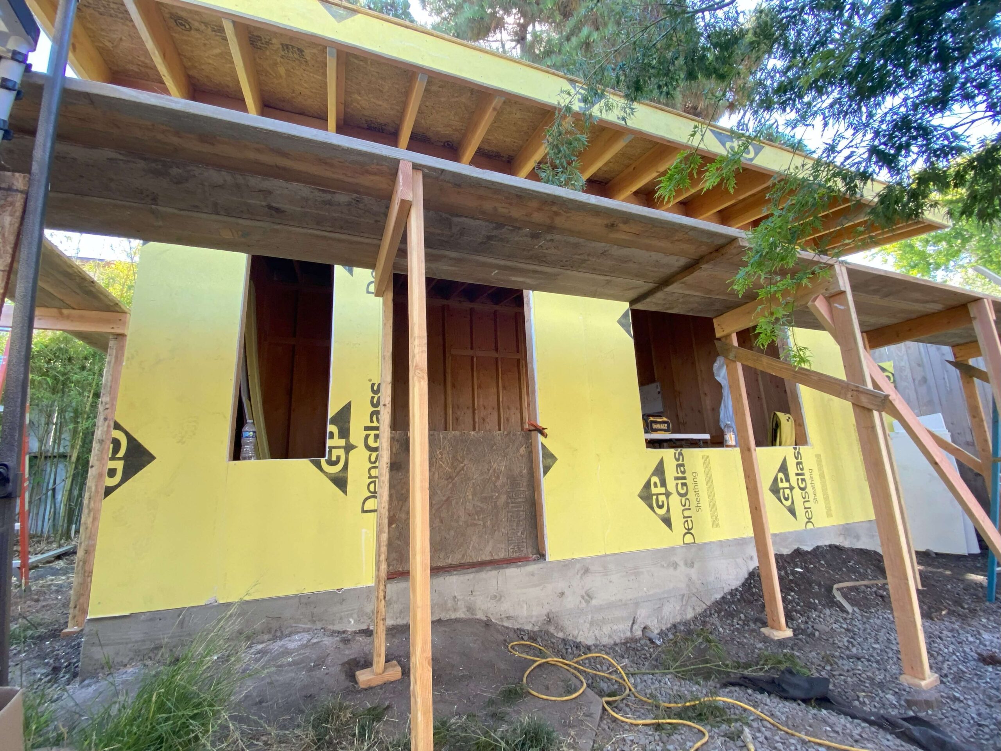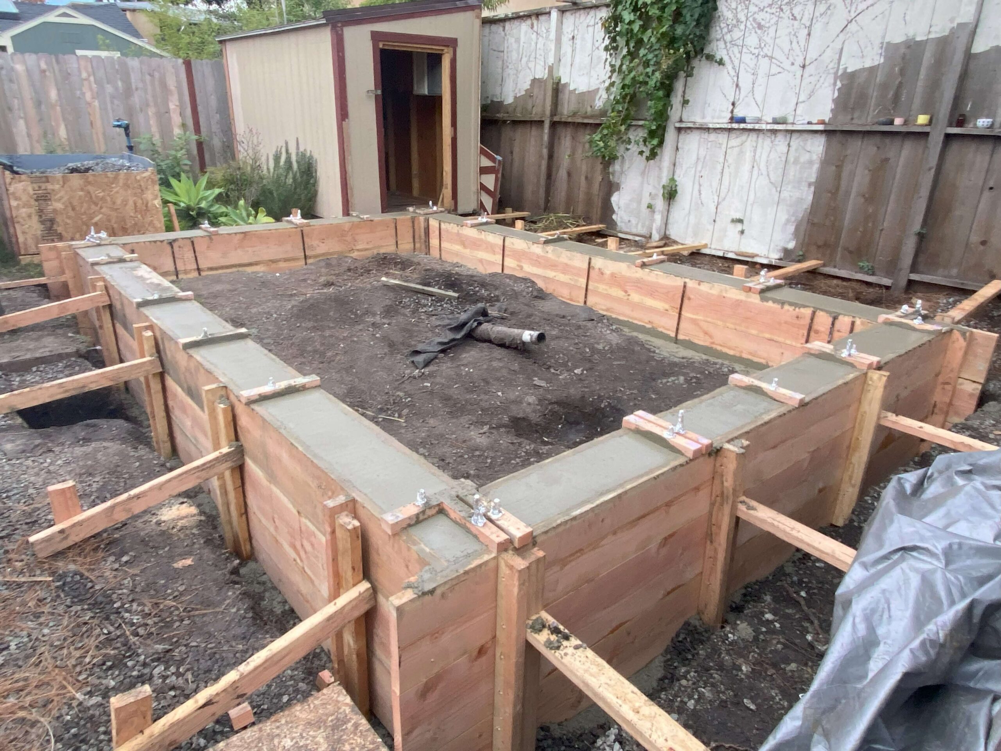
Building New Homes Throughout Oakland
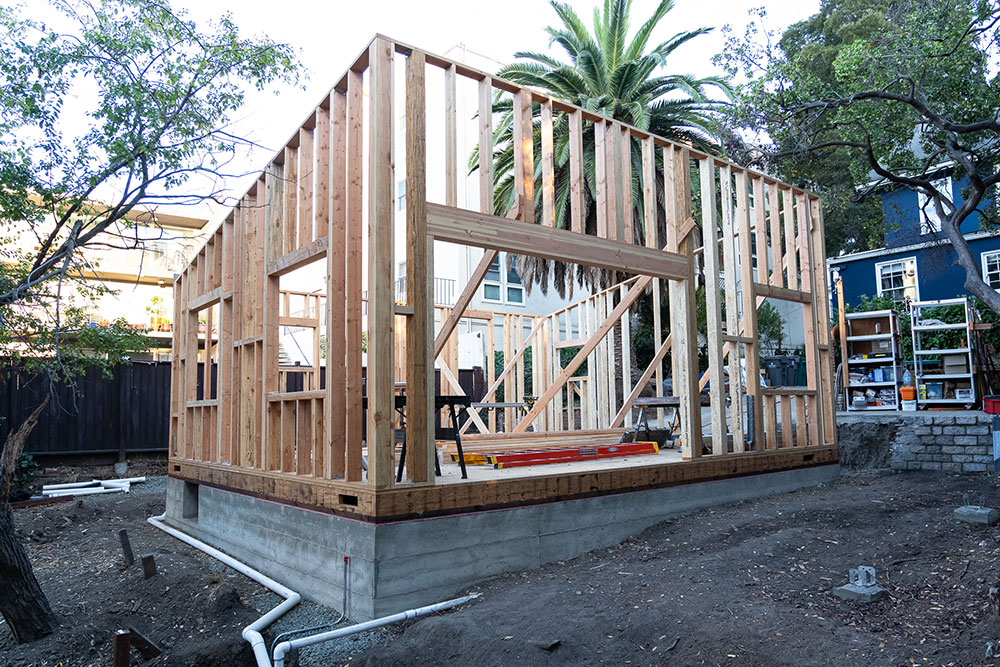
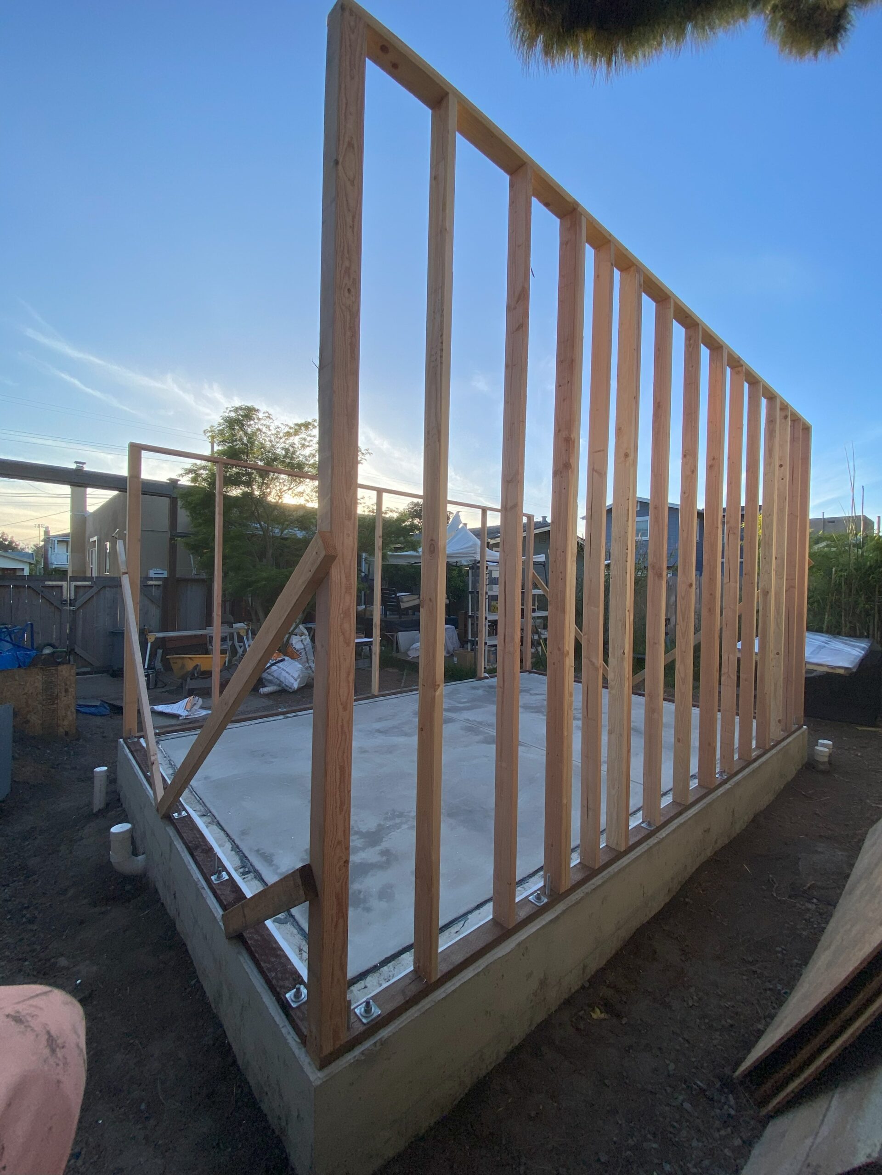
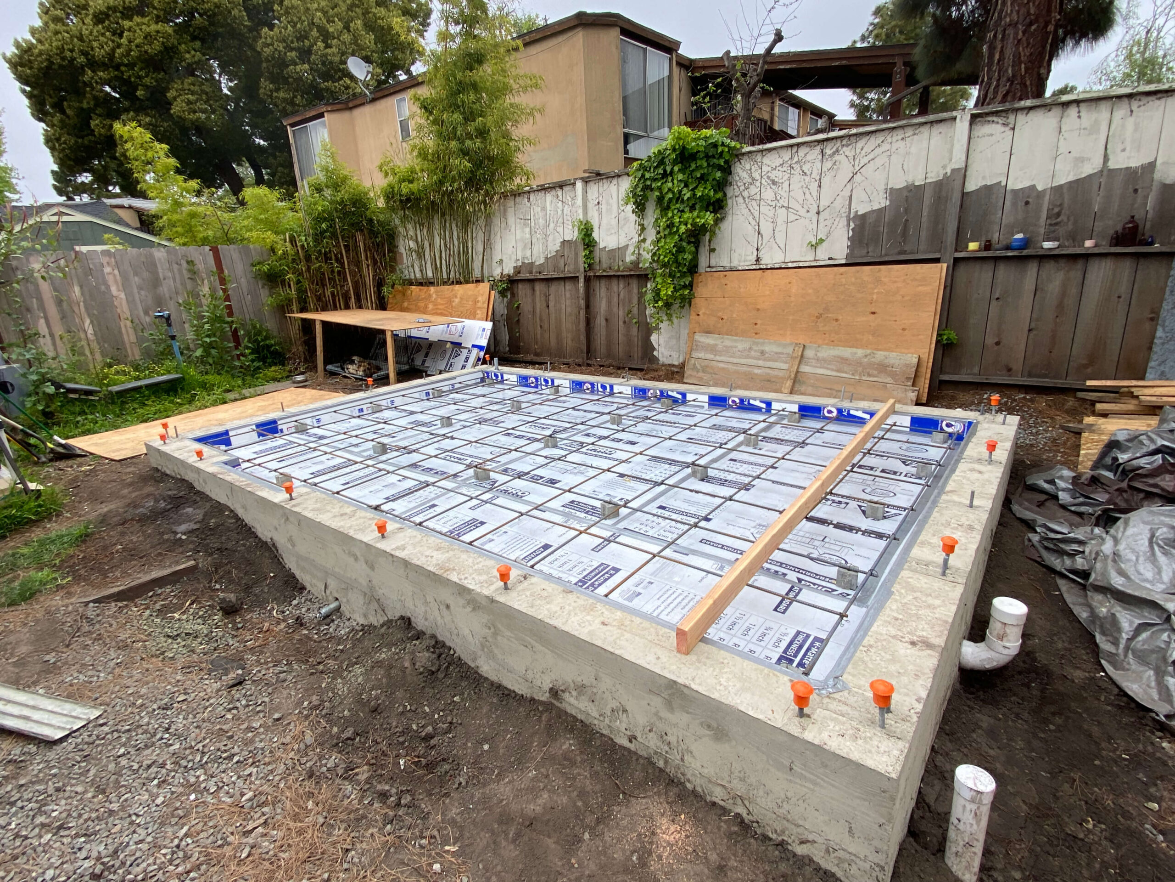
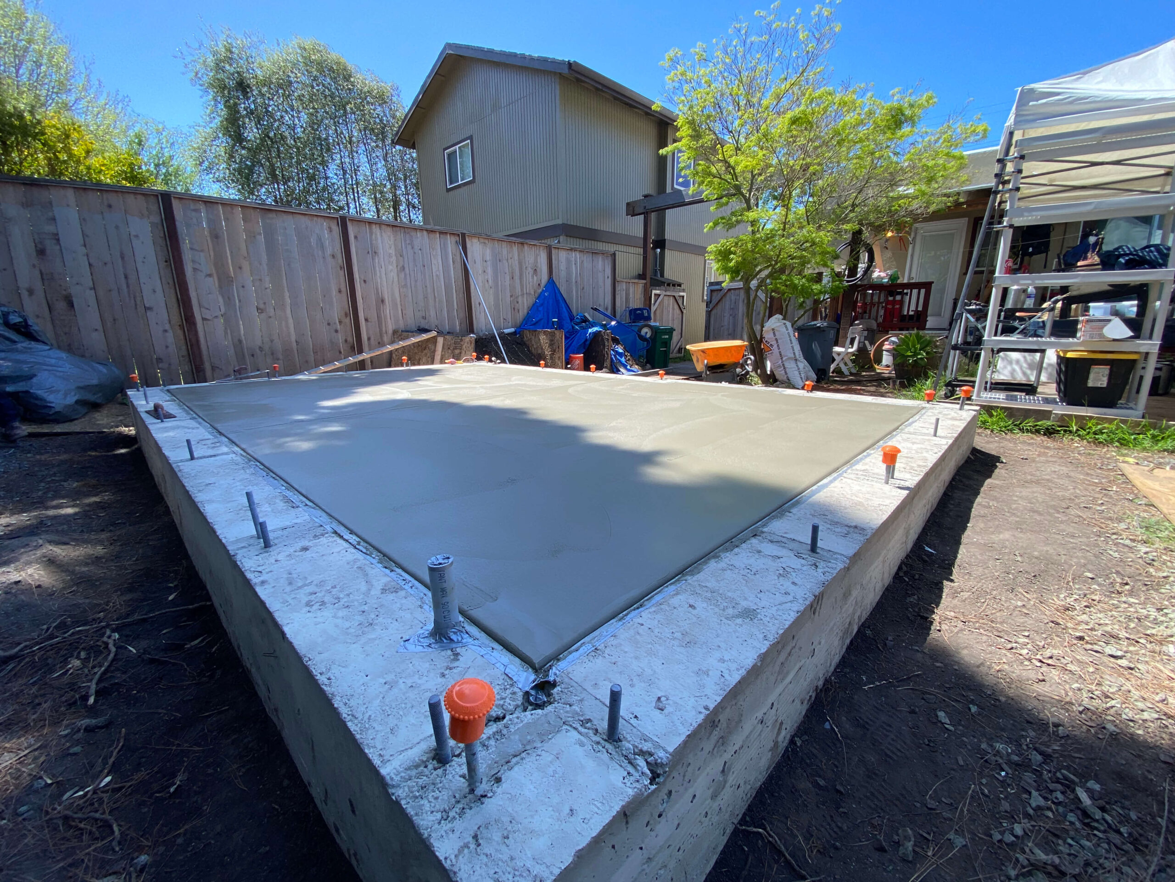
Oakland’s lots vary block by block — narrow flat lots in West Oakland and Adams Point, wider craftsman-scale parcels in Rockridge and Piedmont Ave, and steep, engineered hillside sites in the Oakland Hills. What that means for a ground-up build changes with it: a flat-lot home is largely a design and permitting exercise, while an Oakland Hills build adds geotechnical review, grading, and access planning before the design can even be finalized. We evaluate what each site can support before we design.
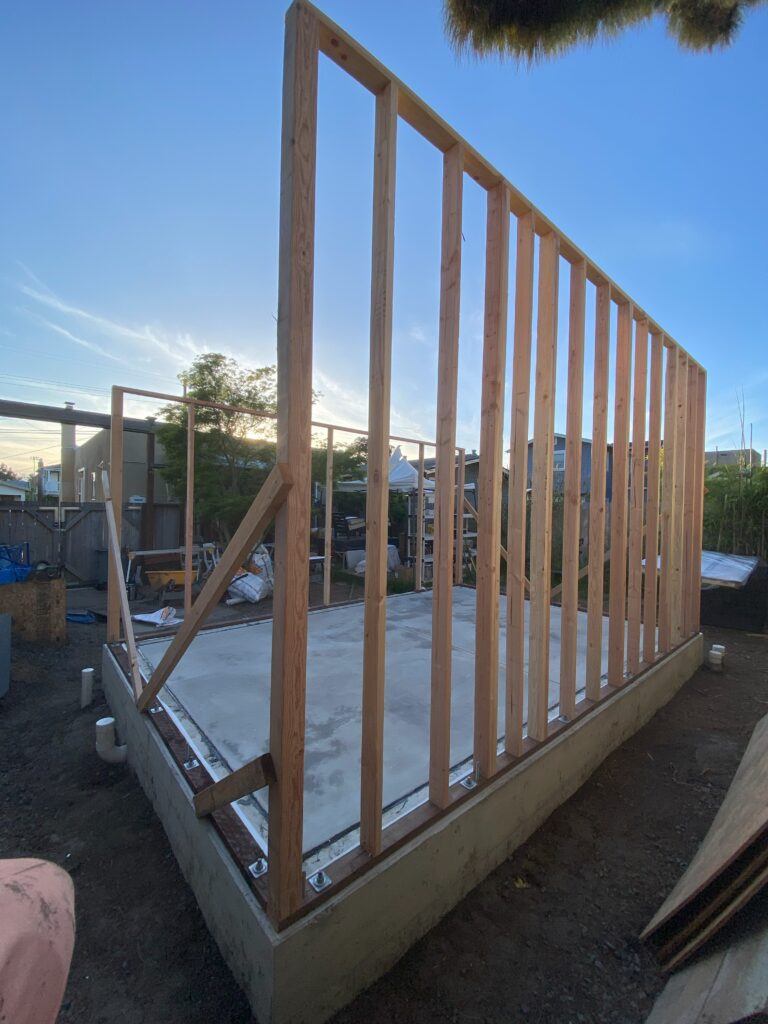
Hillside Engineering & Grading
Oakland Hills new construction typically requires a geotechnical report, engineered foundation design, and retaining wall planning before permitting can move forward. We coordinate this early so the site’s constraints are priced into the project from the start, not discovered mid-design.
Access & Staging on Sloped Sites
Narrow, sloped driveways and limited flat space are common on Oakland Hills lots. We assess access and staging during the site visit so equipment, material delivery, and construction logistics are planned before ground is broken.
Setback & Lot-Coverage Rules
West Oakland, Adams Point, and other flat-lot neighborhoods have their own setback and lot-coverage restrictions that shape the buildable footprint. We check these early so the design we bring to permitting is one the city will actually approve.
City of Oakland Permitting & Review
New construction goes through architectural review, engineering approval, and city plan check — a process that can be lengthy in Oakland. We manage the submittal directly with the city and build the timeline into the project from the first site visit.