1. Home
  2. /
  3. Kitchen Remodeling in Alamo

Alamo Kitchen Remodeling

Uncompromising design-build excellence for Alamo’s most distinguished homes.

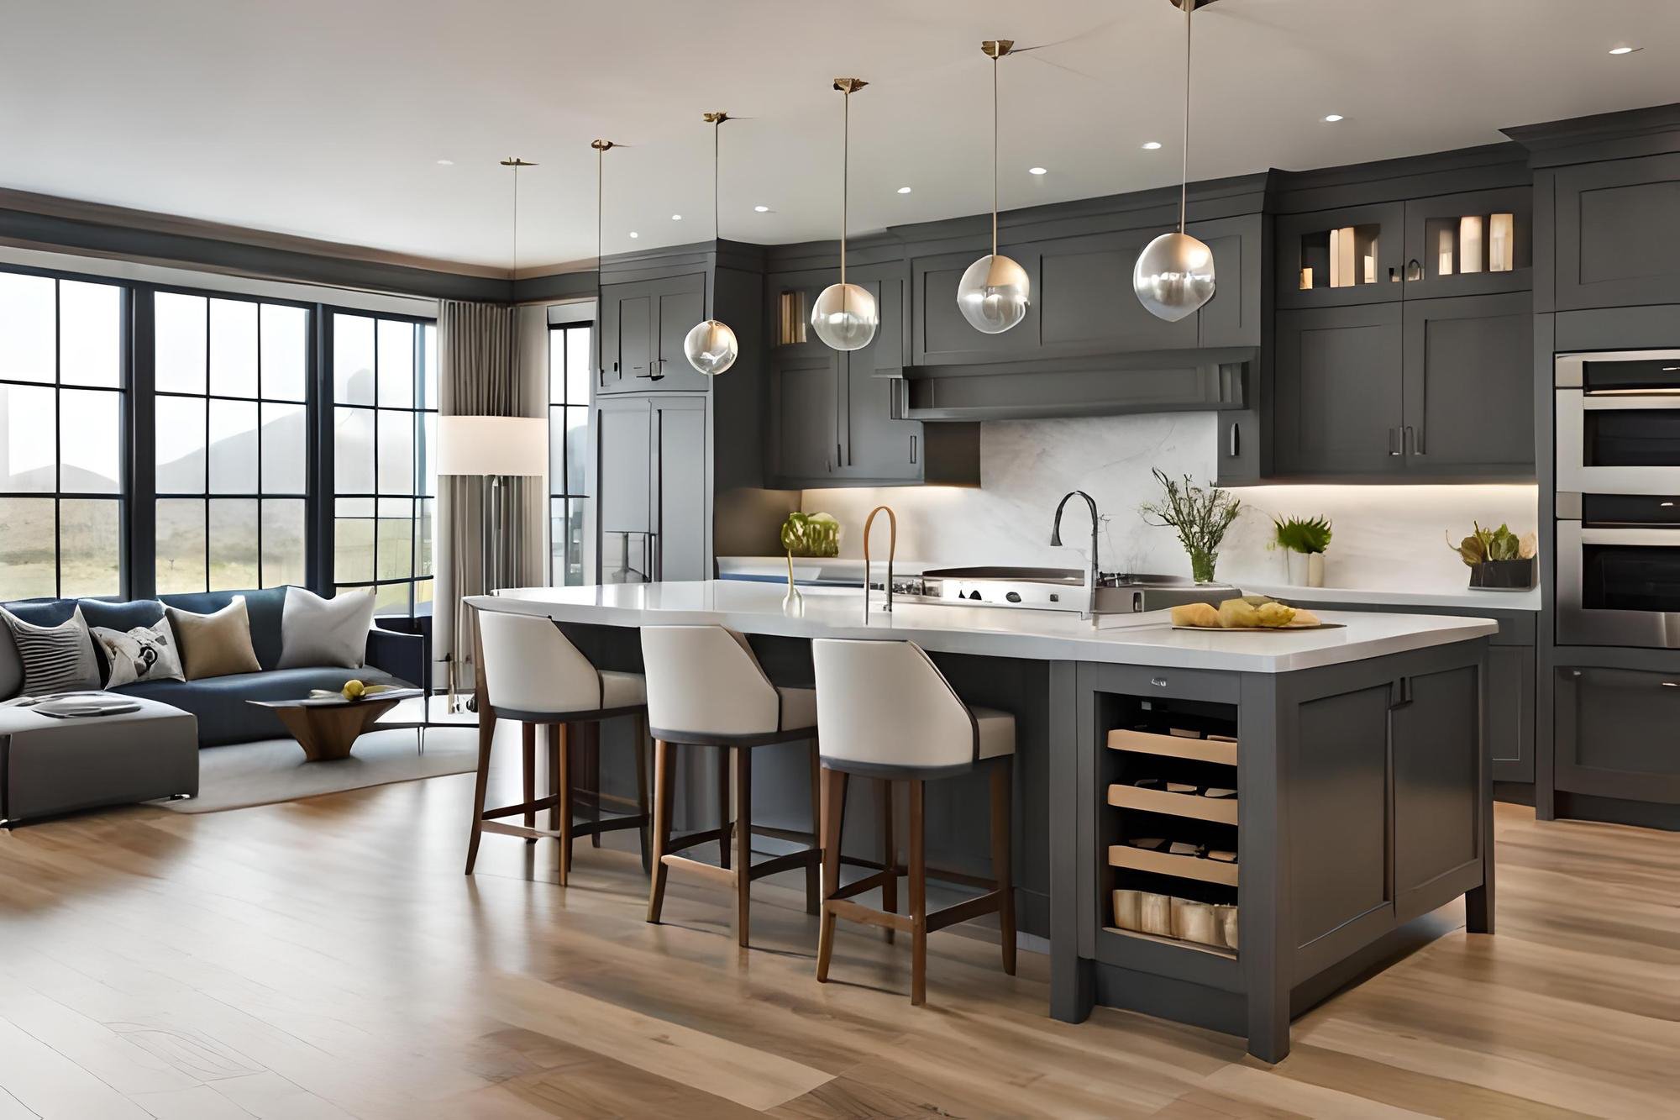
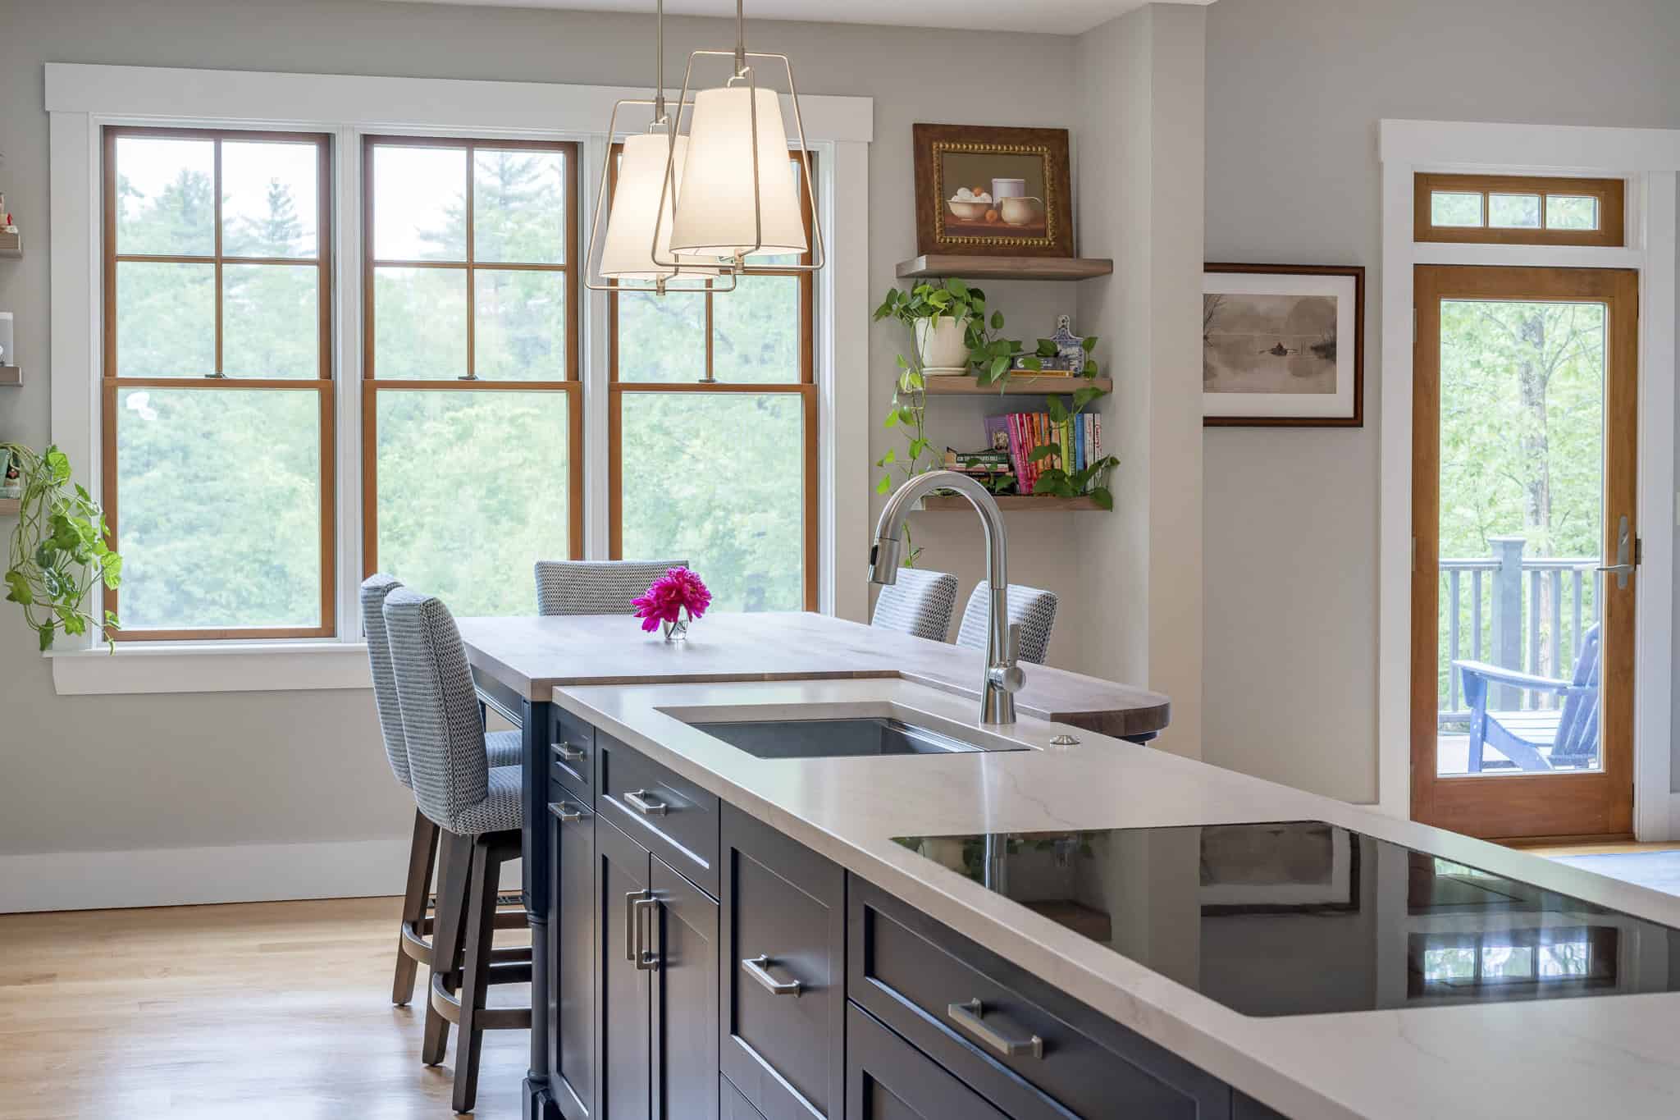
From classic estate renovations to sleek, contemporary culinary centers, we craft high-end kitchens that reflect the prestige of your Alamo property. By managing the architectural planning and the heavy construction simultaneously, we deliver breathtaking results without the traditional friction of remodeling.
4

Luxury Kitchen Transformations in Alamo

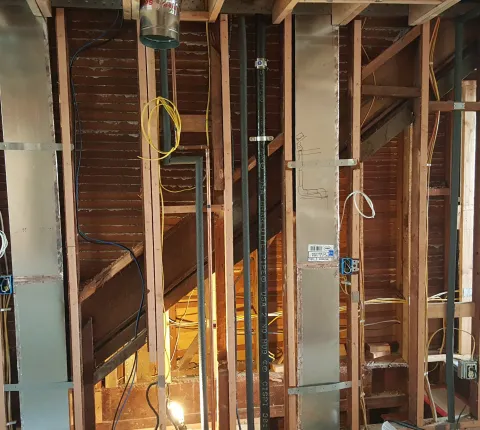
The spacious homes in Alamo offer a fantastic canvas for expansive, luxury kitchens. However, updating these properties often means accommodating massive professional-grade appliances, sprawling islands, and highly complex lighting systems. We focus on getting the hidden infrastructure—like enhanced electrical panels and robust structural supports—perfectly aligned before we install the custom cabinetry.

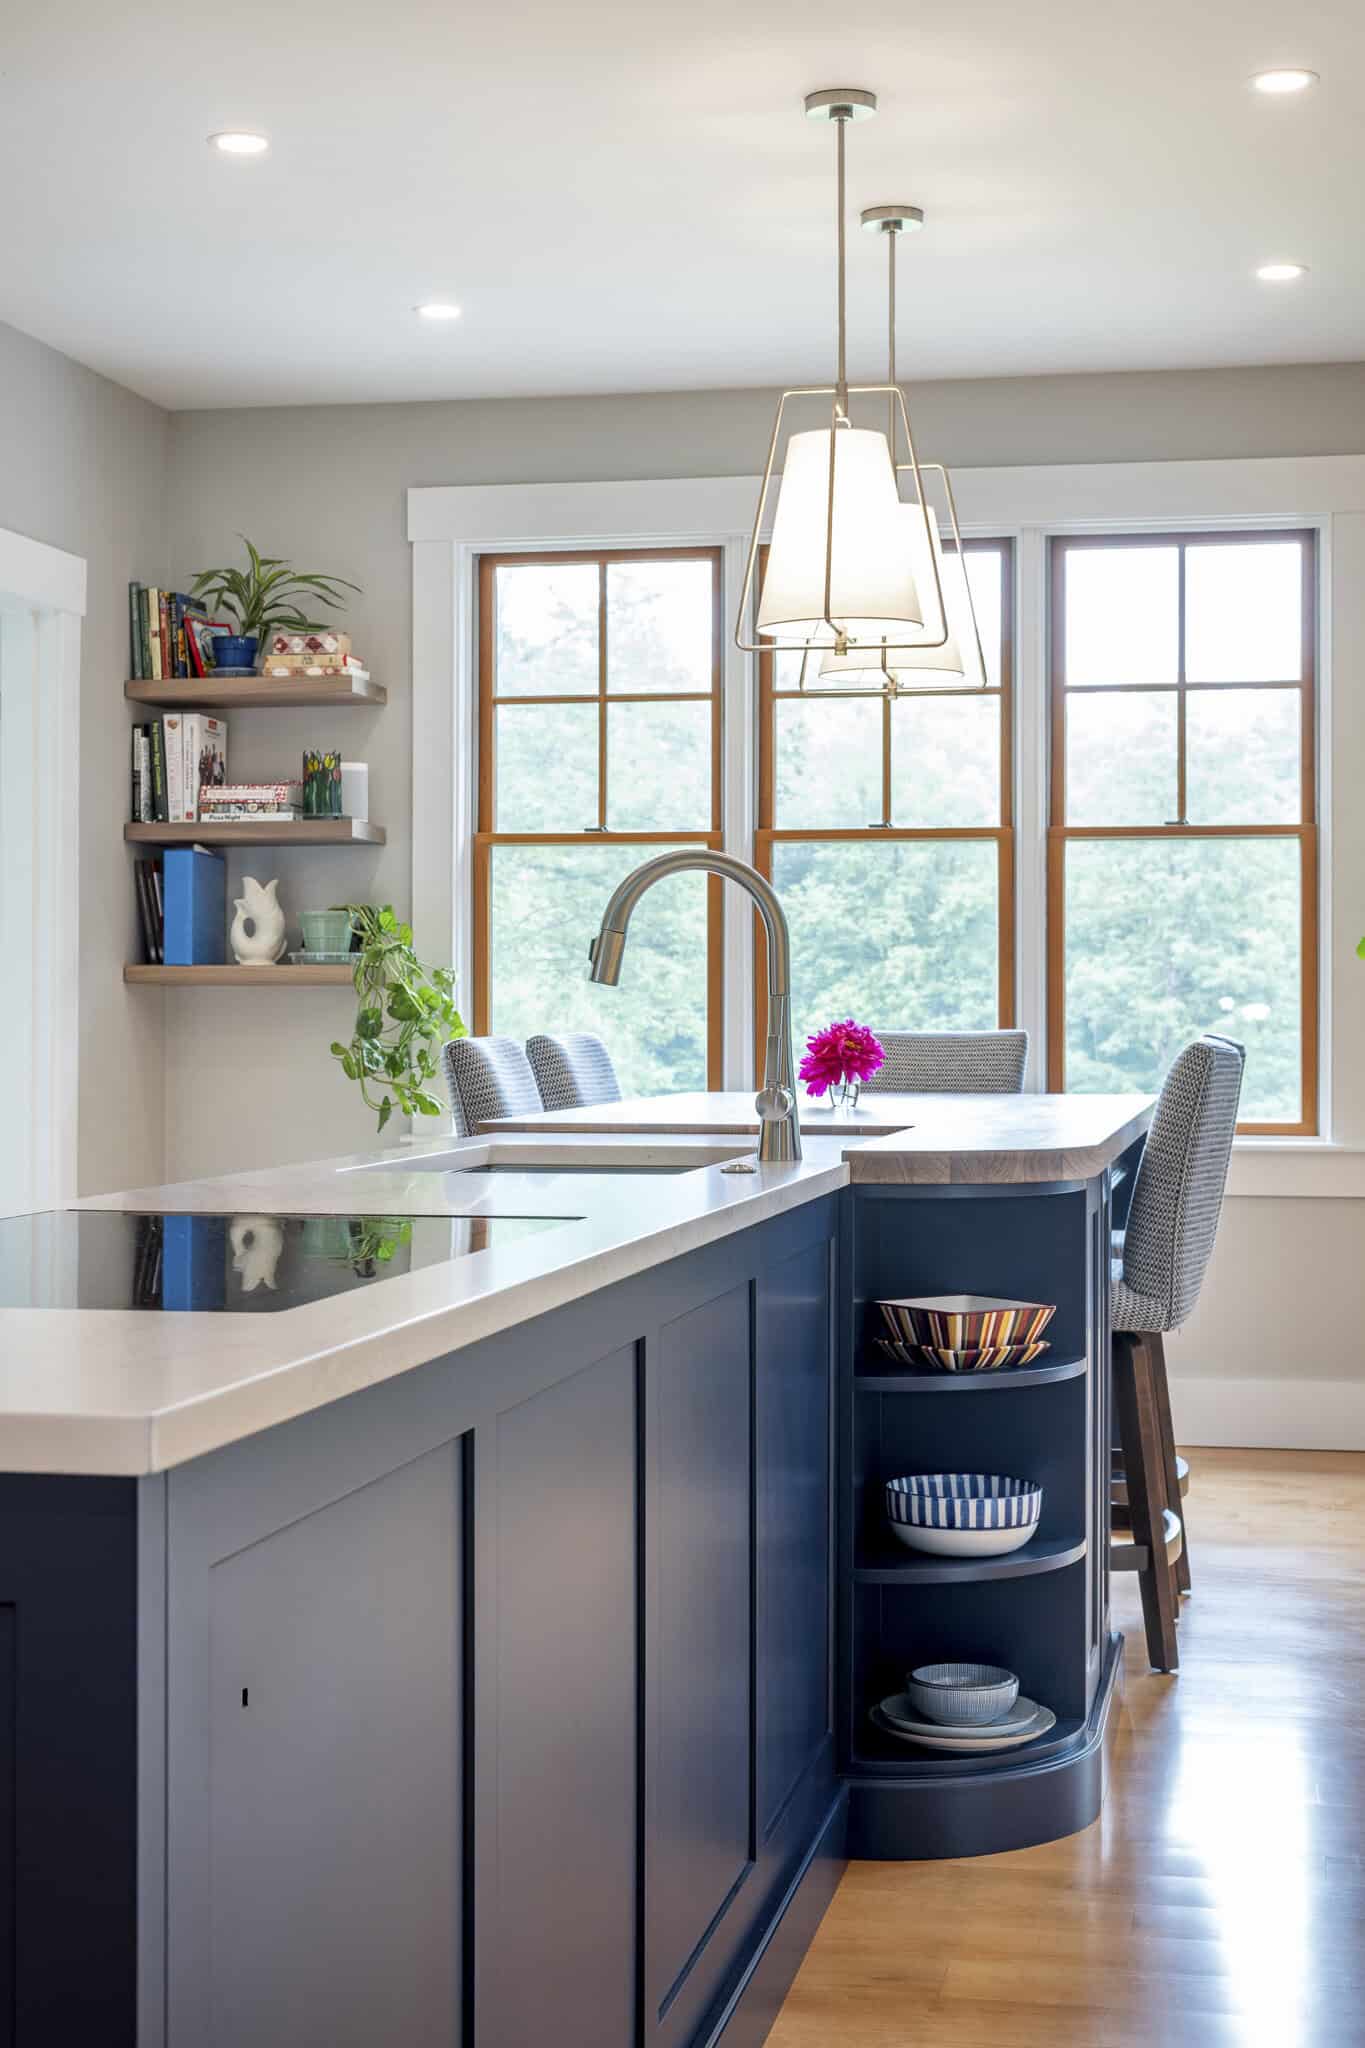
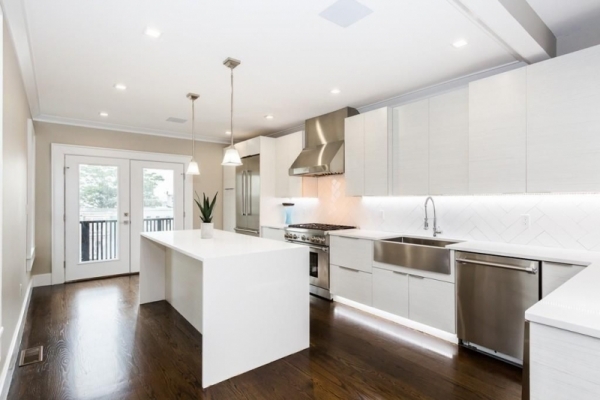
244 Precita Kitchen

Powering Professional Appliances

High-end ranges, multiple dishwashers, and massive refrigeration units demand serious electrical upgrades. We assess your home’s power grid immediately to build the necessary electrical enhancements into your project plan.

Structural Integrity for Grand Spaces

Creating grand, open sightlines often means altering the home’s structural skeleton. We integrate engineering solutions into our designs early on, ensuring proper support and adequate ventilation for commercial-style hoods.

Estate Logistics and Care

Navigating gated entries and long private driveways requires a white-glove approach to logistics. We schedule all deliveries and trade work to minimize noise, preserve your landscaping, and respect your privacy.

Maintaining Household Harmony

A major renovation is a significant event. We help you navigate the downtime by strategizing an efficient timeline and setting up a fully functional temporary prep area away from the construction dust.

Kitchen Remodeling Process

1. Initial Site Visit: 1 to 1 ½ hrs

Every kitchen renovation starts with a vision, and this starts with a walkthrough to see what you have and understand what you want. By listening closely to your goals, vision, questions, and budget, we tailor a design that truly fits your lifestyle and brings your ideal kitchen to life.

  • On site walkthrough to evaluate your space and discuss the overall goals of the project –
  • We will provide you with a free ballpark construction cost, which will be a range, for example $65k – $80k.
  • To proceed, we sign our preconstruction agreement (PCA), which includes the various services you will need to acquire the necessary permits.
  • Kitchen design can range from very simple design needs to more elaborate, based on construction conditions and client selections.
Kitchen Remodel Process 5

2. Design & Material Selection: 2 - 4 weeks

Once the vision is clear, the design process puts it all on paper. Every detail is considered, from the countertops, to cabinet layout, to lighting, we will figure out every last detail. A thorough design phase is key to staying on budget.

  • In-depth consultations for all project goals and design considerations.
  • Some common design goals include careful layout for cabinet use, best lighting options, countertop / flooring selection as well as overall colors, finish fixtures.
  • The contractor creates an all-inclusive list of all project selections for client review, which will be used to guide the project.
Kitchen Remodel Process 1

3. Permitting: 1 - 2 months

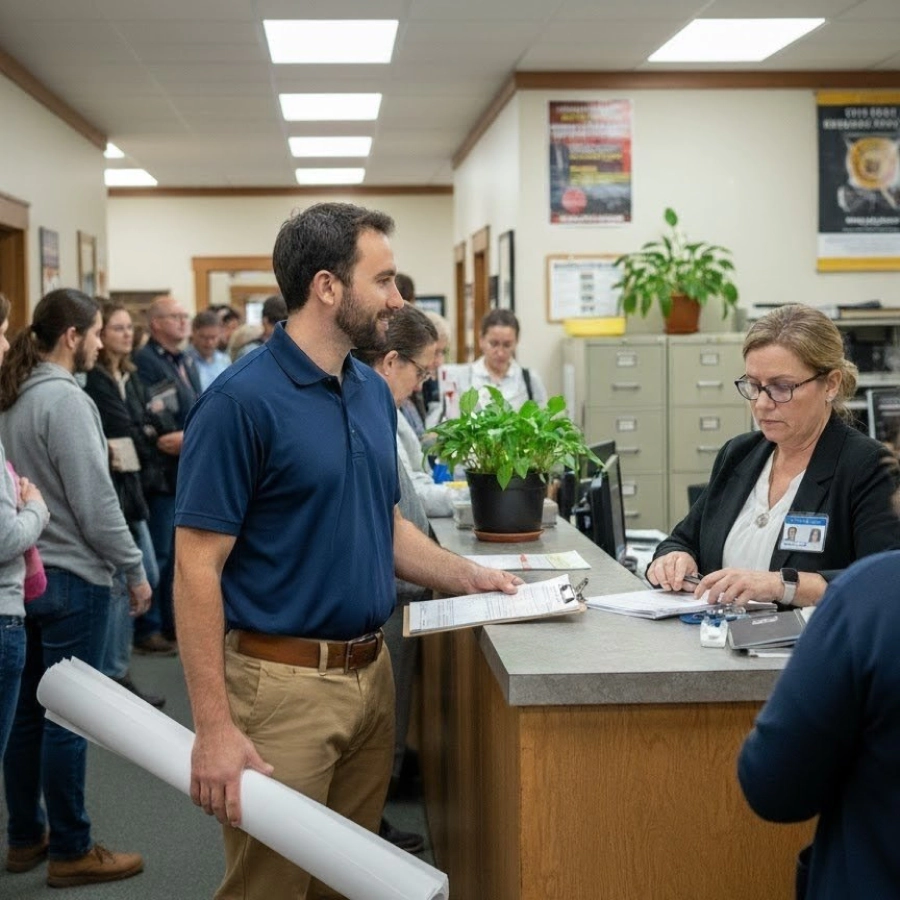
Once the design is complete, it’s time to submit the plans to the city for approval! This can take a few months, but during this time you can still keep the project moving! While most product selections will have already been considered, this is the time to actually start shopping for certain items, in most cases top on that list is tile to allow for precise layout of fixtures, niches, and other elements that may be involved.

permitting

4. Construction: 1 - 4 months

Finally, our team begins with a careful protection of your surrounding areas. Dust barriers with zipper doors, HEPA air filtration, and floor protection are some of the methods we implement to ensure your home and family are protected from the process. A dedicated team and project manager will execute the job in coordination with the owner, with established working hours put in place.

Kitchen Remodel Process 3

5. Move In

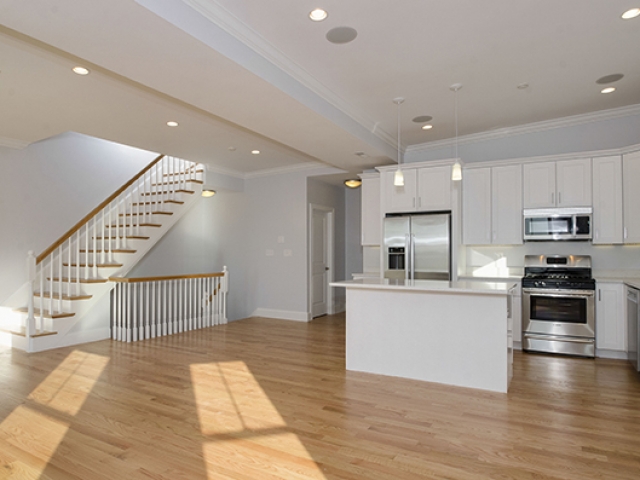
Upon passing our city final inspection, we will then do a thorough walkthrough, to ensure everything is just right. We will also provide and go over all of your new documentation, including manuals, warranties, etc., as well as provide a long term maintenance plan to help you make sure your kitchen stays beautiful for years to come!

Kitchen Remodel Process 4

Our Kitchen Remodels

A look at recent Kitchen Remodeling work from Beyond Green Construction.
“I reached out to Beyond Green Construction for a kitchen remodel for our condo in Bernal Heights… It came out so great our place was featured in CurbedSF… Alex made great recommendations when it came to design choices and value engineering… We liked them so much, we had him rebuild our deck at our new house and it came out fantastic.”
— alex w., Oakland, CA

What Our Clients Say About Us

Ready to start planning your Alamo Kitchen?

FAQ

Answers to the questions we hear most often about kitchen remodeling.

8–14 weeks once construction begins...

Most likely not; temporary backyard kitchen service available..

Yes. We handle all interactions with Contra Costa County, ensuring that every permit is pulled and every inspection is passed without you having to lift a finger.

We're obsessive, every detail double-checked...

Yes. We are fully equipped to handle major utility overhauls, from running new heavy-duty electrical lines to configuring complex gas plumbing for luxury cooktops.

    Ready to start your project?