1. Home
  2. /
  3. Custom Adu in El Cerrito

El Cerrito Custom ADUs

Transforming El Cerrito properties with seamless, start-to-finish design-build ADUs.

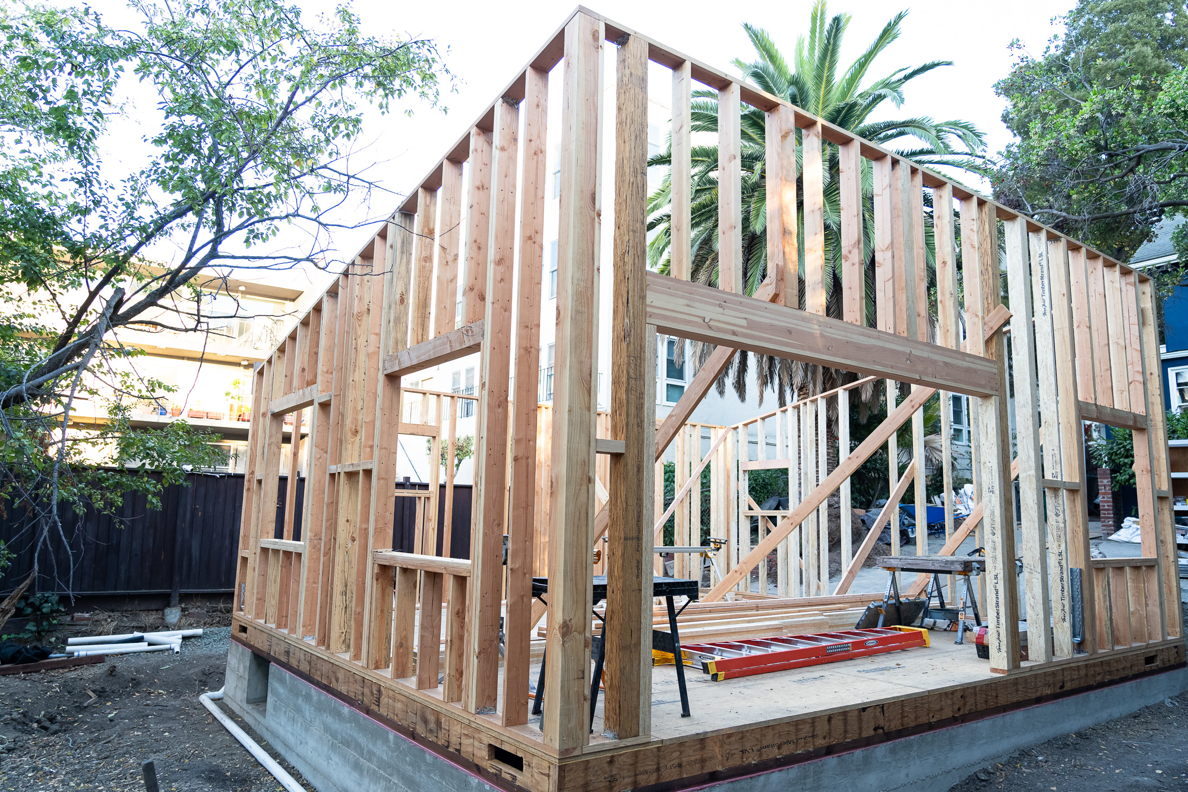
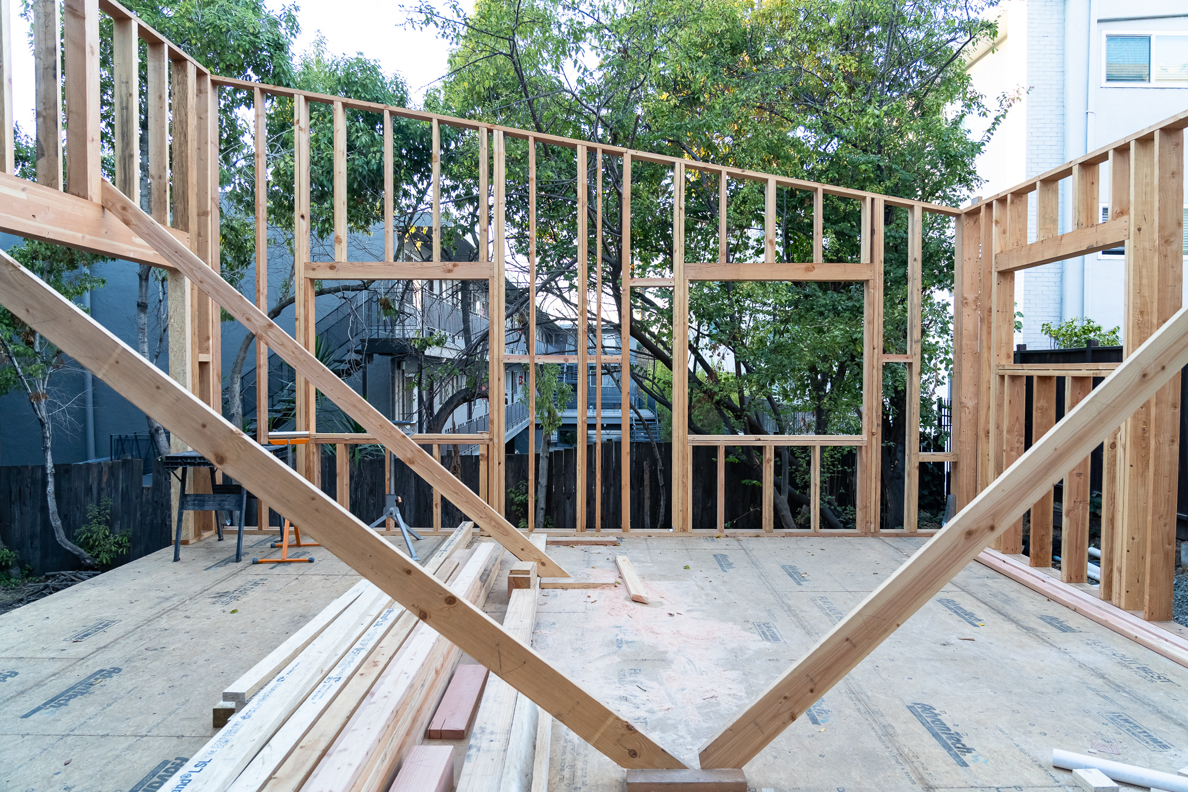
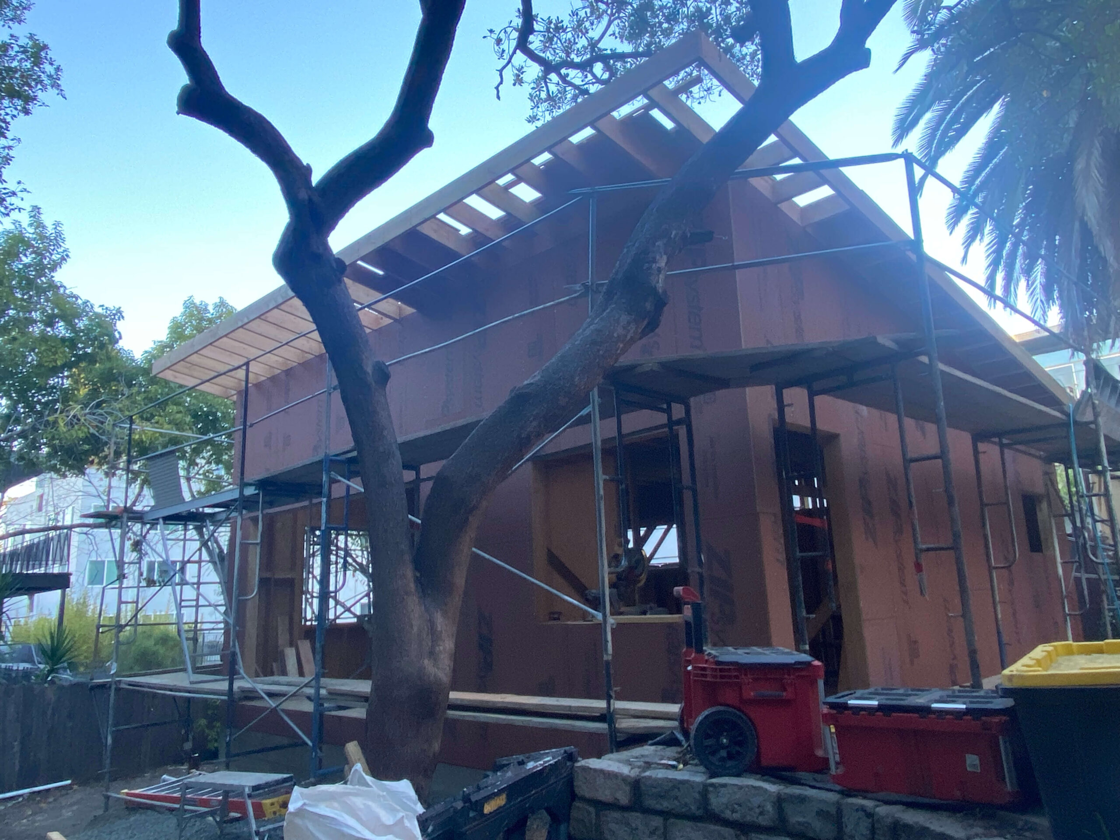
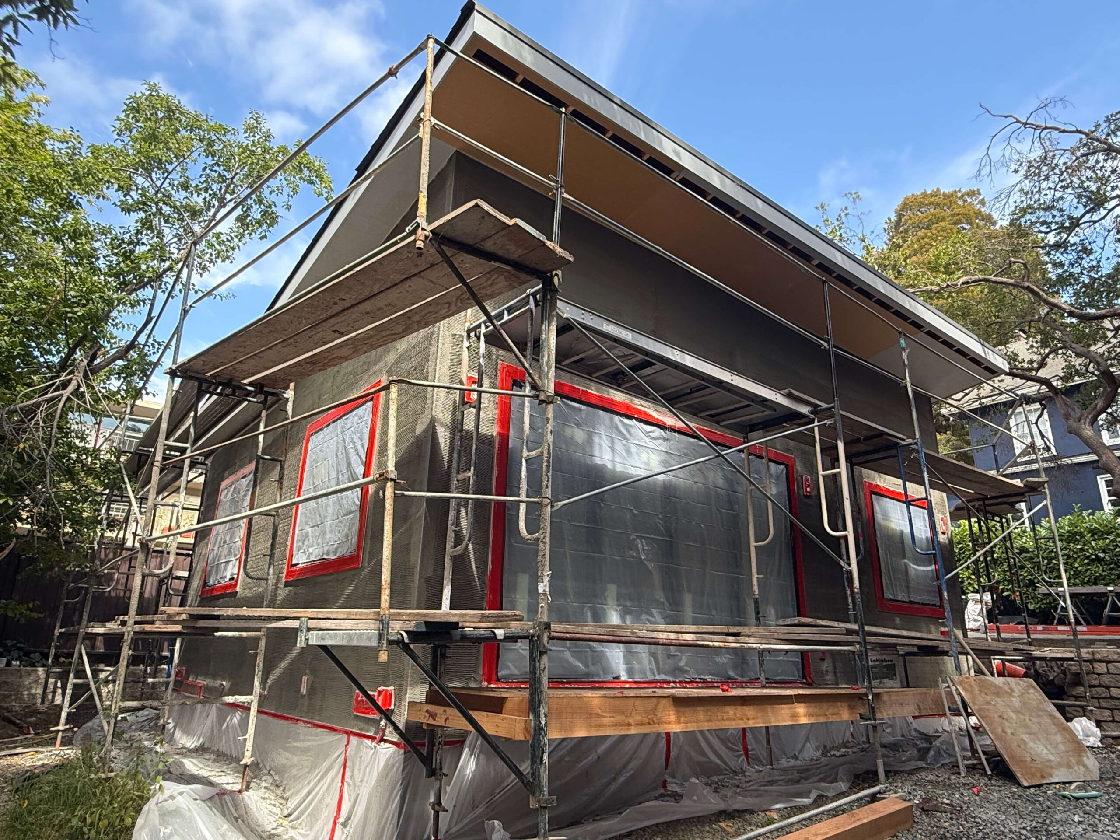
From building a detached unit that captures sweeping Bay views to converting a lower-level footprint into an independent living space, we build ADUs that truly elevate your property. With architectural design, structural engineering, and construction managed by one cohesive team, we eliminate the frustrating disconnects that often derail backyard builds.
IMG 7032

Constructing Backyard Homes in El Cerrito

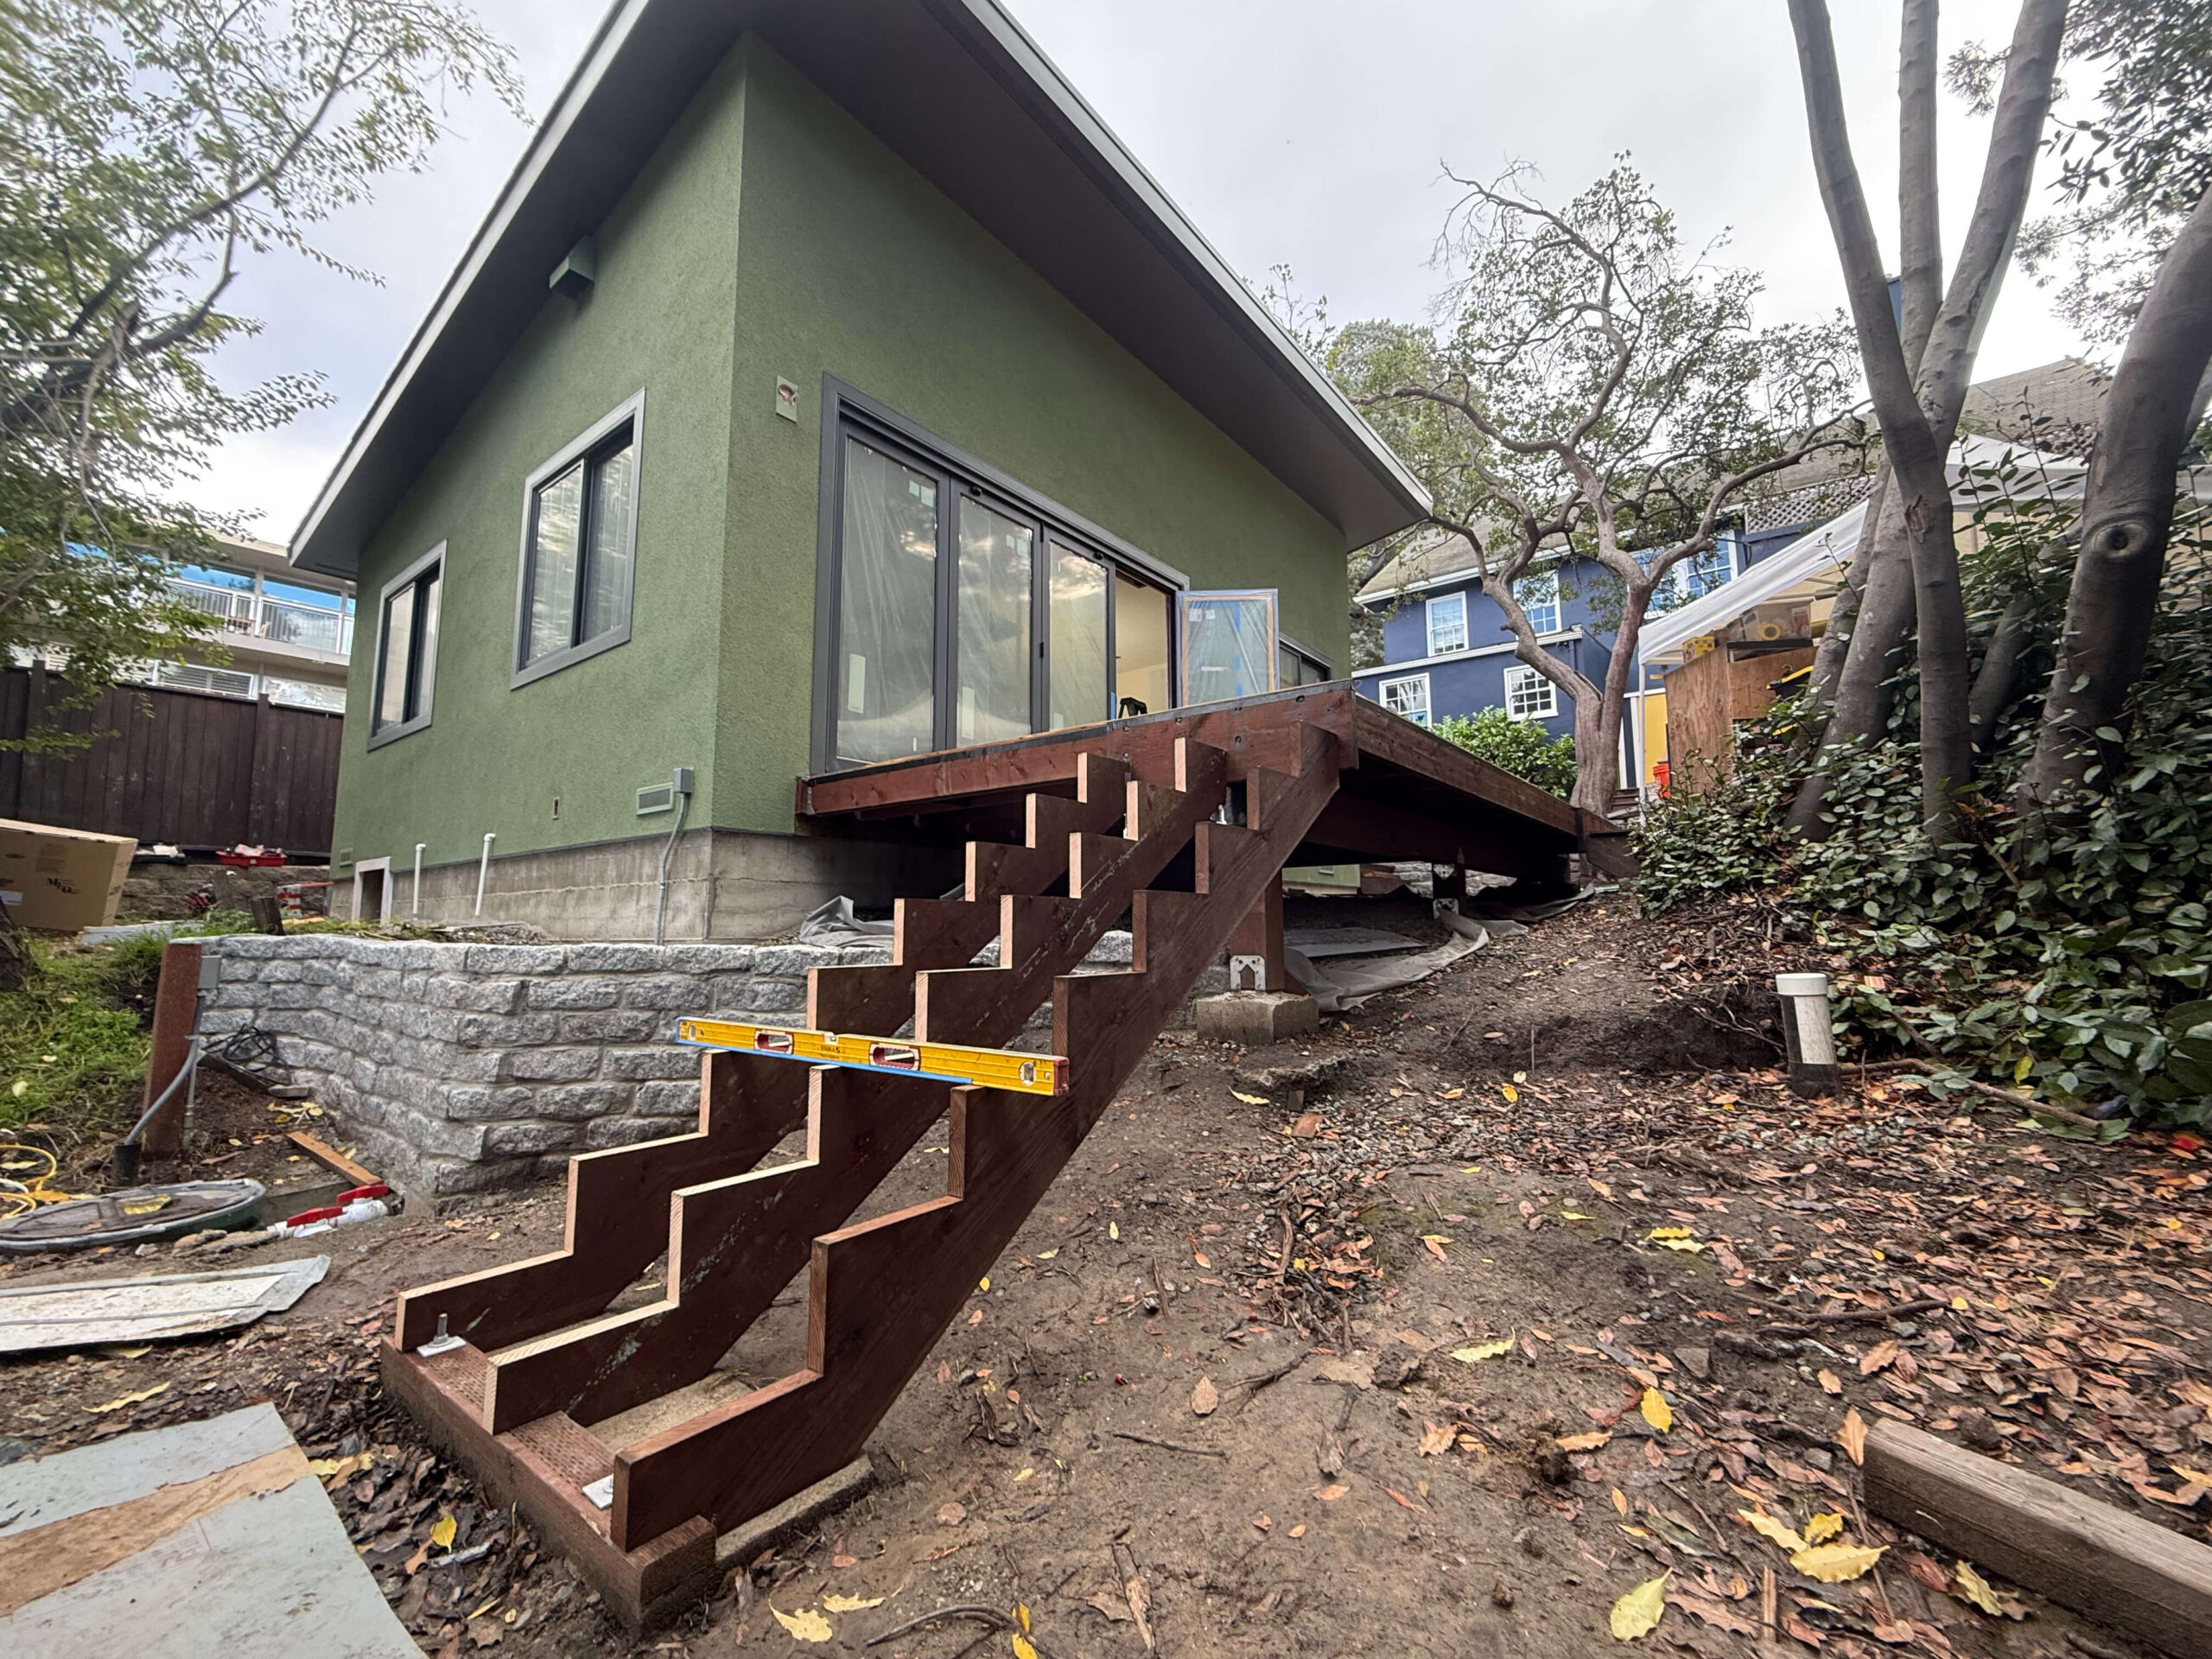
El Cerrito properties often feature fantastic views but challenging topography. Building a detached ADU here usually involves pushing into terraced backyards or dealing with steep slopes, both of which require serious structural fortitude and retaining walls. We prioritize understanding these underlying geotechnical constraints before we ever finalize a floor plan.

IMG 5964

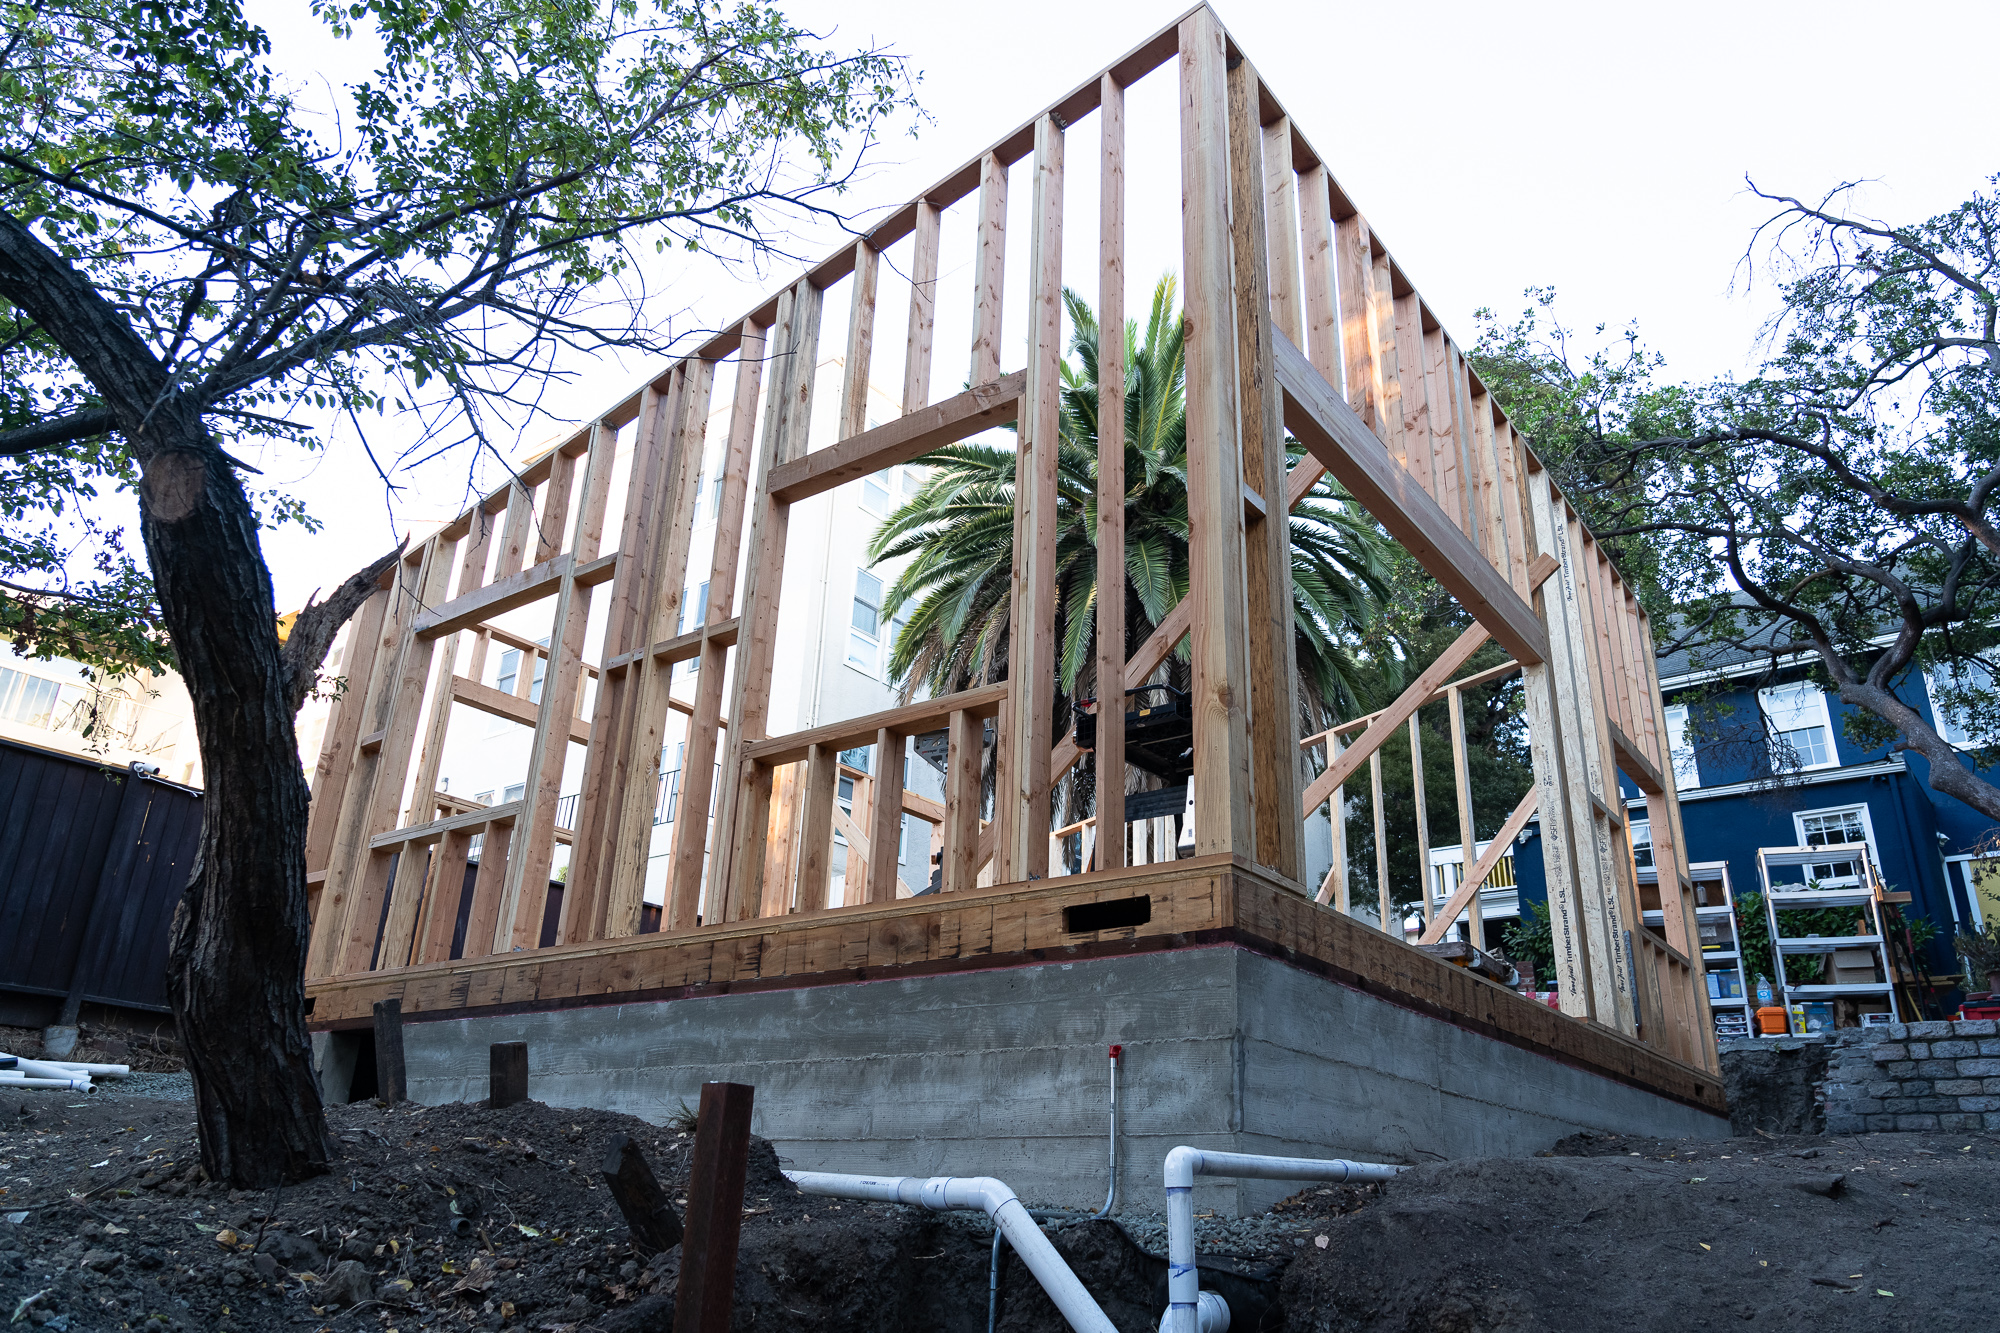
Hillside Foundations and Retaining Walls

Building a detached unit on a slope often requires massive retaining walls and specialized pier-and-beam foundations. We integrate this heavy engineering into our process from day one.

Maximizing Bay Views

If your lot allows, we design window placements and deck orientations to capture the stunning sightlines El Cerrito is known for, adding massive value to the new unit.

Managing Steep Logistics

El Cerrito’s sloping streets and narrow driveways can make construction staging difficult. We carefully plan our heavy machinery deliveries and dumpster placements to ensure safety and minimal neighborhood disruption.

Utility Trenching on Slopes

Running water and sewer lines uphill or downhill requires specialized plumbing knowledge and strategic trenching to prevent future erosion or drainage issues.


ADU Design / Build Process

1. Initial Site Visit: 1 to 1 ½ hrs

Every ADU starts with a vision, and this starts with a walkthrough to see what you have and understand what you want. By listening closely to your goals, vision, questions, and budget, we help you unlock the full potential of your ADU. With so many creative ways to configure compact spaces, whether it is a rental, guest suite, or a small home, it all starts with understanding how you want to live.

Step 1 – What To Expect

  • On site walkthrough to evaluate the starting point and discuss the overall goals of the project. 
  • We provide a free ballpark construction cost, which will be a significant range. 
  • This ballpark helps us understand if a client’s budget aligns with our estimated construction cost.
  • To proceed, we sign our preconstruction agreement (PCA), which includes the various services you will need to design and ultimately acquire the building permits.
walkthrough

2. Design & Material Selection: 3 - 4 weeks

Once the vision is clear, the design process brings it to life on paper. From countertops to cabinet layout to lighting, we’ll plan each detail with precision. A thorough design phase is key to staying on budget.  Also, it’s often the fun part!

  • Consultations for all project goals and design considerations. 
  • Some common design goals include careful attention around kitchen and bathroom design,  lighting options, fixture selections, as well as exterior hardscape and landscape. The contractor creates an all-inclusive list of all project selections for client review and interaction.  This single tool will be used to guide the project to the finish line.
design

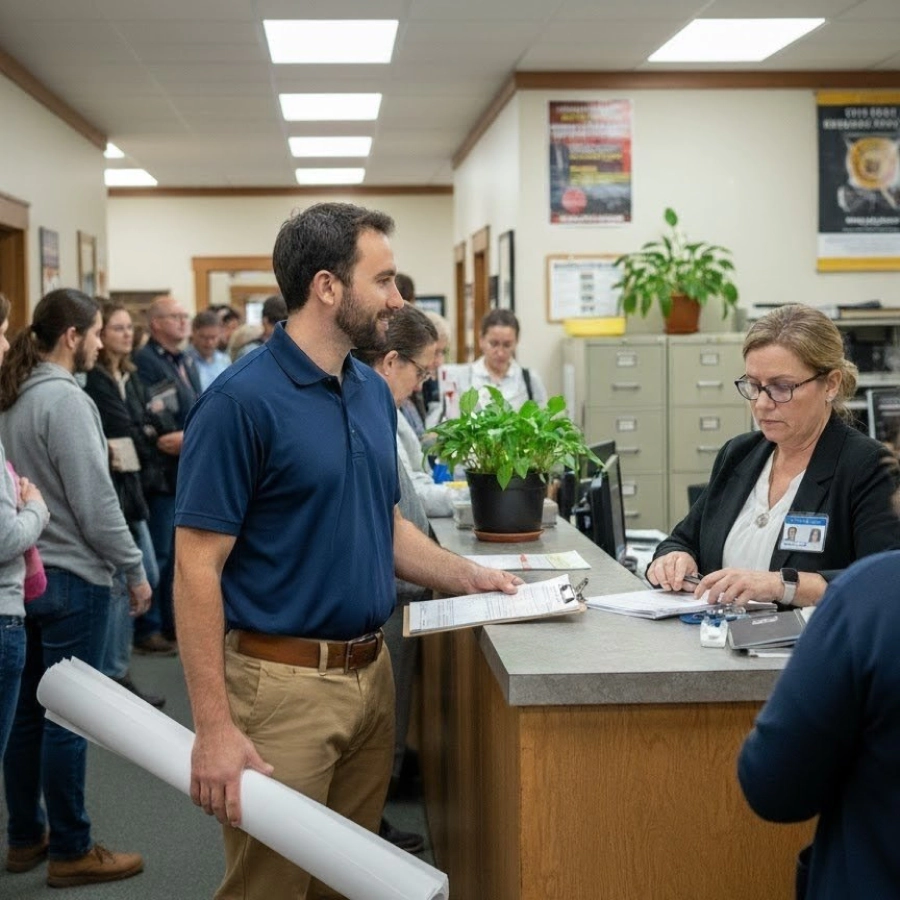
3. Permitting: 2 - 3 months

Once the design is complete, it’s time to submit the plans to the city for approval. Approval time for an ADU can vary, but generally this will take around 2 – 3 months to get approved. The good news is that you can still keep the project moving! While most product selections will have already been considered, this is the time to actually start finalizing selections and shopping for items. Top on that list will often be key components for kitchen and bathroom, flooring, appliances, and fixtures.

permitting

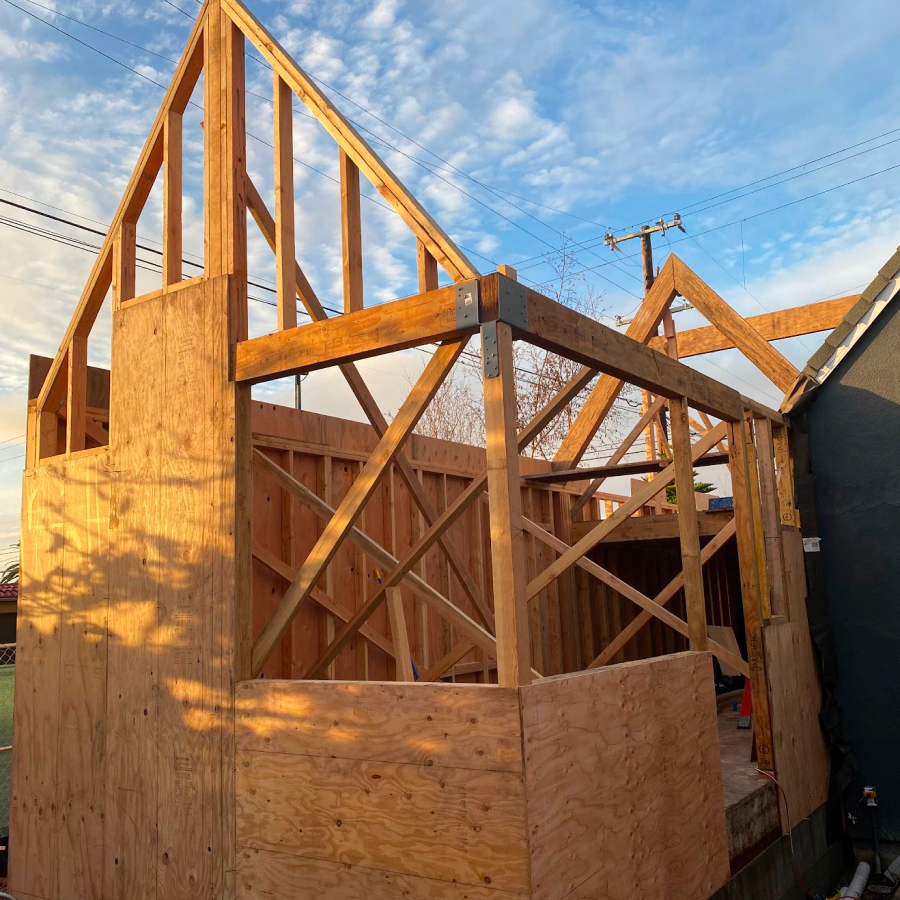
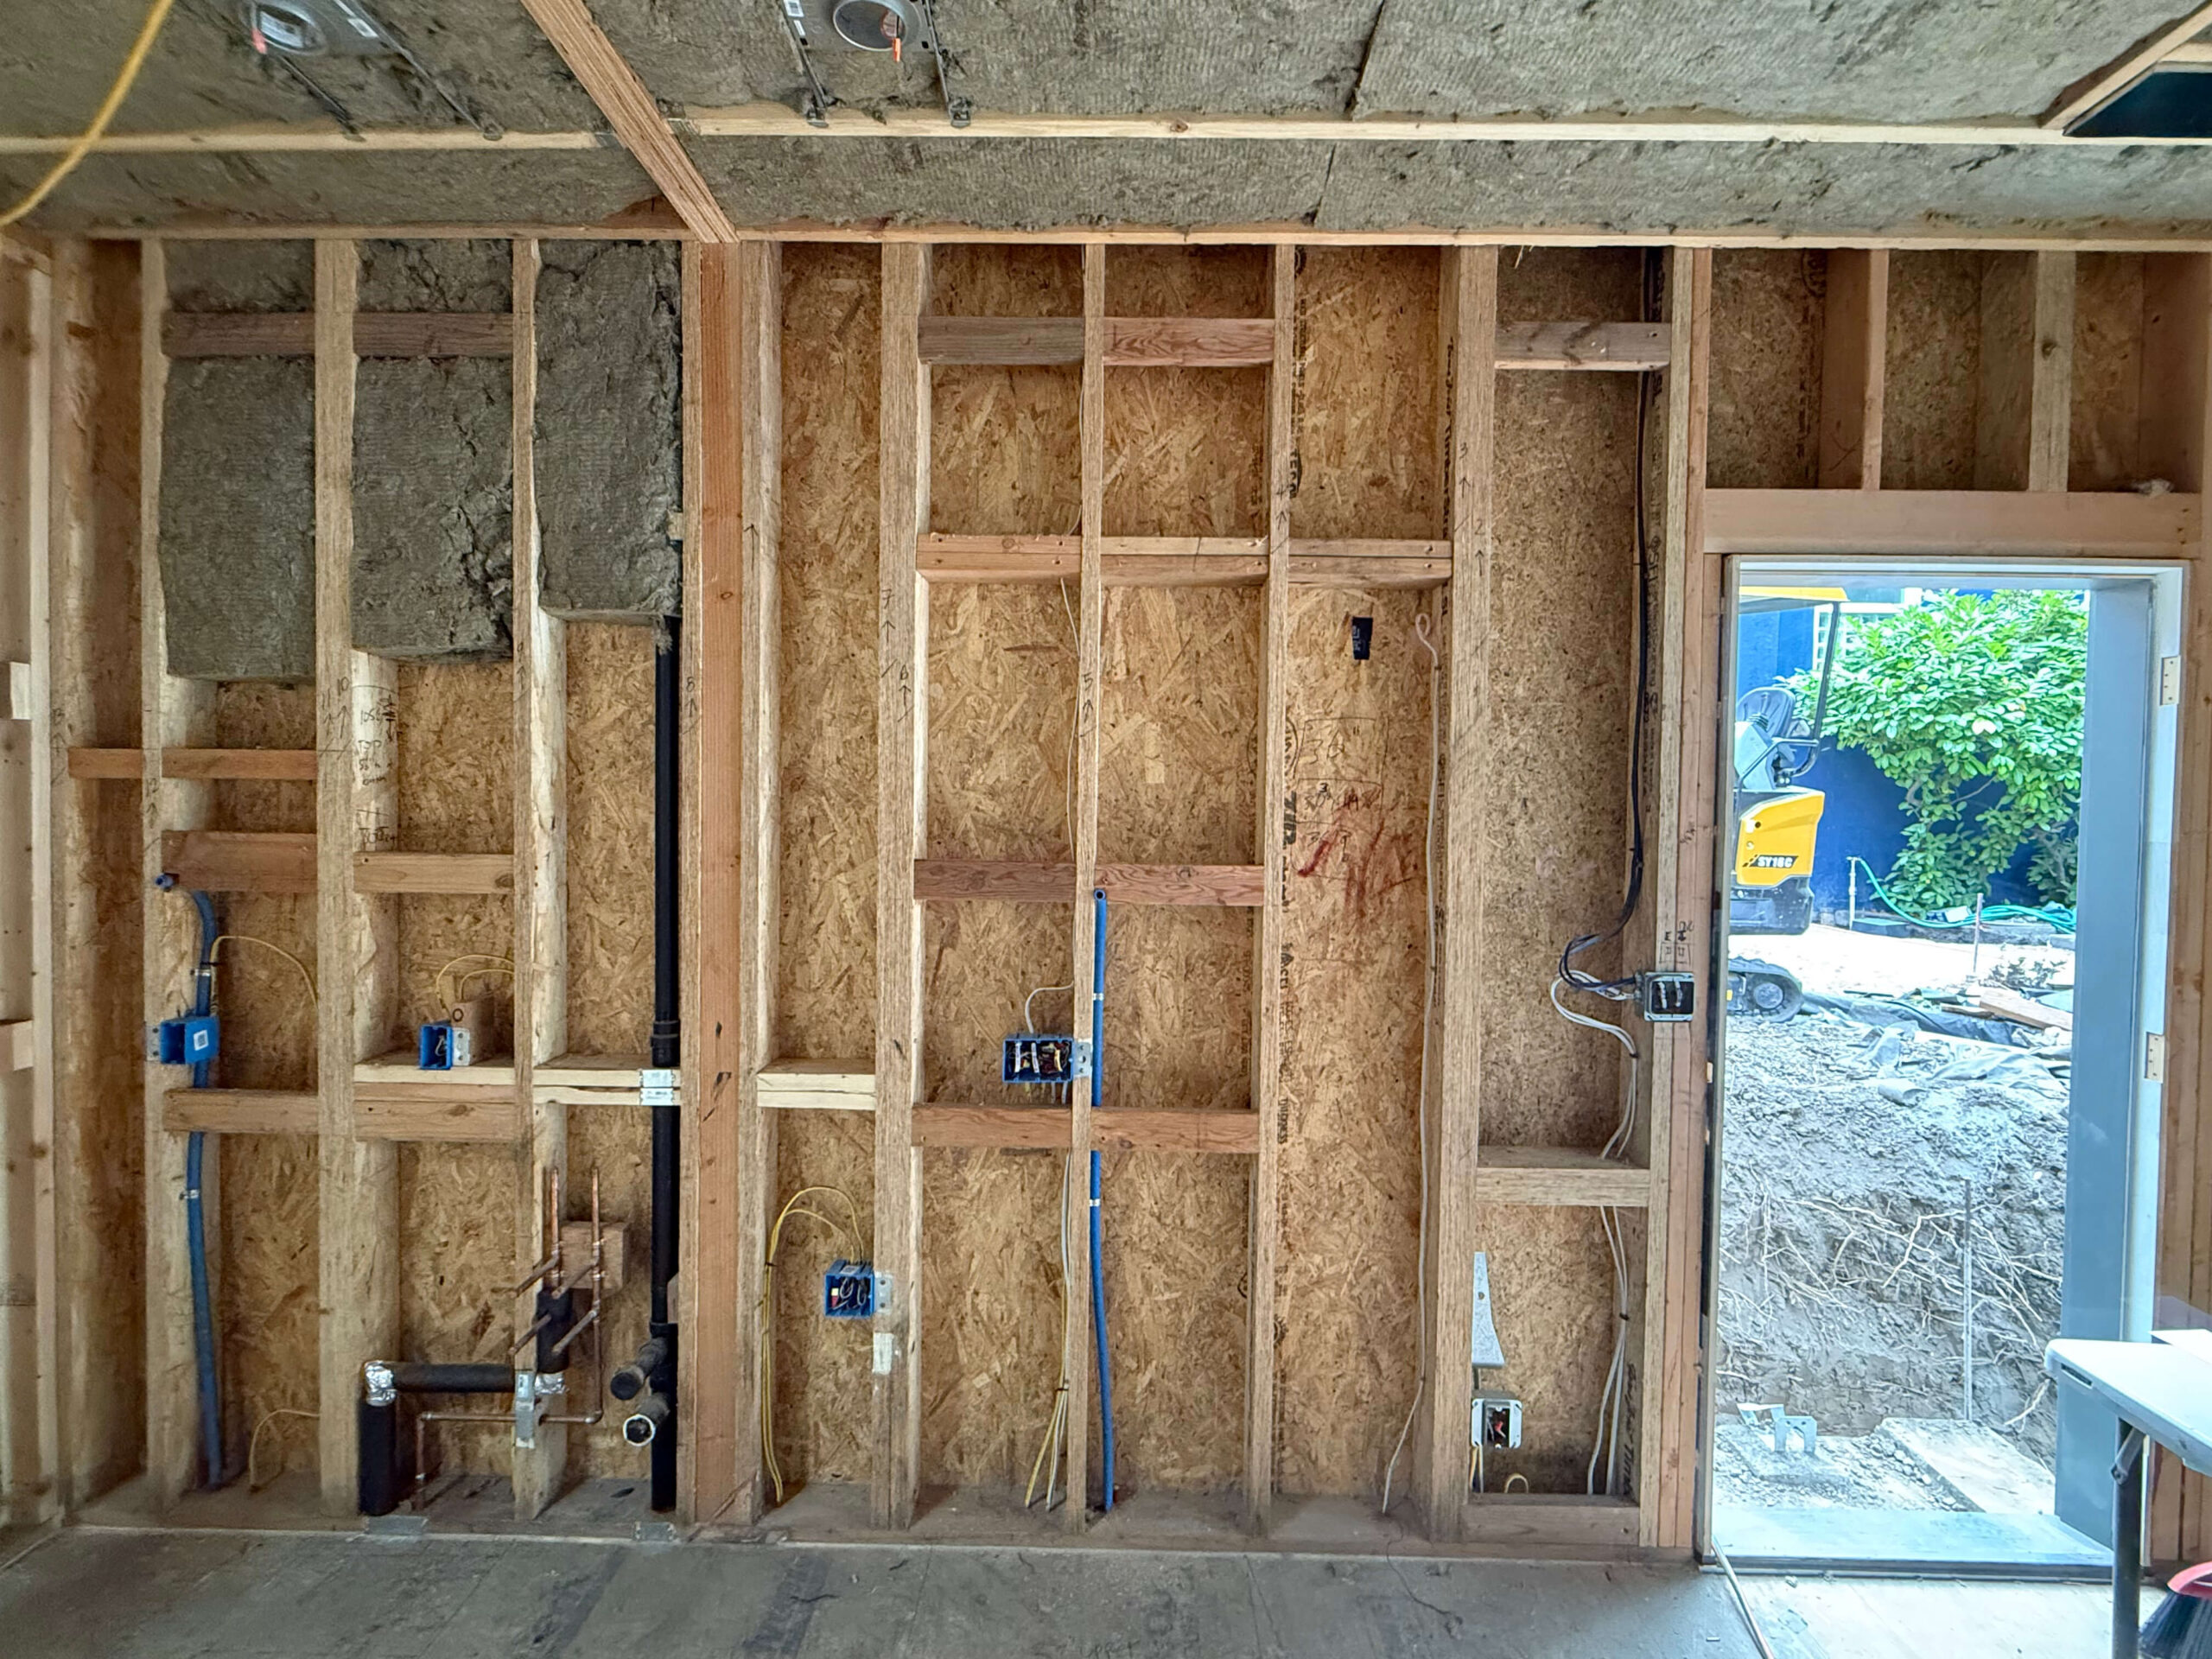
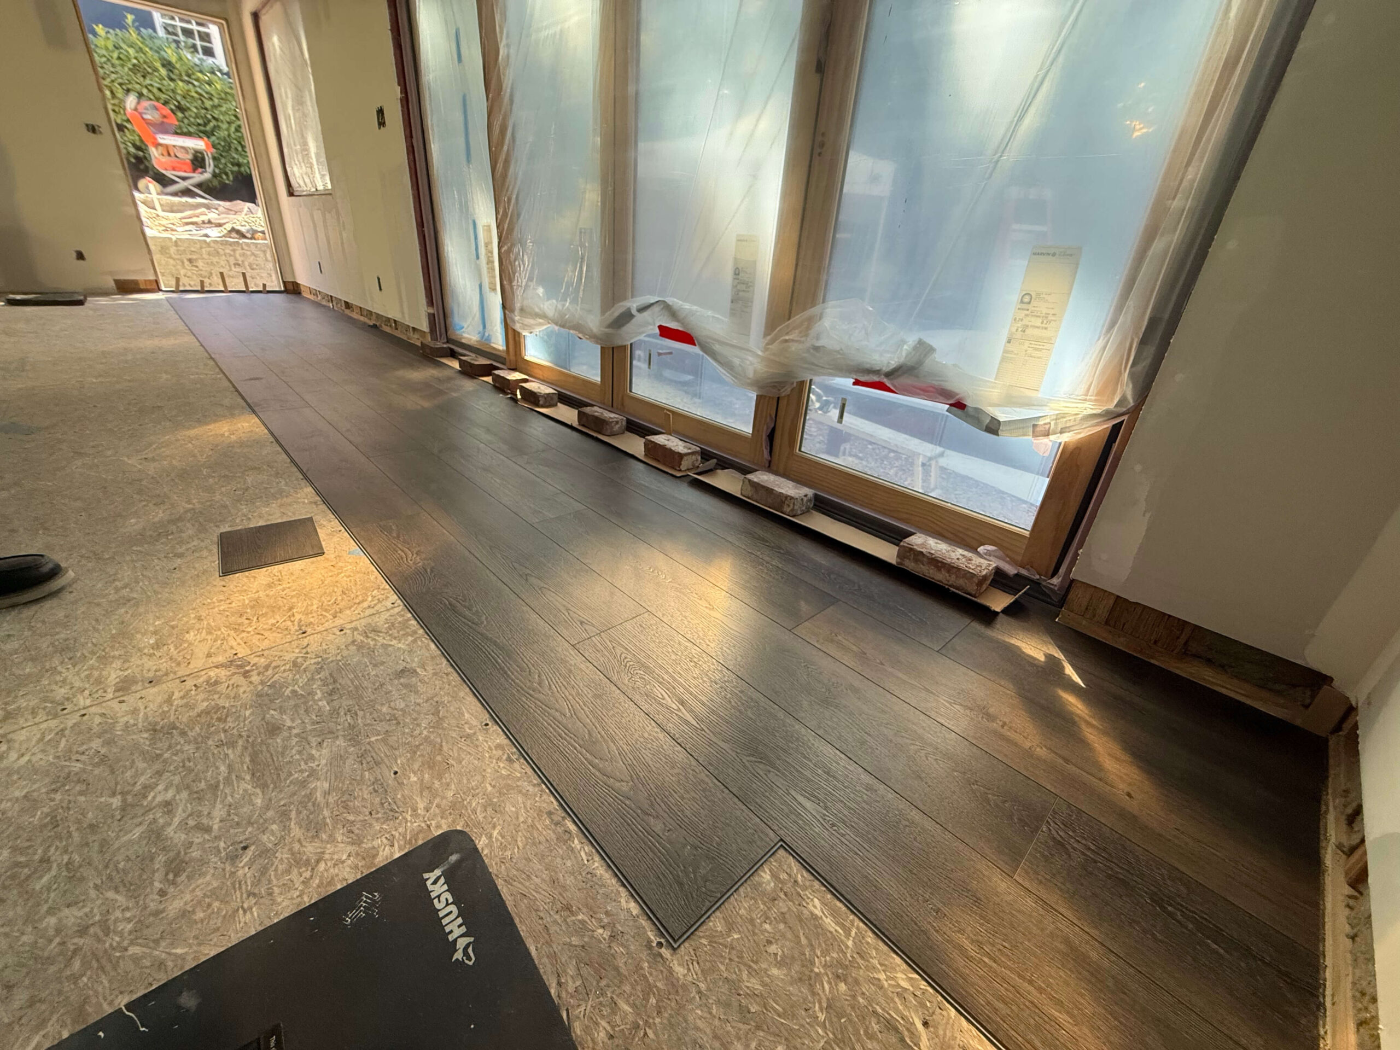
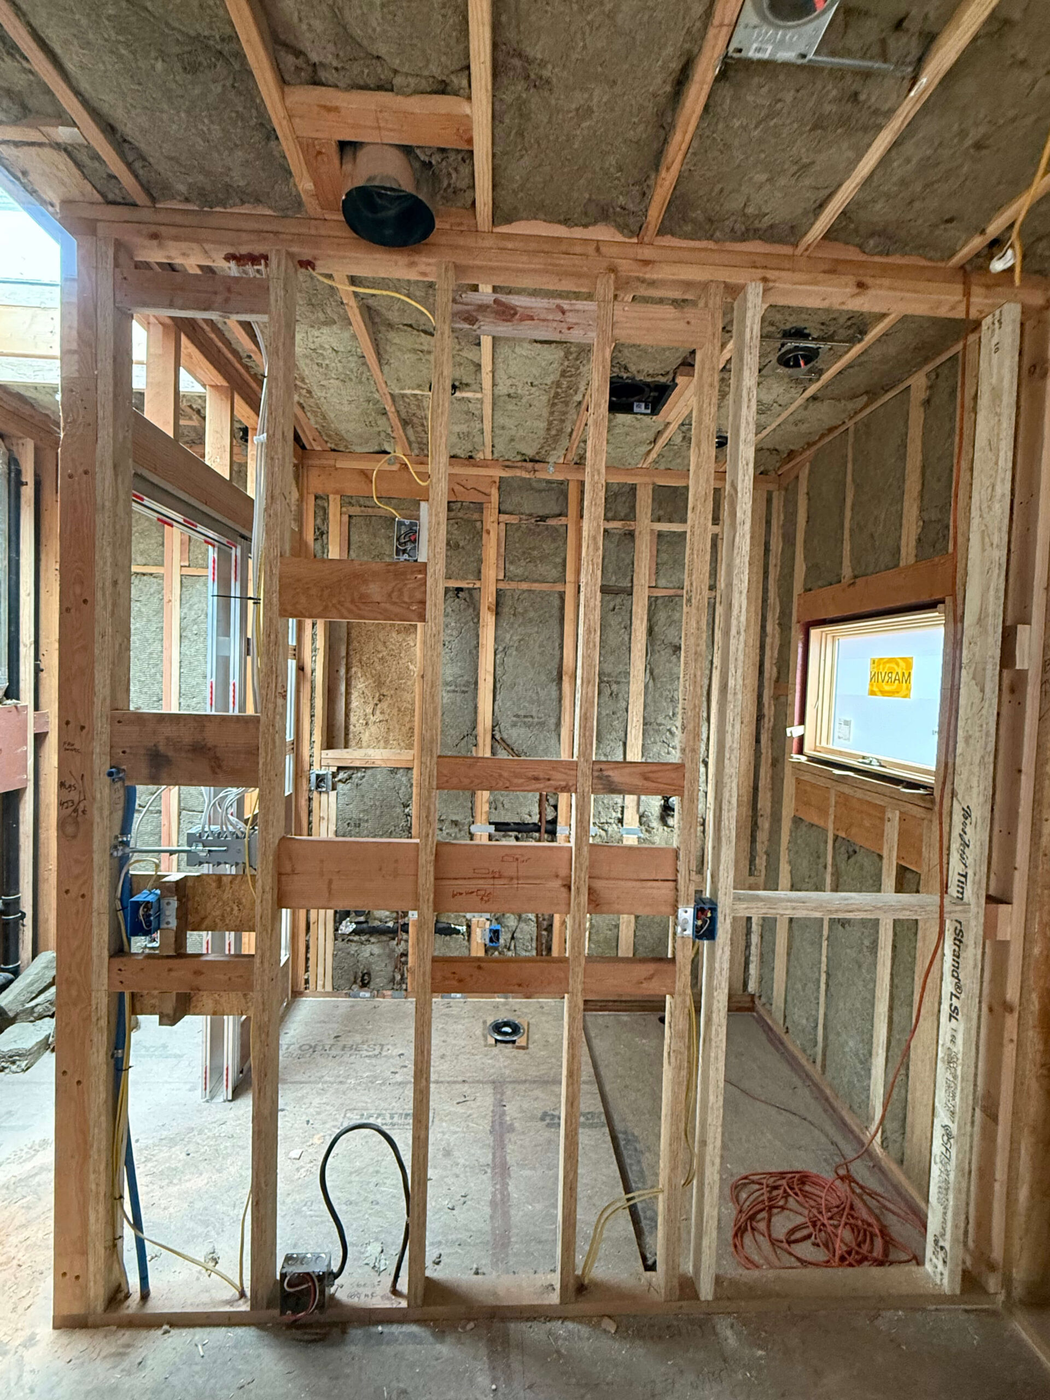
4. Construction: 4 - 8 months

Finally, our team begins by carefully protecting your home and the surrounding areas. For attached ADUs, we install dust barriers with zipper doors and run HEPA air filtration to keep the air clean and the rest of your home undisturbed. Floor protection and other precautionary measures are also put in place. A dedicated team and project manager will carry out the work in coordination with the residents, with clear working hours established from the start.

construction

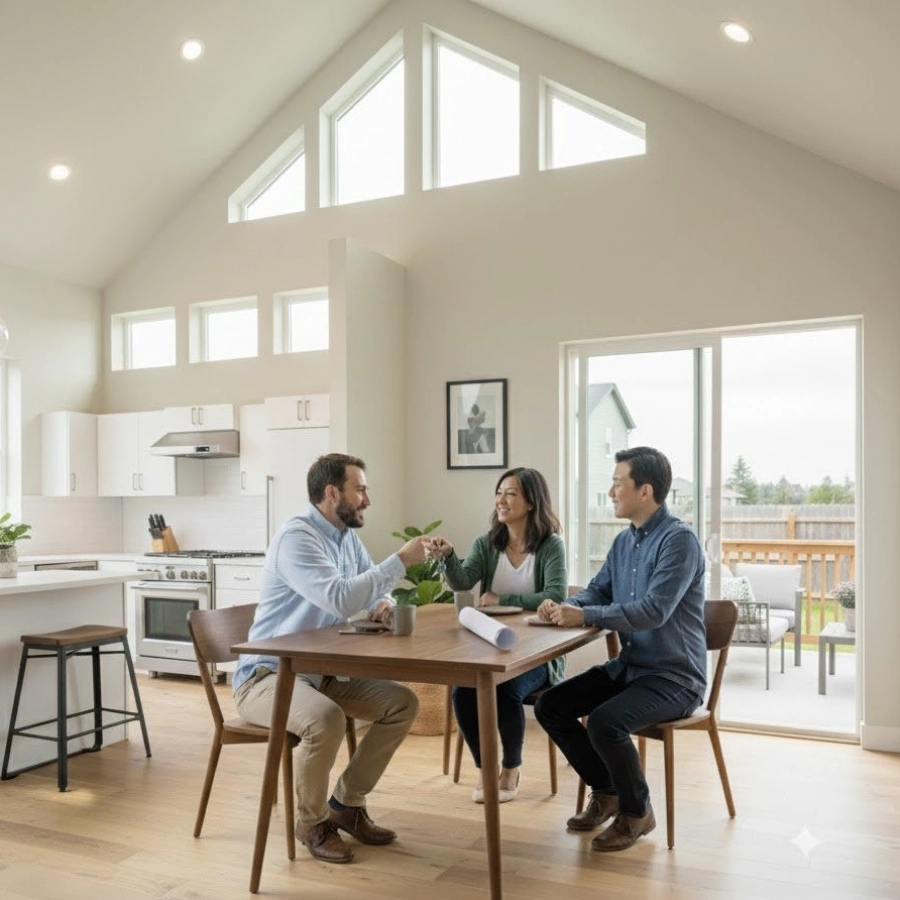
5. Move In!

Upon passing our city final inspection, we will then do a thorough walkthrough, to ensure everything is just right. We will also provide and go over all of your new documentation, including manuals, warranties, etc., as well as provide a long term maintenance plan to help you make sure your ADU stays beautiful for years to come!

move in

Our Custom ADUs

A look at recent Custom ADUs work from Beyond Green Construction.

What Our Clients Say About Us

Ready to start planning your El Cerrito Home?

FAQ

You Ask We Answer

A full-scale ADU build usually takes 4 to 6 months of on-site work. Depending on custom materials and structural hillside changes, this can vary, but we provide a locked-in schedule before we start.

Yes. Given the steep lots in El Cerrito, an attached ADU or a garage conversion is sometimes the most structurally and financially viable option.

Yes, we completely manage the bureaucratic side of the project, securing all necessary ADU permits and passing all structural inspections with the City of El Cerrito.

Adding an ADU drastically alters your energy needs. We typically upgrade outdated utility infrastructure, installing modern sub-panels and appropriately sized plumbing connections.

We establish a secure perimeter around the ADU build site. While construction is inherently noisy, our strict site rules keep the crew entirely separated from your main living areas.

    Ready to start your project?