Elevating Homes in El Cerrito
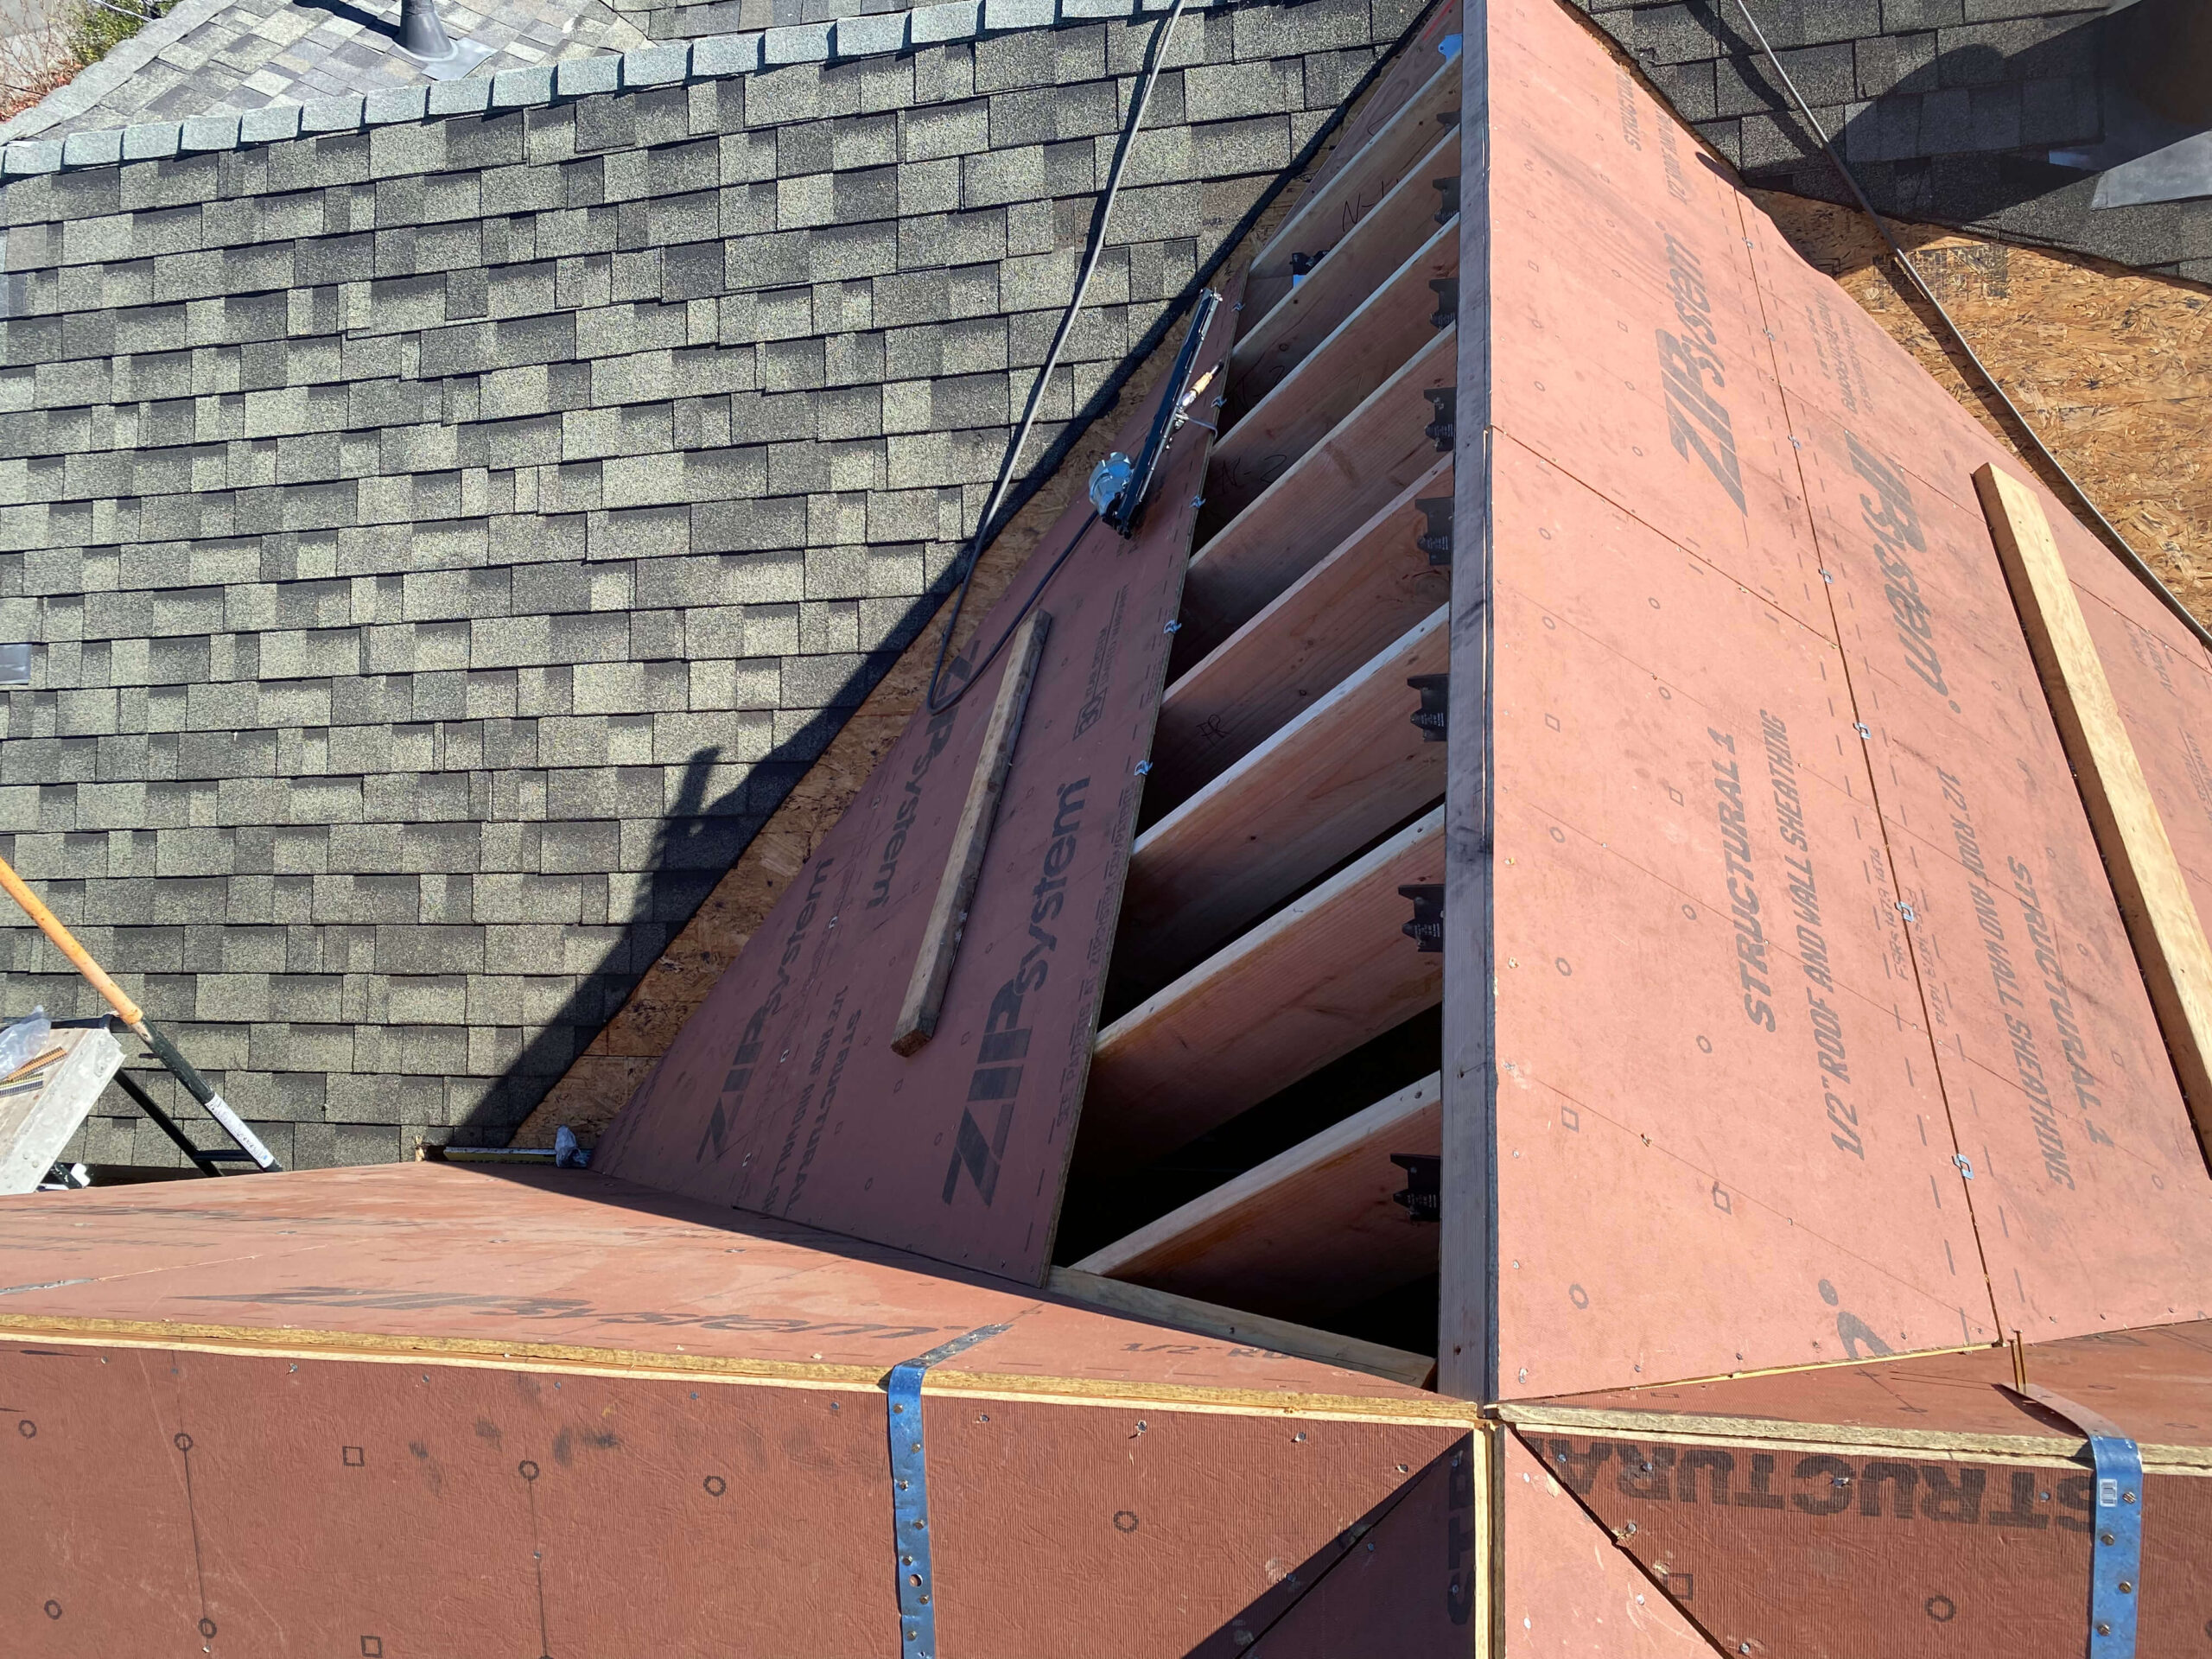
El Cerrito properties often feature fantastic views and unique mid-century charm, but many suffer from small, outdated floor plans. Expanding these homes usually involves pushing out into terraced backyards or building upward, both of which require serious structural fortitude. We prioritize understanding these underlying geotechnical and architectural constraints before we ever finalize a floor plan.
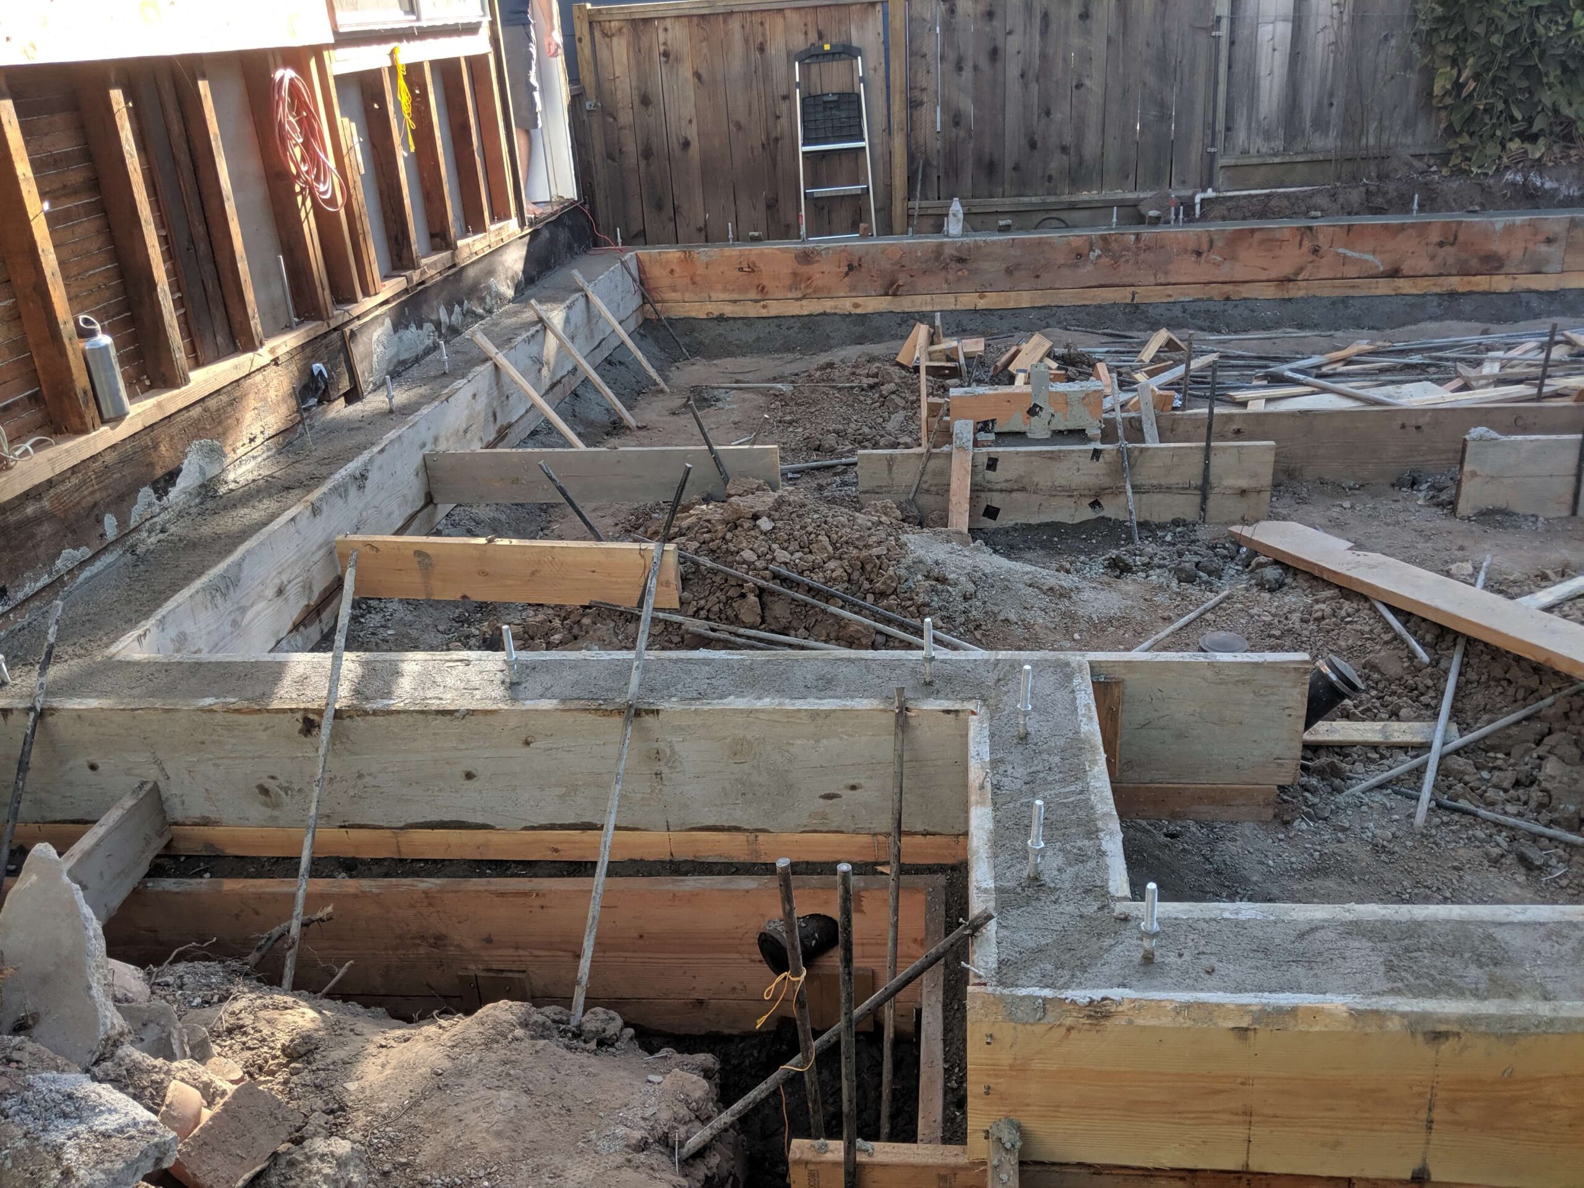
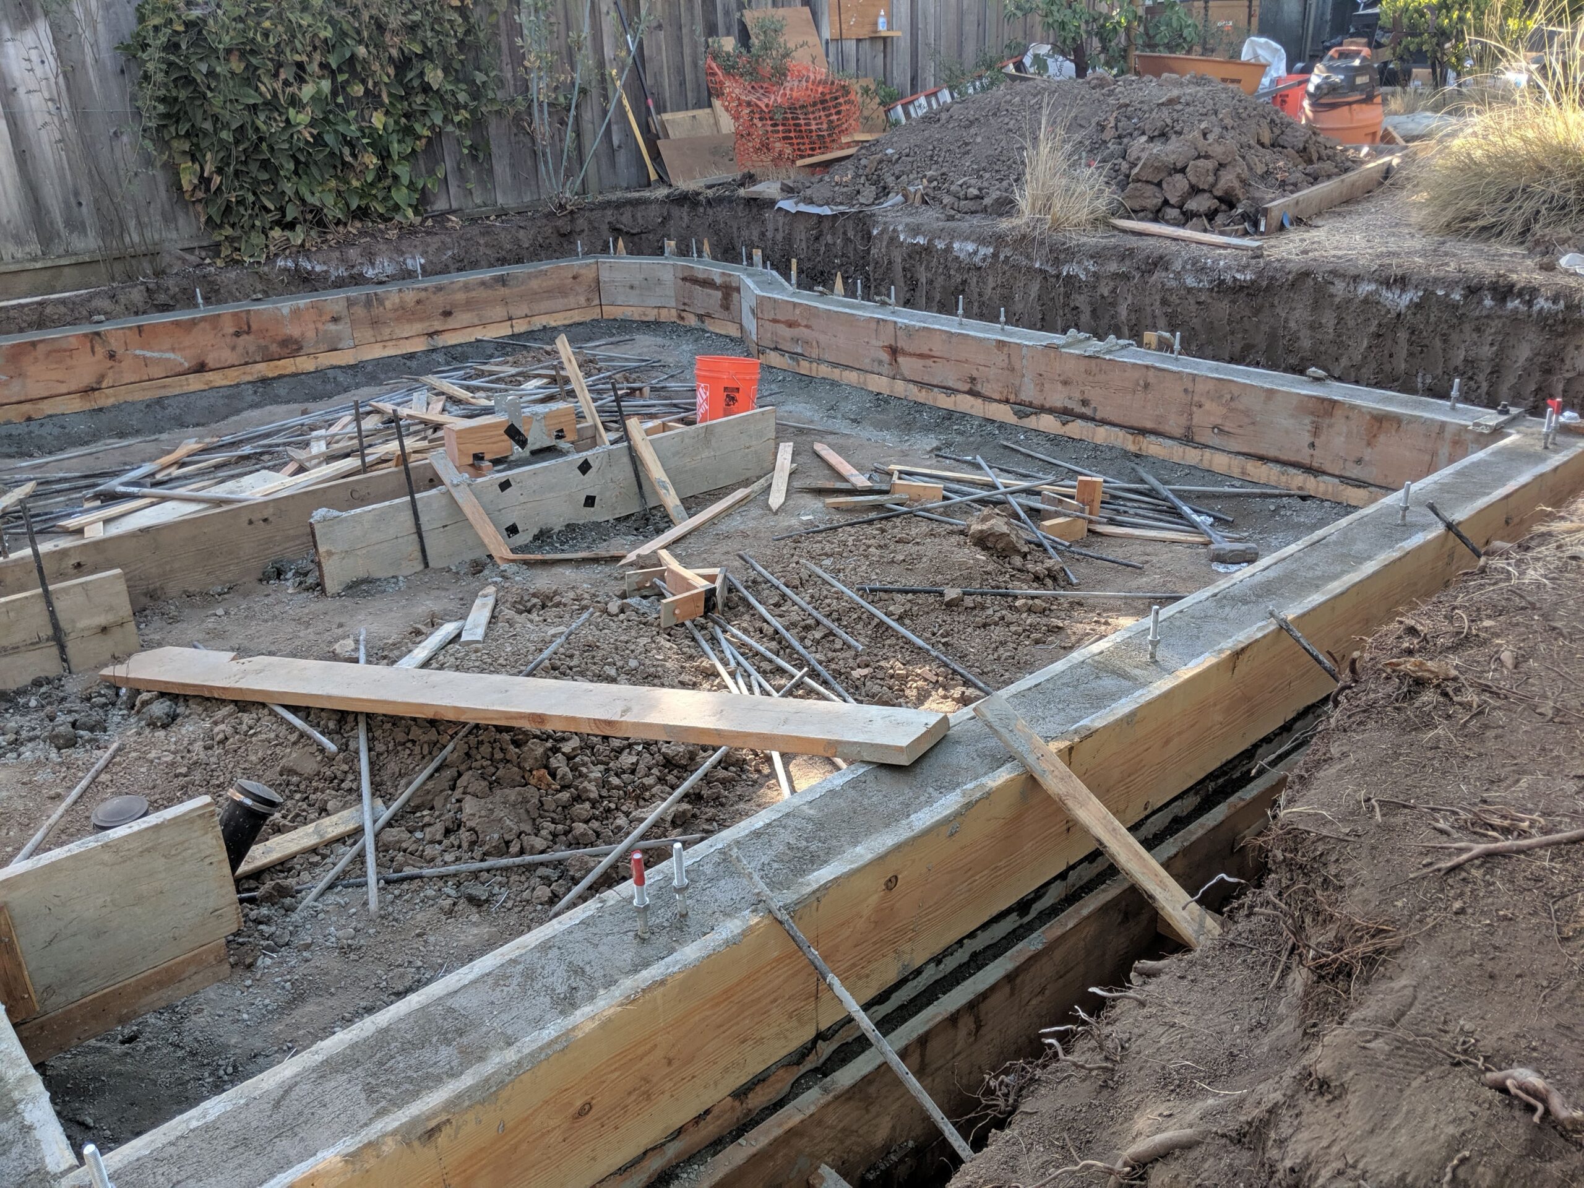
Hillside Foundations and Retaining Walls
Expanding on a slope often requires massive retaining walls and specialized pier-and-beam foundations. We integrate this heavy engineering into our process from day one, ensuring the new space is permanently stable.
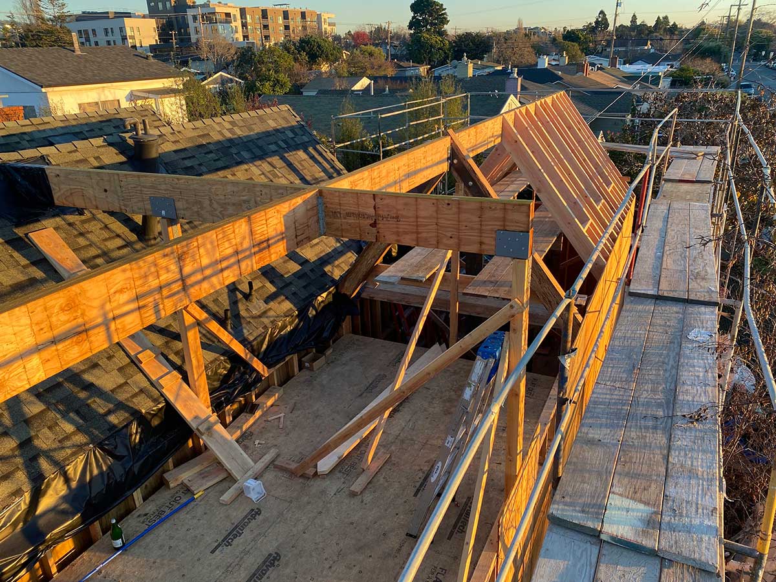
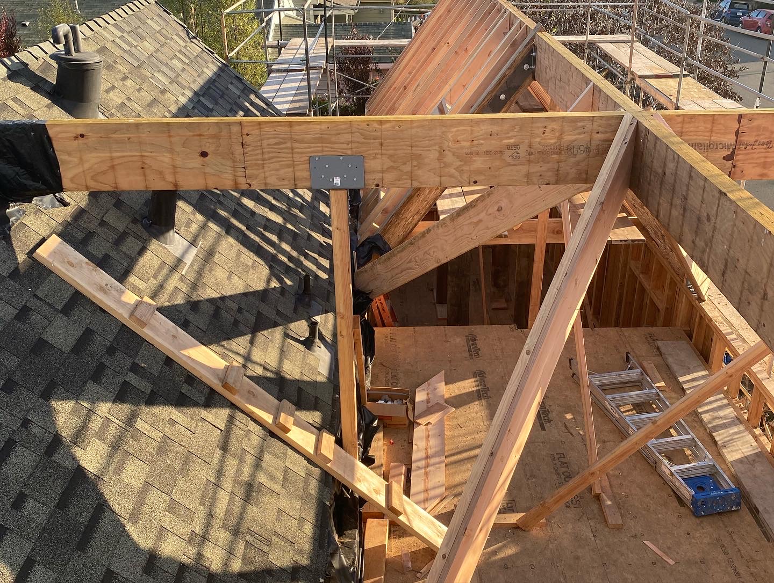
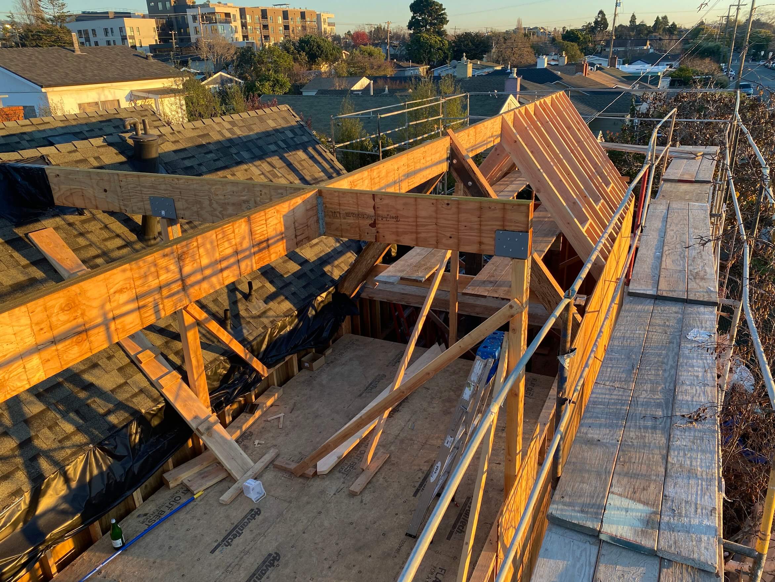
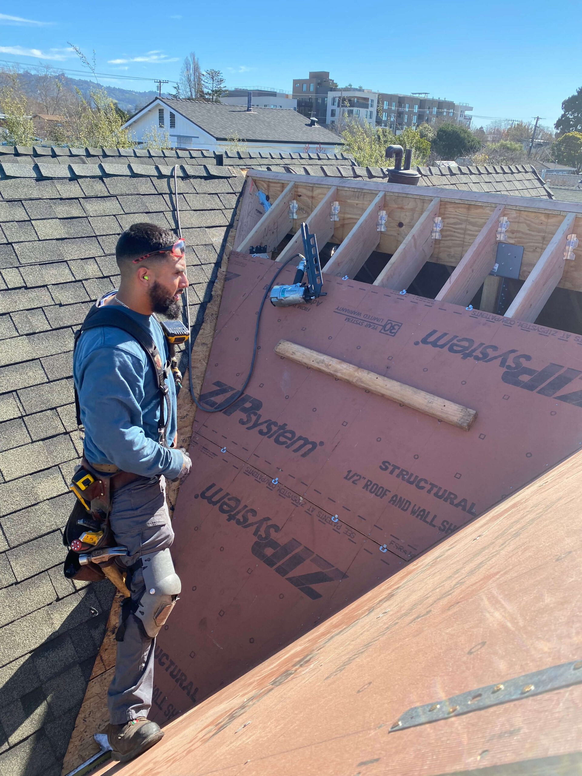
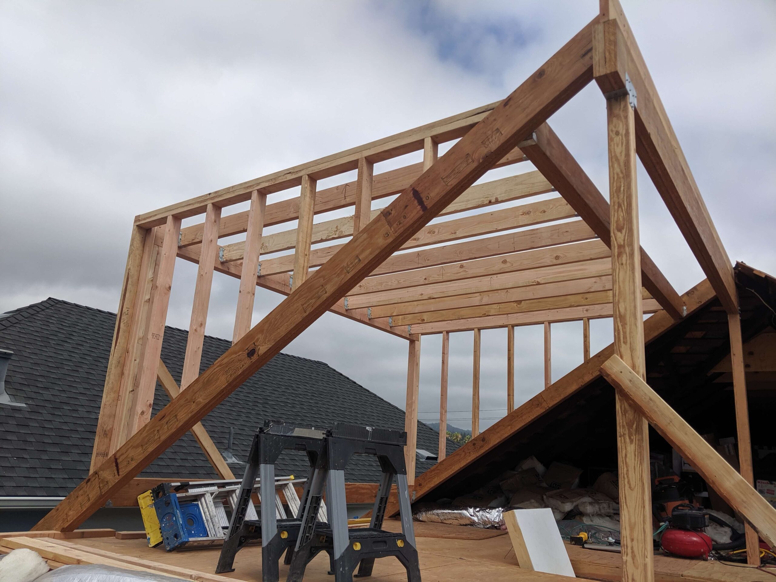
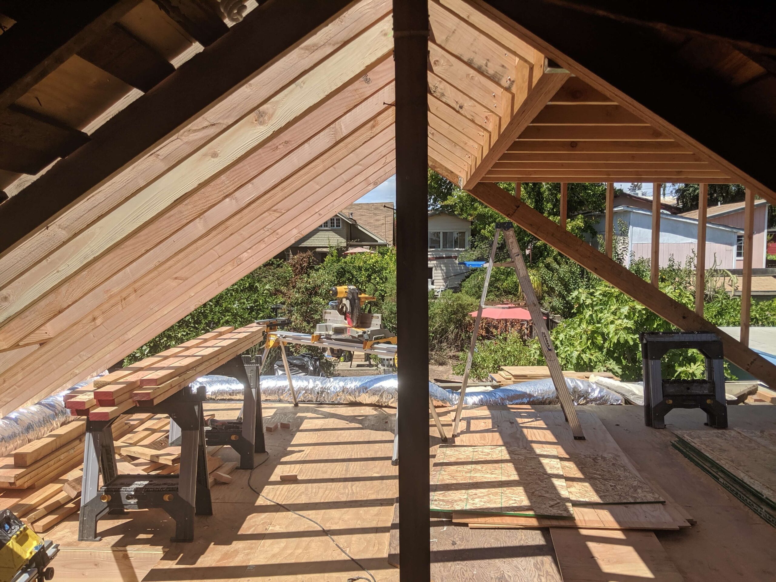
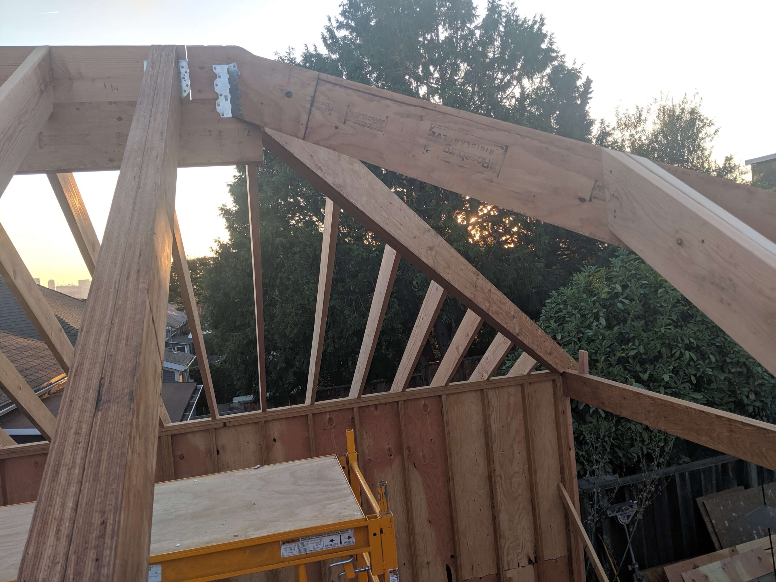
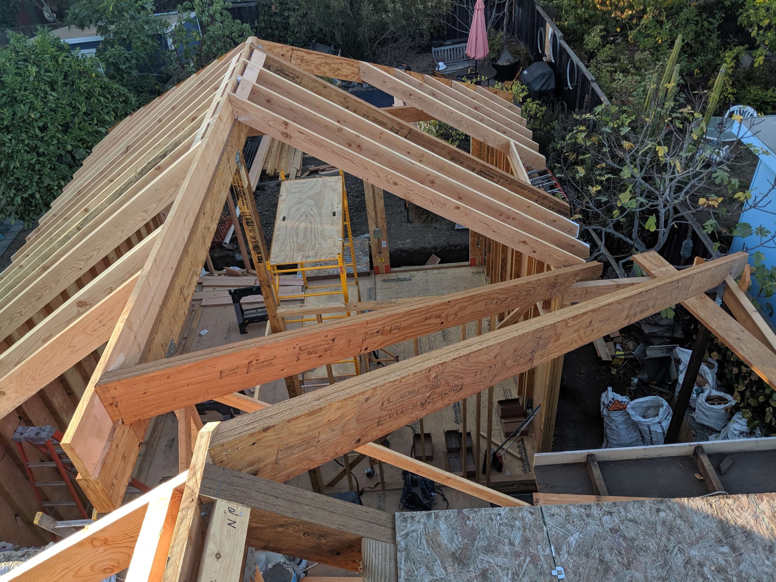
Structural Support for Second Stories
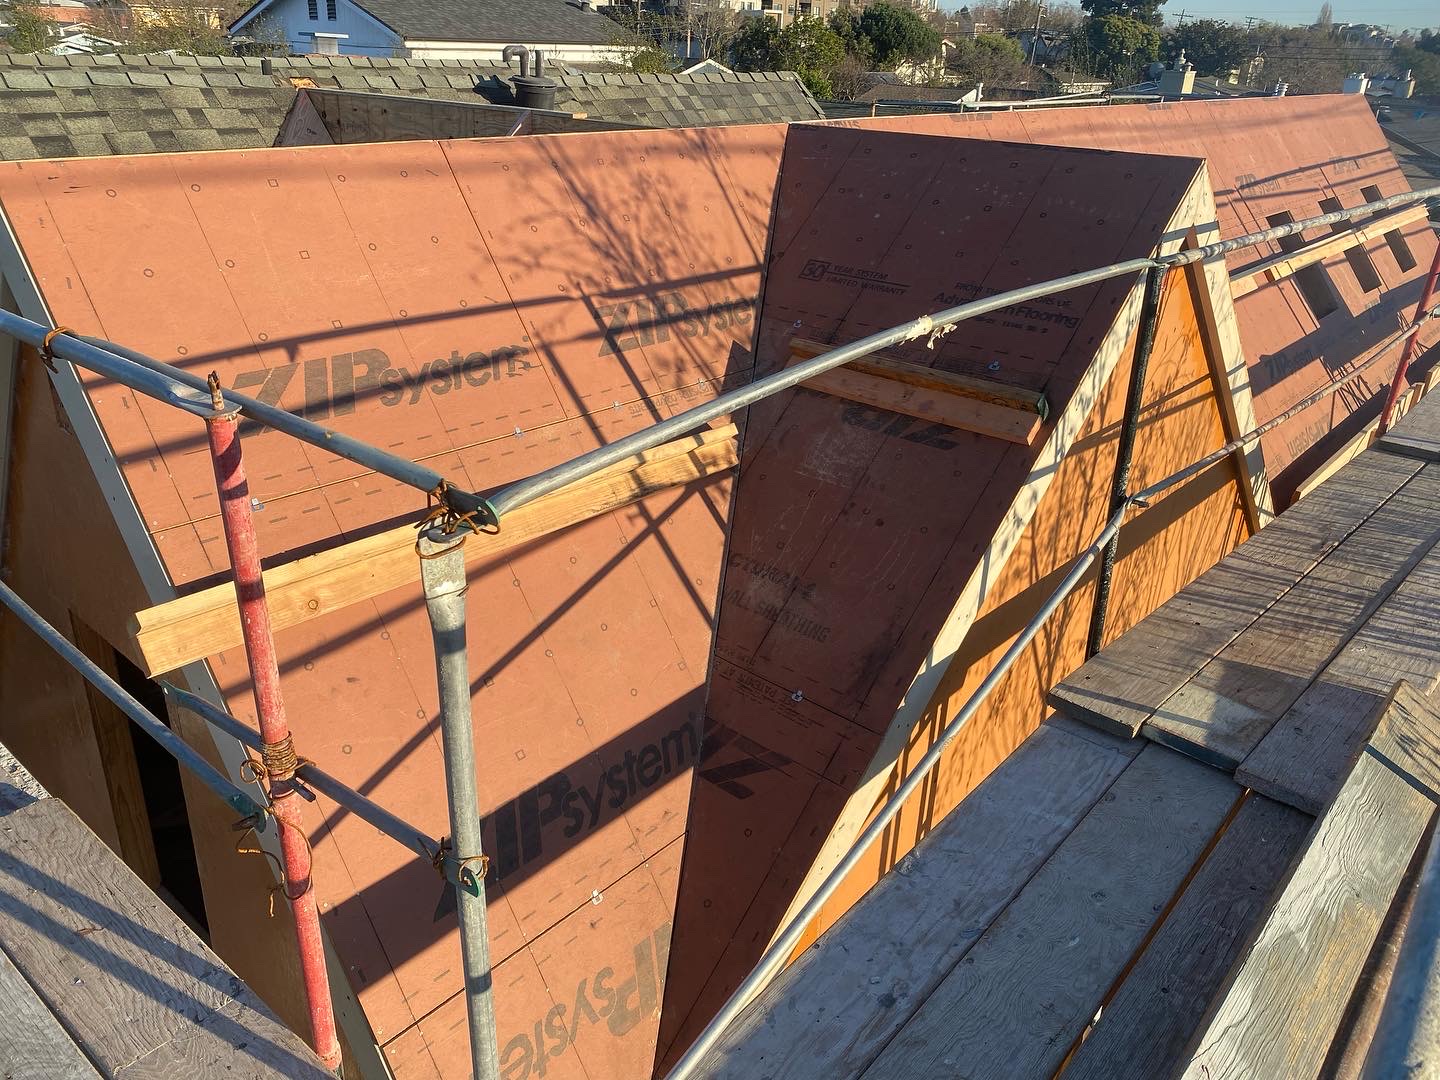
Want to build up to catch that Bay view? We carefully inspect your ground-floor framing to design the sheer walls and support posts necessary to safely carry a whole new level.
Managing Steep Logistics
El Cerrito’s sloping streets and narrow driveways can make construction staging difficult. We carefully plan our heavy machinery deliveries and dumpster placements to ensure safety and minimal neighborhood disruption.
Living Through the Dust
We understand that a major addition is highly disruptive. We prepare you for the journey by outlining a strict timeline and utilizing industrial air scrubbers and zip-walls to protect the rest of your home.