Expanding Homes Throughout Emeryville
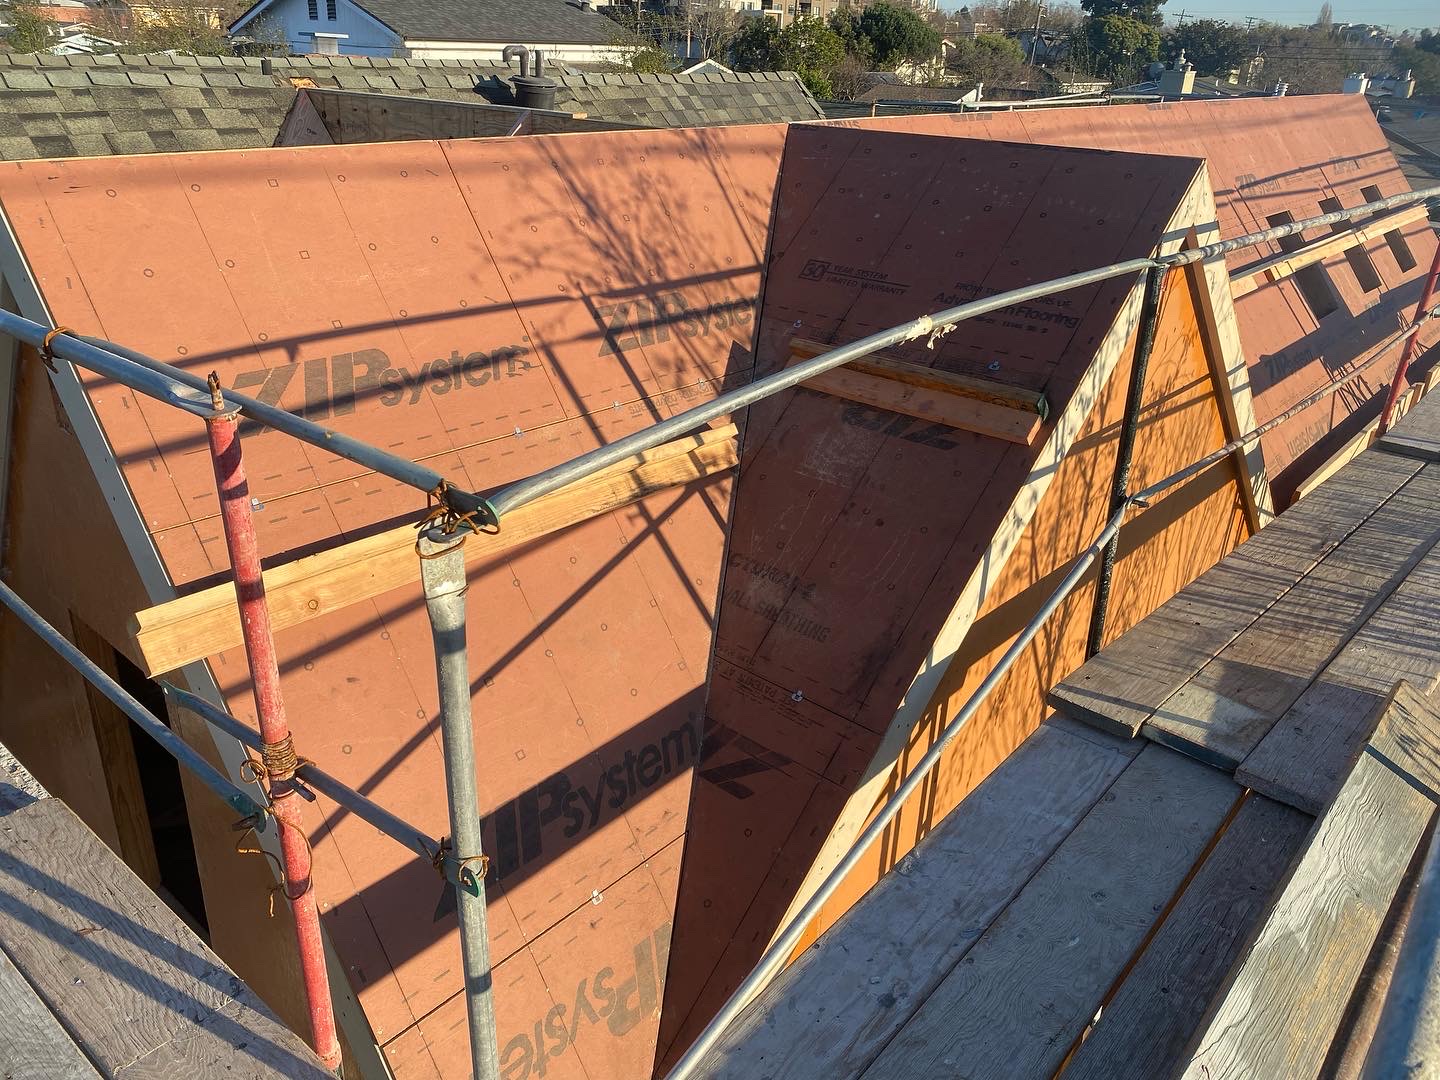
Adding on to an Emeryville property comes with a unique set of urban constraints. Expanding a historic footprint requires careful attention to tight property lines, while adding a second level often demands significant foundation retrofitting before framing can begin. We start every project by identifying your property’s exact structural and legal boundaries to ensure your vision is viable.
Evaluating Foundation Capabilitie
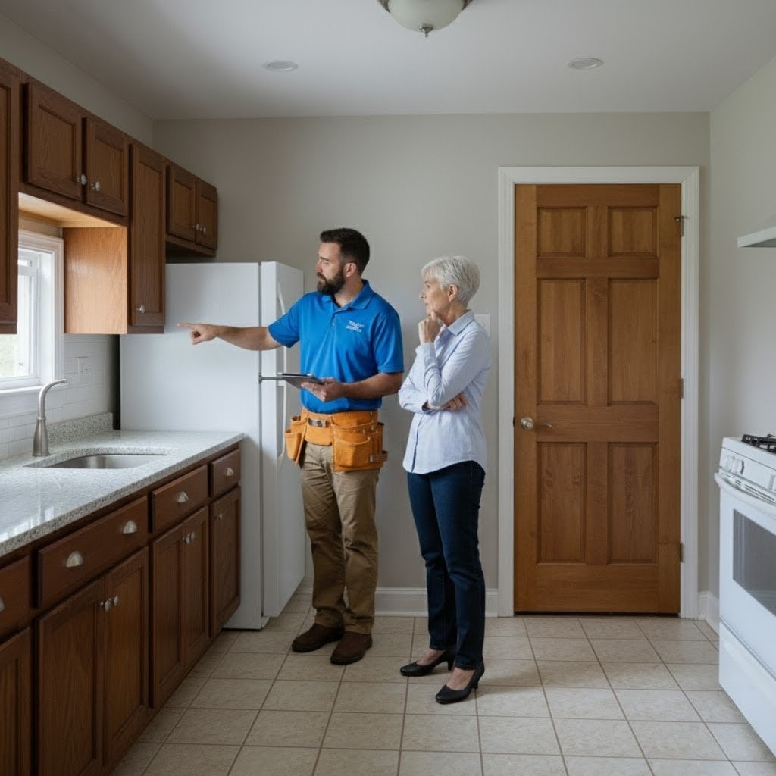
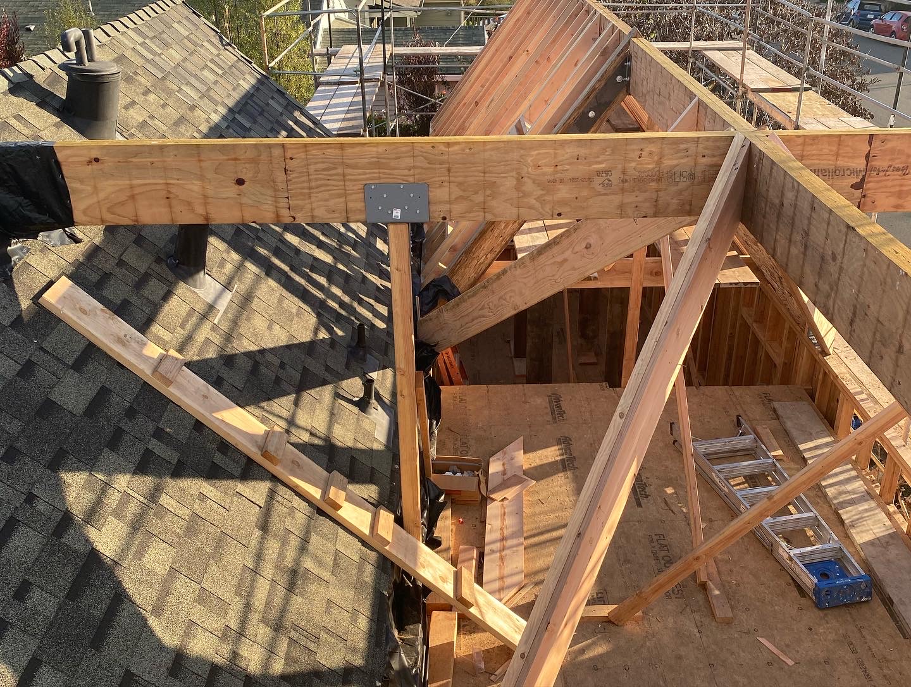
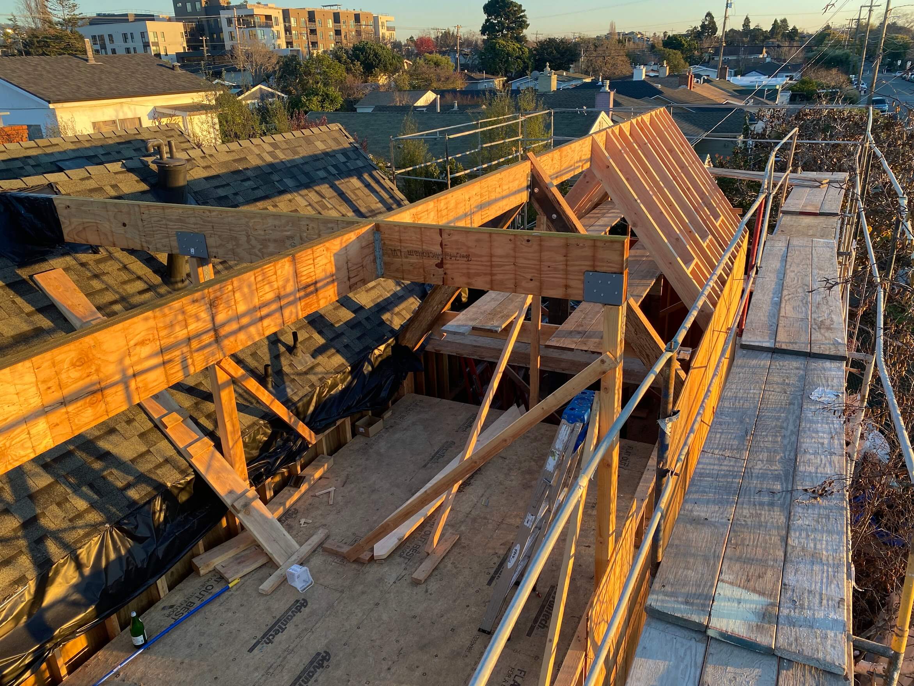
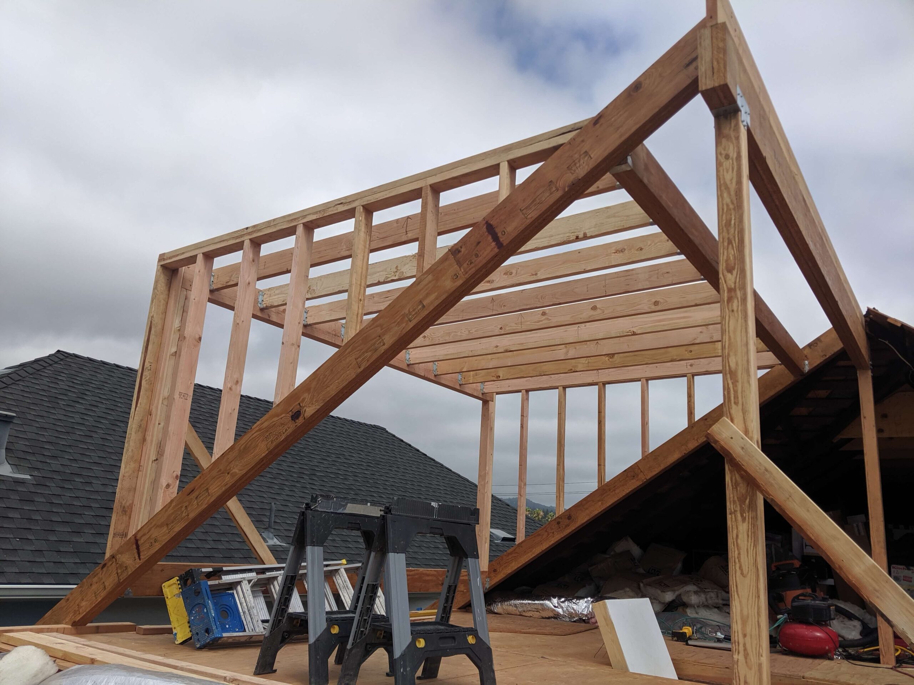
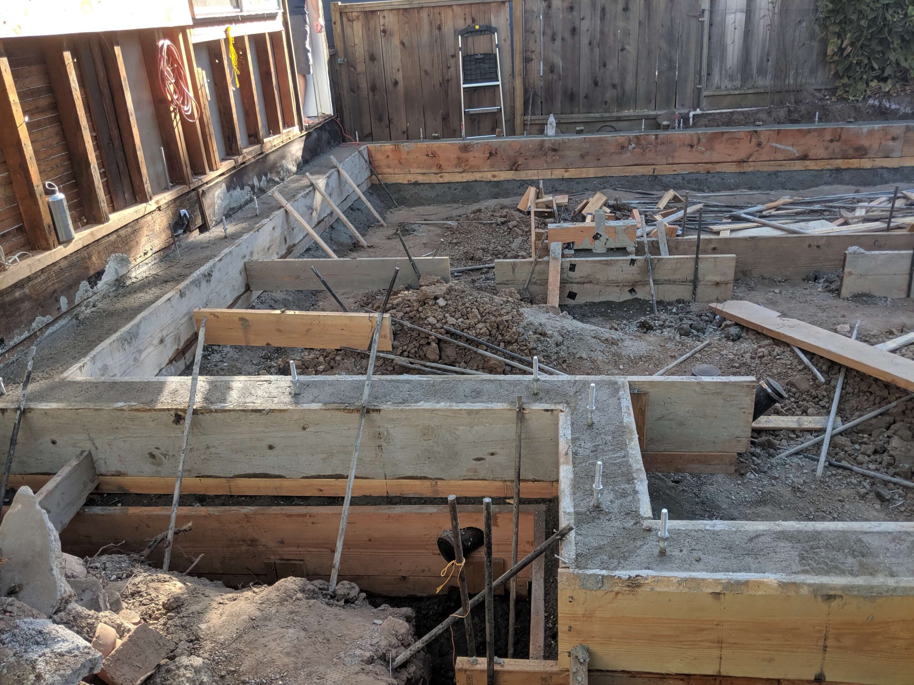
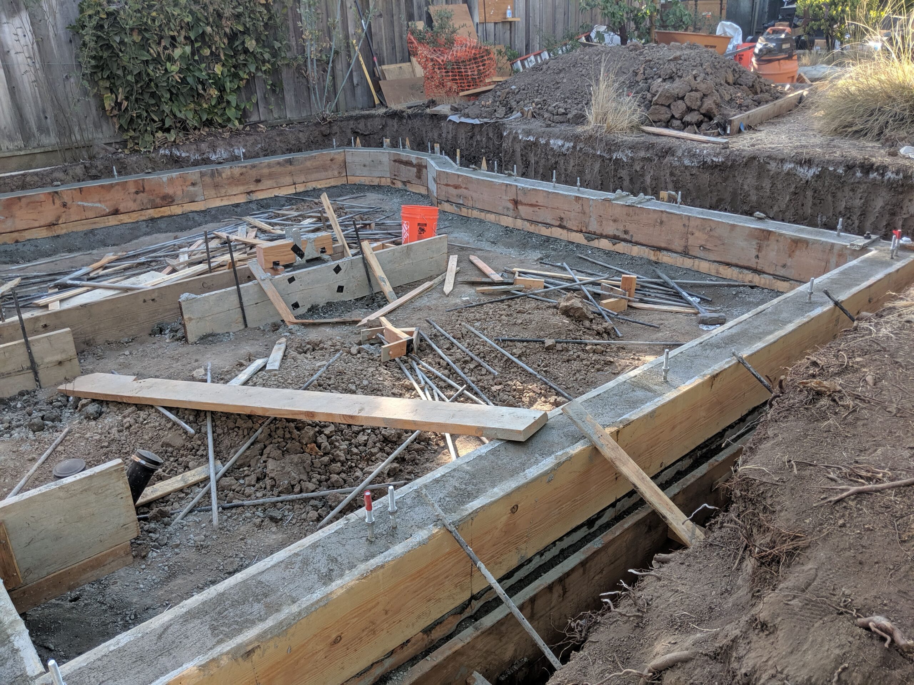
Adding a second floor introduces massive new weight. We inspect your existing foundation and soil conditions early in the site visit to determine if underpinning or structural reinforcements are necessary.
Navigating Lot Lines and Zoning
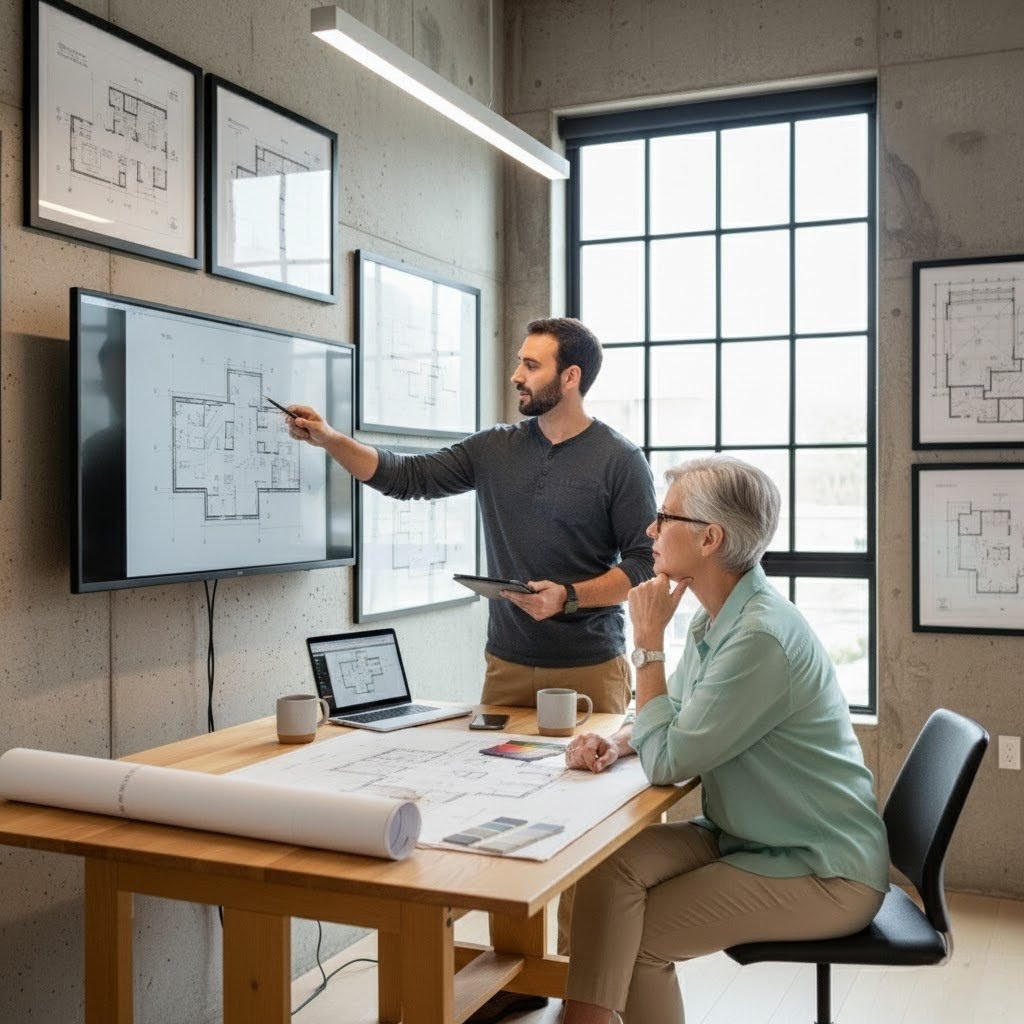
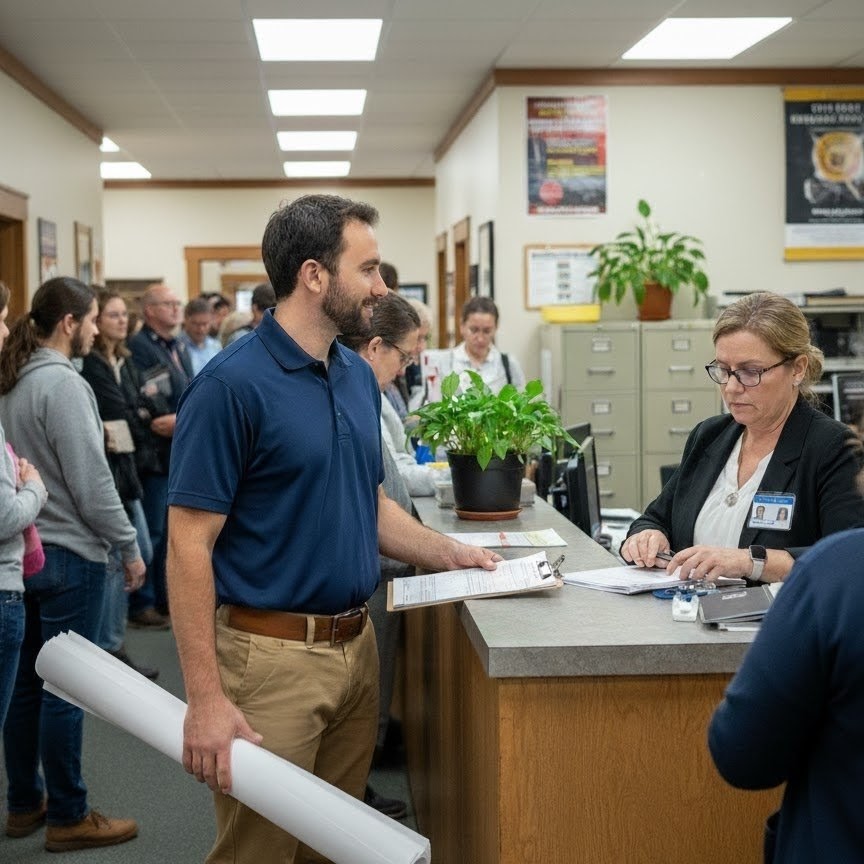
Urban expansion is heavily dictated by setback rules and lot coverage limits. We evaluate Emeryville’s zoning codes during the design phase so you know exactly how far out or up you can legally build.
Seamless Architectural Blending
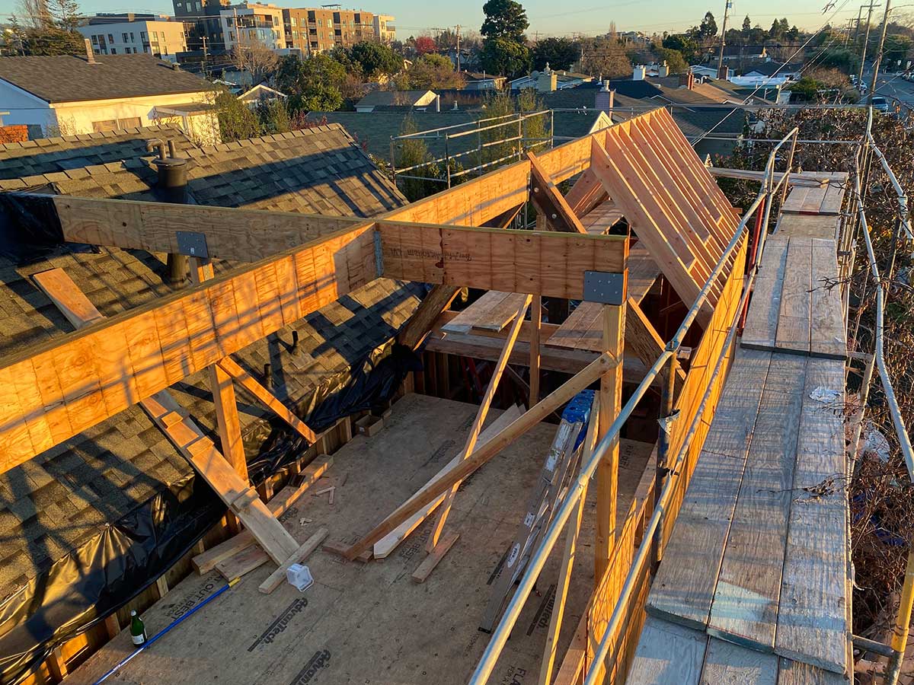
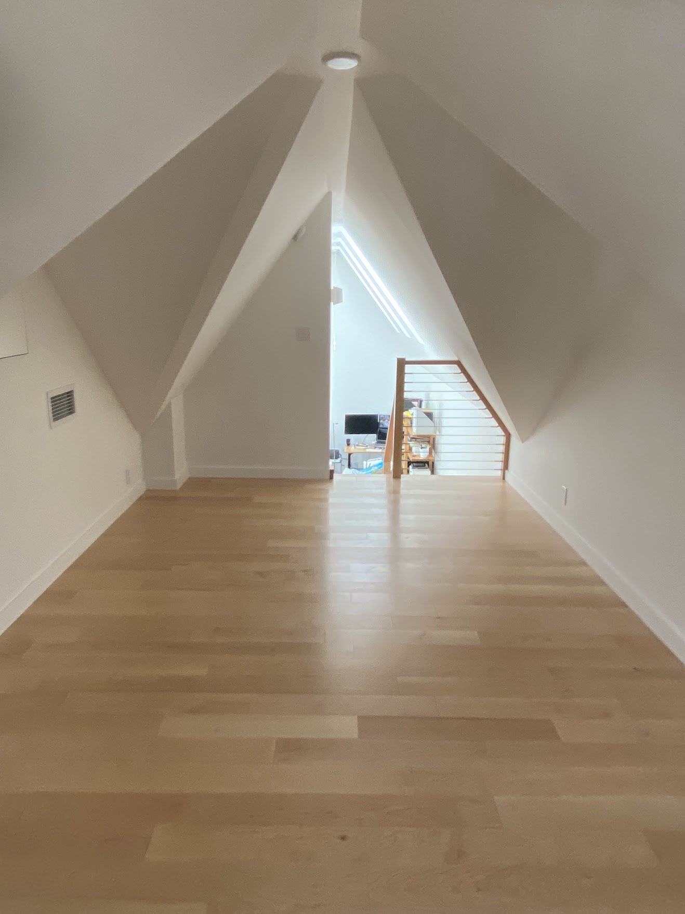
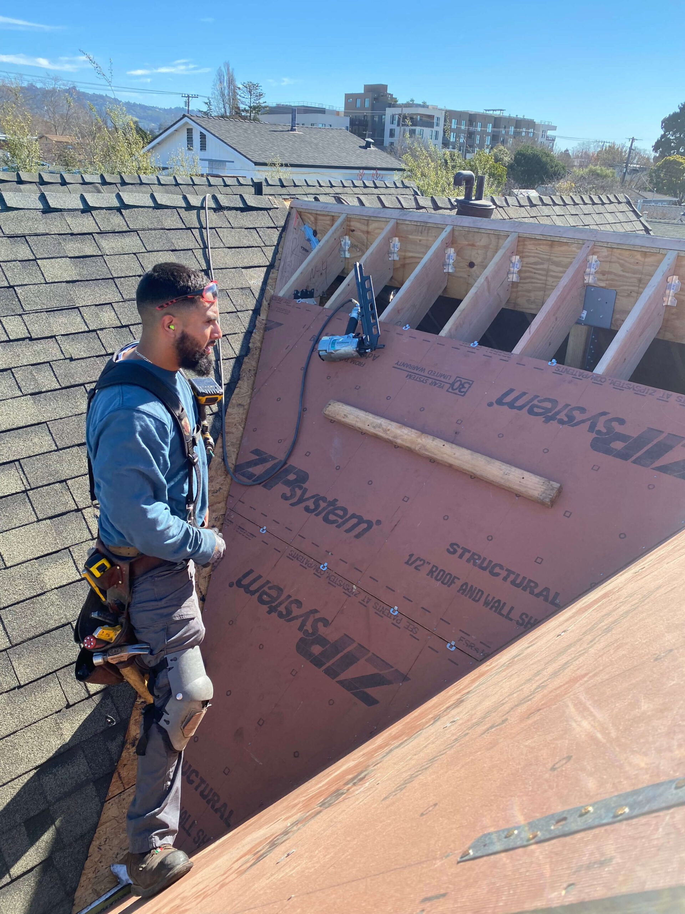
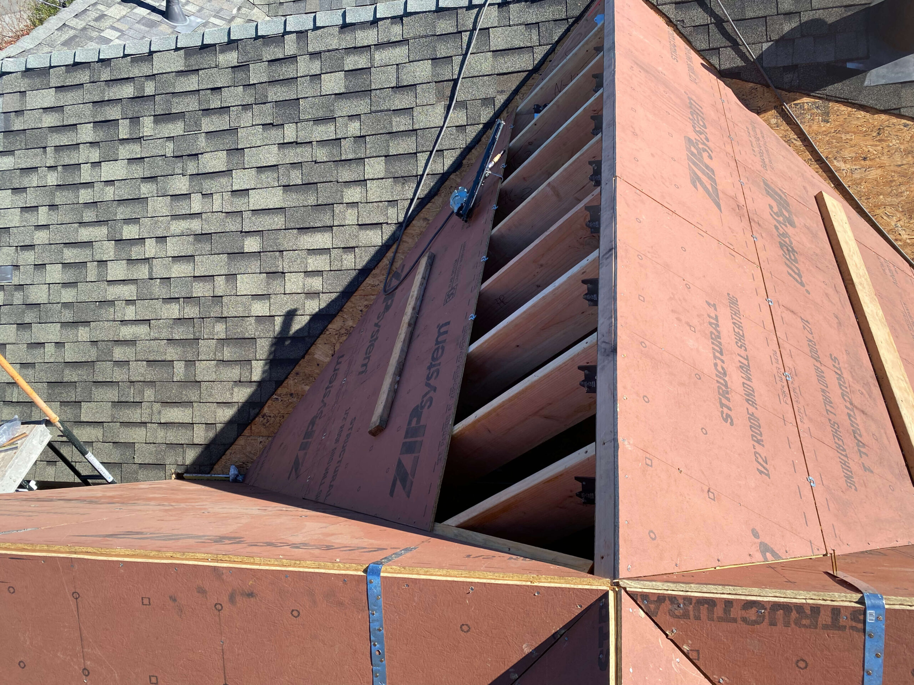
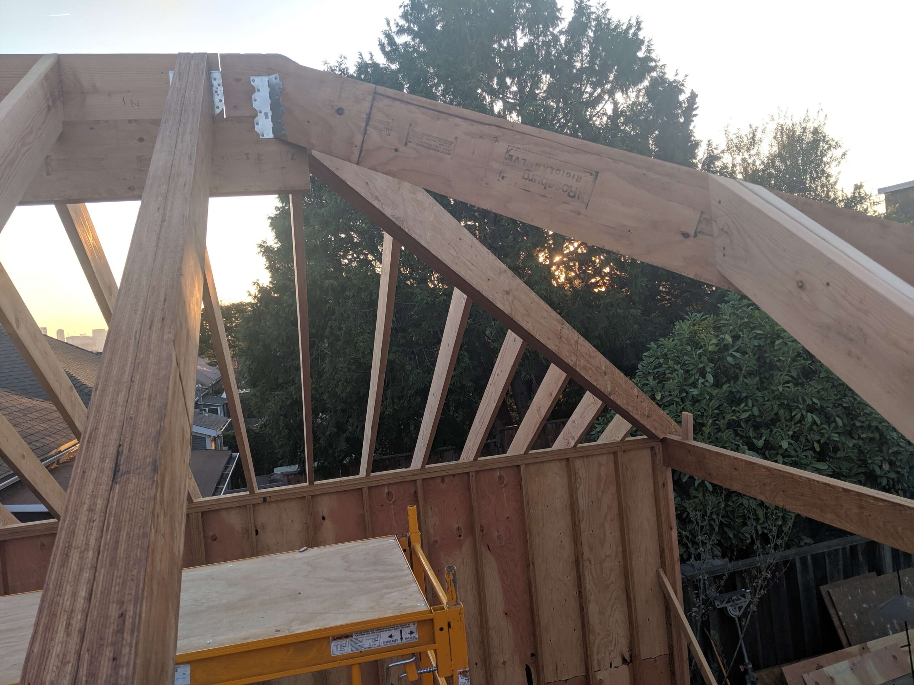
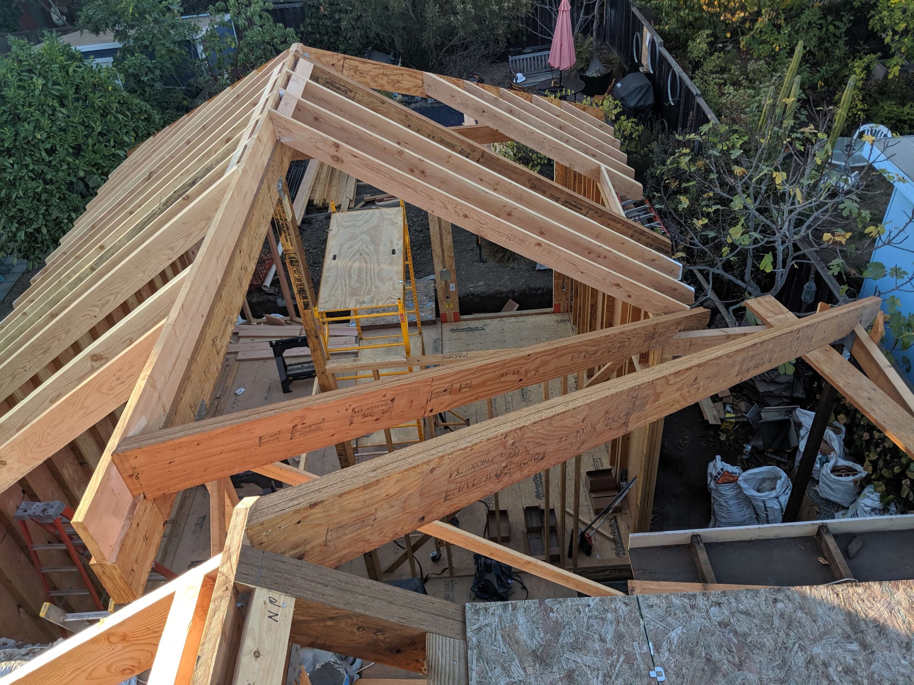
A successful addition shouldn’t look like an afterthought. We meticulously plan exterior siding transitions, match roof pitches, and source cohesive materials so the new space feels original to the house.
Living Through the Build
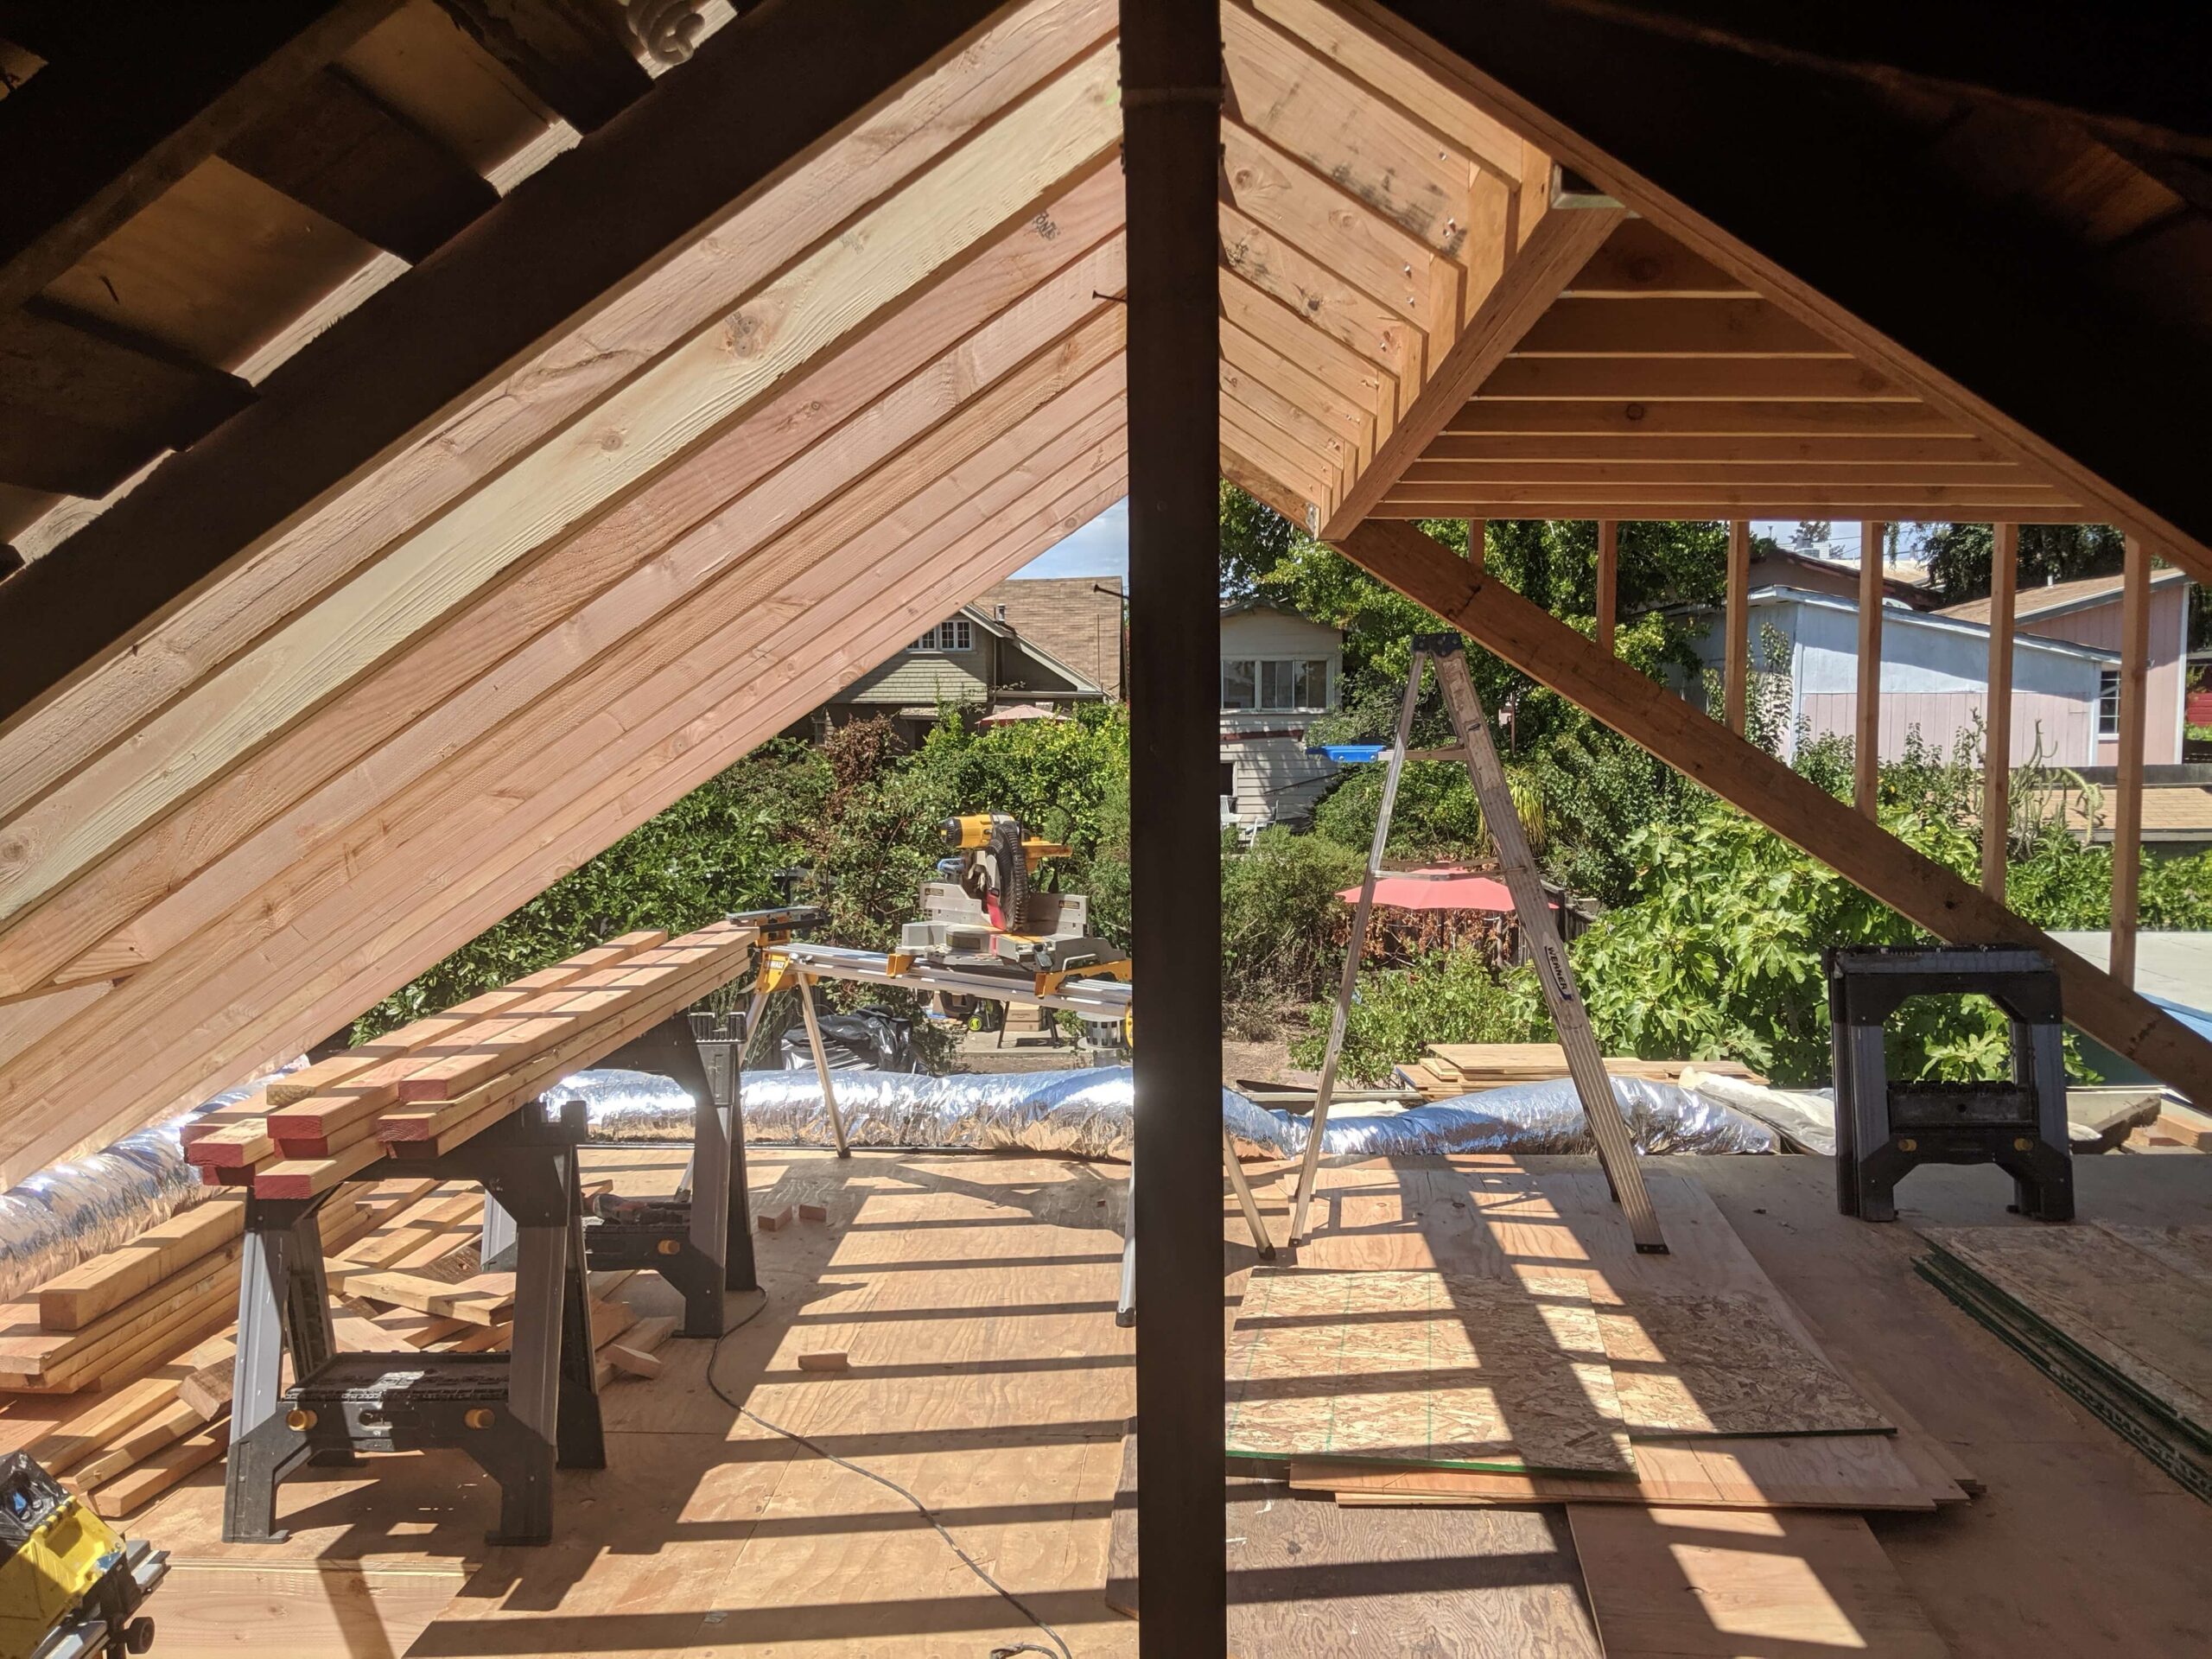
Major expansions are disruptive. We discuss phased construction schedules during your consultation, strategizing ways to seal off the work zone so you can safely remain in your home for as long as possible.