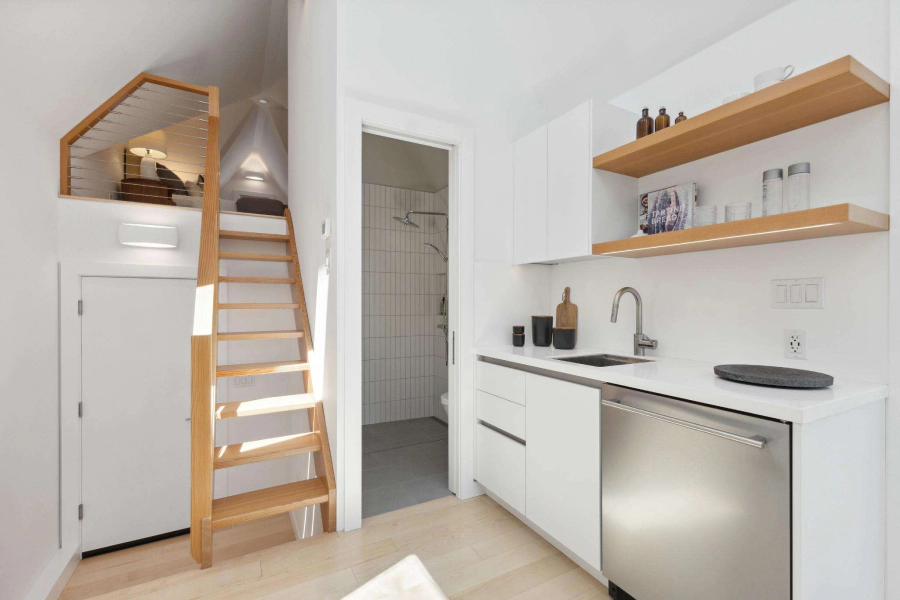
This bathroom remodel in Oakland Hills was designed to create a bright, functional retreat that balances modern style with everyday comfort. The updated layout maximizes the available space with a spacious walk-in shower, a freestanding soaking tub, a floating vanity with generous storage, and carefully selected finishes that give the room a clean, timeless appearance. Large windows bring in abundant natural light, creating an open and relaxing atmosphere.
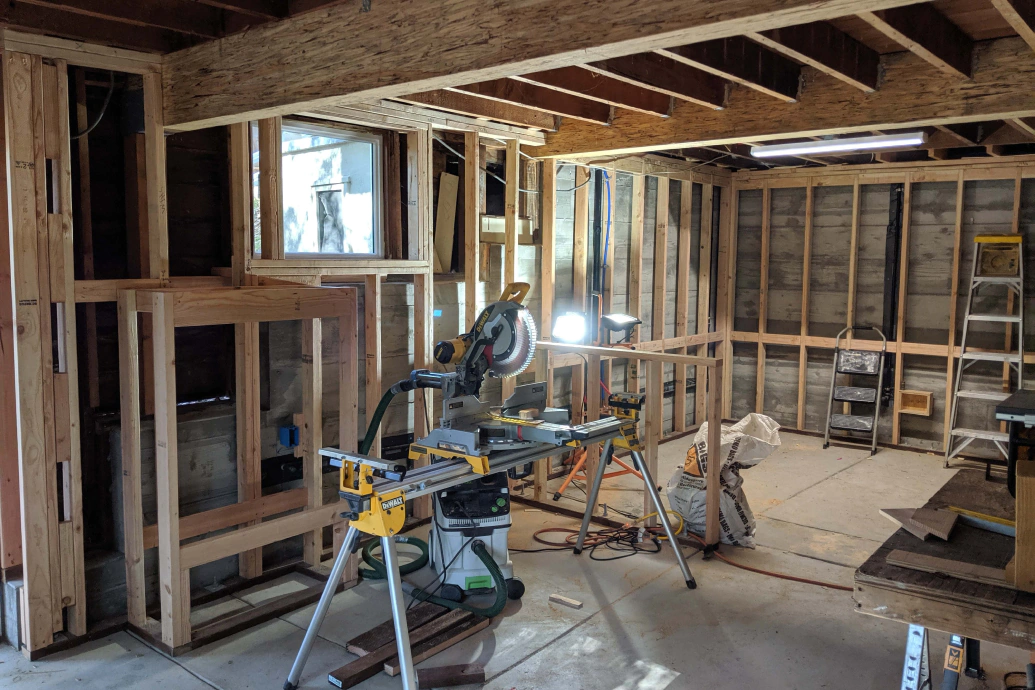
Behind the finished surfaces, the project involved extensive planning and coordination. The plumbing system was reconfigured to support the new fixture layout, electrical upgrades were completed for improved lighting and ventilation, and the framing was refined where needed to ensure clean lines and proper installation. Waterproofing, tile layout, and finish details were carefully executed throughout the wet areas to provide long-term durability while maintaining a seamless design.
Because the homeowners remained in the house during construction, protecting the living environment was a priority from start to finish. The work area was fully contained using dust barriers and HEPA air filtration, while surrounding spaces were carefully protected throughout demolition and installation. Every stage of the project was coordinated to minimize disruption and deliver a beautifully crafted bathroom that offers lasting comfort, functionality, and quality craftsmanship.