This bathroom remodel in Piedmont began with a clear goal: create a brighter, more open space with a calm, modern aesthetic and improved everyday functionality. The finished design features full-height green tile, a floating wood vanity with a vessel sink, a freestanding soaking tub, and a spacious walk-in shower. Expansive windows flood the room with natural light, while the restrained material palette creates a warm, clean, and uncluttered atmosphere.
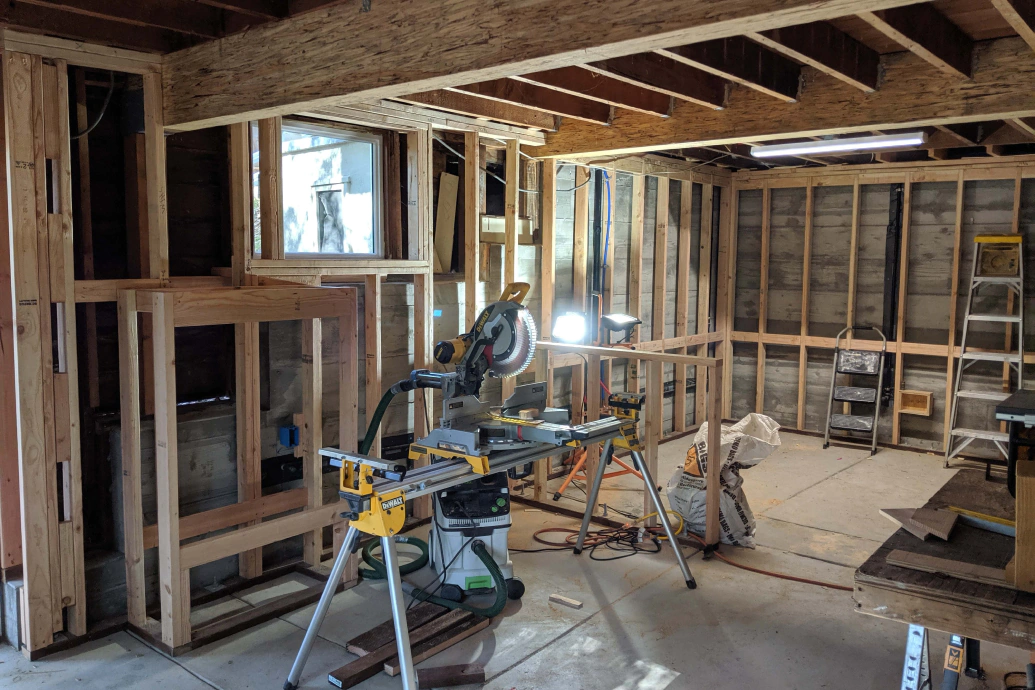
Much of the craftsmanship lies behind the finished surfaces. The original plumbing system was reconfigured to accommodate the new tub placement, shower controls, floor drain, and wall-mounted fixtures. Uneven framing was corrected, tile layouts were carefully aligned around windows and plumbing fixtures, and waterproofing was meticulously detailed throughout the wet areas. Every decision was made with the room’s overall proportions and visual balance in mind, resulting in a bathroom that feels cohesive and thoughtfully designed.
Because the homeowners remained in the house throughout construction, maintaining a clean and safe environment was a top priority. The work area was fully contained, dust was actively managed with proper air filtration, and adjacent living spaces were protected during demolition and installation. The completed bathroom offers a peaceful, spa-inspired retreat that reflects careful planning, skilled craftsmanship, and attention to every detail.