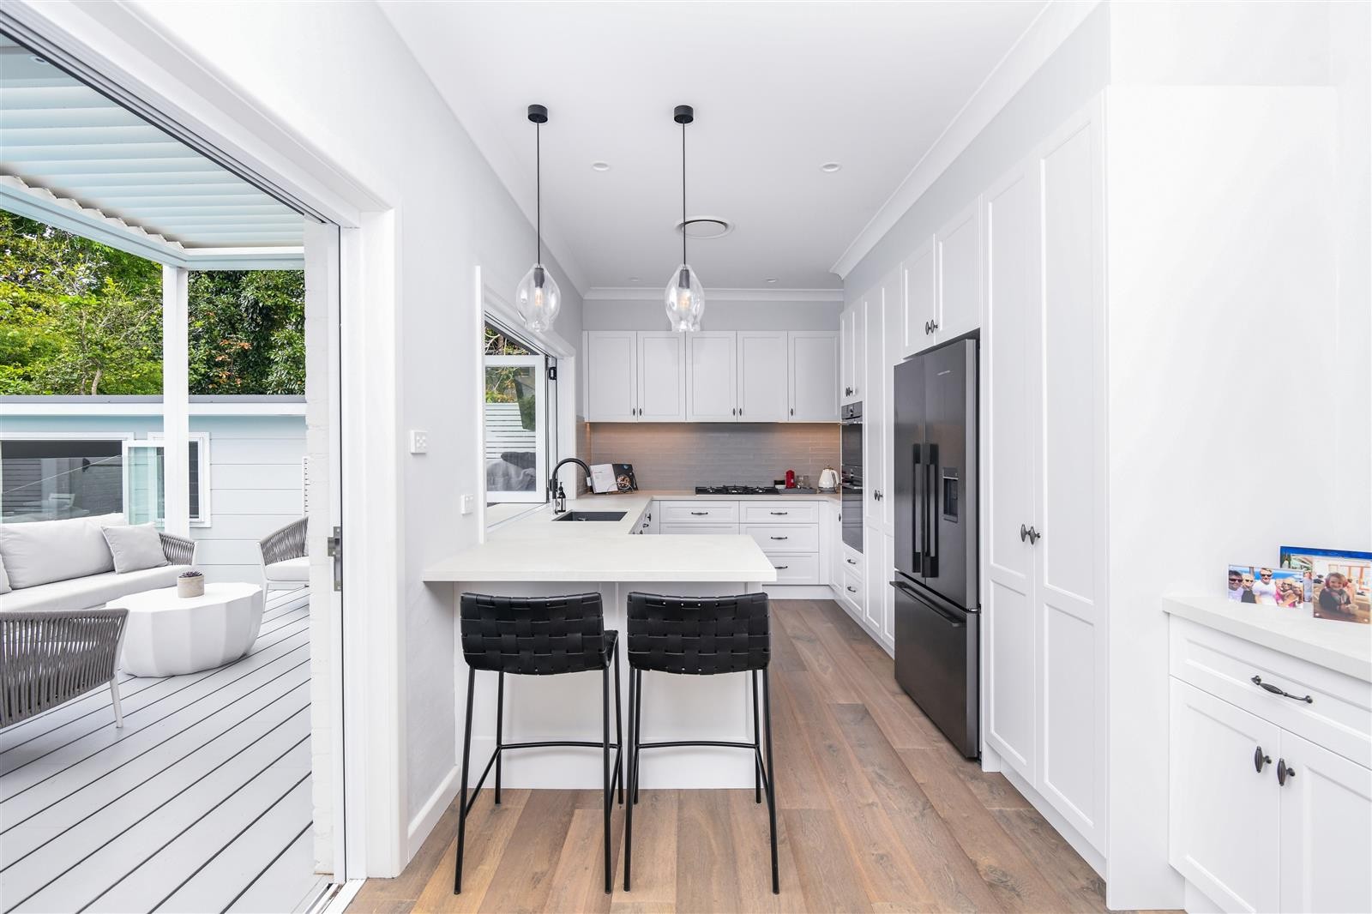
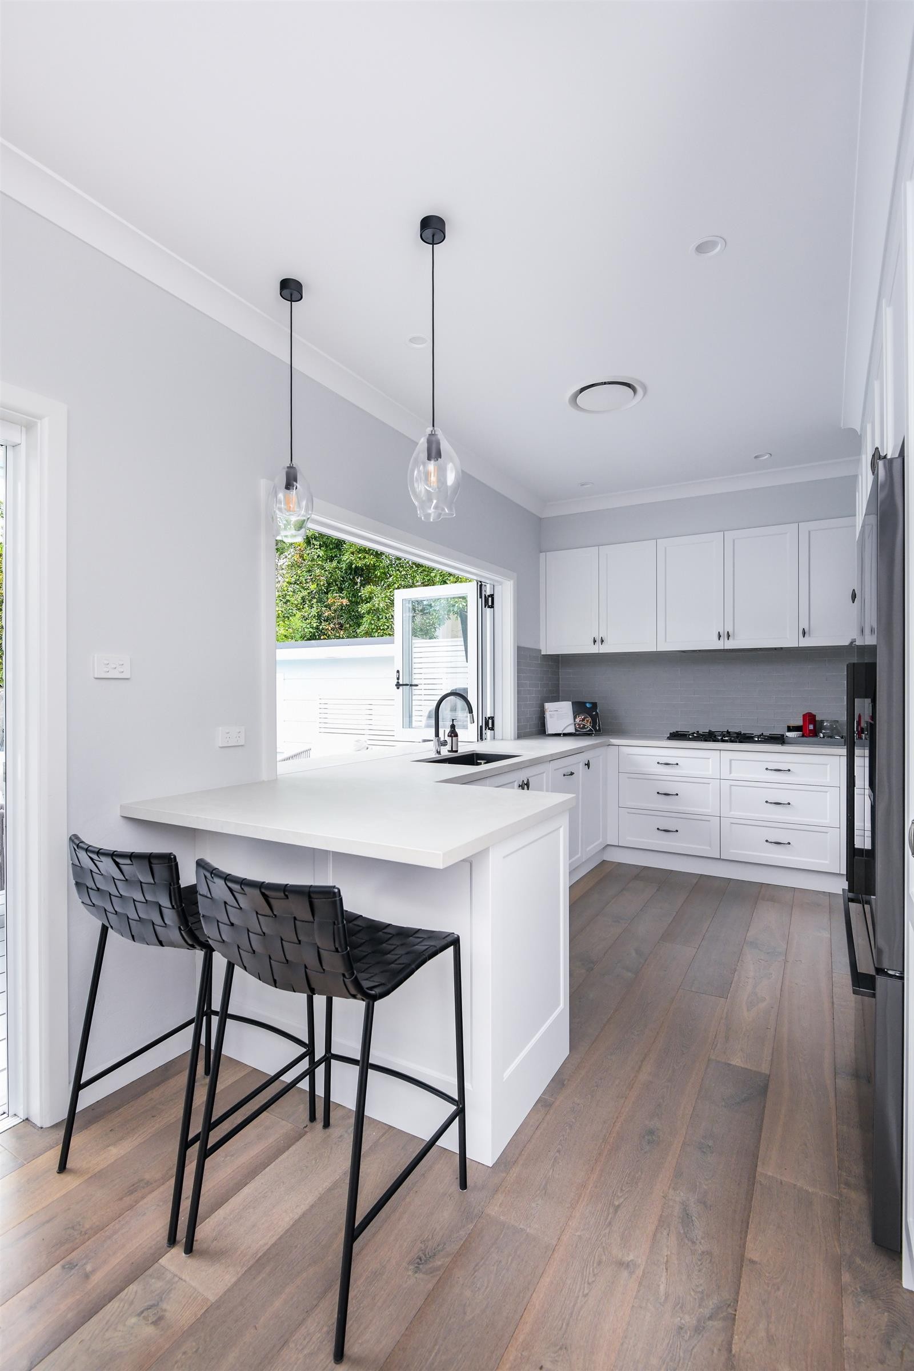
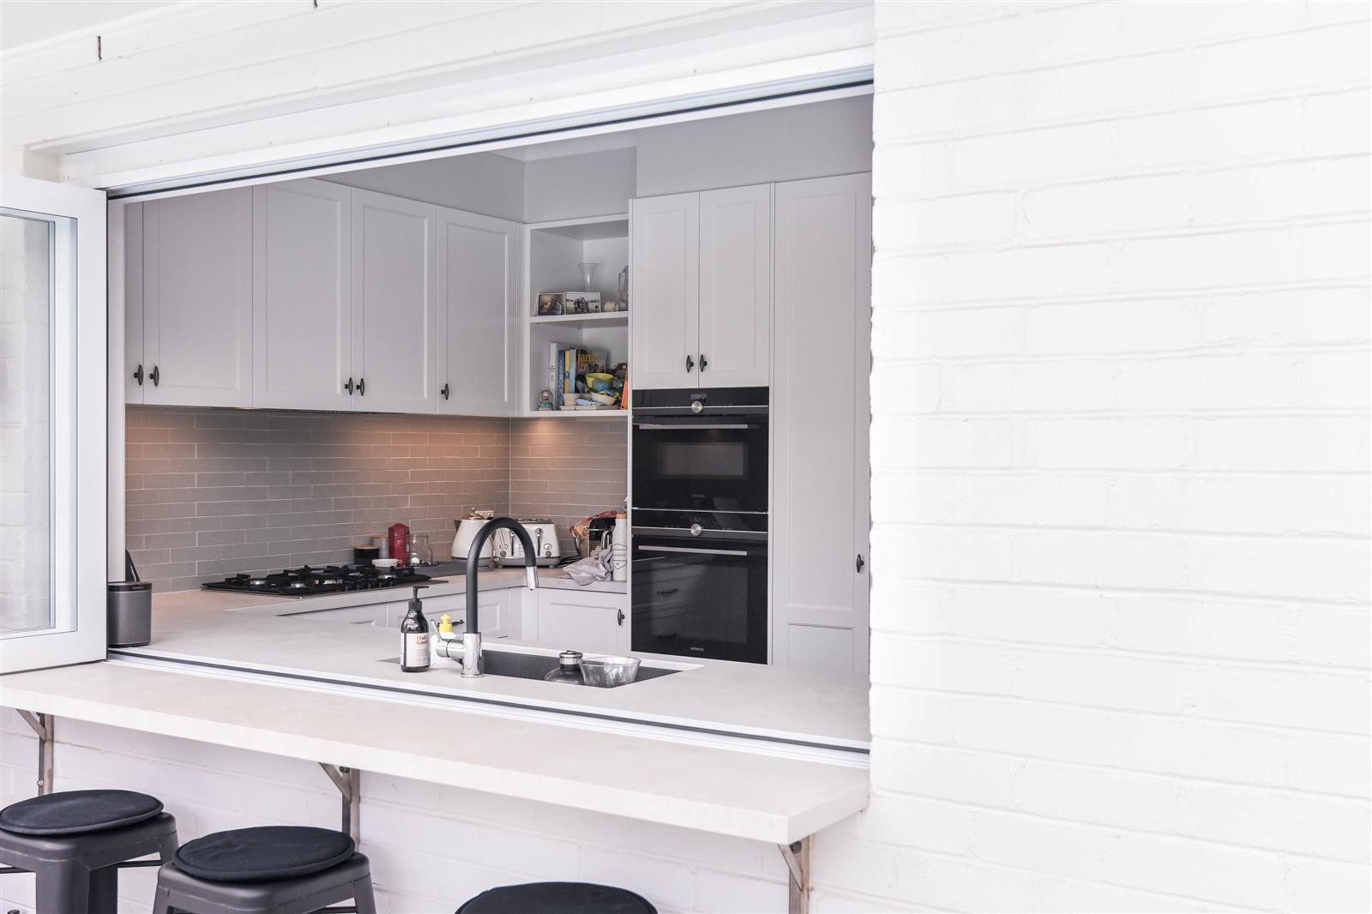
This kitchen remodel focused on creating a more functional layout while strengthening the connection between the interior and the outdoor entertaining area. One of the biggest design conversations centered on the large pass through window with exterior bar seating. At first, there was some concern that it might feel too commercial, but as we worked through how the family actually wanted to use the space, it became clear that the idea offered a practical and inviting solution.
The window allows food, drinks, and conversation to move easily between the kitchen and deck, making the two areas feel connected during gatherings. Inside, the cabinetry, prep sink, appliance placement, and peninsula seating were planned around that relationship so the kitchen could support both everyday use and larger groups. Careful coordination of the structural opening, countertop heights, window system, cabinetry, and exterior seating was essential to making the concept work naturally.