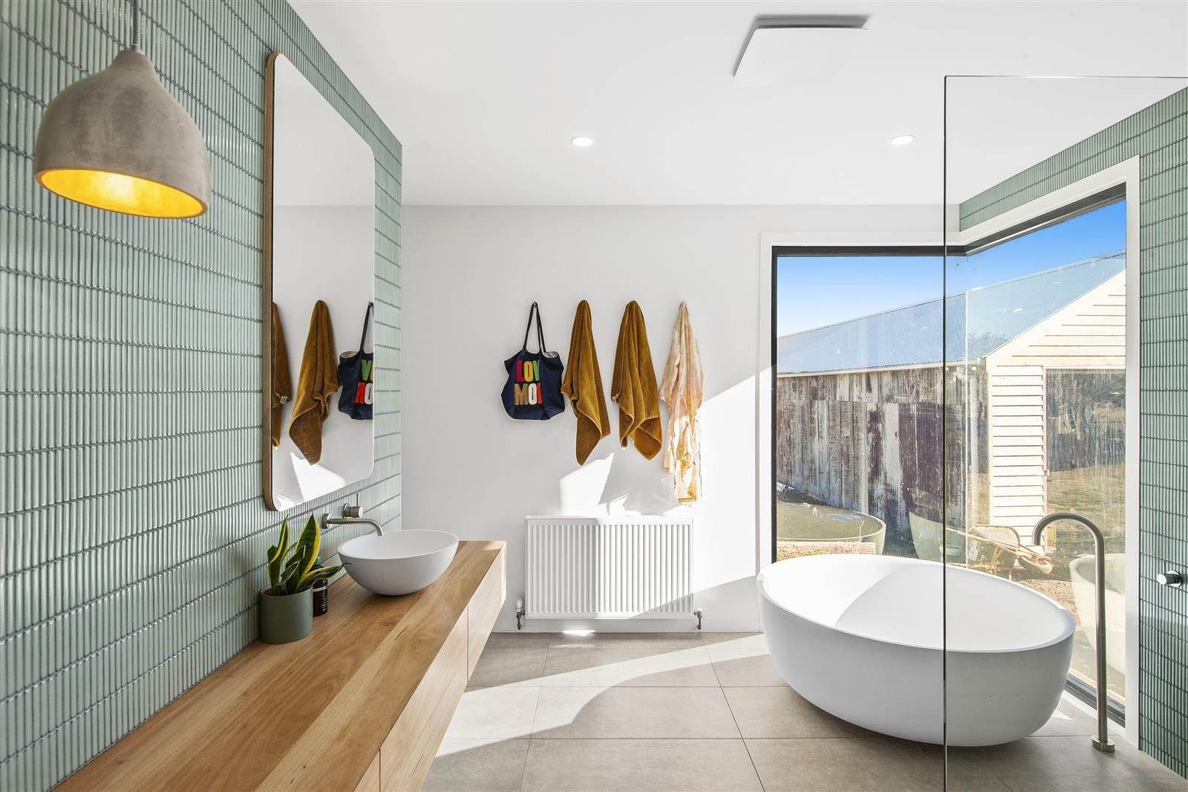
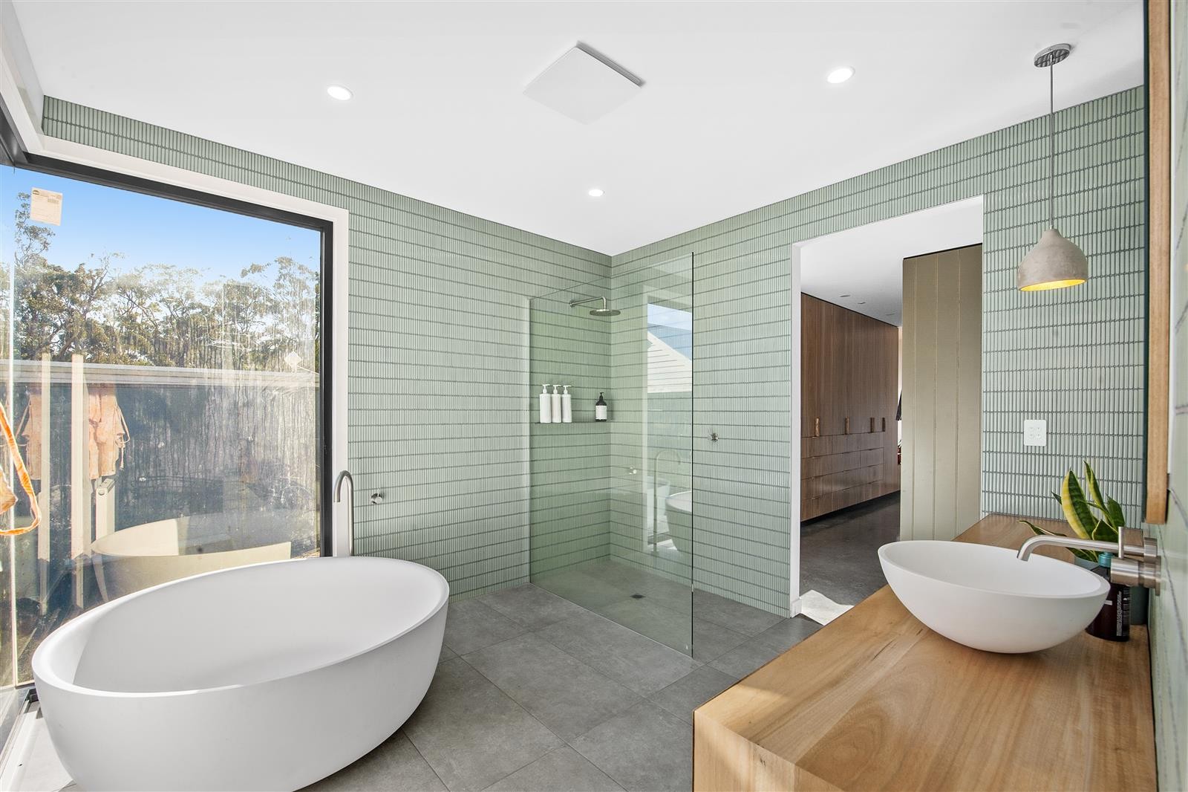
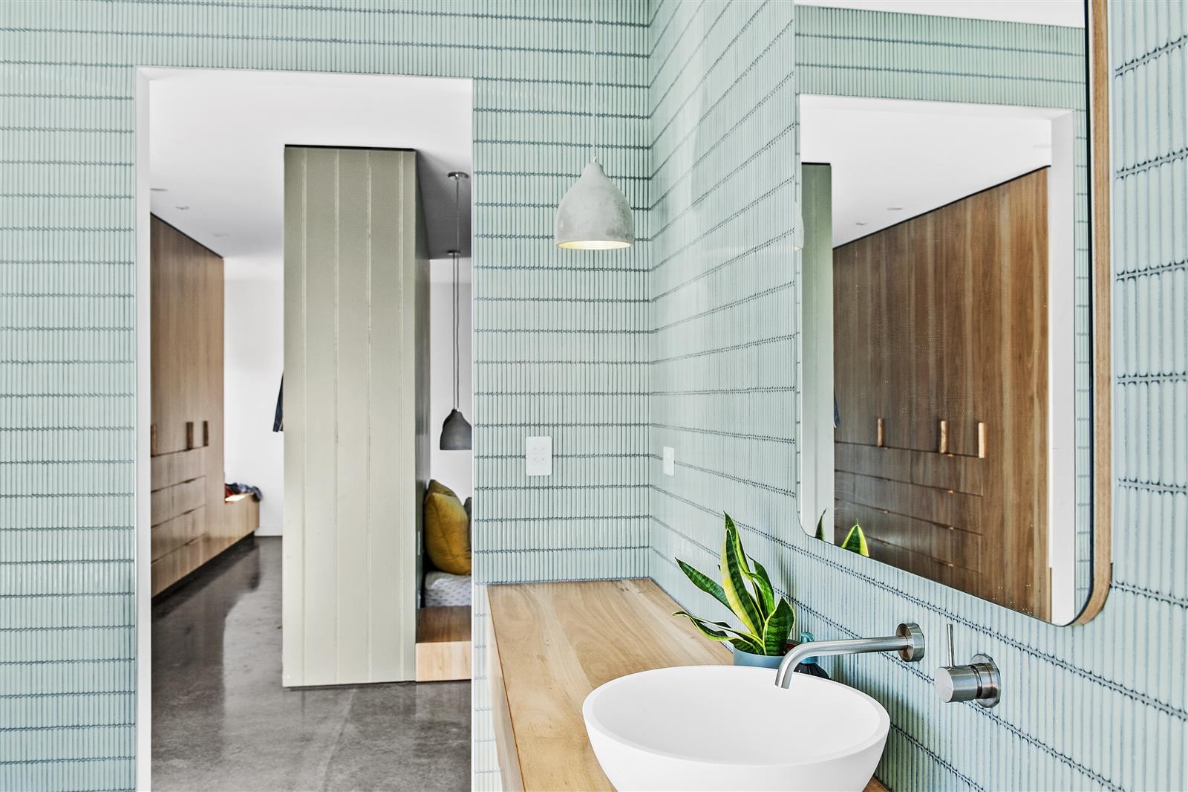
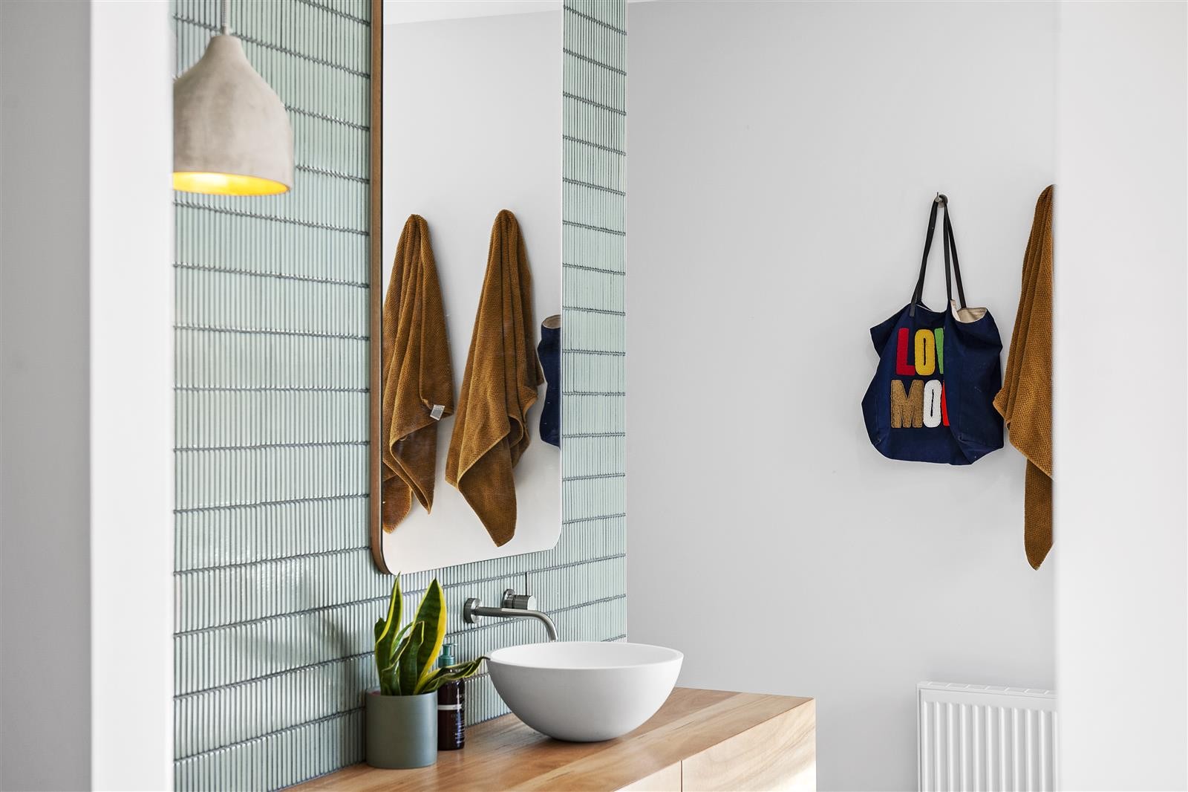
This bathroom remodel began with a clear goal: create a brighter, more open space with a calm, modern feel and better everyday function. The finished design pairs full-height green tile with a floating wood vanity, vessel sink, freestanding tub, and a spacious walk-in shower. Large windows bring in natural light, while the simple material palette keeps the room warm, clean, and uncluttered.
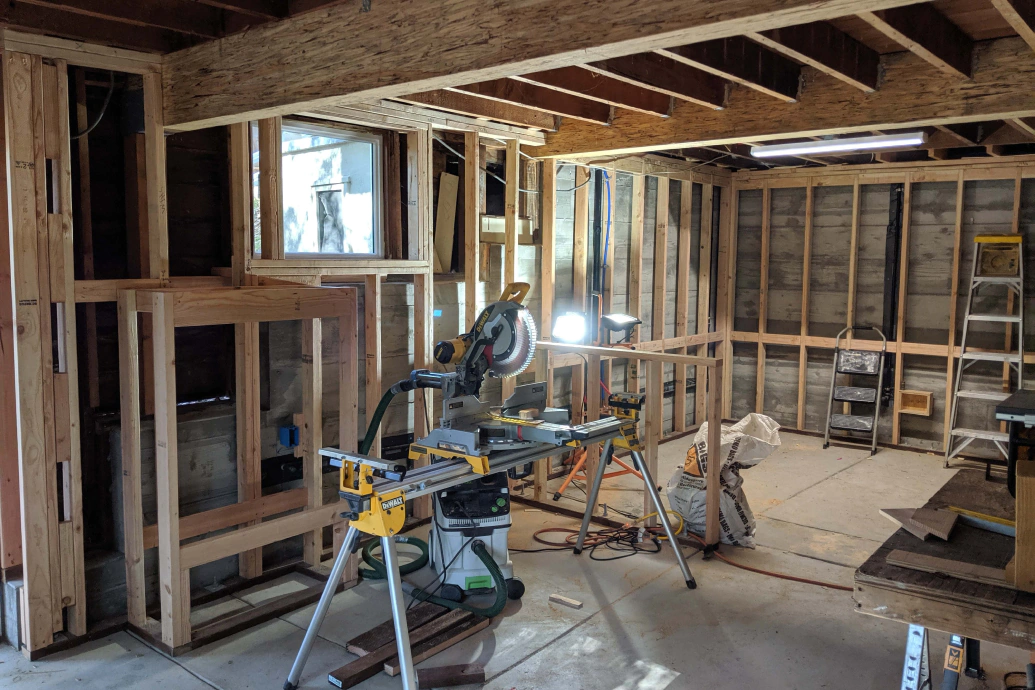
Much of the work happened behind the finished surfaces. The original plumbing layout had to be reconfigured to accommodate the new tub, shower controls, floor drain, and wall-mounted fixtures. We also addressed uneven framing, coordinated the tile layout around multiple openings and fixtures, and carefully planned waterproofing transitions throughout the wet areas. Each adjustment was made with the final sightlines and proportions in mind, so the room would feel intentional rather than pieced together.
Because the family remained in the home during construction, containment and air-quality management were an essential part of the project. The work area was isolated, dust was actively controlled, and surrounding living spaces were protected throughout demolition and installation. The result is a highly crafted bathroom that feels quiet and effortless, supported by the detailed planning and careful execution required to build it properly.