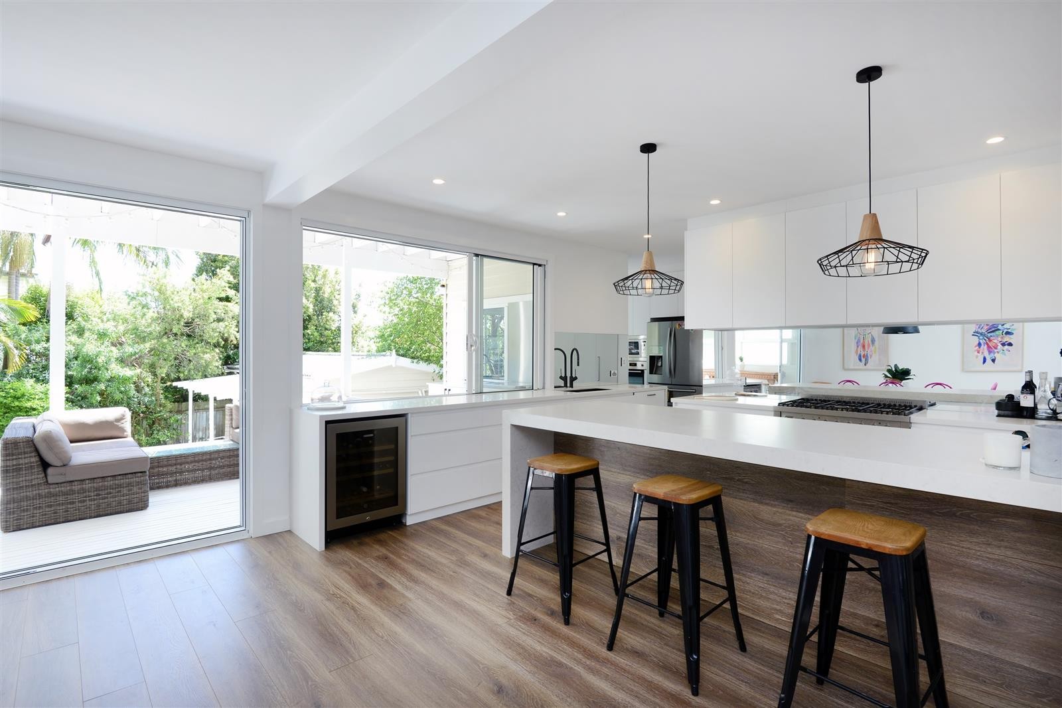
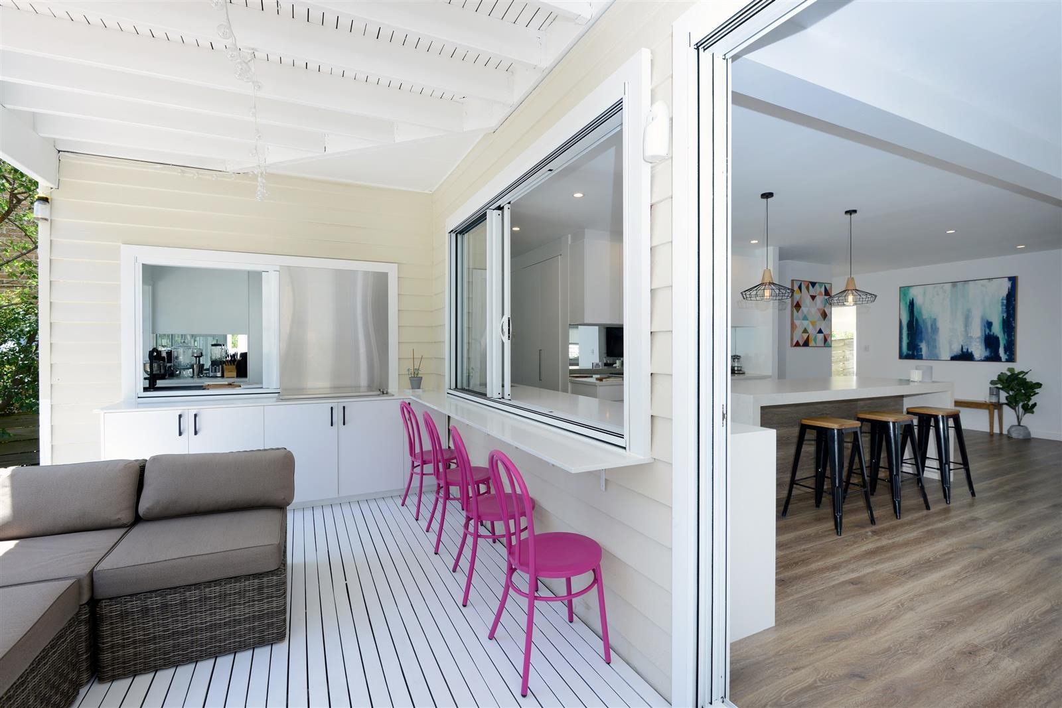
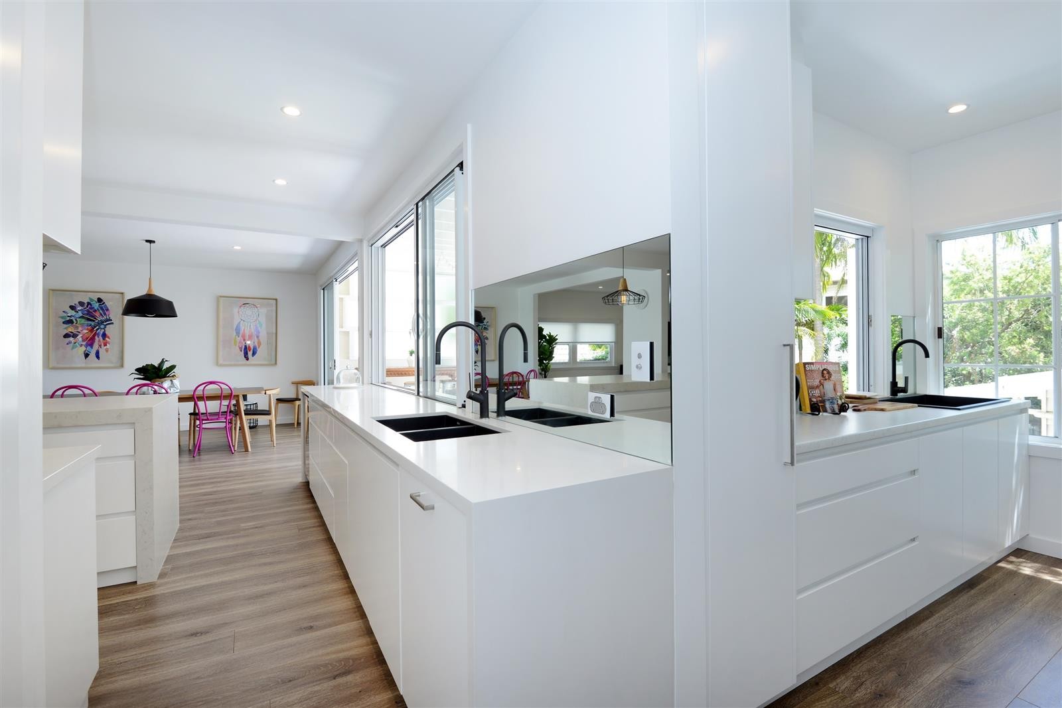
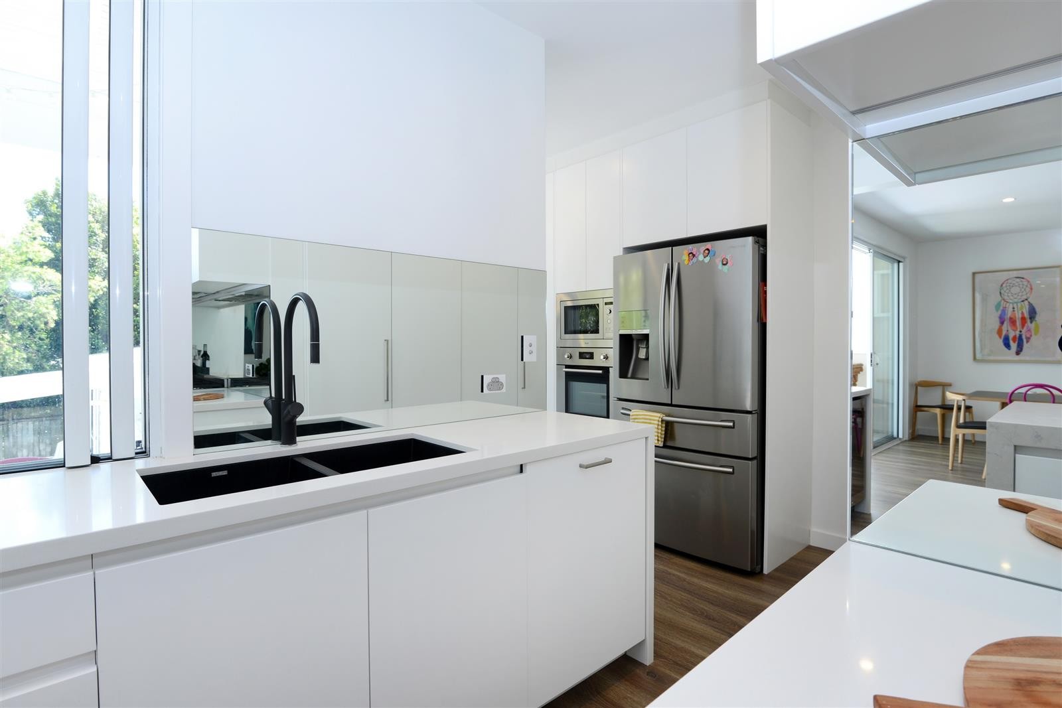
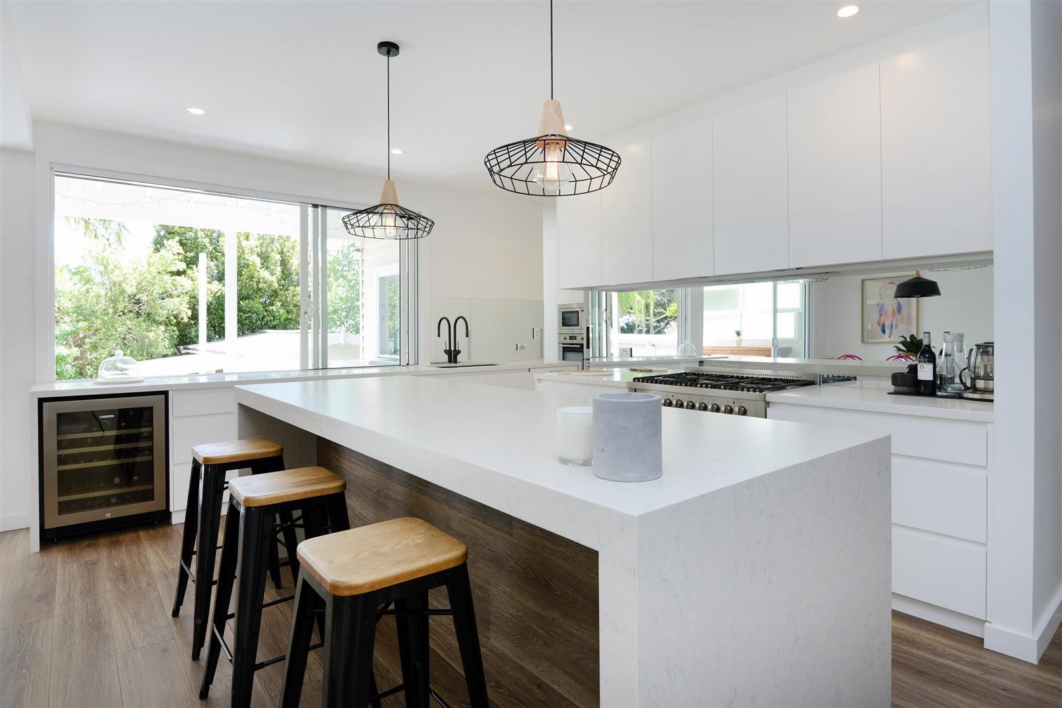
This kitchen remodel was planned around a compressed construction schedule, with the goal of creating a bright and highly functional space that could also become the center of entertainment. The new layout provides generous prep space, extensive storage, island seating, and a direct connection to the covered outdoor area. Large openings between the kitchen, dining space, and deck allow guests to move easily between indoors and out, while the serving window and outdoor counter create a natural place for food, drinks, and conversation.
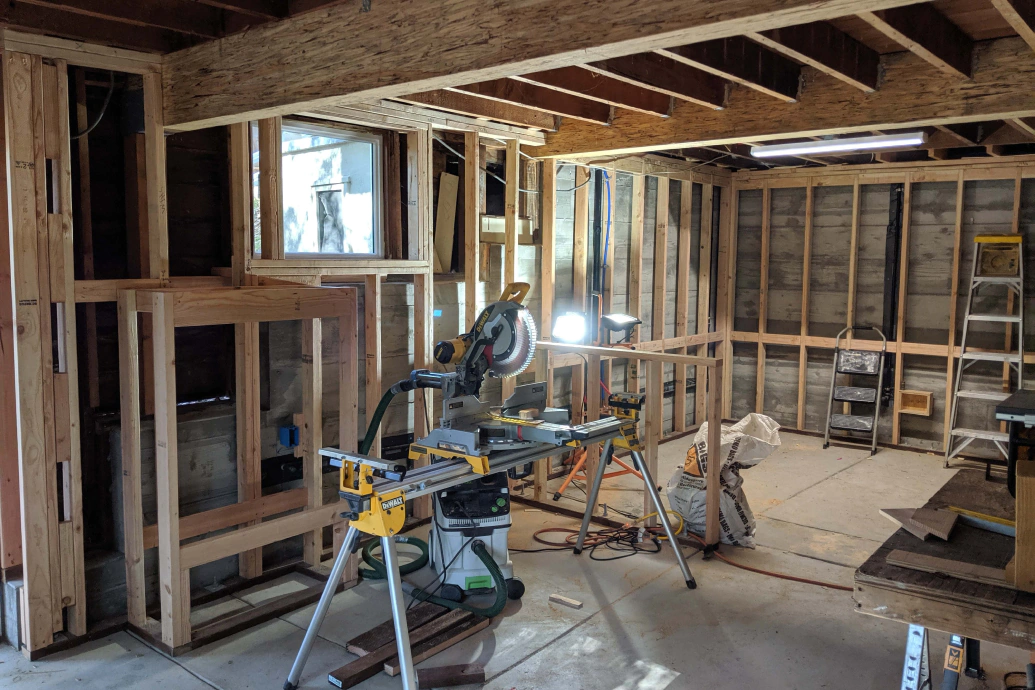
Because the family remained in the home throughout construction, speed, containment, and air quality were essential. Zippered barriers separated the work zone from occupied rooms, while HEPA filtration and active dust control helped protect the rest of the house. Cabinetry, countertops, plumbing, electrical, flooring, and the new exterior openings were carefully coordinated so the project could move efficiently while delivering a flexible hosting environment designed for gatherings of every size.