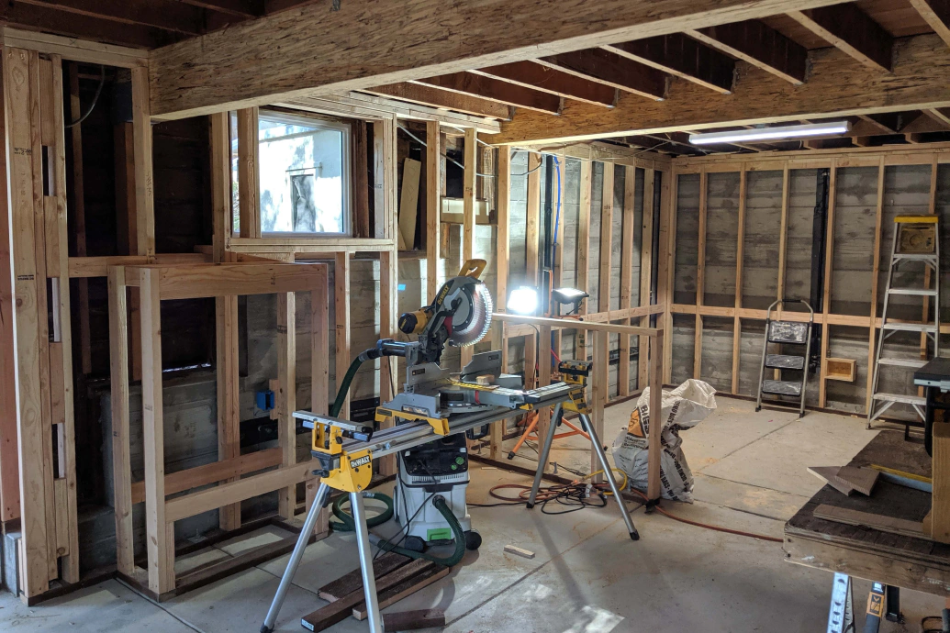
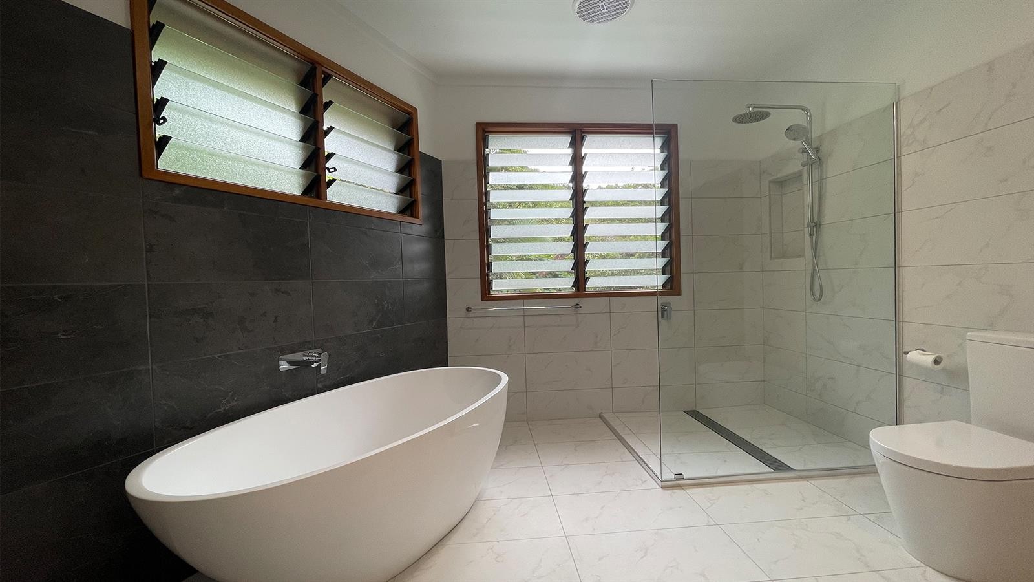
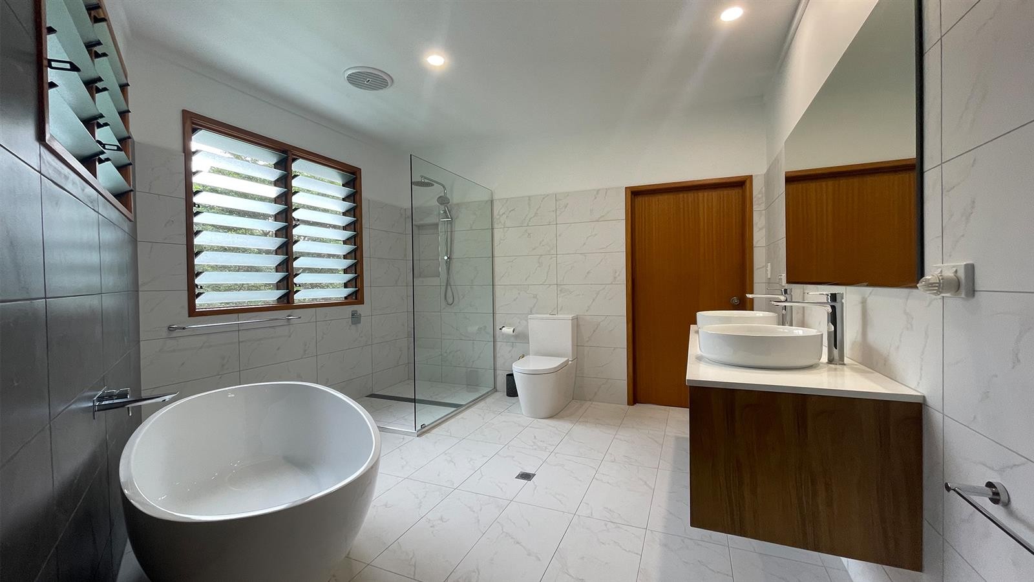
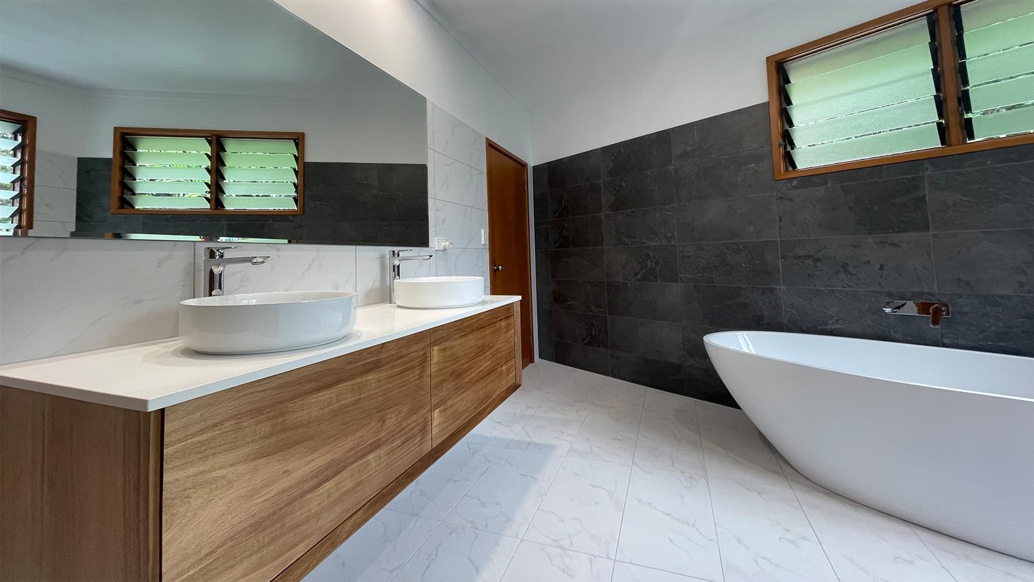
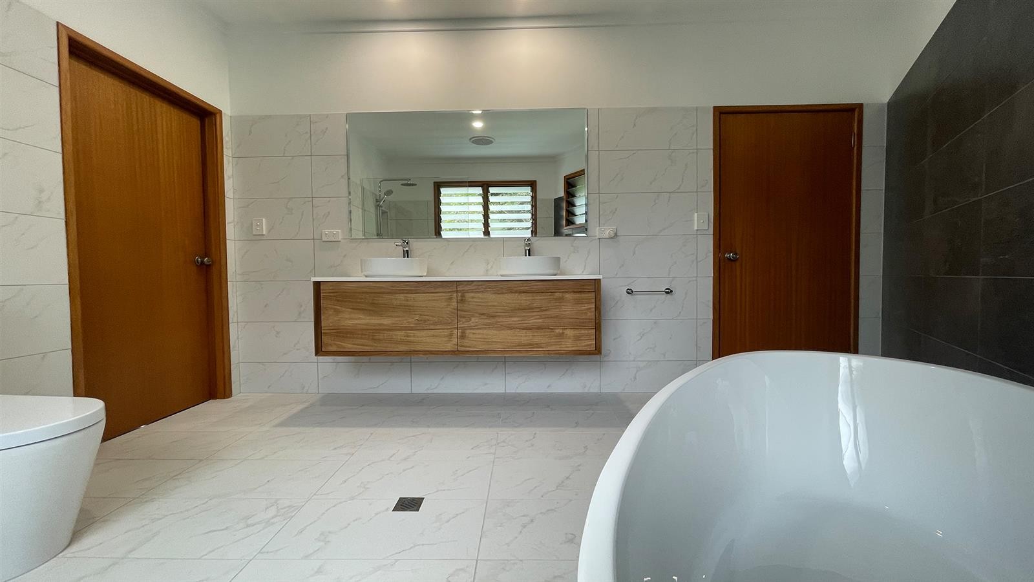
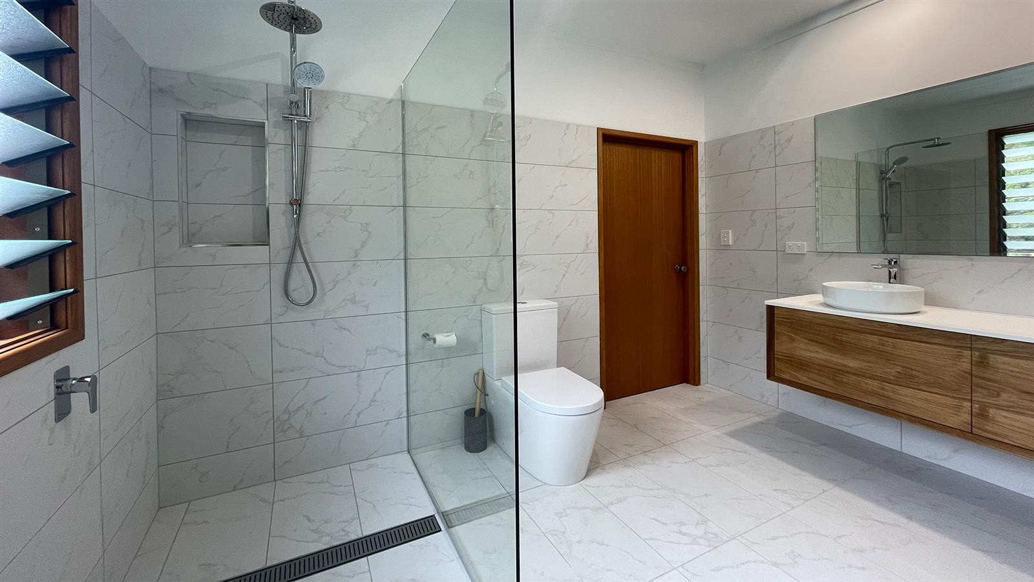
This bathroom remodel began with the goal of making a large space feel more organized, comfortable, and visually balanced. Early design work focused on the relationship between the freestanding tub, walk in shower, double vanity, windows, and existing doors. We explored several layout options before settling on a plan that gave each feature enough room while maintaining clear movement through the space. Material selections were then developed around that layout, using warm wood cabinetry, light tile, and a darker wall surface to create definition without making the room feel crowded.
The main challenges involved coordinating plumbing changes, shower drainage, waterproofing, lighting, tile layout, and the placement of the wall mounted tub filler. Large format tile required careful preparation, particularly around the windows, niche, floor drain, and glass enclosure. The process depended on resolving these details early, sequencing the trades carefully, and checking dimensions throughout construction so the cabinetry, fixtures, tile, and glass could be installed accurately.