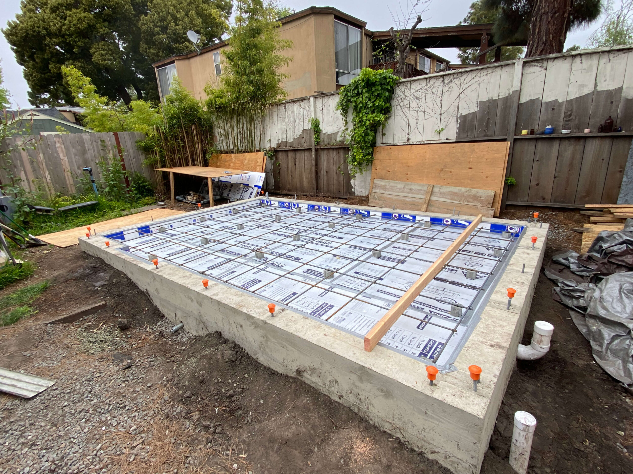
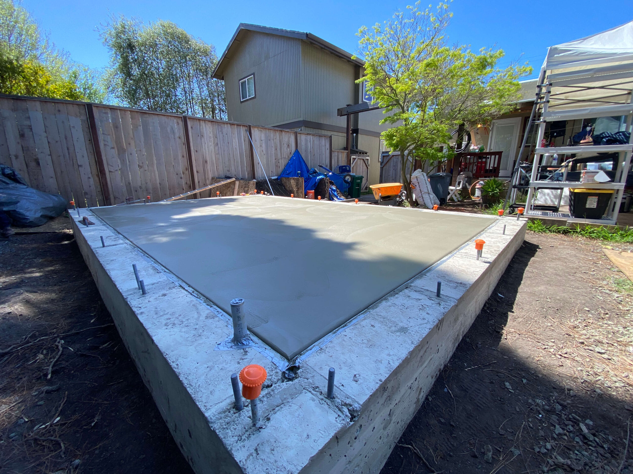
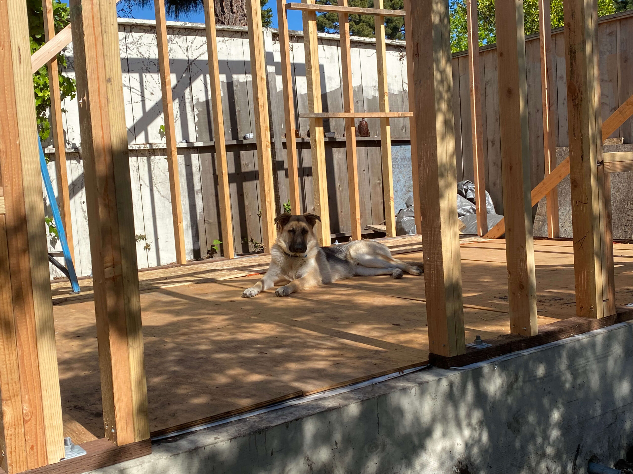
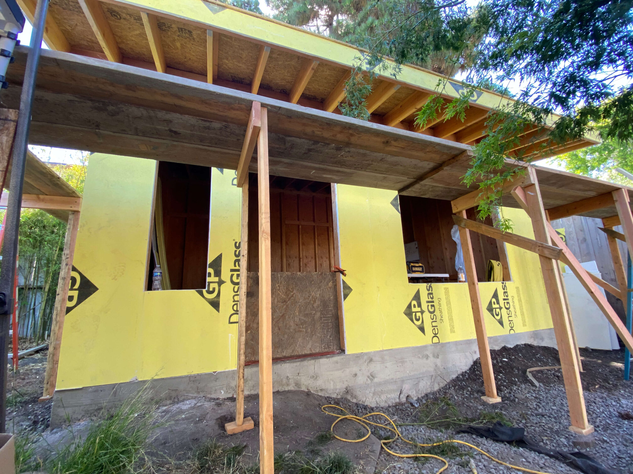
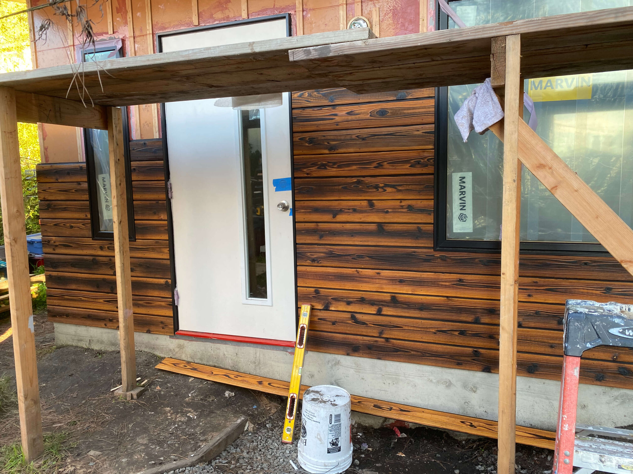
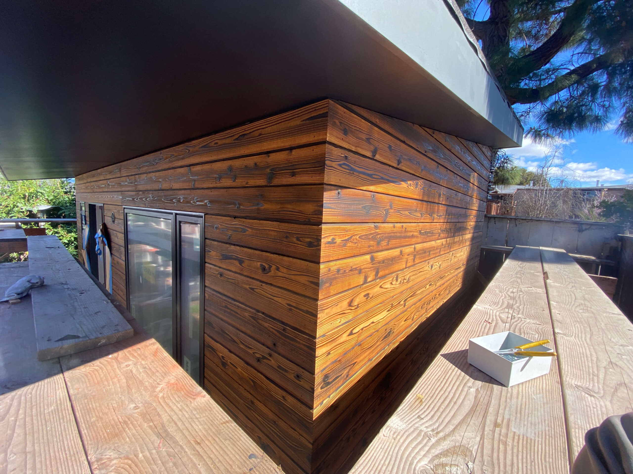
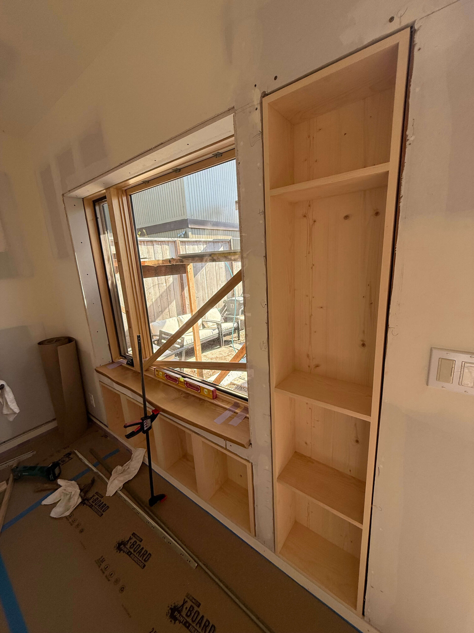
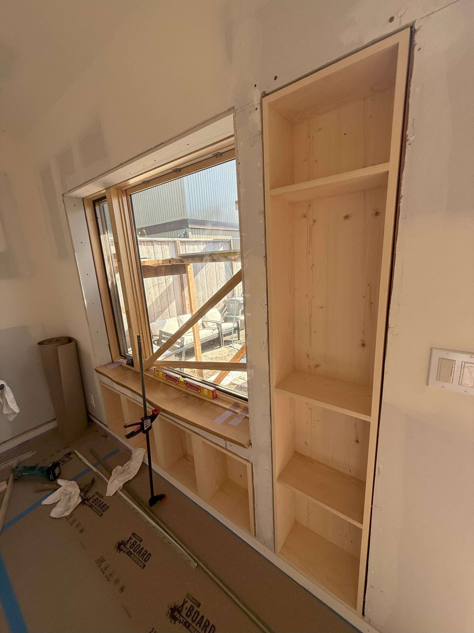
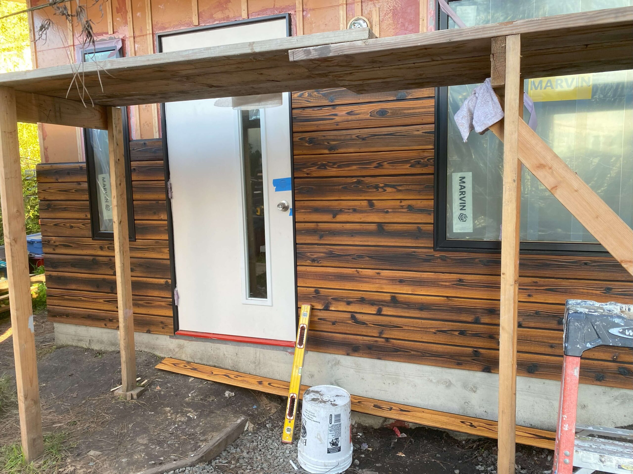
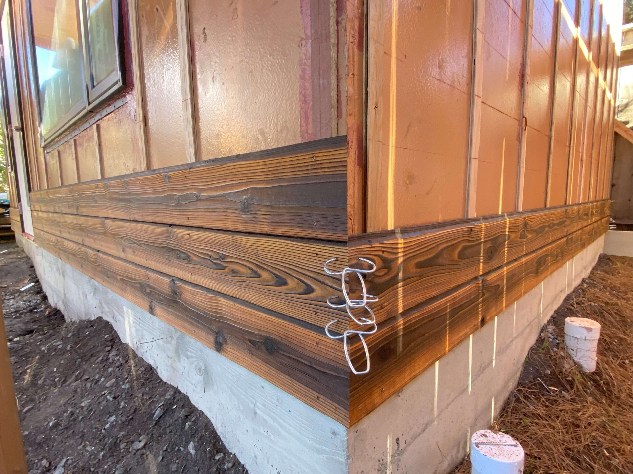
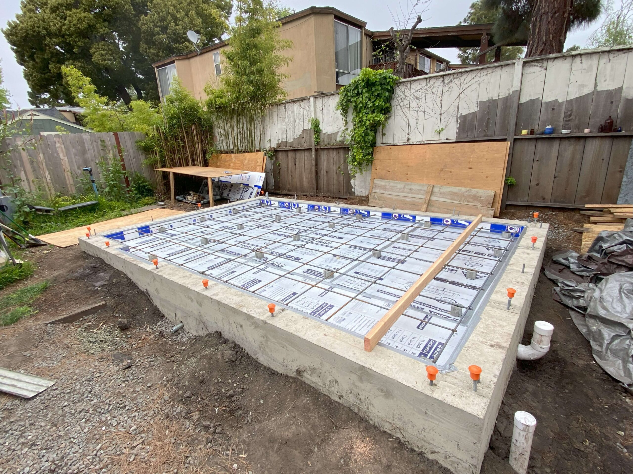
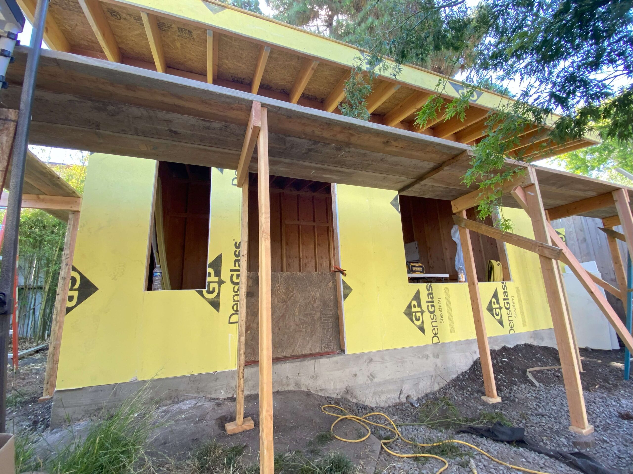
A design-build team that masters Kensington’s challenging hillside terrain to build custom ground-up homes.
Whether you are developing a vacant hillside parcel or replacing an older structure, we design around your property’s precise structural and environmental requirements. One unified team handles architecture, permits, and construction.
Ground-up construction in Kensington demands sophisticated hillside engineering, meticulous geotechnical planning, and strict compliance with county building standards. We manage the complex development process from the ground up.
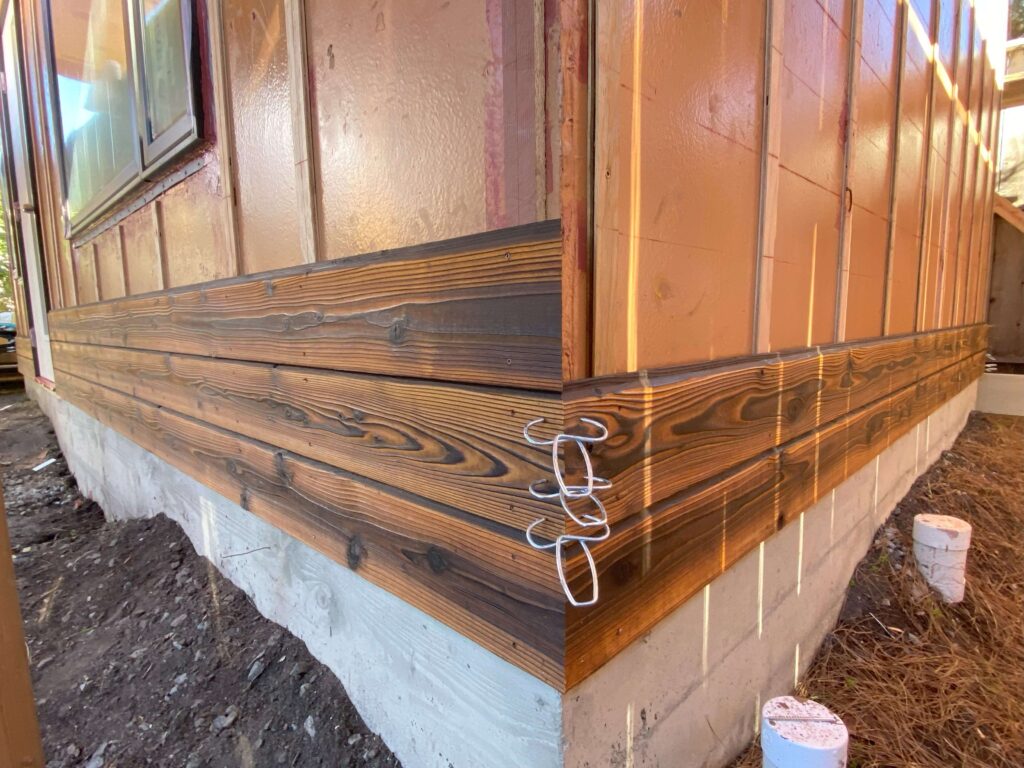
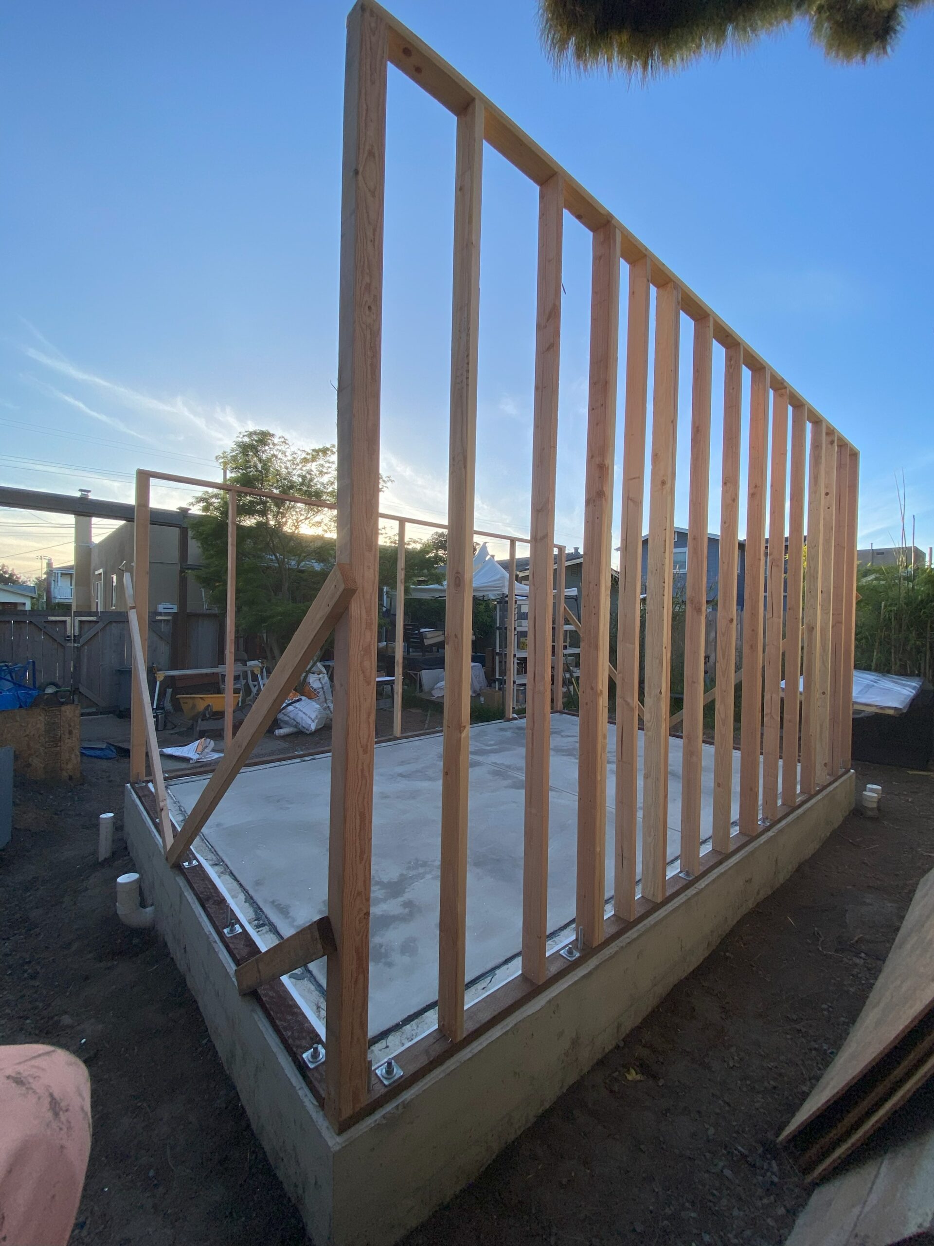
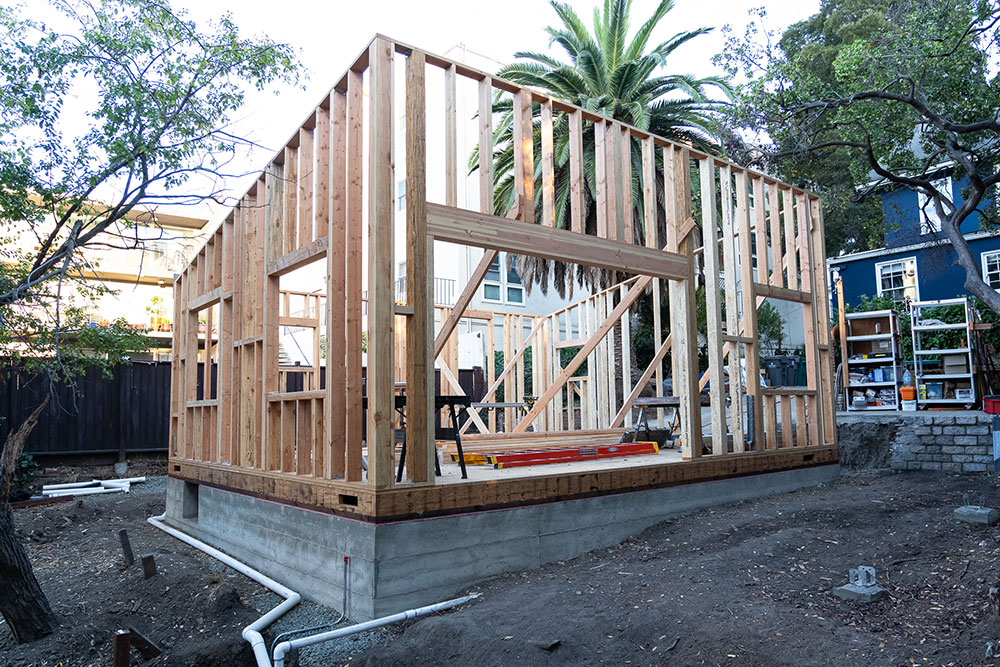
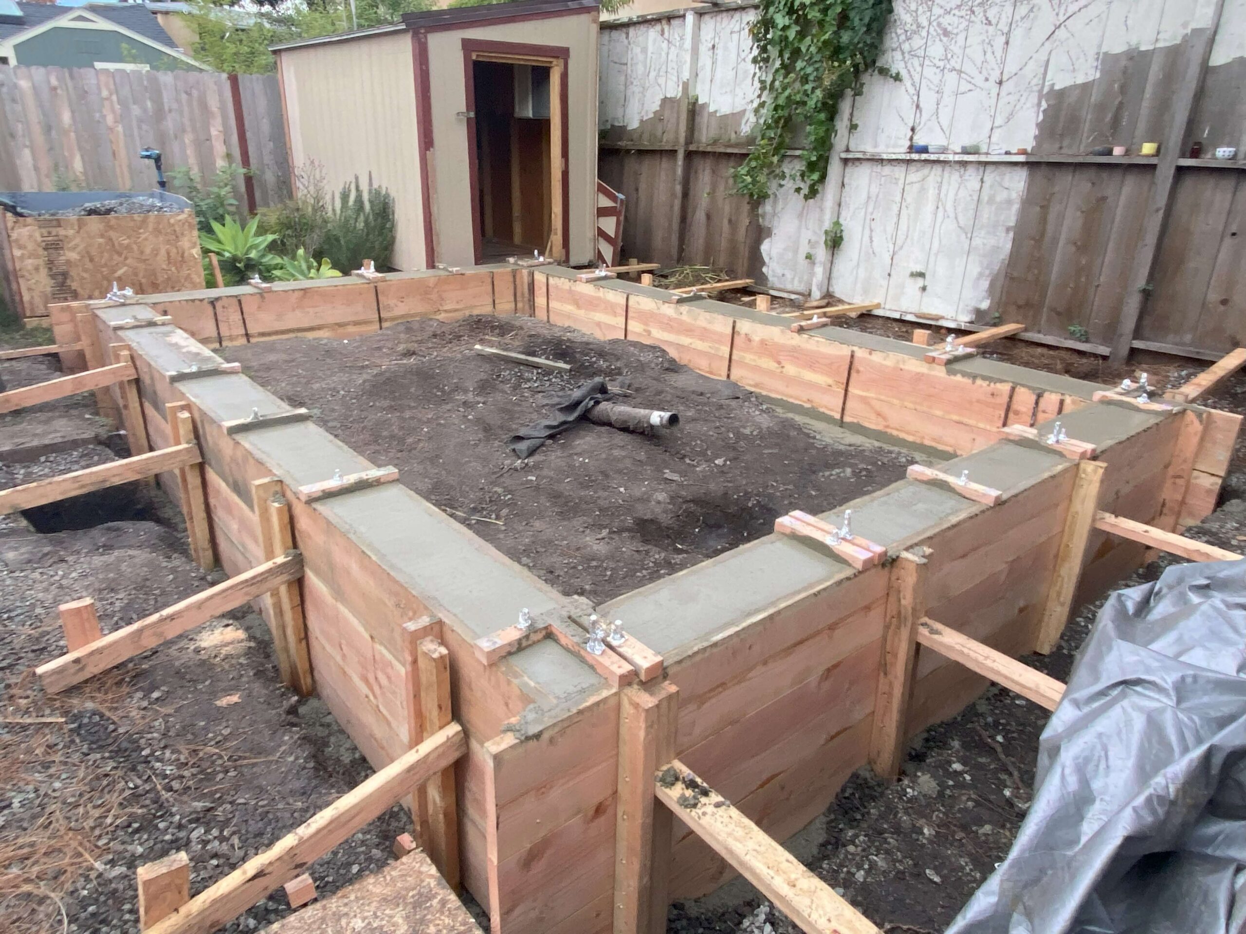
Building on Kensington’s steep, winding terrain requires advanced pier-and-beam or caisson foundations to guarantee permanent stability.
Title 24 & Fire Safety Codes
We balance California energy efficiency mandates with local WUI fire-safety building requirements to protect your investment.
Complex Utility Infrastructure
Running new water, sewer, and electrical lines up or down hillside parcels requires specialized trenching and utility coordination.
Winding Road Logistics
Navigating narrow, steep neighborhood roads requires meticulous delivery scheduling and professional site management.
New Construction Process
1. Free 15-Minute Call, Then a Site Visit
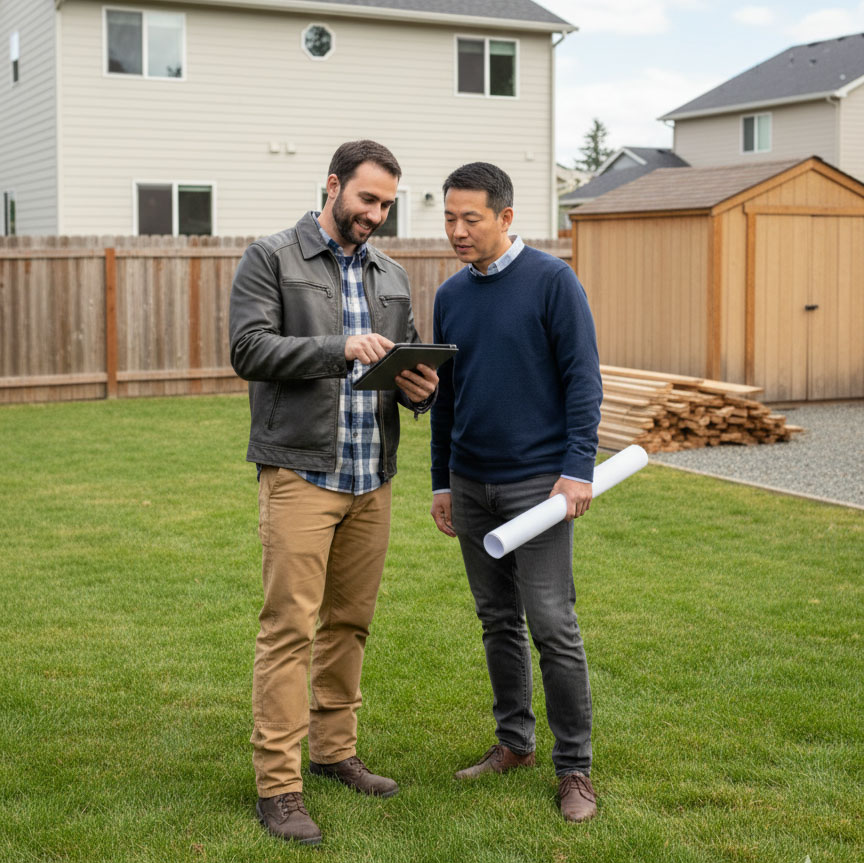
Every new construction project begins with a clear understanding of the site and the home you want to build. We start with an on-site walkthrough to evaluate existing conditions, access, and constraints, while learning about your goals, priorities, and long-term vision. By aligning early on scope, budget, and expectations, we set the foundation for a smooth and well-coordinated build.
On-site walkthrough to review the property, site conditions, utilities, access, and overall feasibility
We provide a free preliminary construction cost range based on size, complexity, and performance goals, for example $850k – $1.1M
To proceed, we enter into a preconstruction agreement (PCA), covering design coordination, engineering, budgeting, and permit strategy
New construction planning can range from relatively simple builds to highly complex custom homes, depending on site constraints, jurisdictional requirements, and client selections
Once the overall vision is defined, the design process translates that vision into a complete set of buildable plans. For new construction, this phase establishes the home’s layout, structure, and systems from the ground up, ensuring every decision supports performance, livability, and budget control. A well-developed design is essential to an efficient and predictable build.
In-depth consultations to define project goals, spatial needs, performance targets, and architectural direction
Design considerations typically include floor plan layout, structural approach, window and door placement, lighting strategy, material selections, finishes, and exterior expression.
The contractor prepares a detailed and comprehensive list of all project selections and scope items for client review, forming the basis for accurate pricing, permitting, and construction execution
3. Permitting: 2 - 3 months
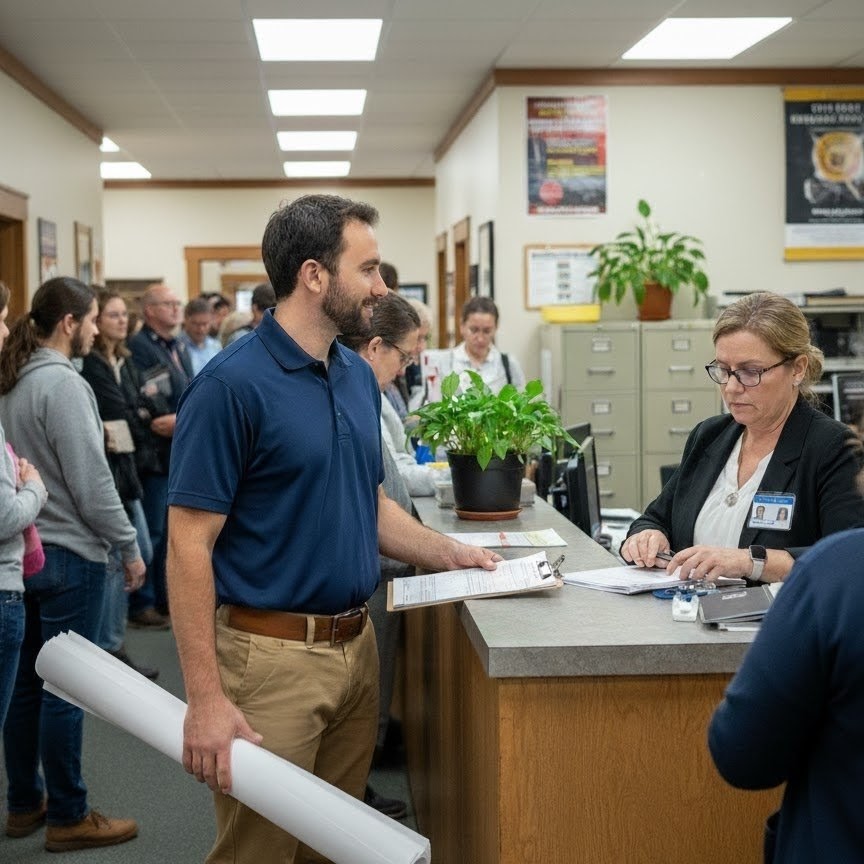
Once the design is complete, it’s time to submit the plans to the city for approval! This can take a few months, but during this time you can still keep the project moving! While many major selections will already be defined, this phase is when you begin actively selecting and confirming key materials. In new construction, early choices such as tile and finish materials are especially important, as they inform precise layout, dimensions, and coordination of fixtures, niches, and other integrated elements throughout the build.
4. Construction: 1 - 4 months
Finally, our team begins with a careful protection of your surrounding areas. Dust barriers with zipper doors, HEPA air filtration, and floor protection are some of the methods we implement to ensure your home and family are protected from the process. A dedicated project manager and construction team will carry out the work in close coordination with the homeowner, providing clear communication, organized scheduling, and day-to-day oversight to keep the project running smoothly and predictably.
5. Move In
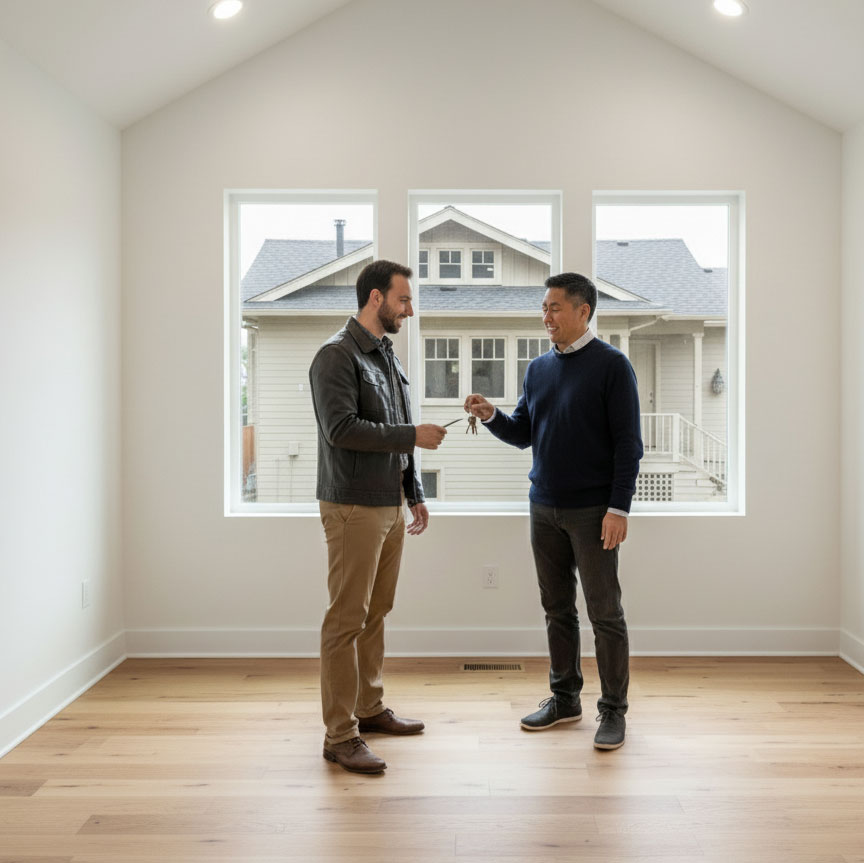
Once final city inspections are approved, we conduct a comprehensive walkthrough of the new home to confirm all systems, finishes, and details are complete and performing as intended. We then review and deliver all close-out documentation, including manuals and warranties, along with a long-term maintenance overview to help you care for and protect your home for years to come.