1. Home
  2. /
  3. Kitchen Remodeling in Lafayette

Lafayette Kitchen Remodeling

A dedicated design-build team transforming Lafayette homes with precision and style.

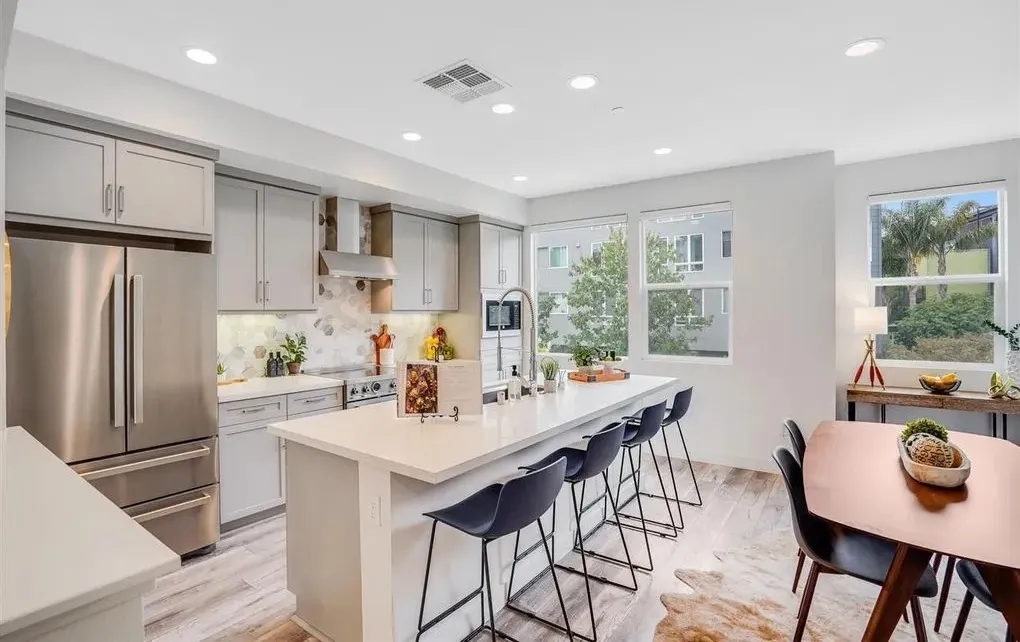
Whether updating an older suburban kitchen or executing a massive contemporary open-concept, we tailor our designs to the exact specifications of your property. Our integrated approach ensures that the design, permitting, and construction phases flow together flawlessly, providing you with a beautiful, functional centerpiece for your home.
4

Custom Kitchen Overhauls in Lafayette

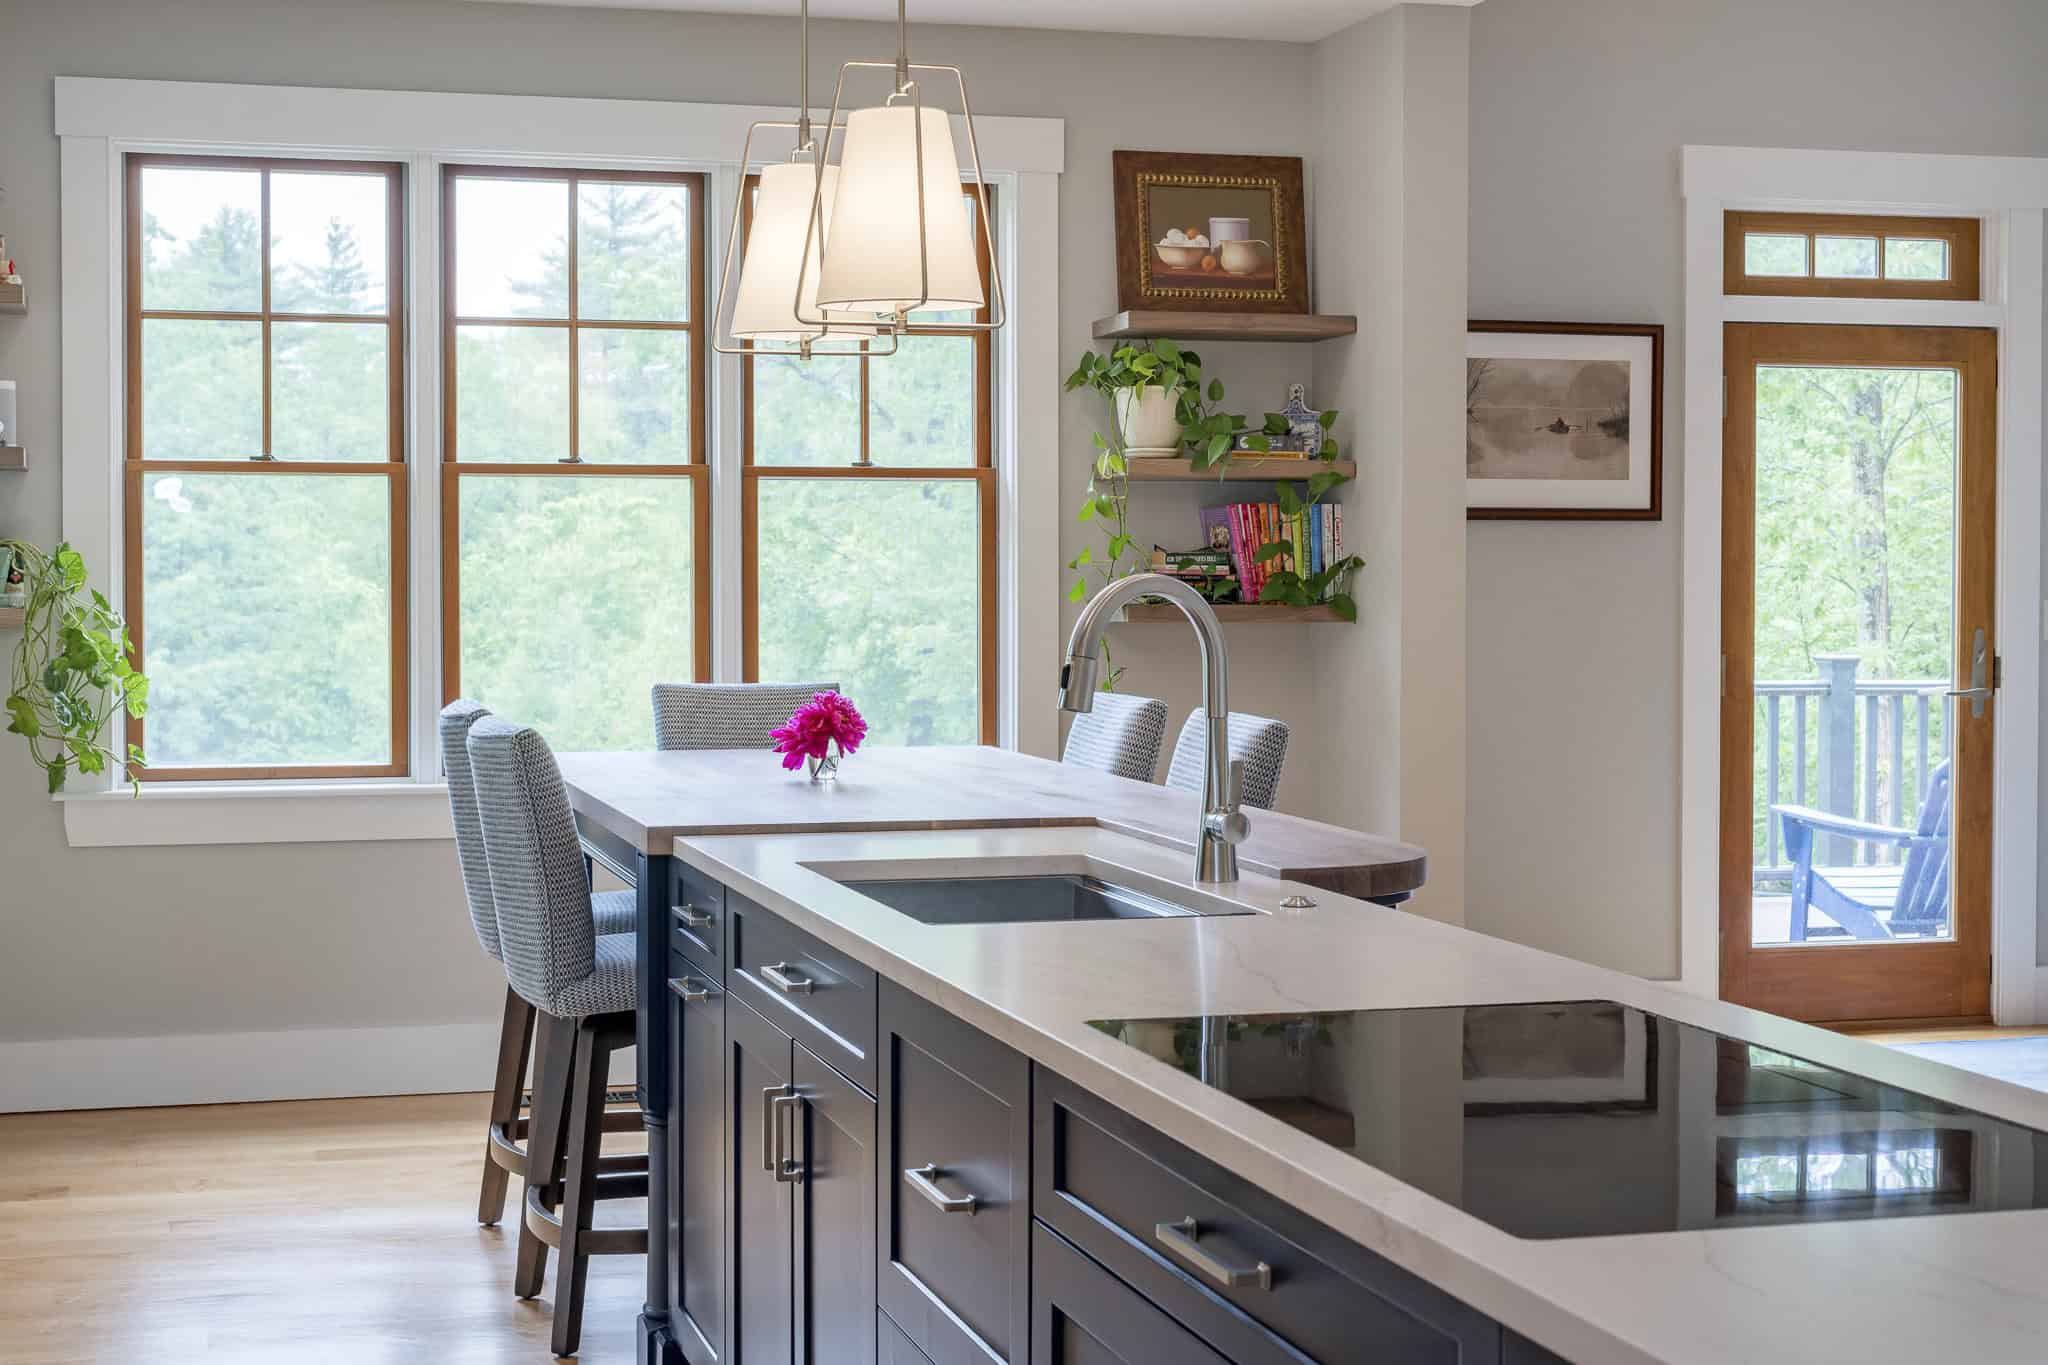
Lafayette homes range from classic mid-century ranches to brand-new custom builds, each presenting its own remodeling puzzle. Older properties often require significant utility updates and wall removals to achieve a modern feel, while newer homes might need layout tweaks to improve flow. We evaluate your home’s specific vintage and structure first, ensuring our aesthetic plans are grounded in structural reality.
remodelingrenovationsnewyork.com

Electrical Readiness for Luxury

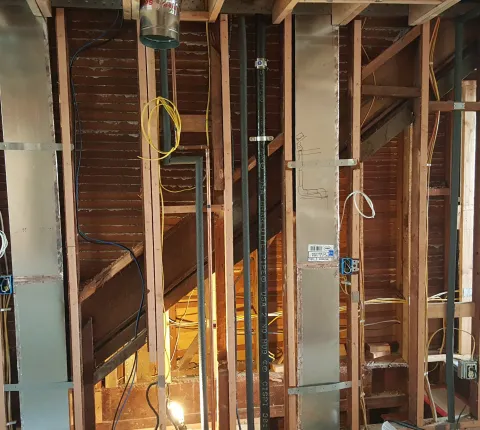
Today’s kitchens are power-hungry. Before we start picking out finishes, we thoroughly inspect your home’s electrical capacity to ensure it can safely run multiple high-draw appliances simultaneously.

Open Concepts and Load Distribution

Taking down walls to create an airy, expansive kitchen requires careful structural planning. We factor in beam placements and ventilation shafts during the initial design phase to give you an accurate picture of the work required.

Site Management and Sequencing

We respect your property. By carefully coordinating the logistics of material drop-offs and contractor parking, we ensure that the renovation process is as minimally invasive to your neighborhood as possible.

Preparing for the Process

Remodeling the kitchen disrupts the entire household. We sit down with you beforehand to plan a realistic construction sequence and help establish a temporary kitchen so you can maintain a sense of normalcy.

Kitchen Remodeling Process

1. Initial Site Visit: 1 to 1 ½ hrs

Every kitchen renovation starts with a vision, and this starts with a walkthrough to see what you have and understand what you want. By listening closely to your goals, vision, questions, and budget, we tailor a design that truly fits your lifestyle and brings your ideal kitchen to life.

  • On site walkthrough to evaluate your space and discuss the overall goals of the project –
  • We will provide you with a free ballpark construction cost, which will be a range, for example $65k – $80k.
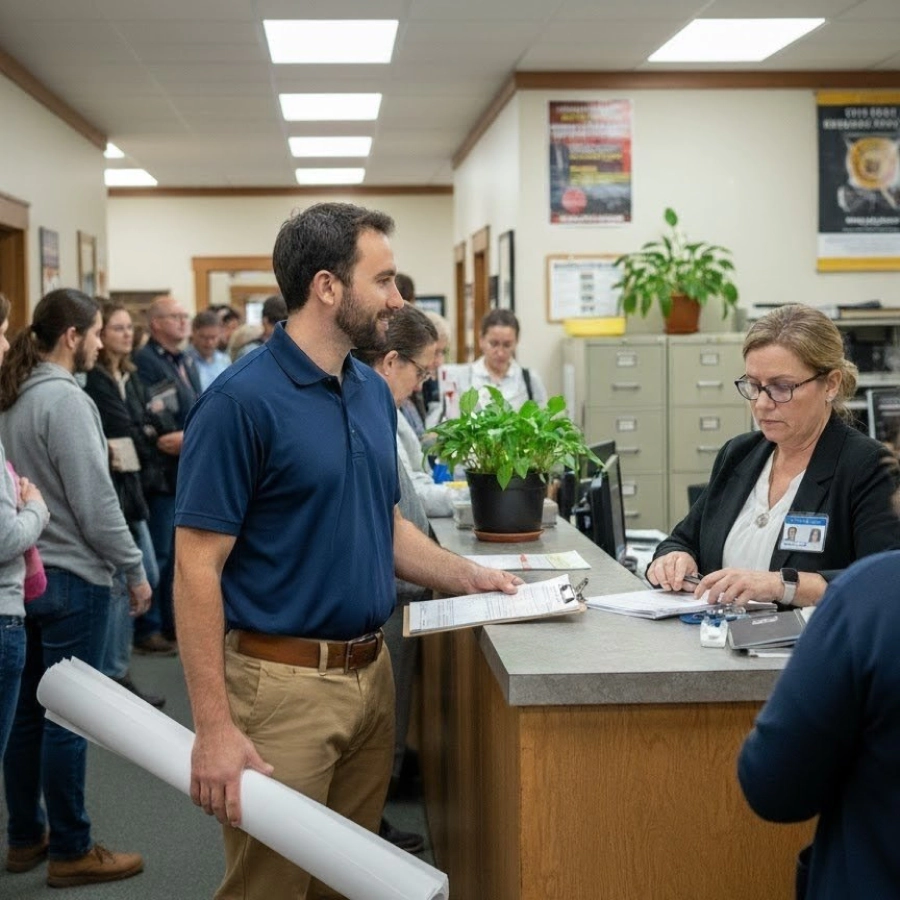
  • To proceed, we sign our preconstruction agreement (PCA), which includes the various services you will need to acquire the necessary permits.
  • Kitchen design can range from very simple design needs to more elaborate, based on construction conditions and client selections.
Kitchen Remodel Process 5

2. Design & Material Selection: 2 - 4 weeks

Once the vision is clear, the design process puts it all on paper. Every detail is considered, from the countertops, to cabinet layout, to lighting, we will figure out every last detail. A thorough design phase is key to staying on budget.

  • In-depth consultations for all project goals and design considerations.
  • Some common design goals include careful layout for cabinet use, best lighting options, countertop / flooring selection as well as overall colors, finish fixtures.
  • The contractor creates an all-inclusive list of all project selections for client review, which will be used to guide the project.
Kitchen Remodel Process 1

3. Permitting: 1 - 2 months

Once the design is complete, it’s time to submit the plans to the city for approval! This can take a few months, but during this time you can still keep the project moving! While most product selections will have already been considered, this is the time to actually start shopping for certain items, in most cases top on that list is tile to allow for precise layout of fixtures, niches, and other elements that may be involved.

permitting

4. Construction: 1 - 4 months

Finally, our team begins with a careful protection of your surrounding areas. Dust barriers with zipper doors, HEPA air filtration, and floor protection are some of the methods we implement to ensure your home and family are protected from the process. A dedicated team and project manager will execute the job in coordination with the owner, with established working hours put in place.

Kitchen Remodel Process 3

5. Move In

Upon passing our city final inspection, we will then do a thorough walkthrough, to ensure everything is just right. We will also provide and go over all of your new documentation, including manuals, warranties, etc., as well as provide a long term maintenance plan to help you make sure your kitchen stays beautiful for years to come!

Kitchen Remodel Process 4

Our Kitchen Remodels

A look at recent Kitchen Remodeling work from Beyond Green Construction.
“I reached out to Beyond Green Construction for a kitchen remodel for our condo in Bernal Heights… It came out so great our place was featured in CurbedSF… Alex made great recommendations when it came to design choices and value engineering… We liked them so much, we had him rebuild our deck at our new house and it came out fantastic.”
— alex w., Oakland, CA

What Our Clients Say About Us

Ready to start planning your Lafayette Kitchen?

FAQ

Answers to the questions we hear most often about kitchen remodeling.

8–14 weeks once construction begins...

Most likely not; temporary backyard kitchen service available..

Absolutely. From the first application to the final inspector's signature, we manage the entire permitting process with the City of Lafayette on your behalf.

We're obsessive, every detail double-checked...

Yes. Upgrading electrical service panels, rewiring for modern lighting schemes, and re-piping gas lines for commercial-style ranges are all standard aspects of our remodels.

    Ready to start your project?