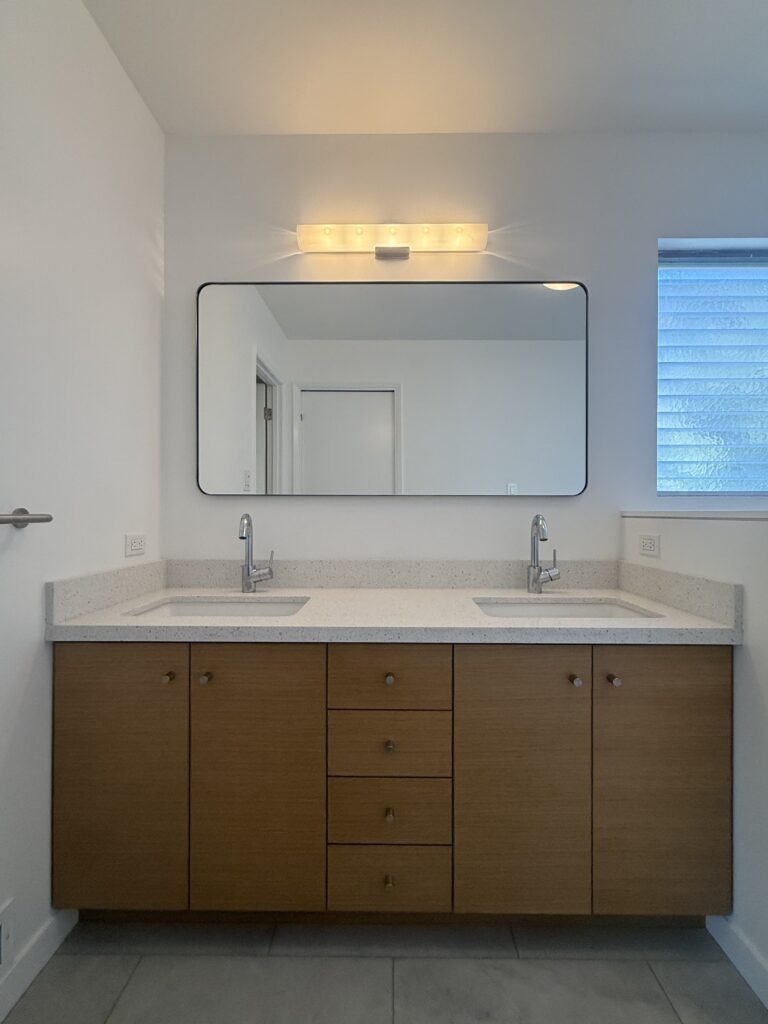
Montclair Bathroom Remodel · Part 1 of 2

Alex Pell
Owner, Beyond Green Construction · 4 min read
Living through a bathroom remodel usually means living with the dust. On our Montclair job, we took a third-floor bathroom down to the studs while a family of three lived in the house, and one of the owners worked from an office right across the hall for much of the seven weeks. The office door was a few steps from the demolition, and dust goes wherever the air goes.
The job: a family at home, an office across the hall
This was our Montclair bathroom remodel in Oakland, finished in August 2026: a full gut of the third-floor bathroom in a 1969 house. It had lead paint, so we tested and took every precaution. The family stayed home for the whole job. They had a second bathroom, so showers and mornings could carry on more or less as usual.
The harder part was across the hall. One of the owners works from home, and the office sat right across from the bathroom door. Demolition, new framing, plumbing, drywall, tile: all of it was going to happen a few steps from their desk.
Where the dust goes
Remodeling dust doesn’t stay where you make it. It rides the air. Plastic sheeting helps, but plastic on its own only slows the dust down. If the air in the house moves toward the office, the dust goes with it.
So the real question on a job like this isn’t how to block the dust. It’s which way the air is moving, and where it leaves the house.
Living through a bathroom remodel: the dust plan
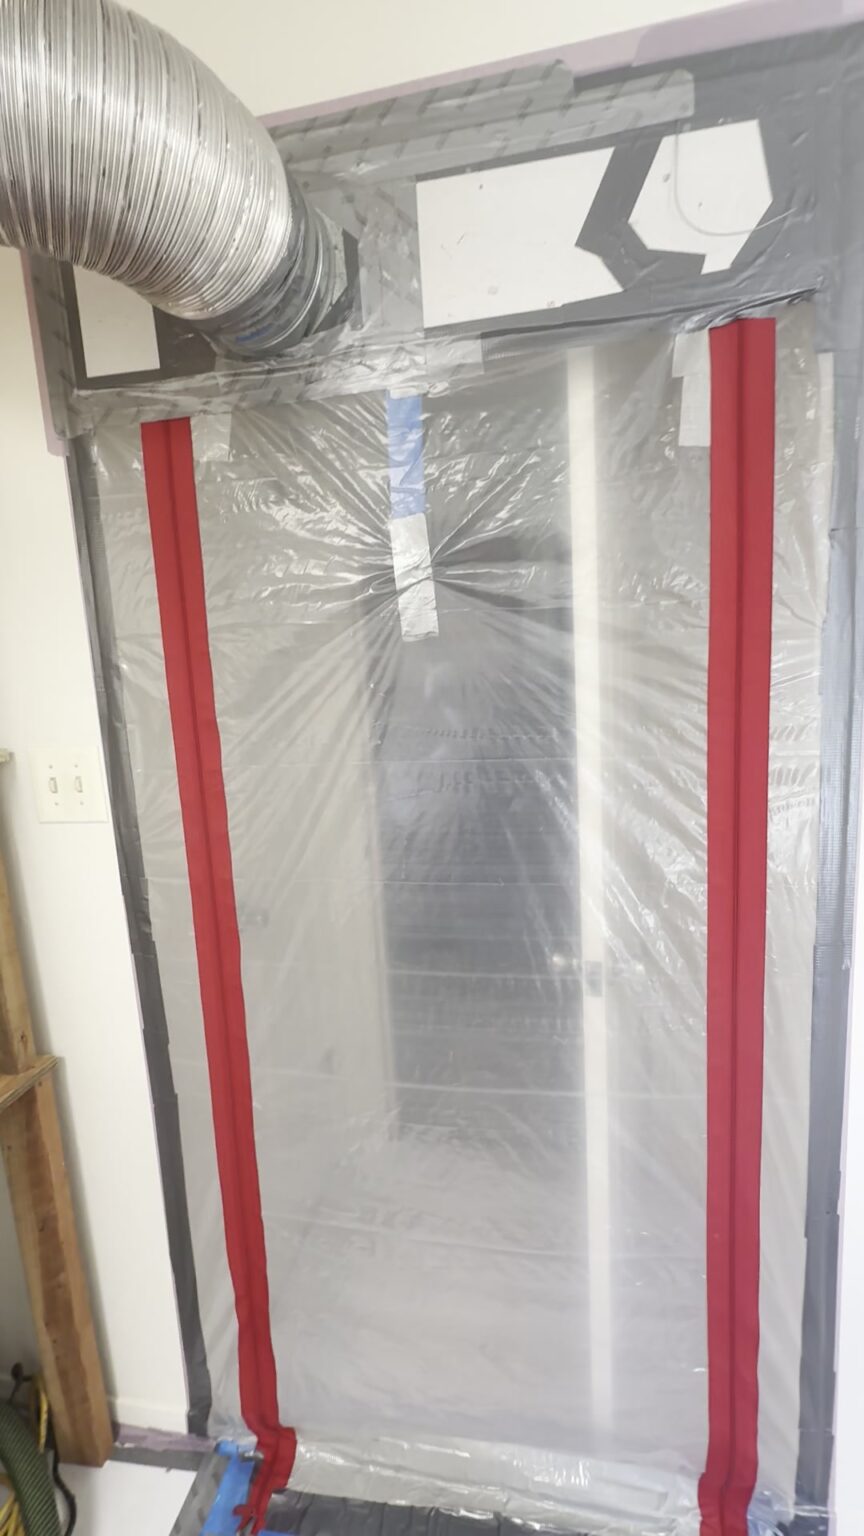
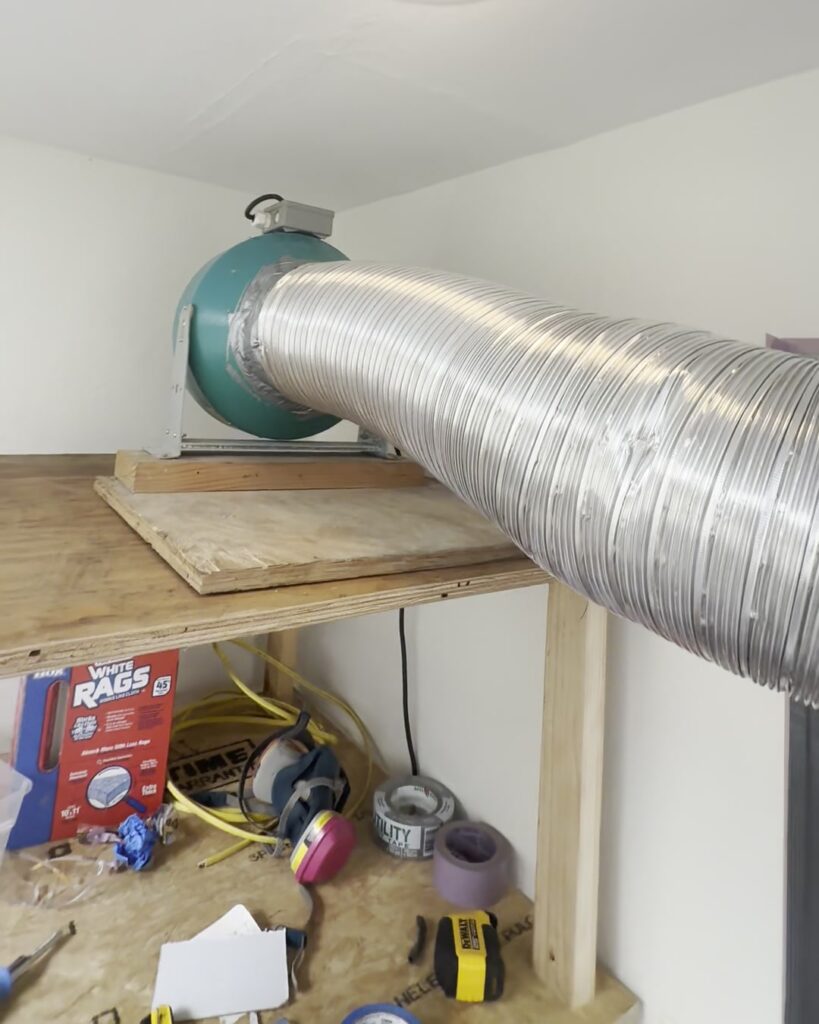
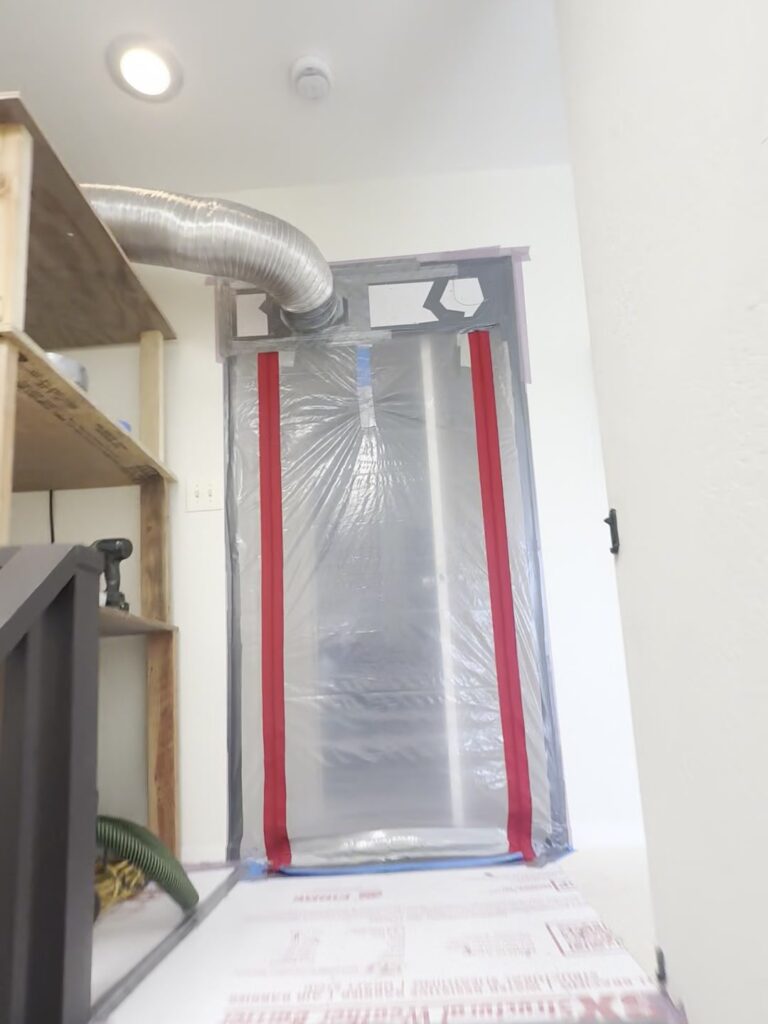
We sealed the bathroom off with a zip wall, plastic sheeting held tight from floor to ceiling, sealed hard at every edge. Then I mounted a fan high up, outside the bathroom, pulling clean air from the house and blowing about 800 CFM of it into the bathroom. On the far side of the room, we opened the window in the exterior wall.
That set the direction for everything. Clean air comes in from the house, passes through the work and leaves through the window, taking the dust with it. The only way out of that room was outside.
Most dust plans pull air out of the work area. This one pushed clean air in. Either way, the goal is the same: the air moves in one direction, and the dust leaves with it.
Two floors of stairs
The dust plan covered the bathroom. Everything else still had to come and go through the house. Every load of demolition went down, and every load of material came up, by way of the stairs: two floors of them. Before demolition started, we cut thermoply, eighth-inch solid cardboard sheathing, to fit every tread on both flights and taped each piece down.
Nothing was just laid on the stairs. A canvas drop cloth doesn’t protect the treads nearly as well, and it slides underfoot. On stairs carrying demolition down, the protection has to do both jobs: keep the stairs from getting damaged and keep the crew from slipping.
What I’d tell anyone living through a bathroom remodel
- Ask your builder where the air goes. Plastic is half a dust plan. The other half is which way the air moves and where it leaves the house.
- Tell your builder who’s home, and where. An office across the hall changes the plan.
- Count the stairs. Every load of debris and material passes through your house, so the path needs protecting as much as the room, and that protection should be taped down, not just laid there.
- Know where you’ll shower. A second bathroom is what makes staying home realistic.
The verdict
Seven weeks, a gutted third-floor bathroom and an owner working across the hall for much of it. There was never dust in the air outside that room, and not one complaint. The plan was simple: decide which way the air goes, and give the dust only one way out.
Planning for the people who live in the house is part of every bathroom remodel we take on.
FAQ
Can you live in your house during a bathroom remodel?
In our experience, yes, with a second bathroom and a real dust plan. On our Montclair job, a family of three stayed home for all seven weeks, and one of the owners worked across the hall from the bathroom for much of it.
How do contractors keep remodeling dust out of the rest of the house?
Plastic barriers help, but the air does the real work. We seal the room, blow clean air into it with a fan and open a window, so the dusty air only has one way out: outside.
How long does a bathroom remodel take?
It depends on the job. Our Montclair bathroom, a full gut of a 75-square-foot bathroom on the third floor, took seven weeks, with the family living at home the whole time.
More from this job
Montclair Bathroom Remodel
- We gutted a bathroom across the hall from the owner’s office (you’re reading it)
- Changing the layout drives bathroom remodel cost more than your finishes
About the author
Alex Pell
I grew up in the Colorado mountains, the kid rebuilding CD players and racing a dog sled I’d built myself. (My great-grandfather held more than 100 patents; it runs in the family.) I was on my first jobsite at 17, building straw bale homes, then apprenticed as a carpenter, electrician and plumber, and started Beyond Green in 2017. Here I write about what’s behind the finished photos: the calls forced by budget, code and the site, and the ones that come from 25 years of seeing what holds up and what doesn’t.
The project
Montclair Bathroom Remodel
Third-floor bathroom, full gut
Facing a decision like this on your own project?
Talk it through with Alex on a free 15-minute call.
Book a 15-minute call (510) 239-7589