1. Home
  2. /
  3. Custom Adu in Moraga

Moraga Custom ADUs

Designing and building custom ADUs with Moraga’s premier design-build experts.

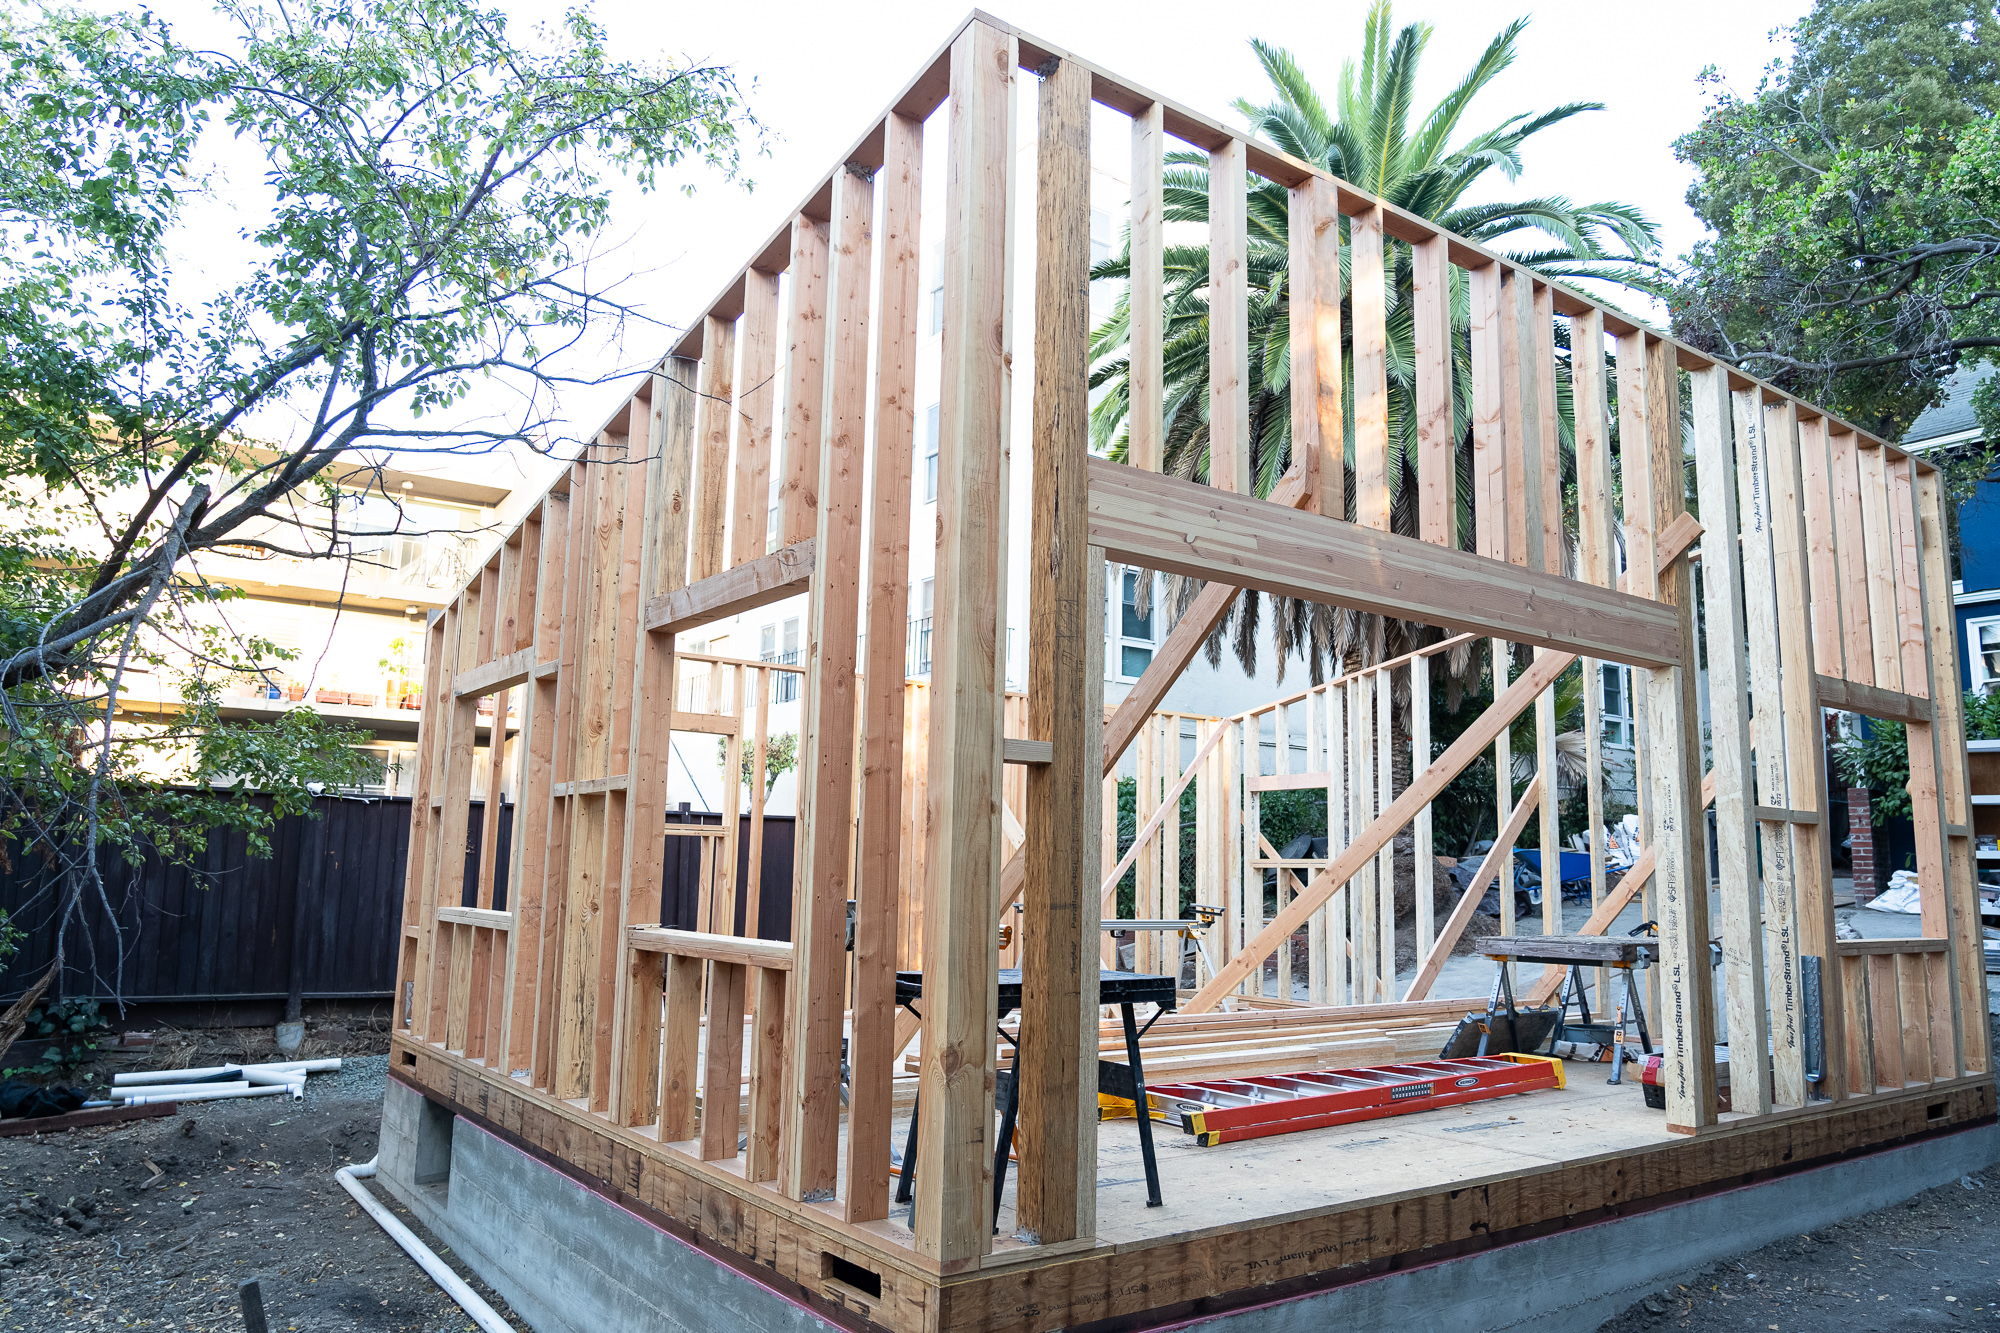
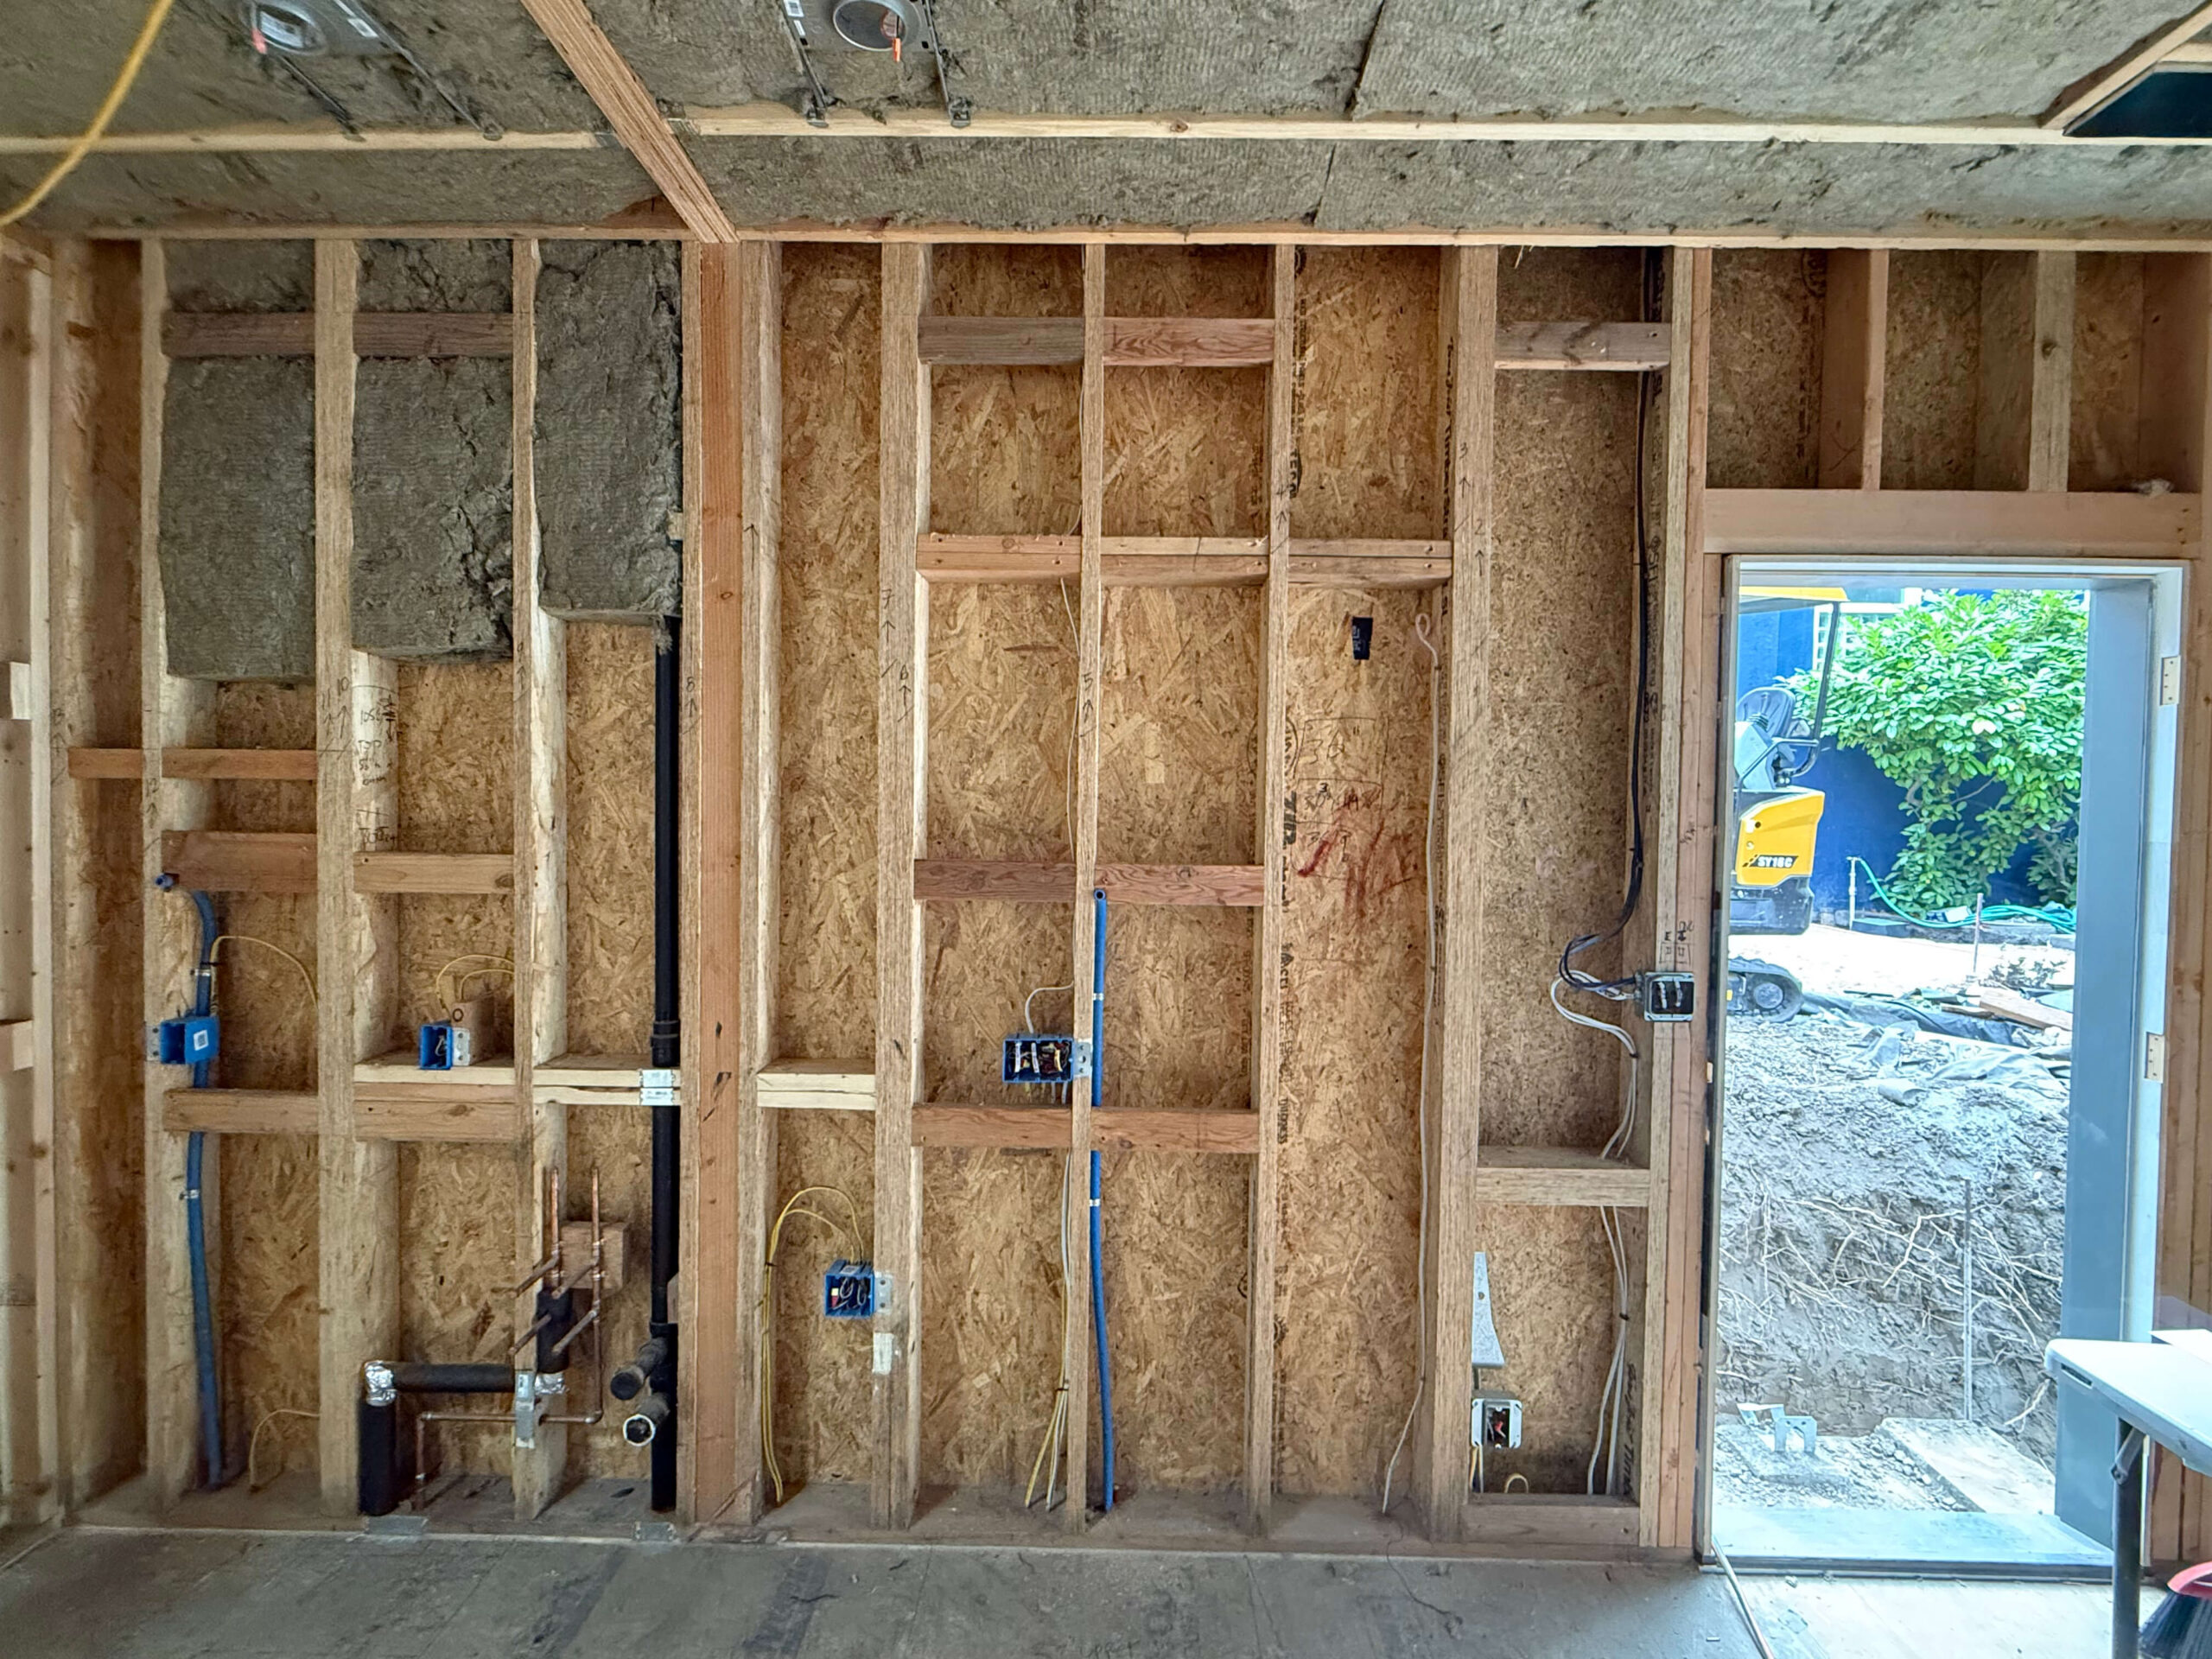
From building expansive poolside guesthouses on sprawling ranch properties to creating comfortable in-law suites, we construct ADUs that elevate your home’s value. Our all-in-one approach means the designers who imagine your new space are the same people ensuring it is built perfectly on site.
IMG 7224

Adding Accessory Dwellings in Moraga

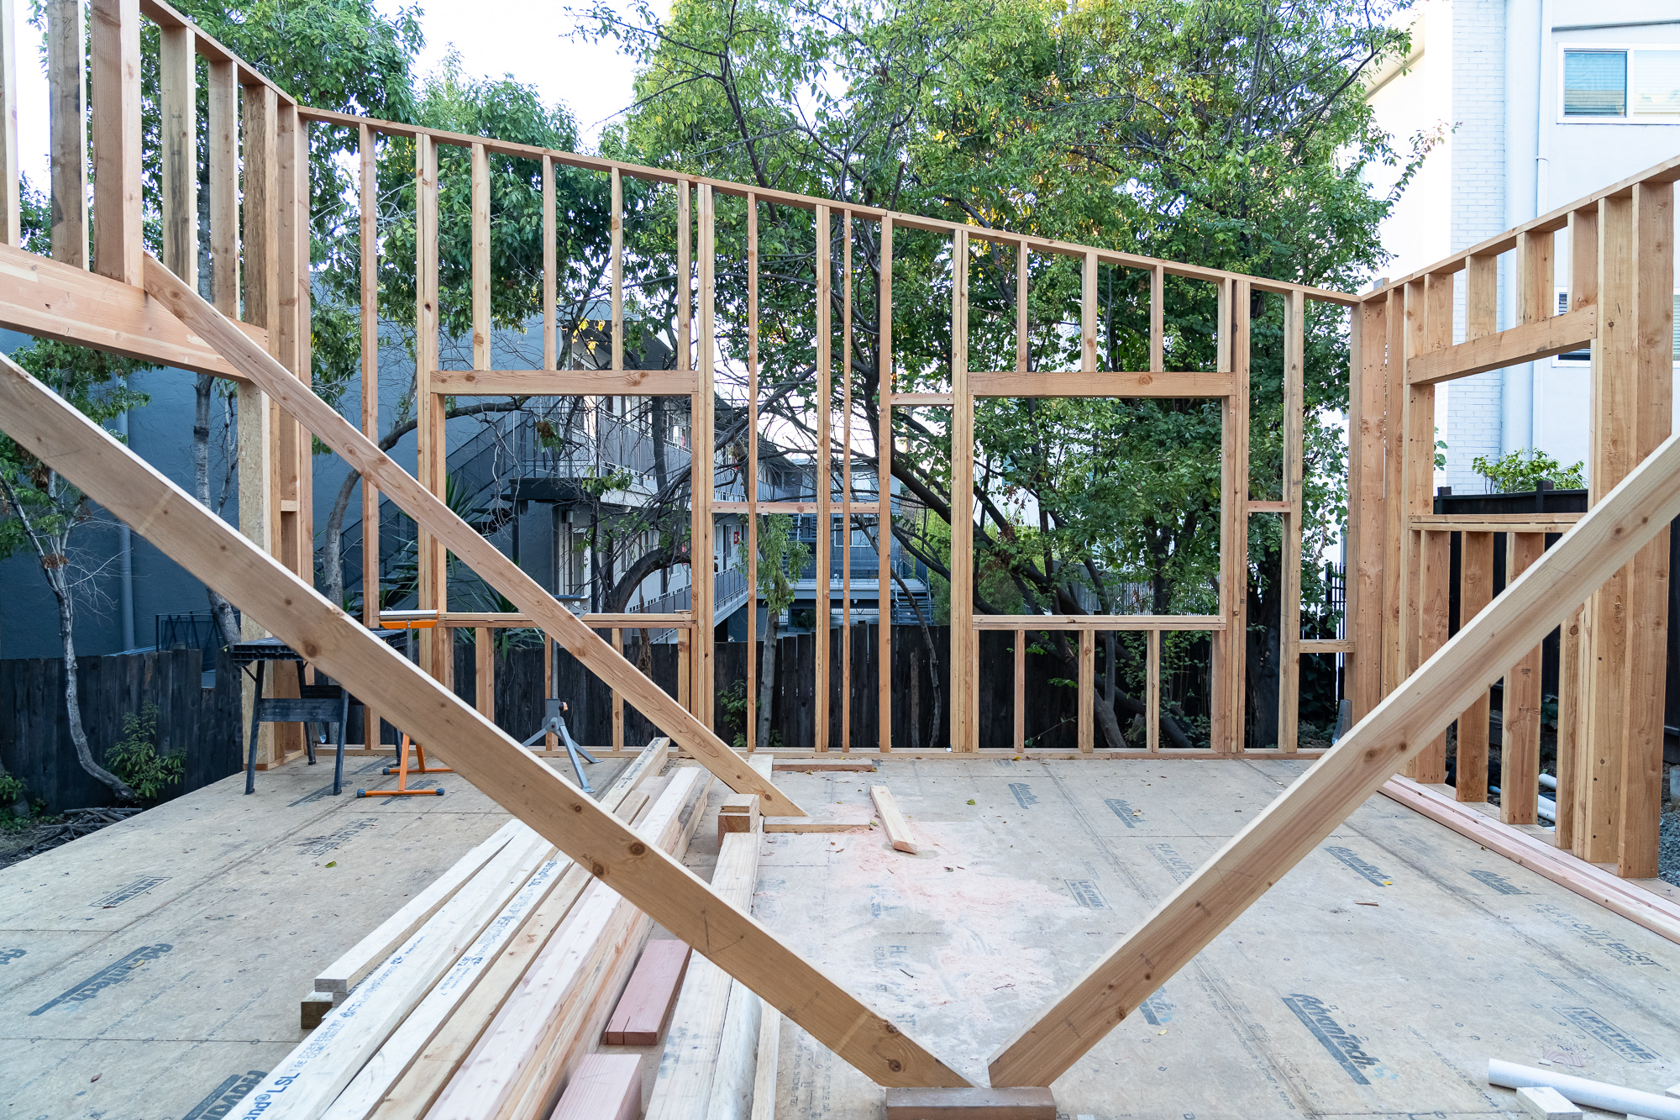
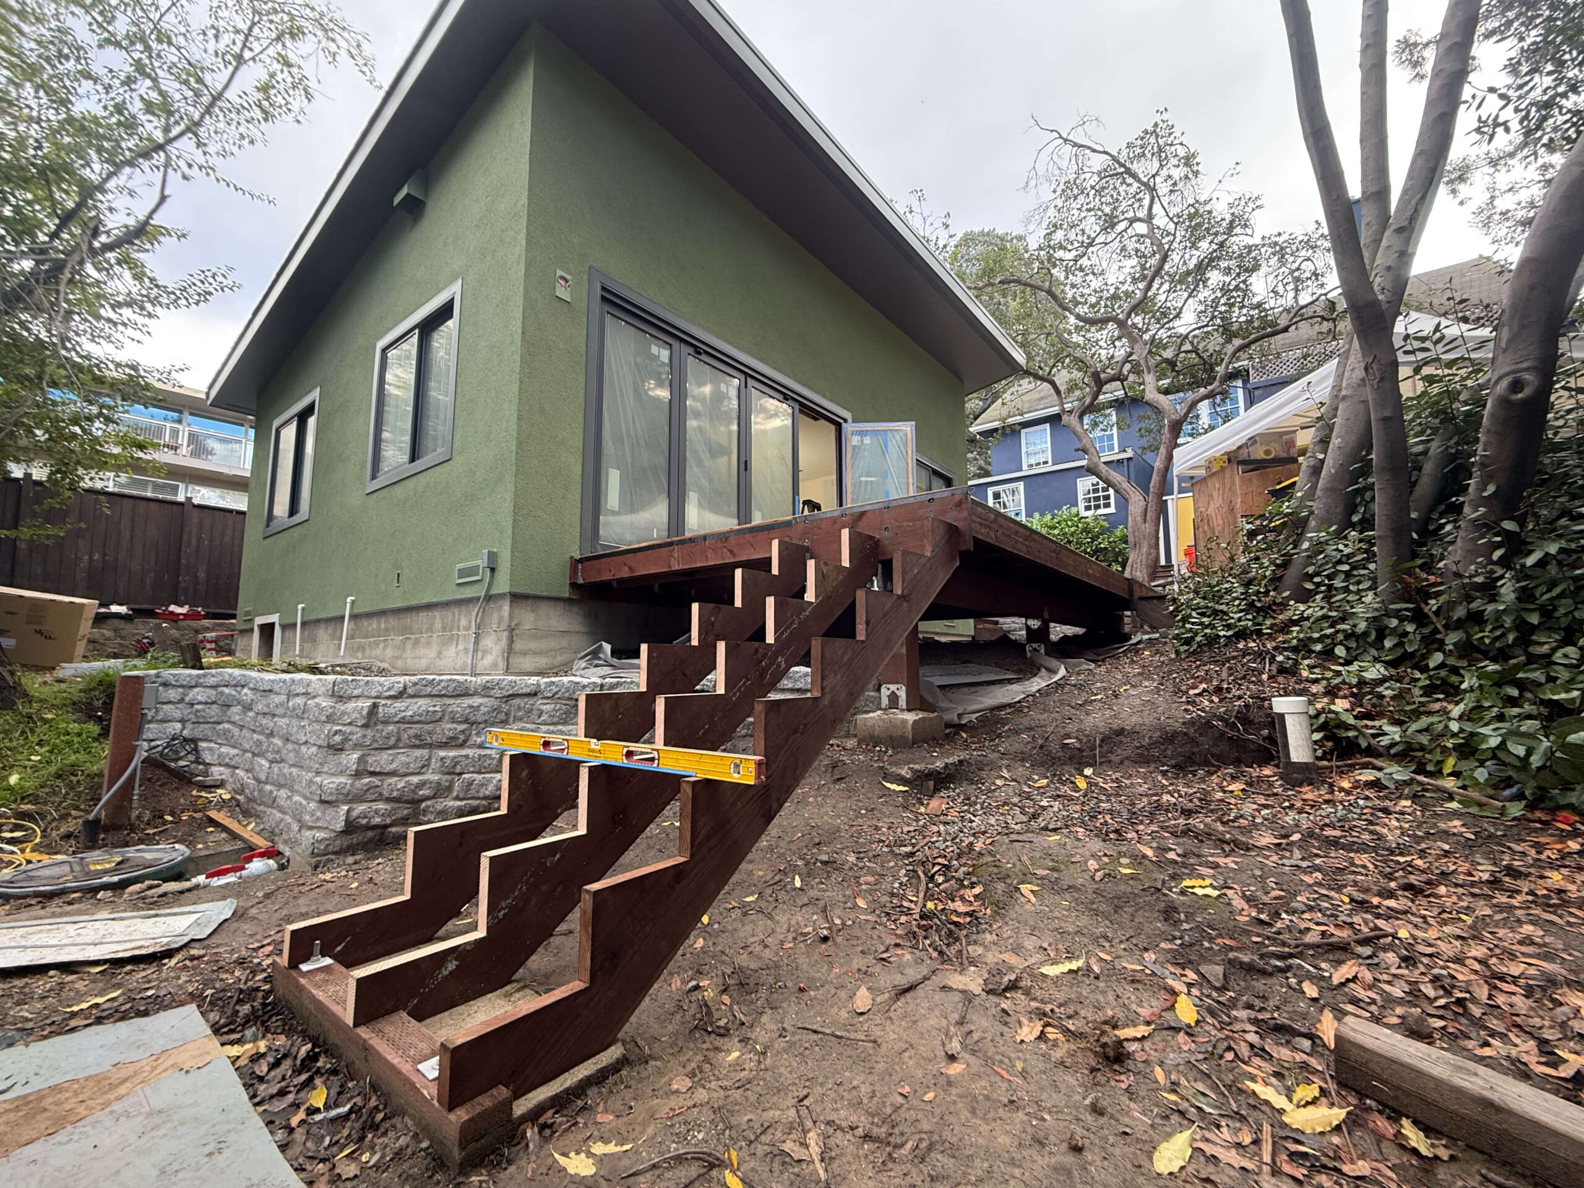
Suburban lots in Moraga offer fantastic potential for detached ADUs. However, building a separate dwelling unit on a large property means dealing with long utility trenching runs, strict town lot coverage rules, and potential soil grading issues. We take the time to evaluate the structural and geotechnical realities of your property to ensure these visions are safely and legally achievable.

IMG 7096

Geotechnical and Foundation Planning

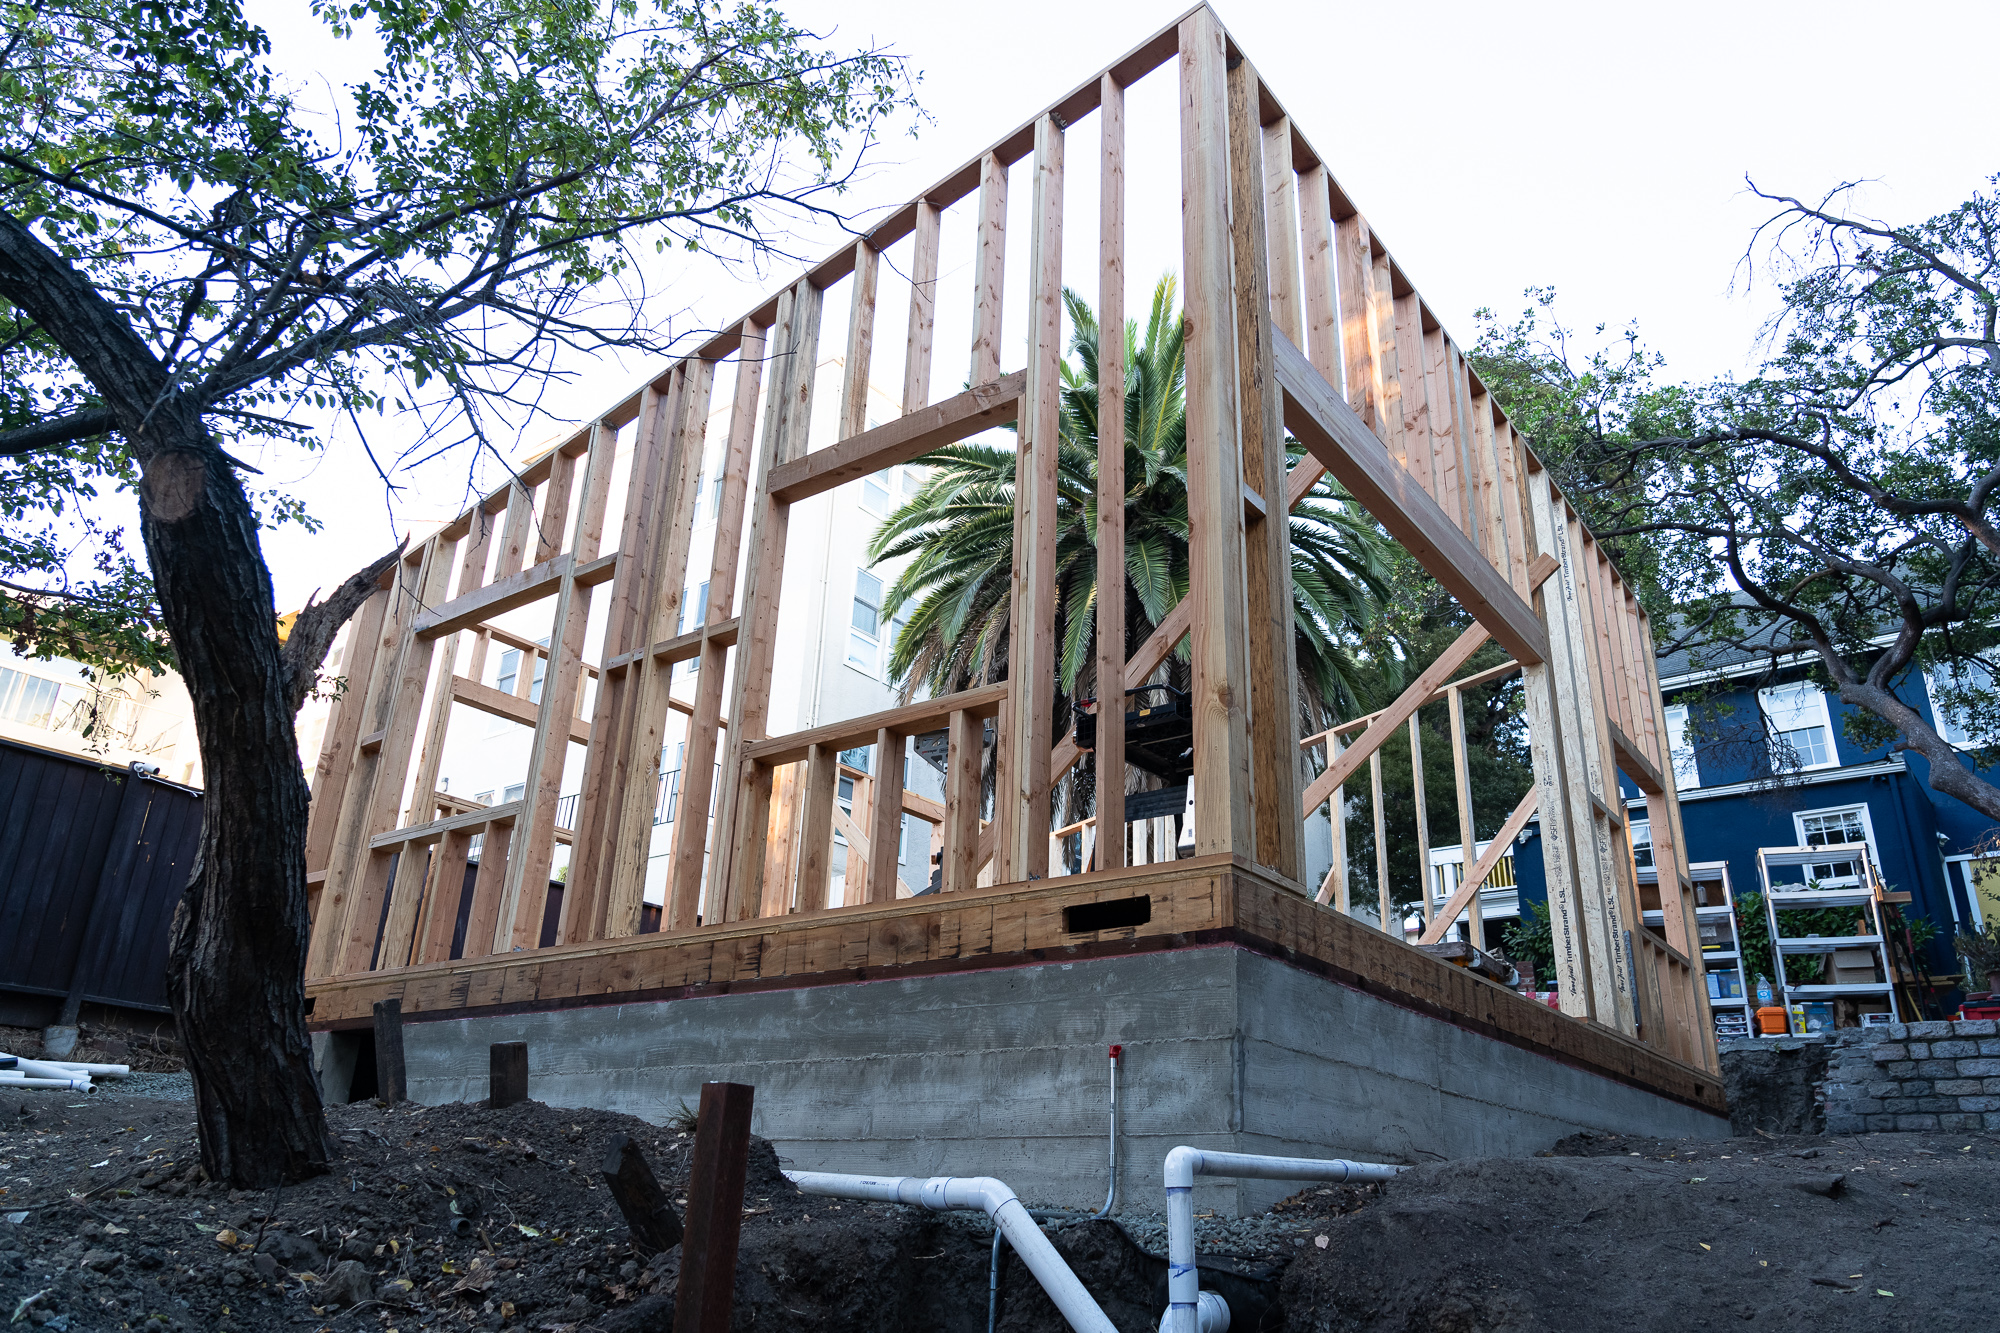
Ground-up builds require extensive grading and new concrete footings. We conduct necessary soil evaluations to ensure the new ADU foundation remains stable for decades.

Long-Distance Utility Trenching

Placing an ADU far back on a large suburban lot means running long water, sewer, and electrical lines. We map these routes carefully to avoid mature trees and existing underground infrastructure.

Navigating Easements and Setbacks

Even on large lots, property easements and strict Town setbacks dictate where you can build. We cross-reference your property survey with local zoning laws immediately to establish a viable build area.

Tying into Existing Architecture

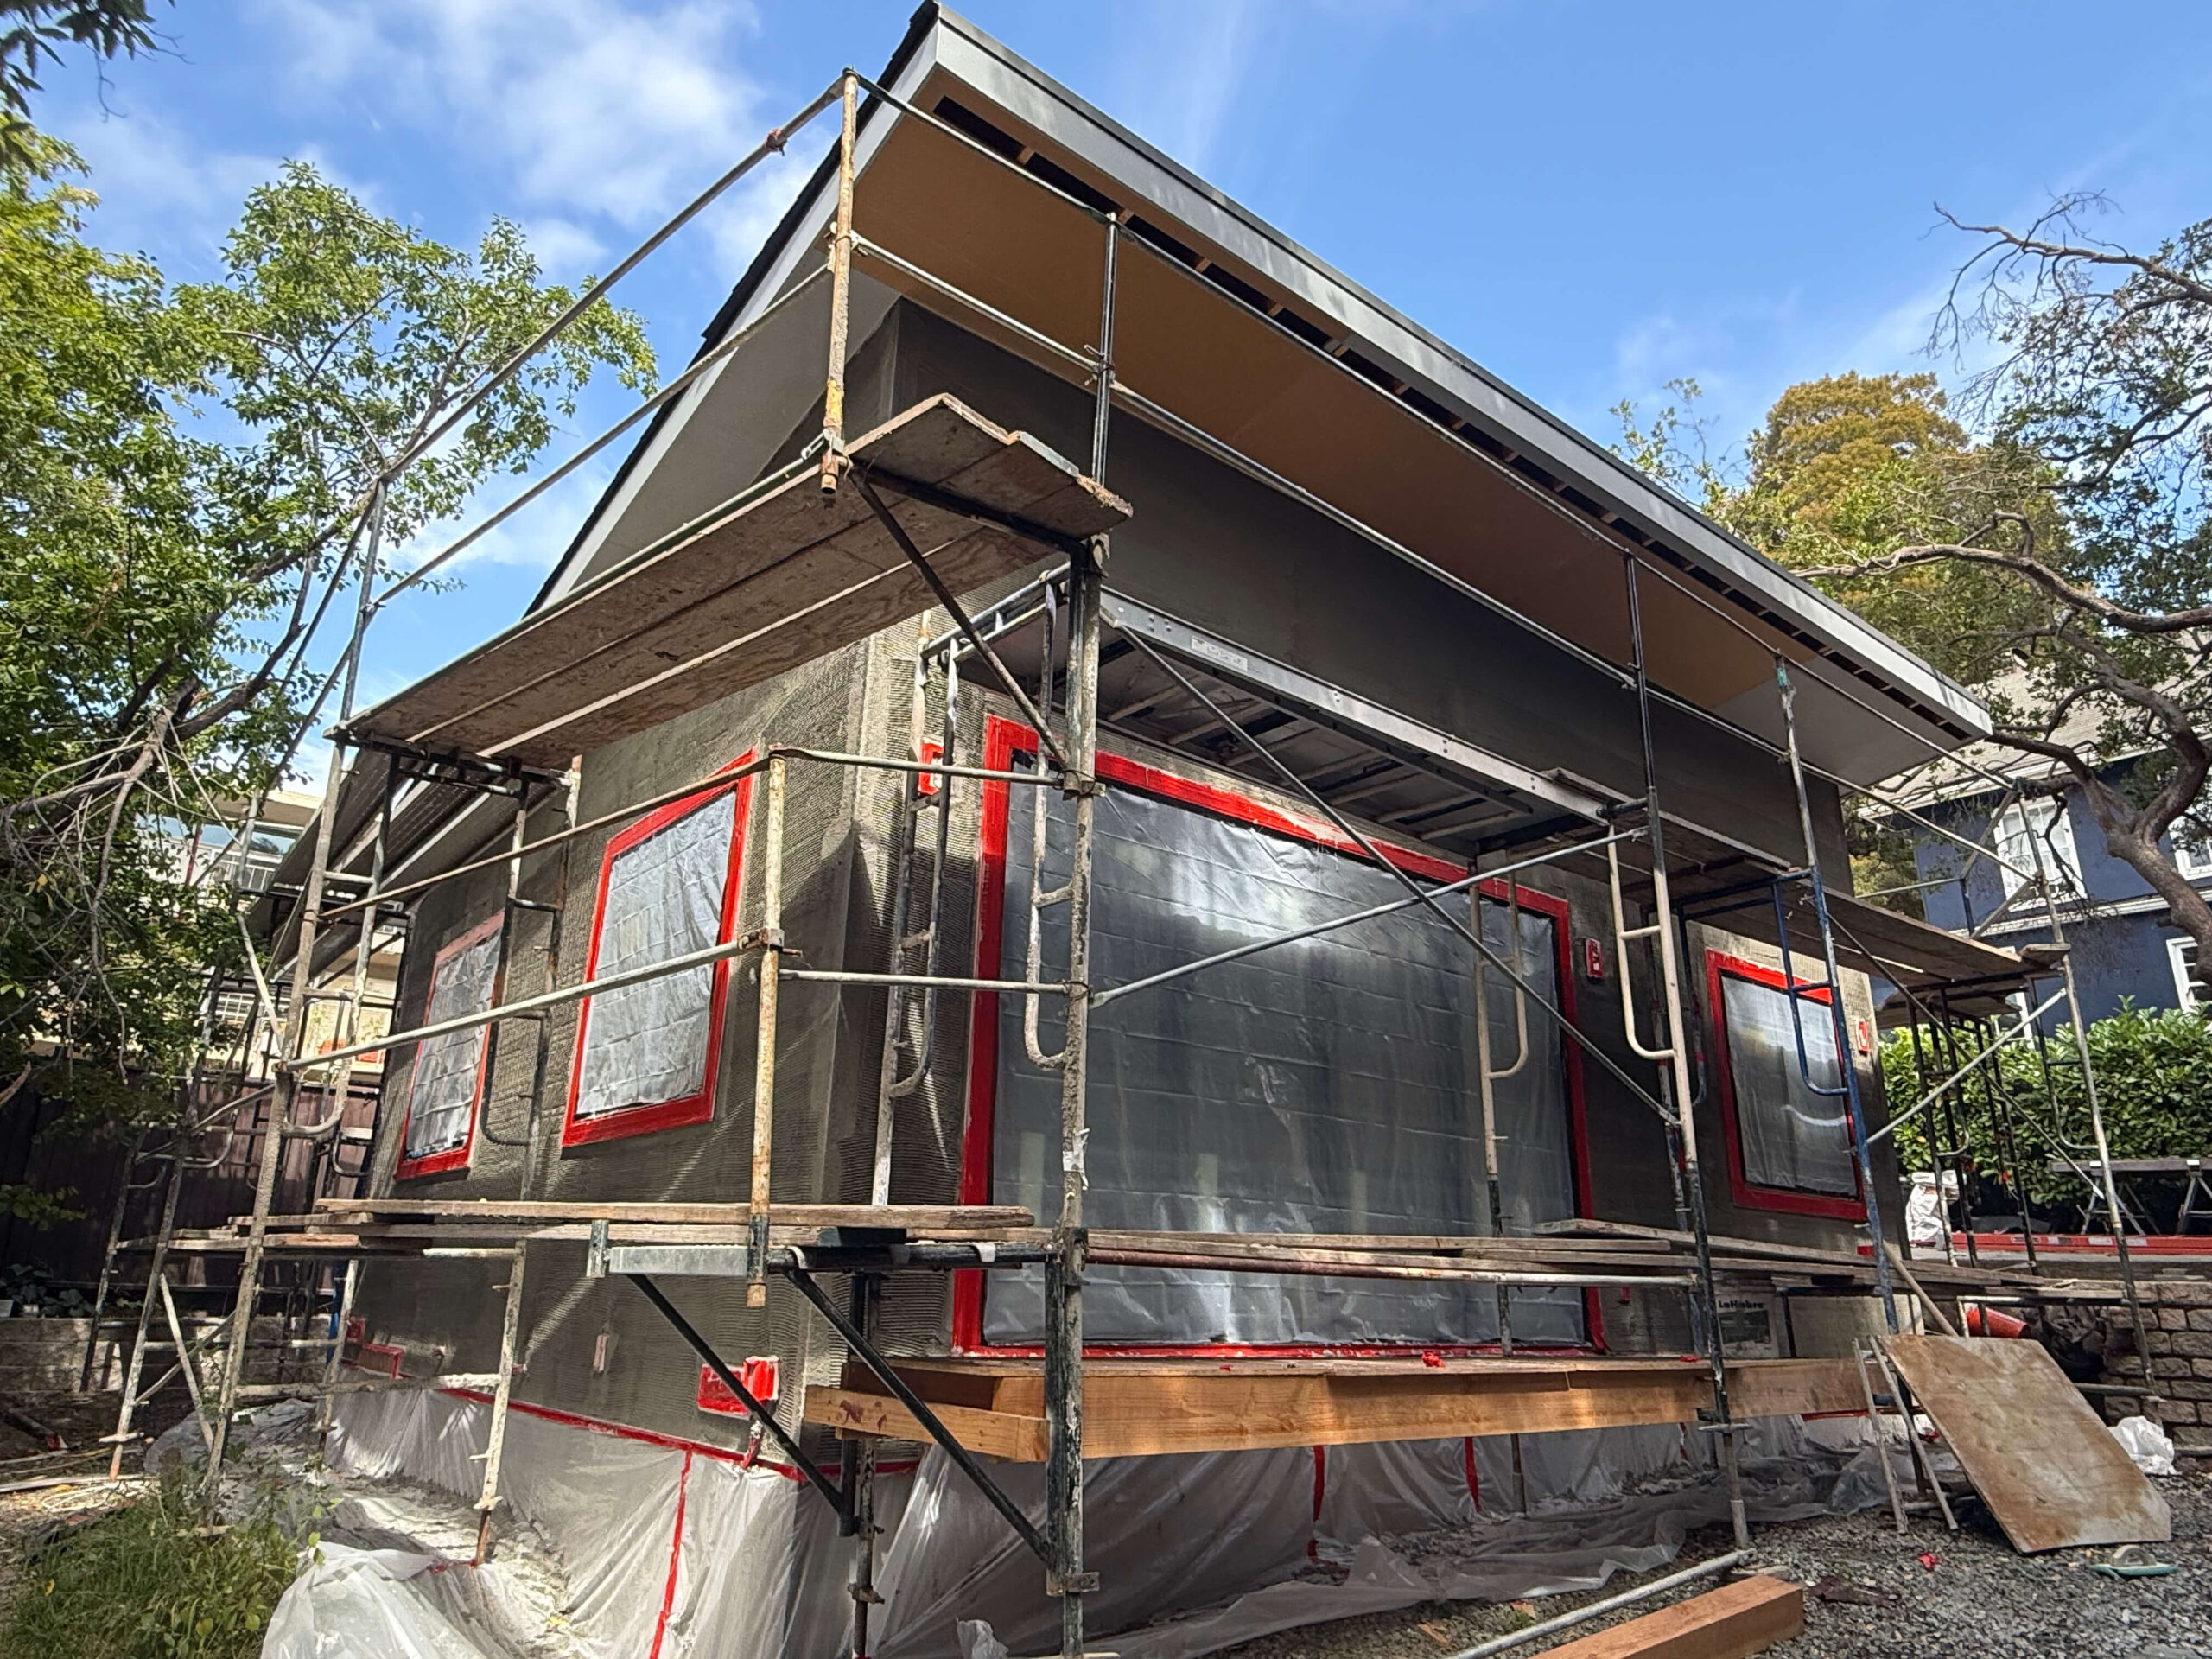
A detached unit should look like it belongs on the estate. Our architectural team expertly designs rooflines and specifies exterior finishes to weave the new ADU seamlessly into the property’s aesthetic.


ADU Design / Build Process

1. Initial Site Visit: 1 to 1 ½ hrs

Every ADU starts with a vision, and this starts with a walkthrough to see what you have and understand what you want. By listening closely to your goals, vision, questions, and budget, we help you unlock the full potential of your ADU. With so many creative ways to configure compact spaces, whether it is a rental, guest suite, or a small home, it all starts with understanding how you want to live.

Step 1 – What To Expect

  • On site walkthrough to evaluate the starting point and discuss the overall goals of the project. 
  • We provide a free ballpark construction cost, which will be a significant range. 
  • This ballpark helps us understand if a client’s budget aligns with our estimated construction cost.
  • To proceed, we sign our preconstruction agreement (PCA), which includes the various services you will need to design and ultimately acquire the building permits.
walkthrough

2. Design & Material Selection: 3 - 4 weeks

Once the vision is clear, the design process brings it to life on paper. From countertops to cabinet layout to lighting, we’ll plan each detail with precision. A thorough design phase is key to staying on budget.  Also, it’s often the fun part!

  • Consultations for all project goals and design considerations. 
  • Some common design goals include careful attention around kitchen and bathroom design,  lighting options, fixture selections, as well as exterior hardscape and landscape. The contractor creates an all-inclusive list of all project selections for client review and interaction.  This single tool will be used to guide the project to the finish line.
design

3. Permitting: 2 - 3 months

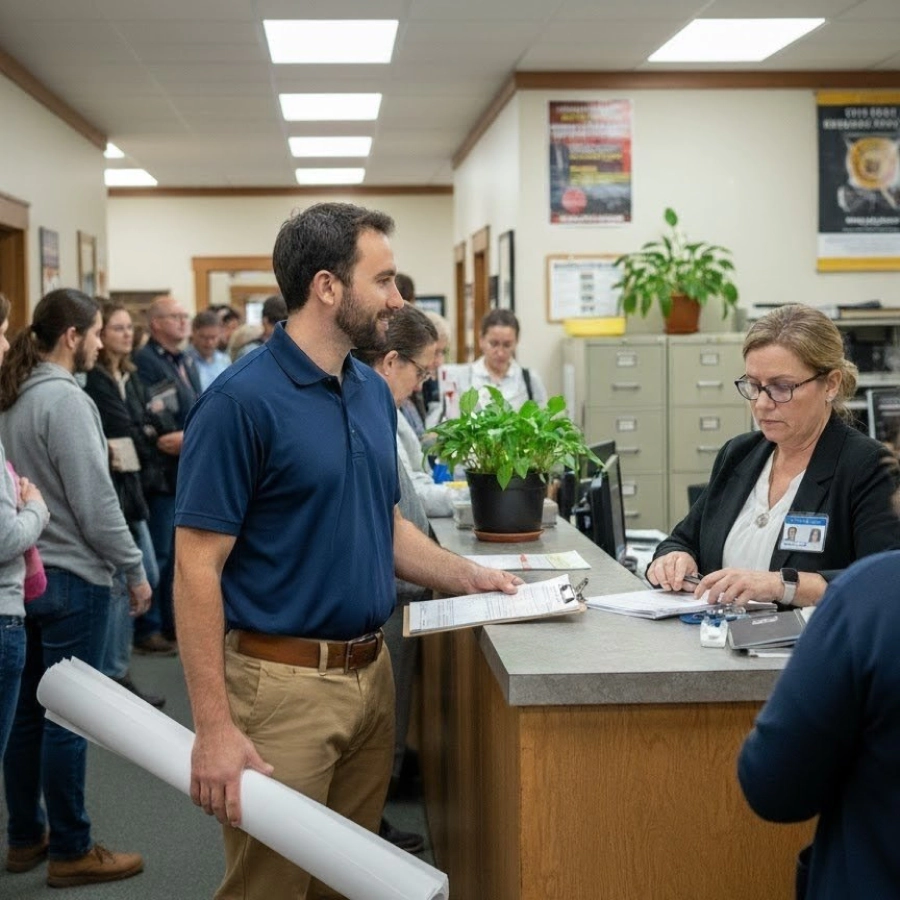
Once the design is complete, it’s time to submit the plans to the city for approval. Approval time for an ADU can vary, but generally this will take around 2 – 3 months to get approved. The good news is that you can still keep the project moving! While most product selections will have already been considered, this is the time to actually start finalizing selections and shopping for items. Top on that list will often be key components for kitchen and bathroom, flooring, appliances, and fixtures.

permitting

4. Construction: 4 - 8 months

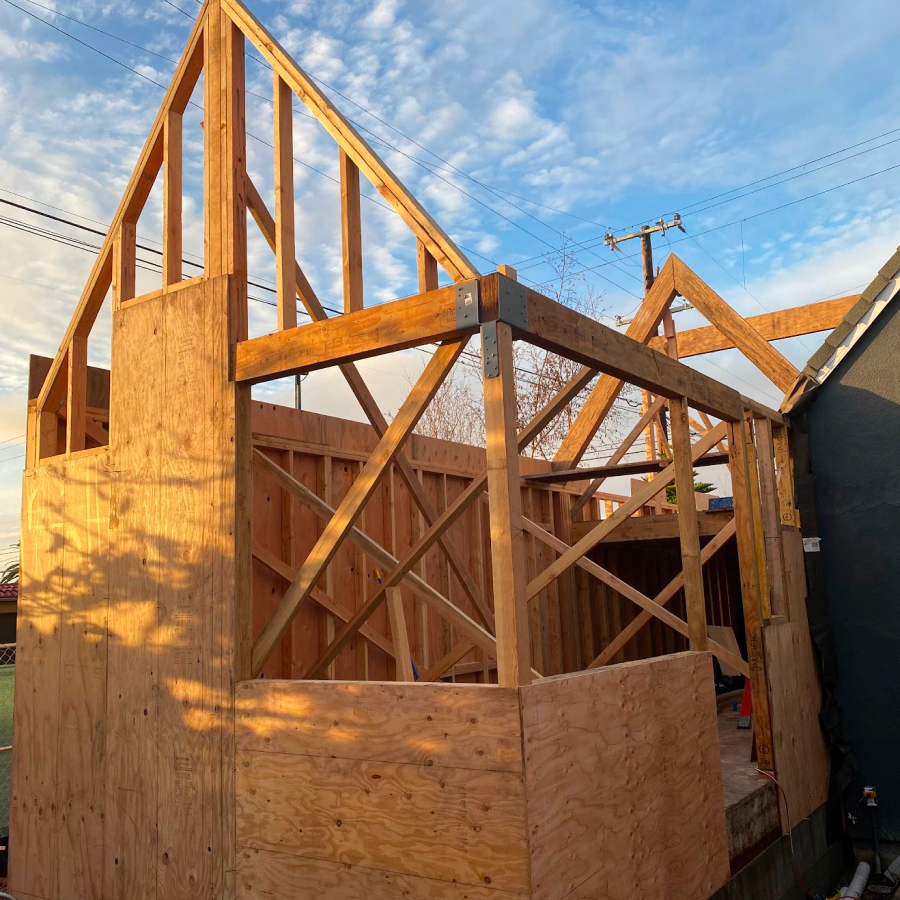
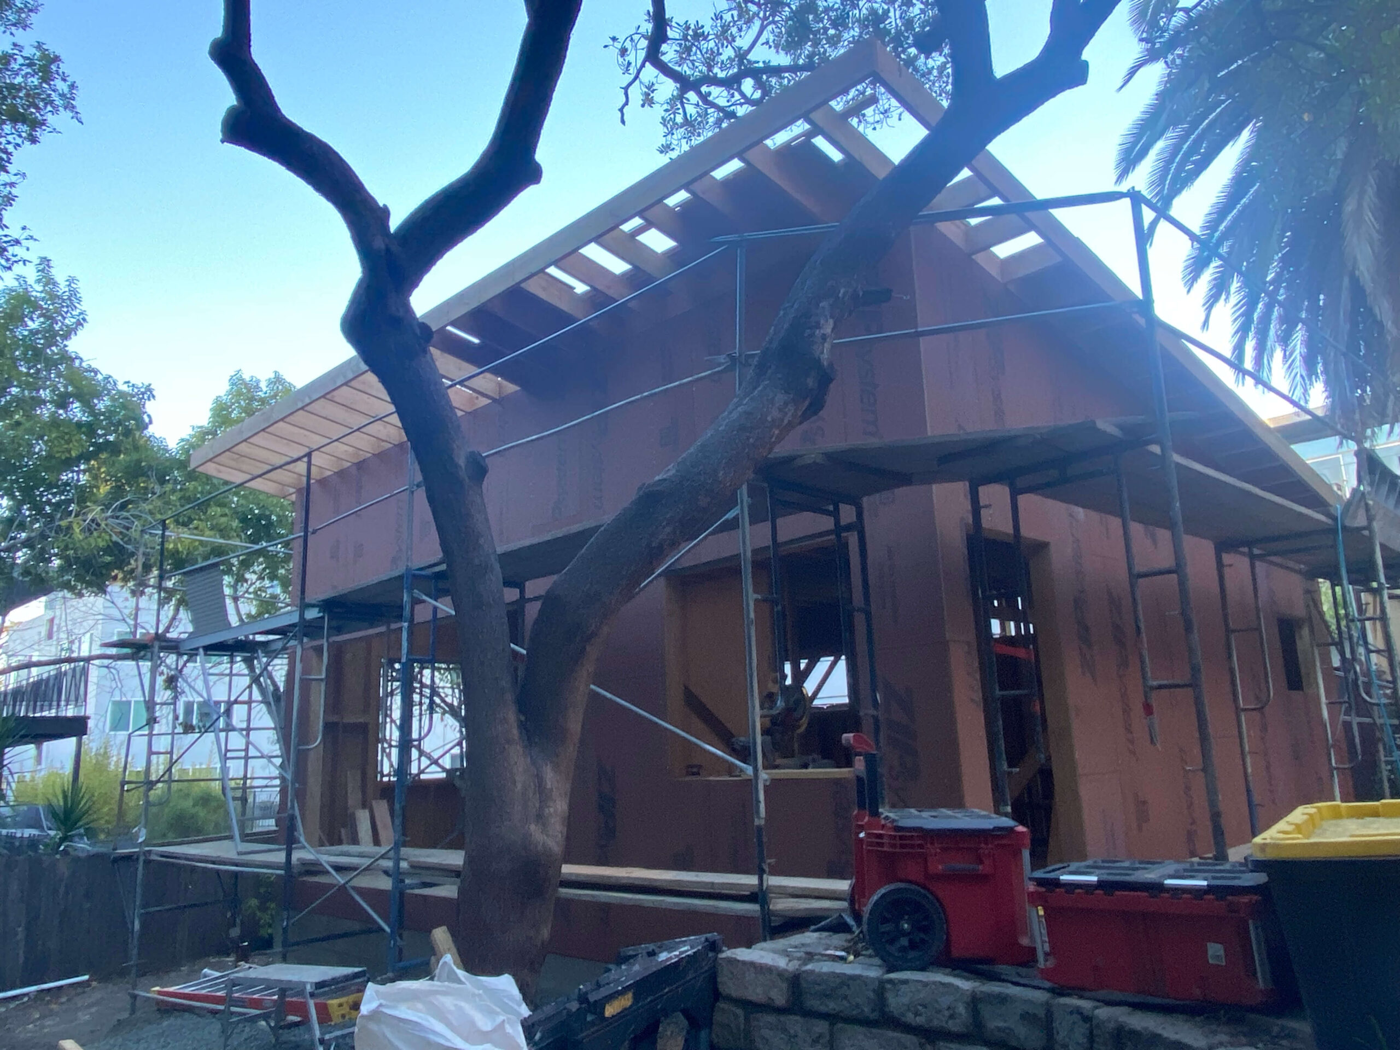
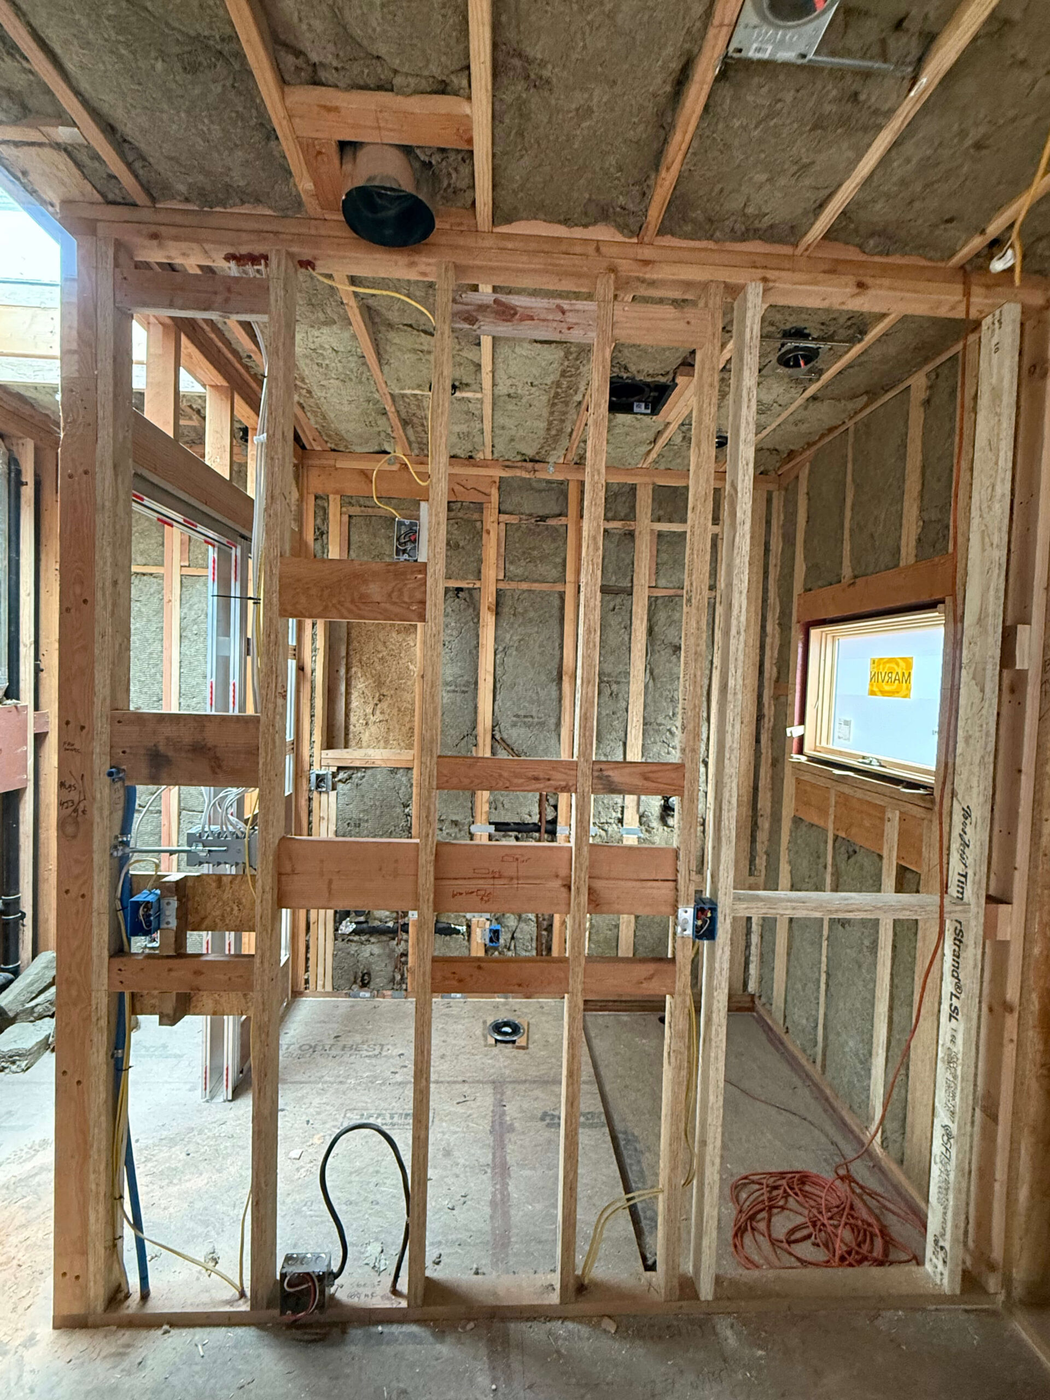
Finally, our team begins by carefully protecting your home and the surrounding areas. For attached ADUs, we install dust barriers with zipper doors and run HEPA air filtration to keep the air clean and the rest of your home undisturbed. Floor protection and other precautionary measures are also put in place. A dedicated team and project manager will carry out the work in coordination with the residents, with clear working hours established from the start.

construction

5. Move In!

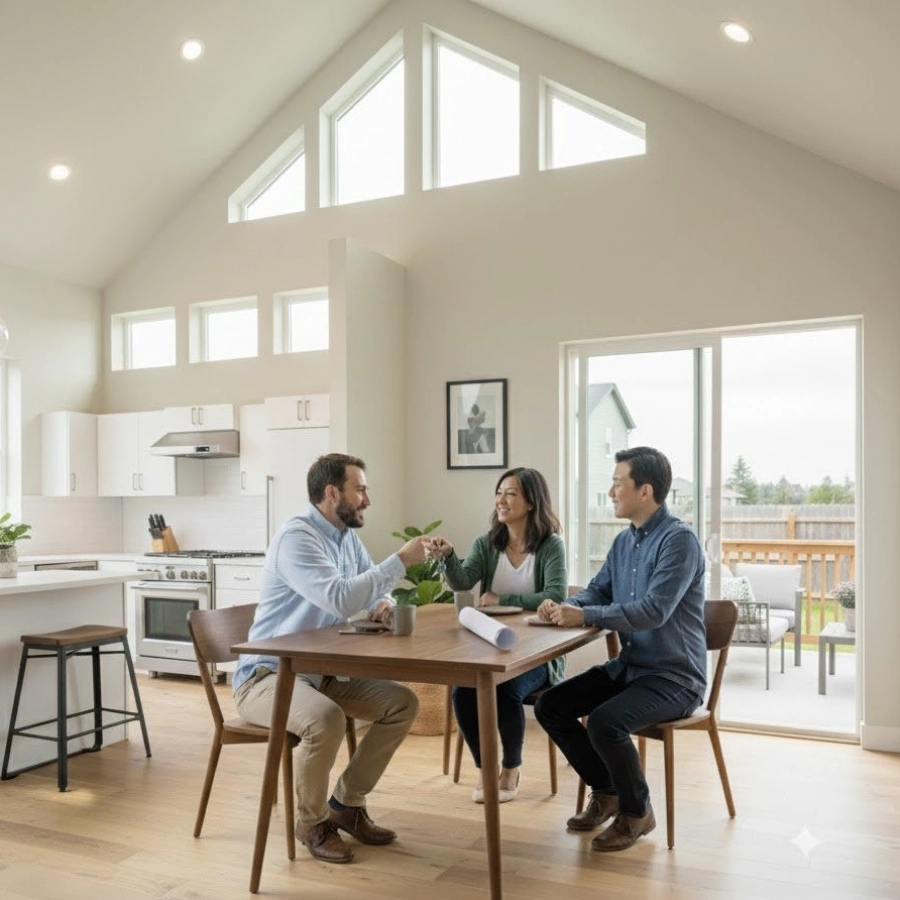
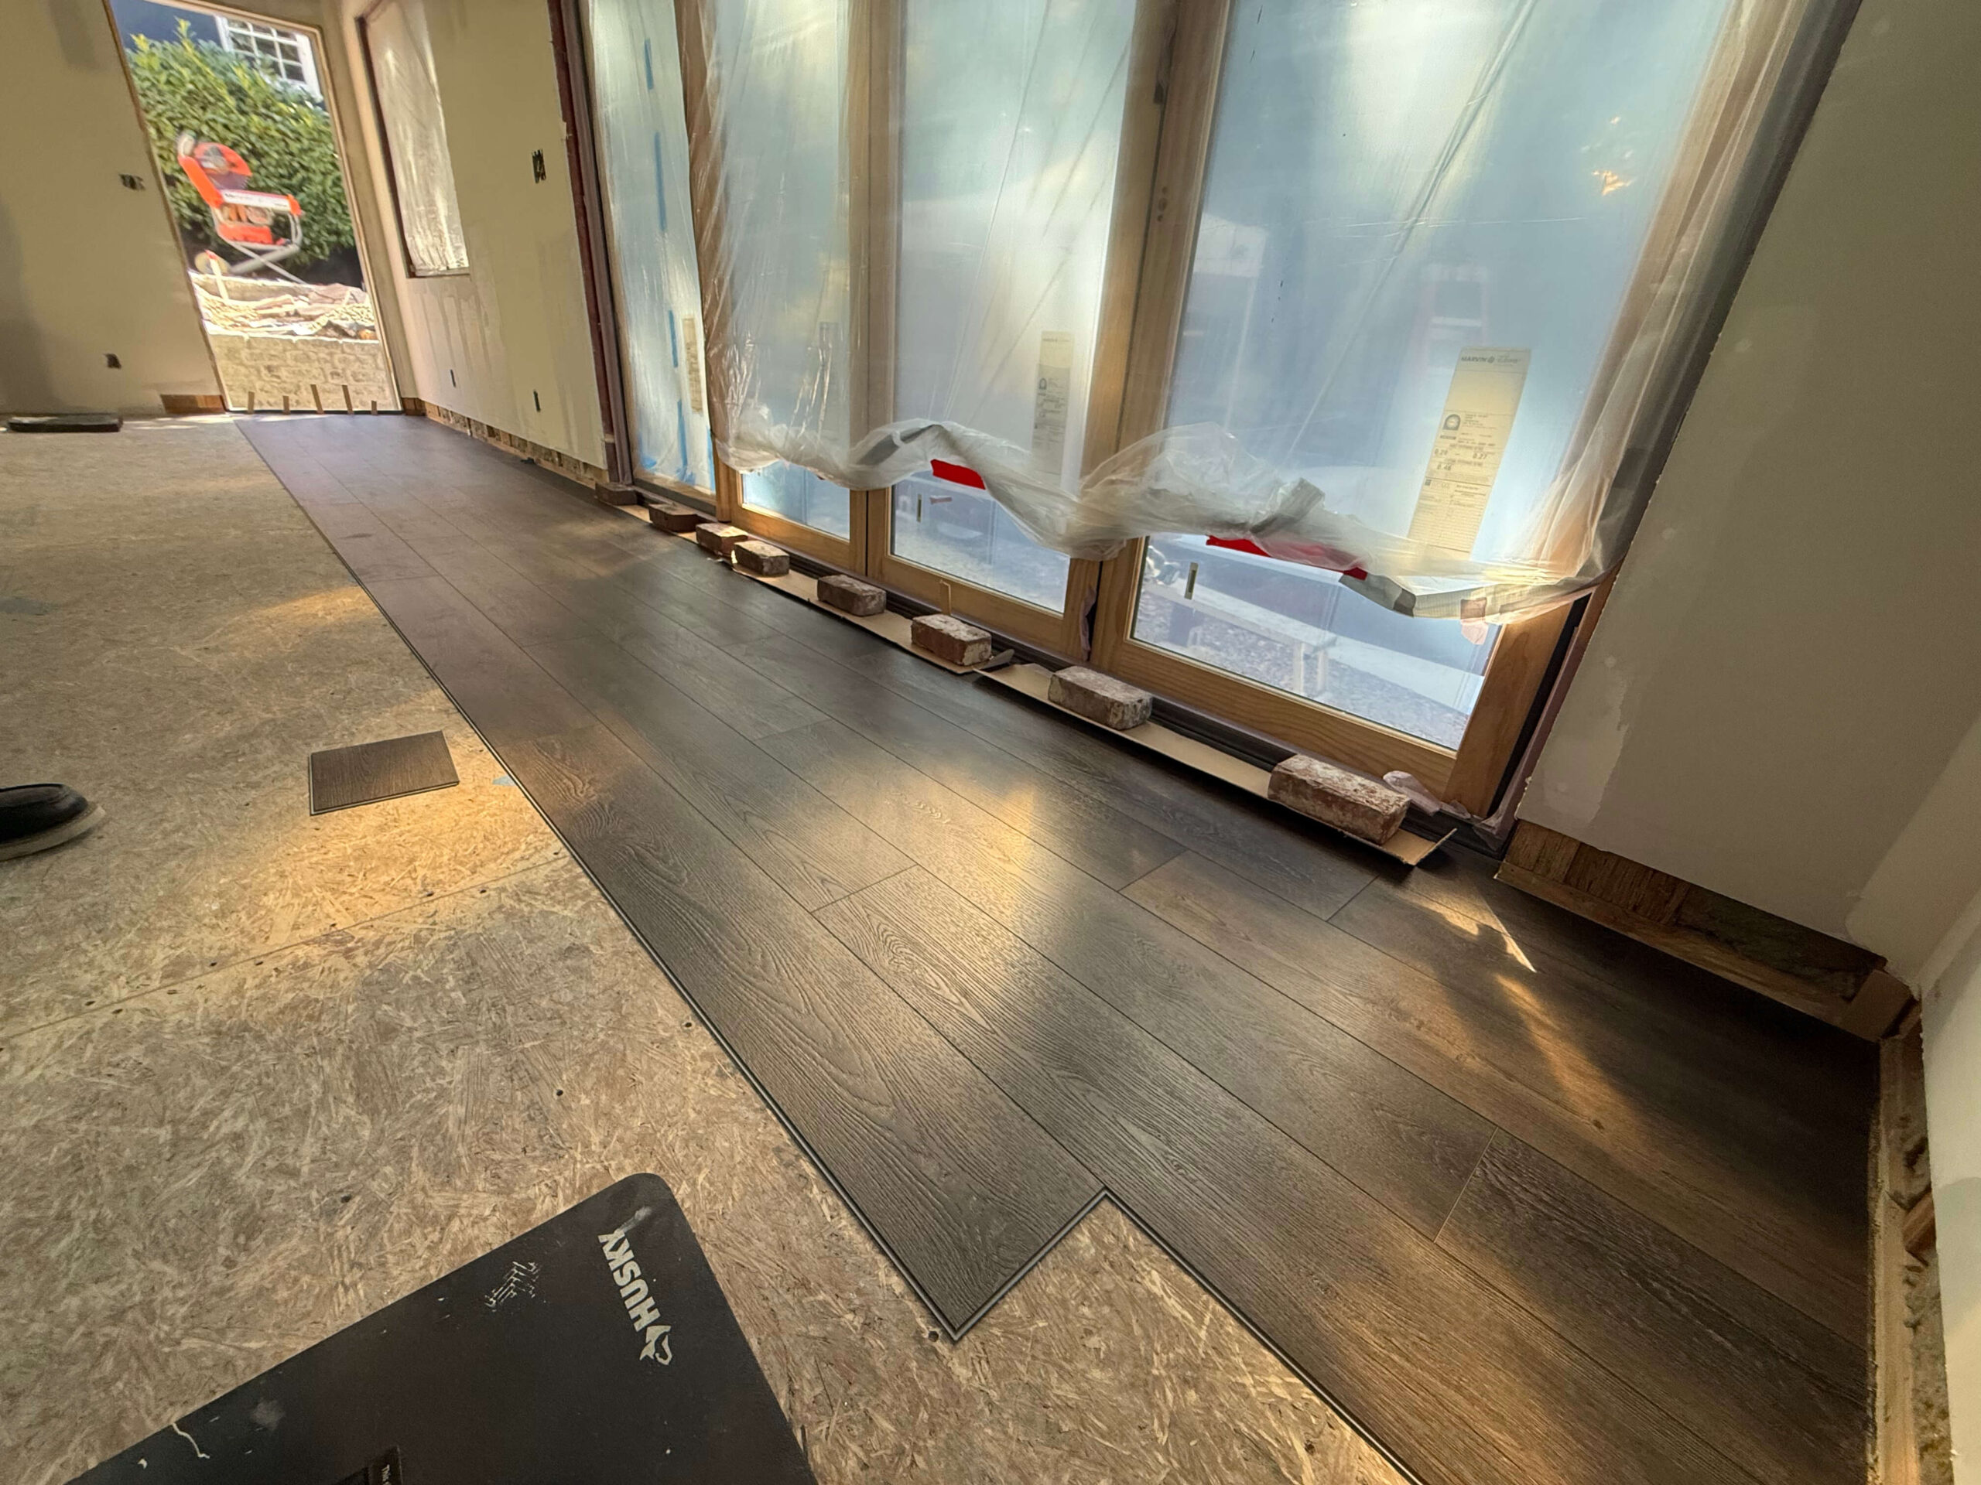
Upon passing our city final inspection, we will then do a thorough walkthrough, to ensure everything is just right. We will also provide and go over all of your new documentation, including manuals, warranties, etc., as well as provide a long term maintenance plan to help you make sure your ADU stays beautiful for years to come!

move in

Our Custom ADUs

A look at recent Custom ADUs work from Beyond Green Construction.

What Our Clients Say About Us

Ready to start planning your Moraga Home?

FAQ

You Ask We Answer

Ground-up custom ADUs in Moraga generally take 4 to 6 months of active construction. We ensure you have a comprehensive schedule in hand before we start pouring the foundation.

Yes. Depending on your goals and lot layout, we can build a detached unit, an attached bump-out, or convert an underutilized portion of an oversized garage.

Yes, pulling permits, handling design review boards, and scheduling walkthroughs with Town of Moraga building inspectors is fully managed by our team.

Adding an independent living space usually necessitates a dedicated sub-panel or an upgraded main electrical service, which we will assess and handle during the project.

Because lot sizes are larger, we can usually create a dedicated access road or staging area for construction vehicles, keeping the chaos far away from your main house.

    Ready to start your project?