Building ADUs Throughout Oakland
Oakland’s lots vary block by block: narrow flat lots in West Oakland and Adams Point, wider backyards in Rockridge and Piedmont Ave, and sloped parcels in the Oakland Hills. A detached unit needs yard space and clear access, a garage conversion depends on the garage’s existing structure, and a hillside unit has to work around grading. We find out what your lot and structure can support before we design.
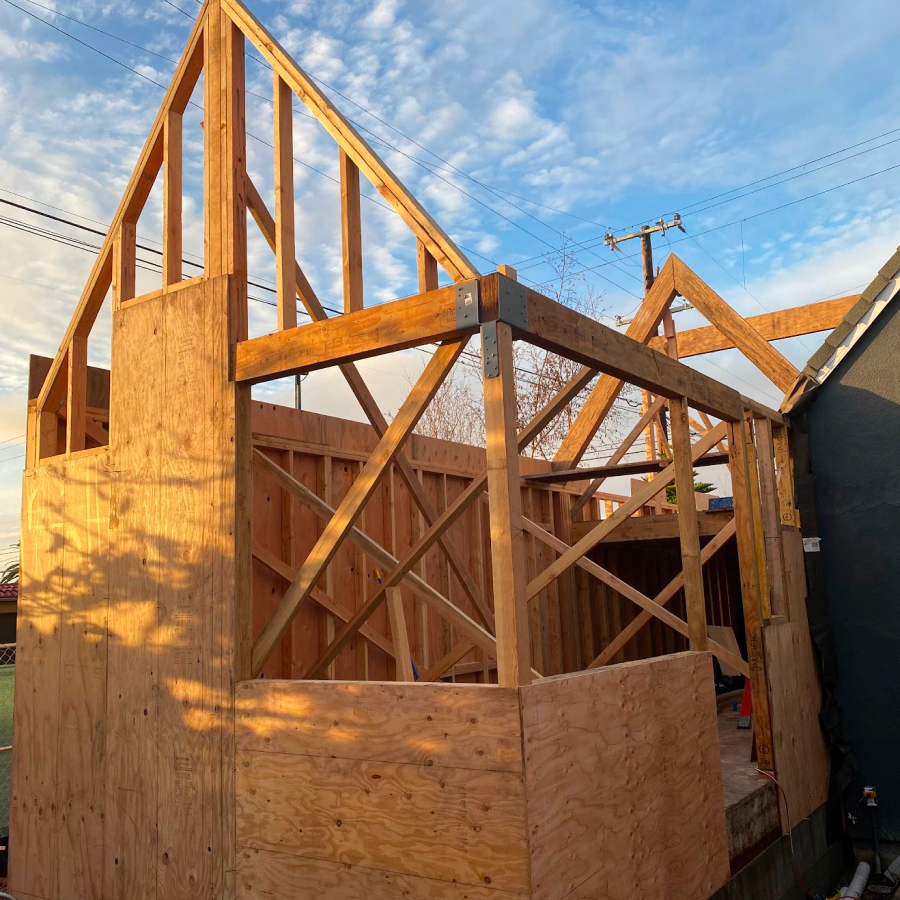
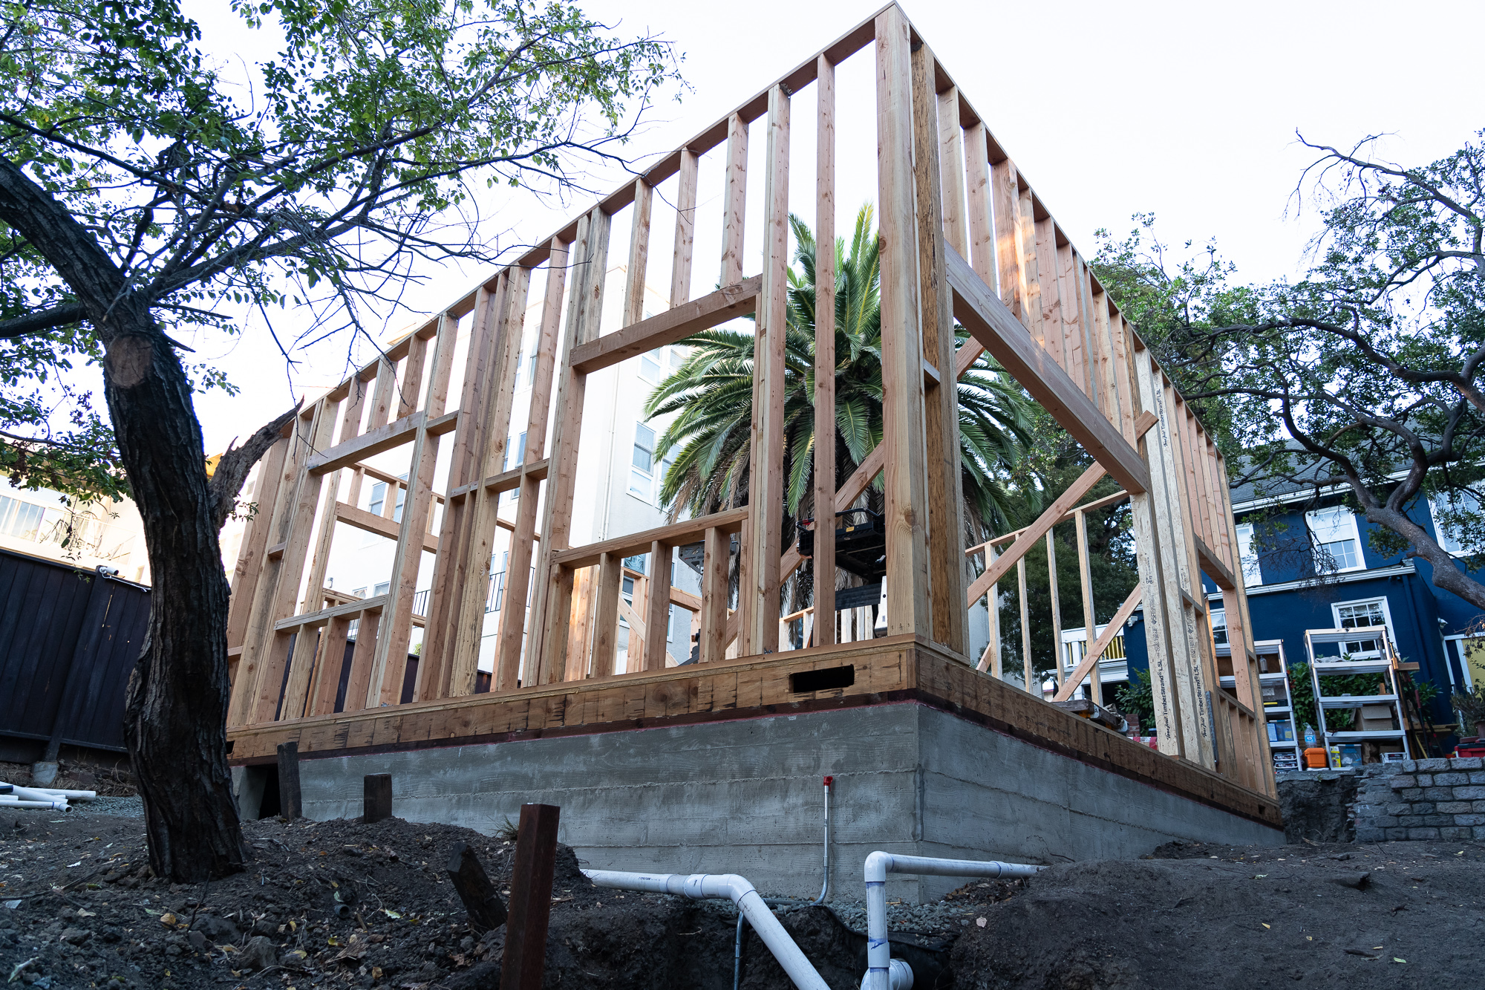
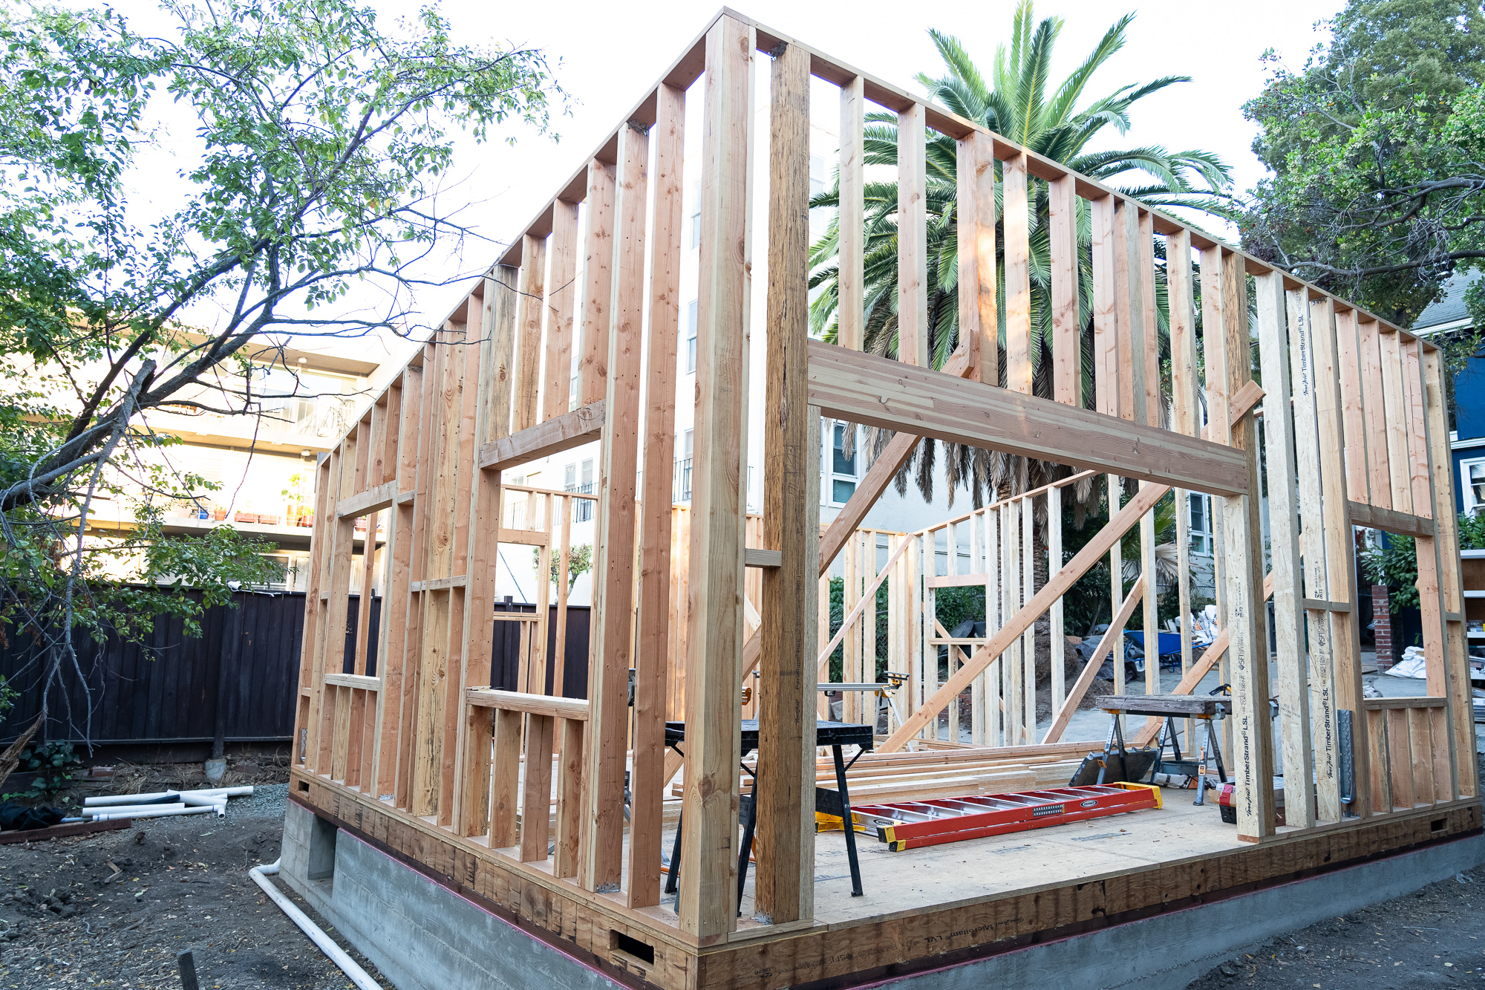
Detached ADUs & Yard Access
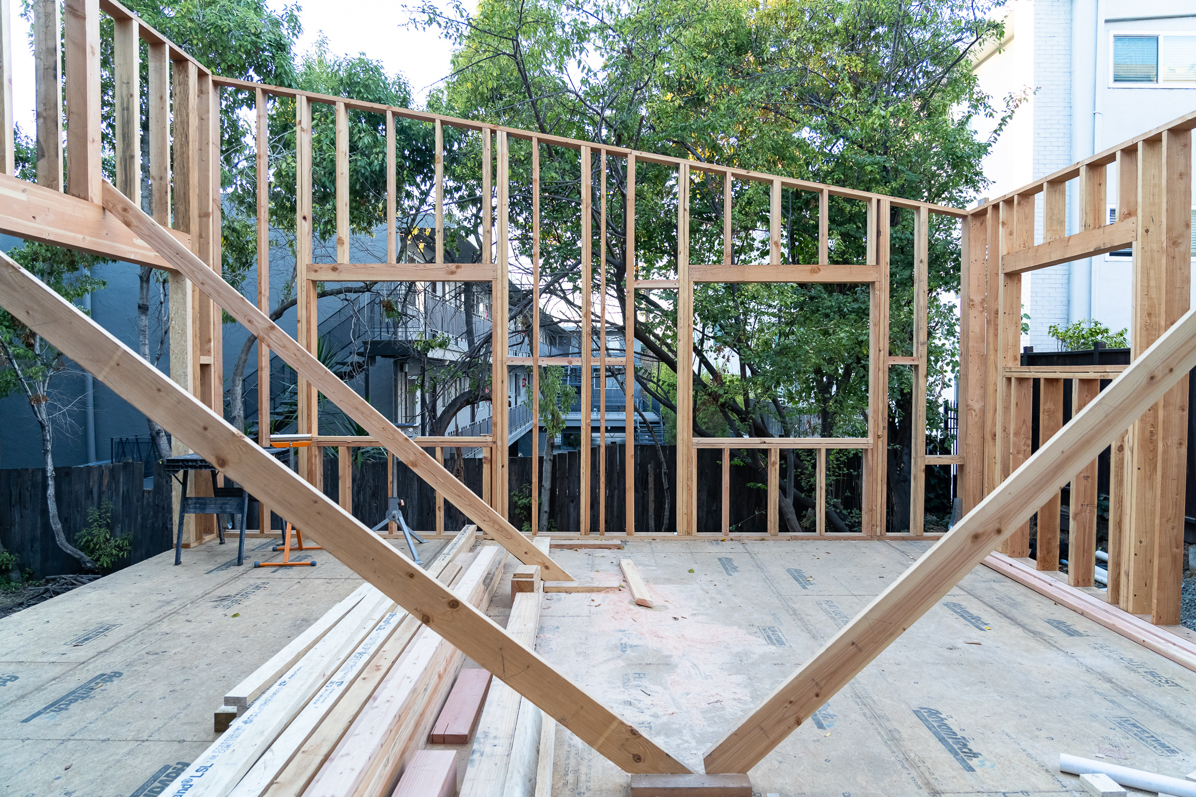
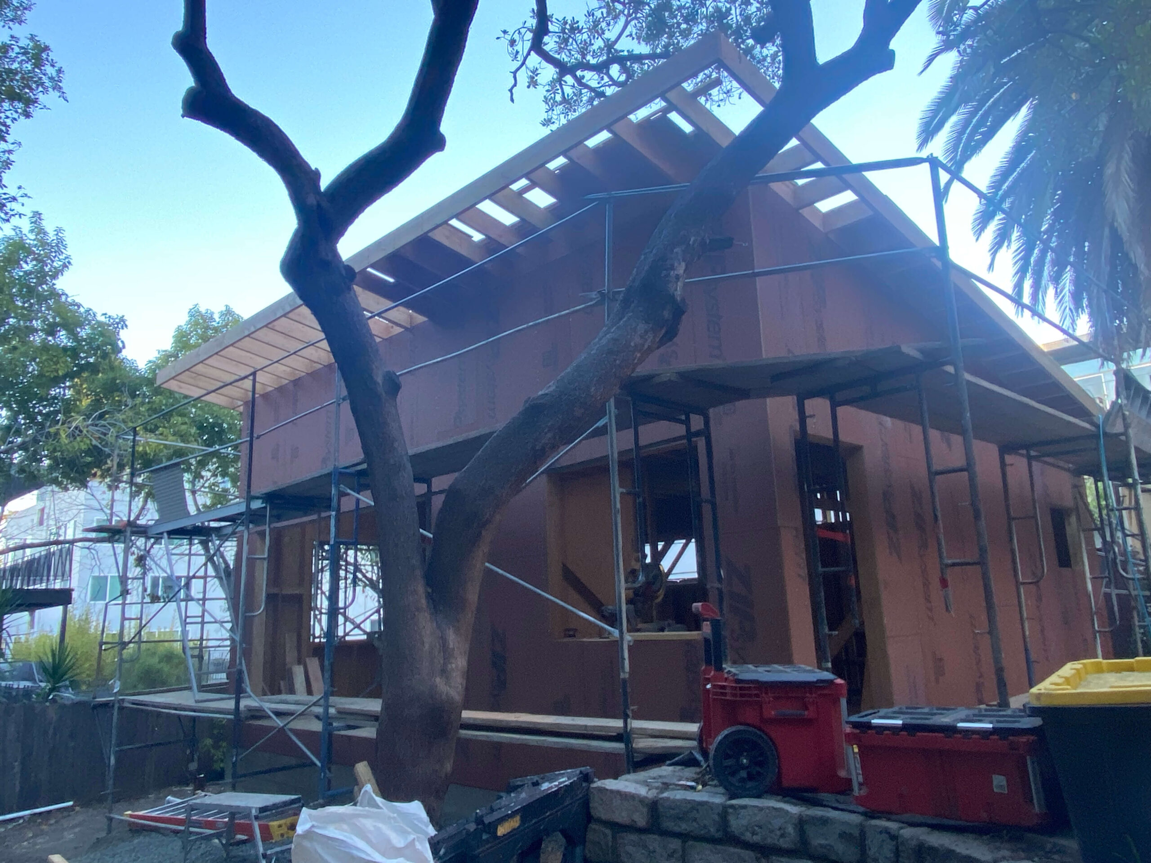
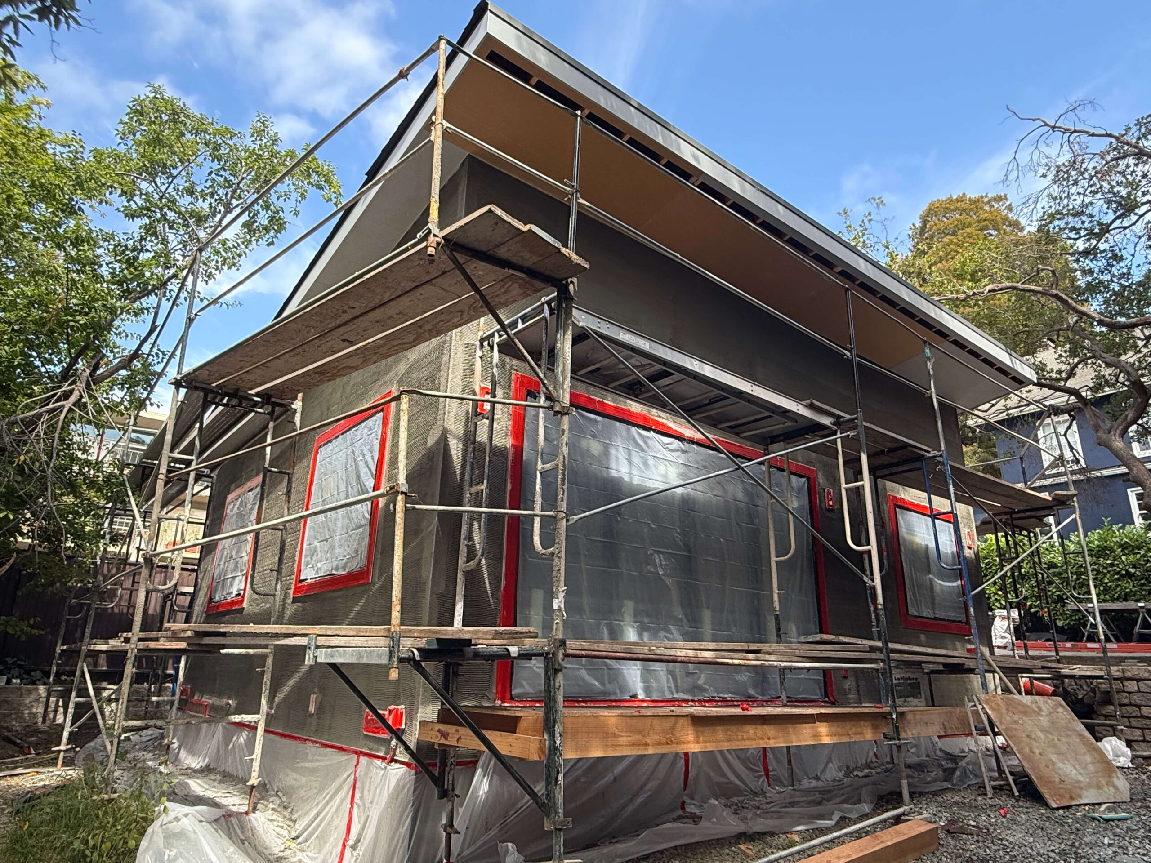
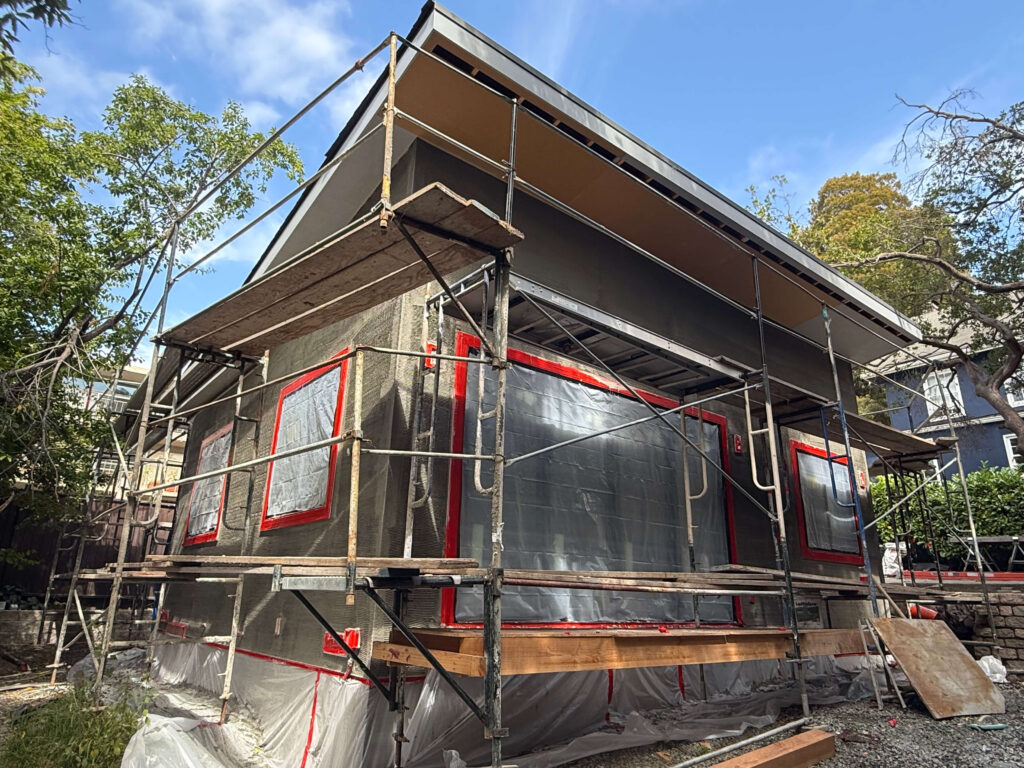
Detached units need enough usable yard space plus a path wide enough for construction access and material staging. We assess setbacks, existing structures, and access during the site visit so the unit we propose is one that can actually be built and delivered.
Hillside Grading & Access
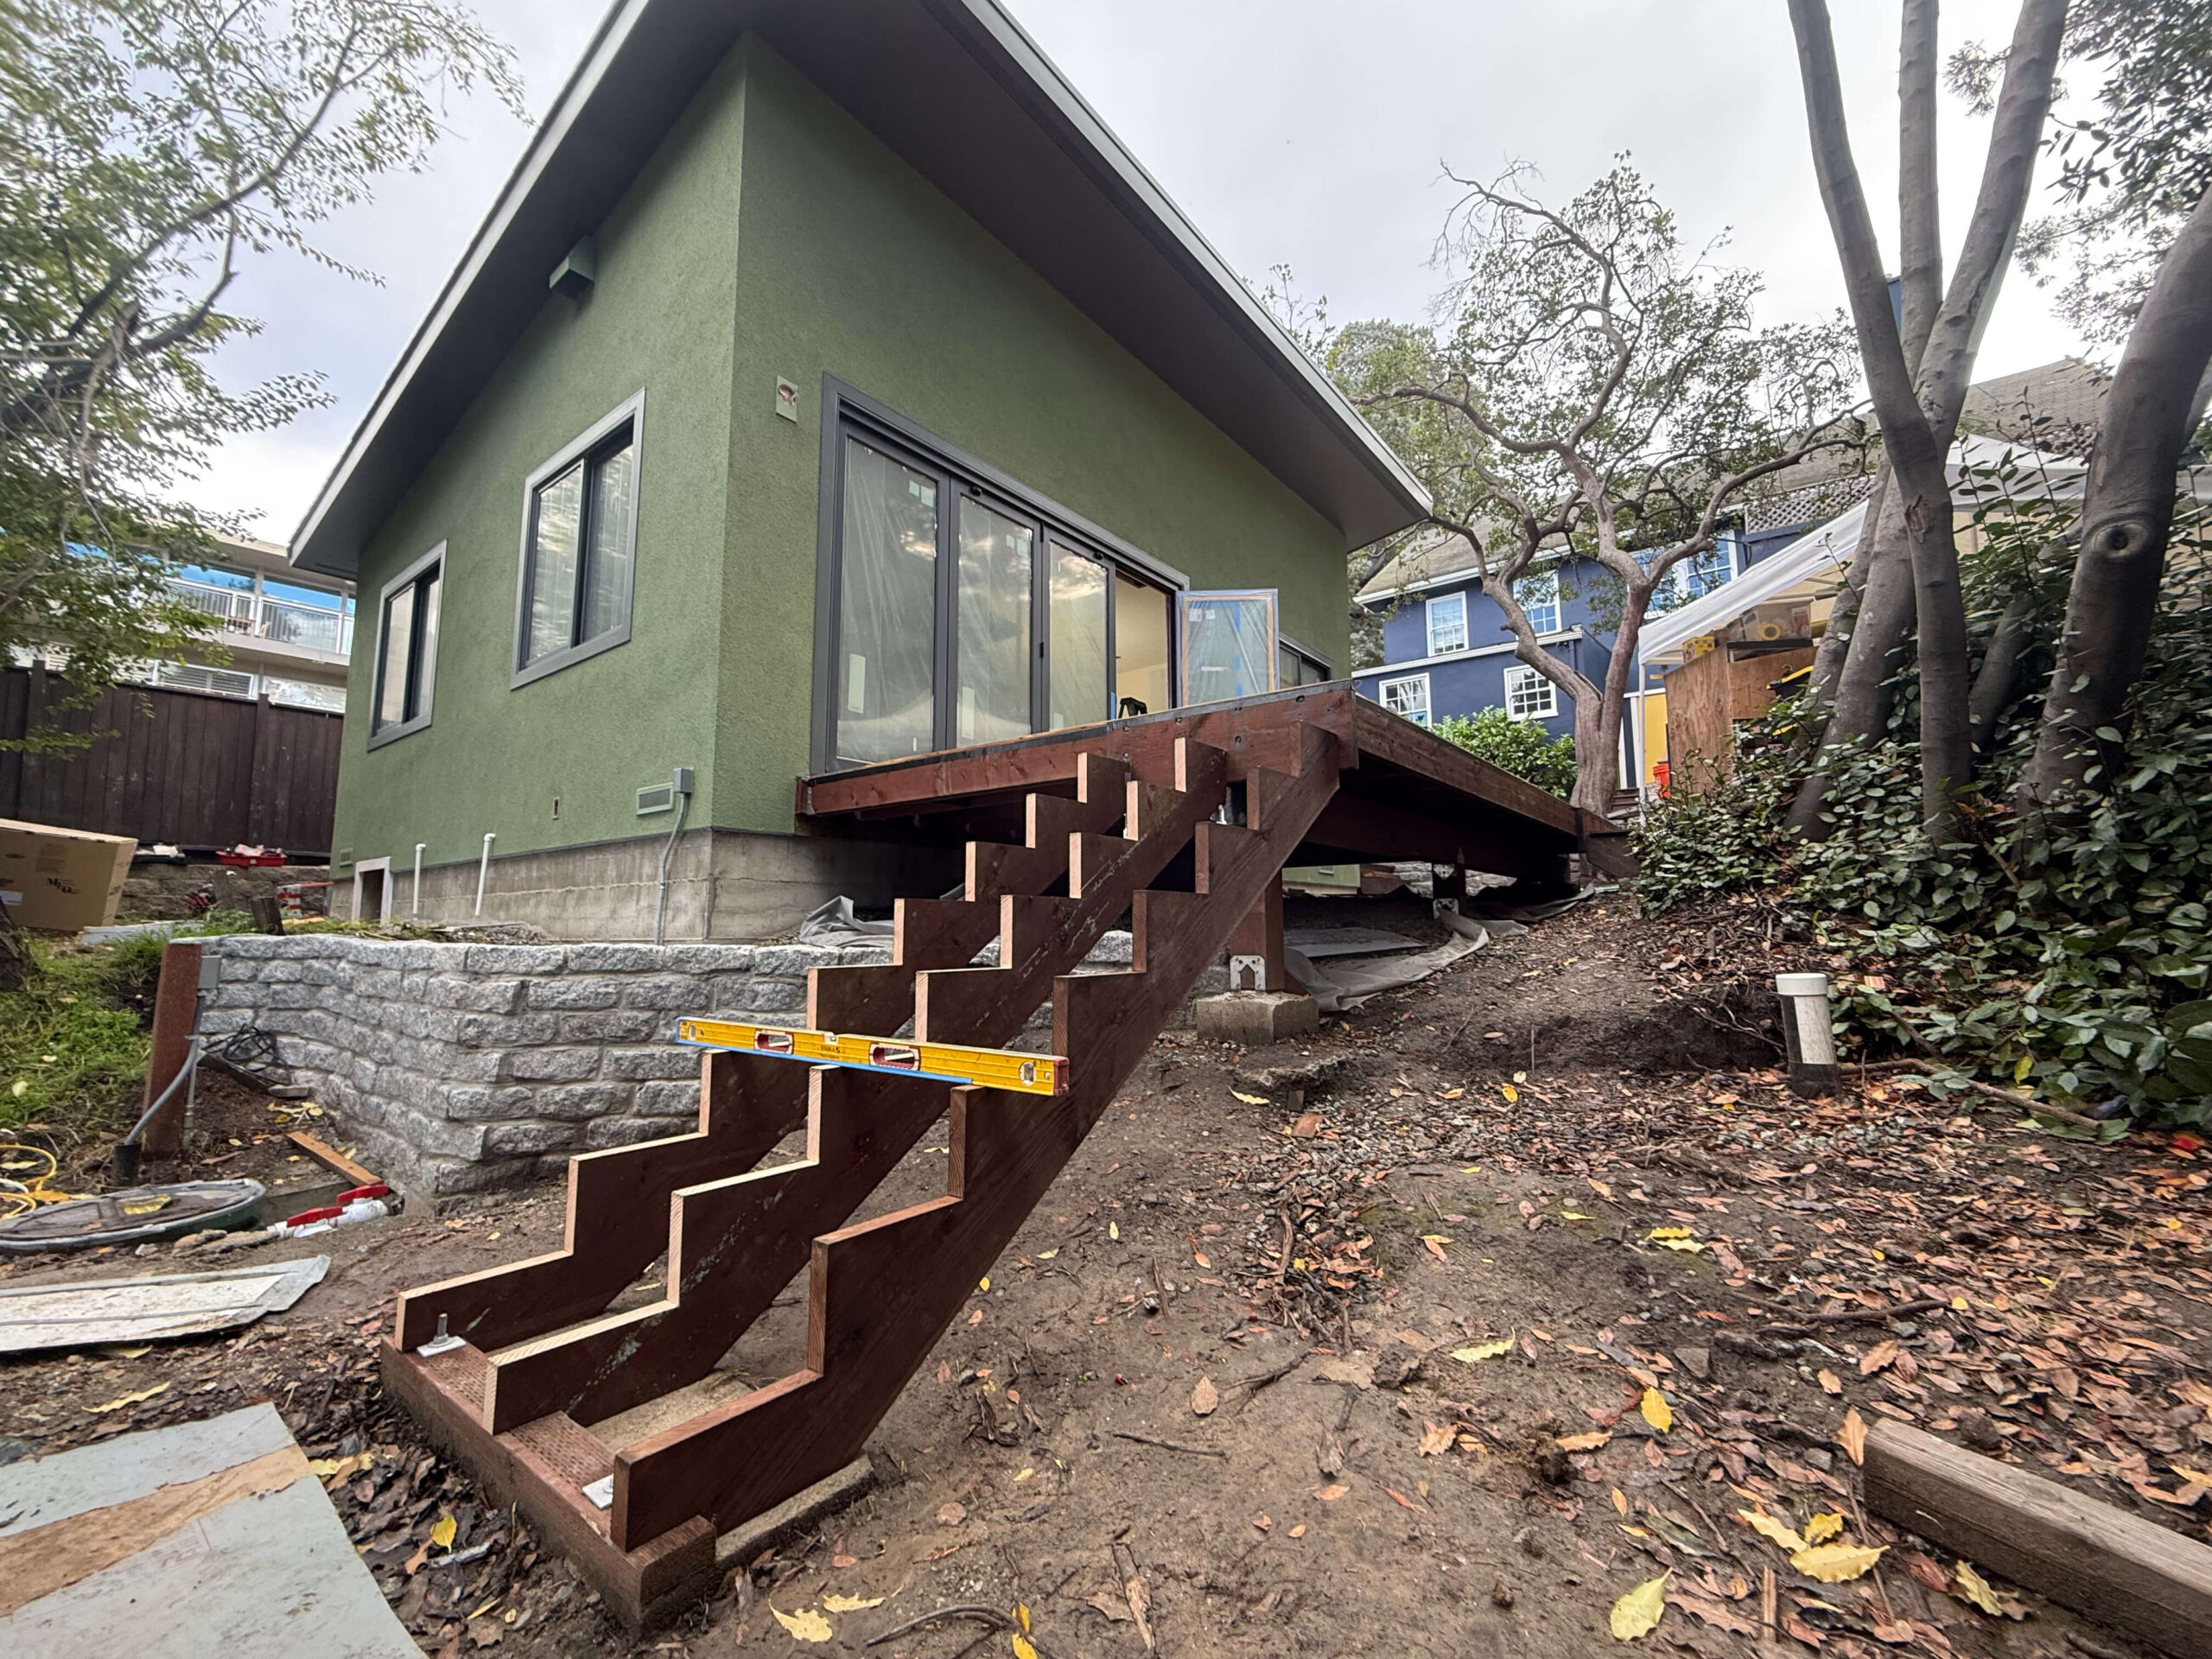
Oakland Hills lots often involve narrow, sloped driveways, retaining wall considerations, and limited staging space. We assess grading and access during the site visit so a detached or converted ADU is priced accurately up front.
Garage & Basement Conversions
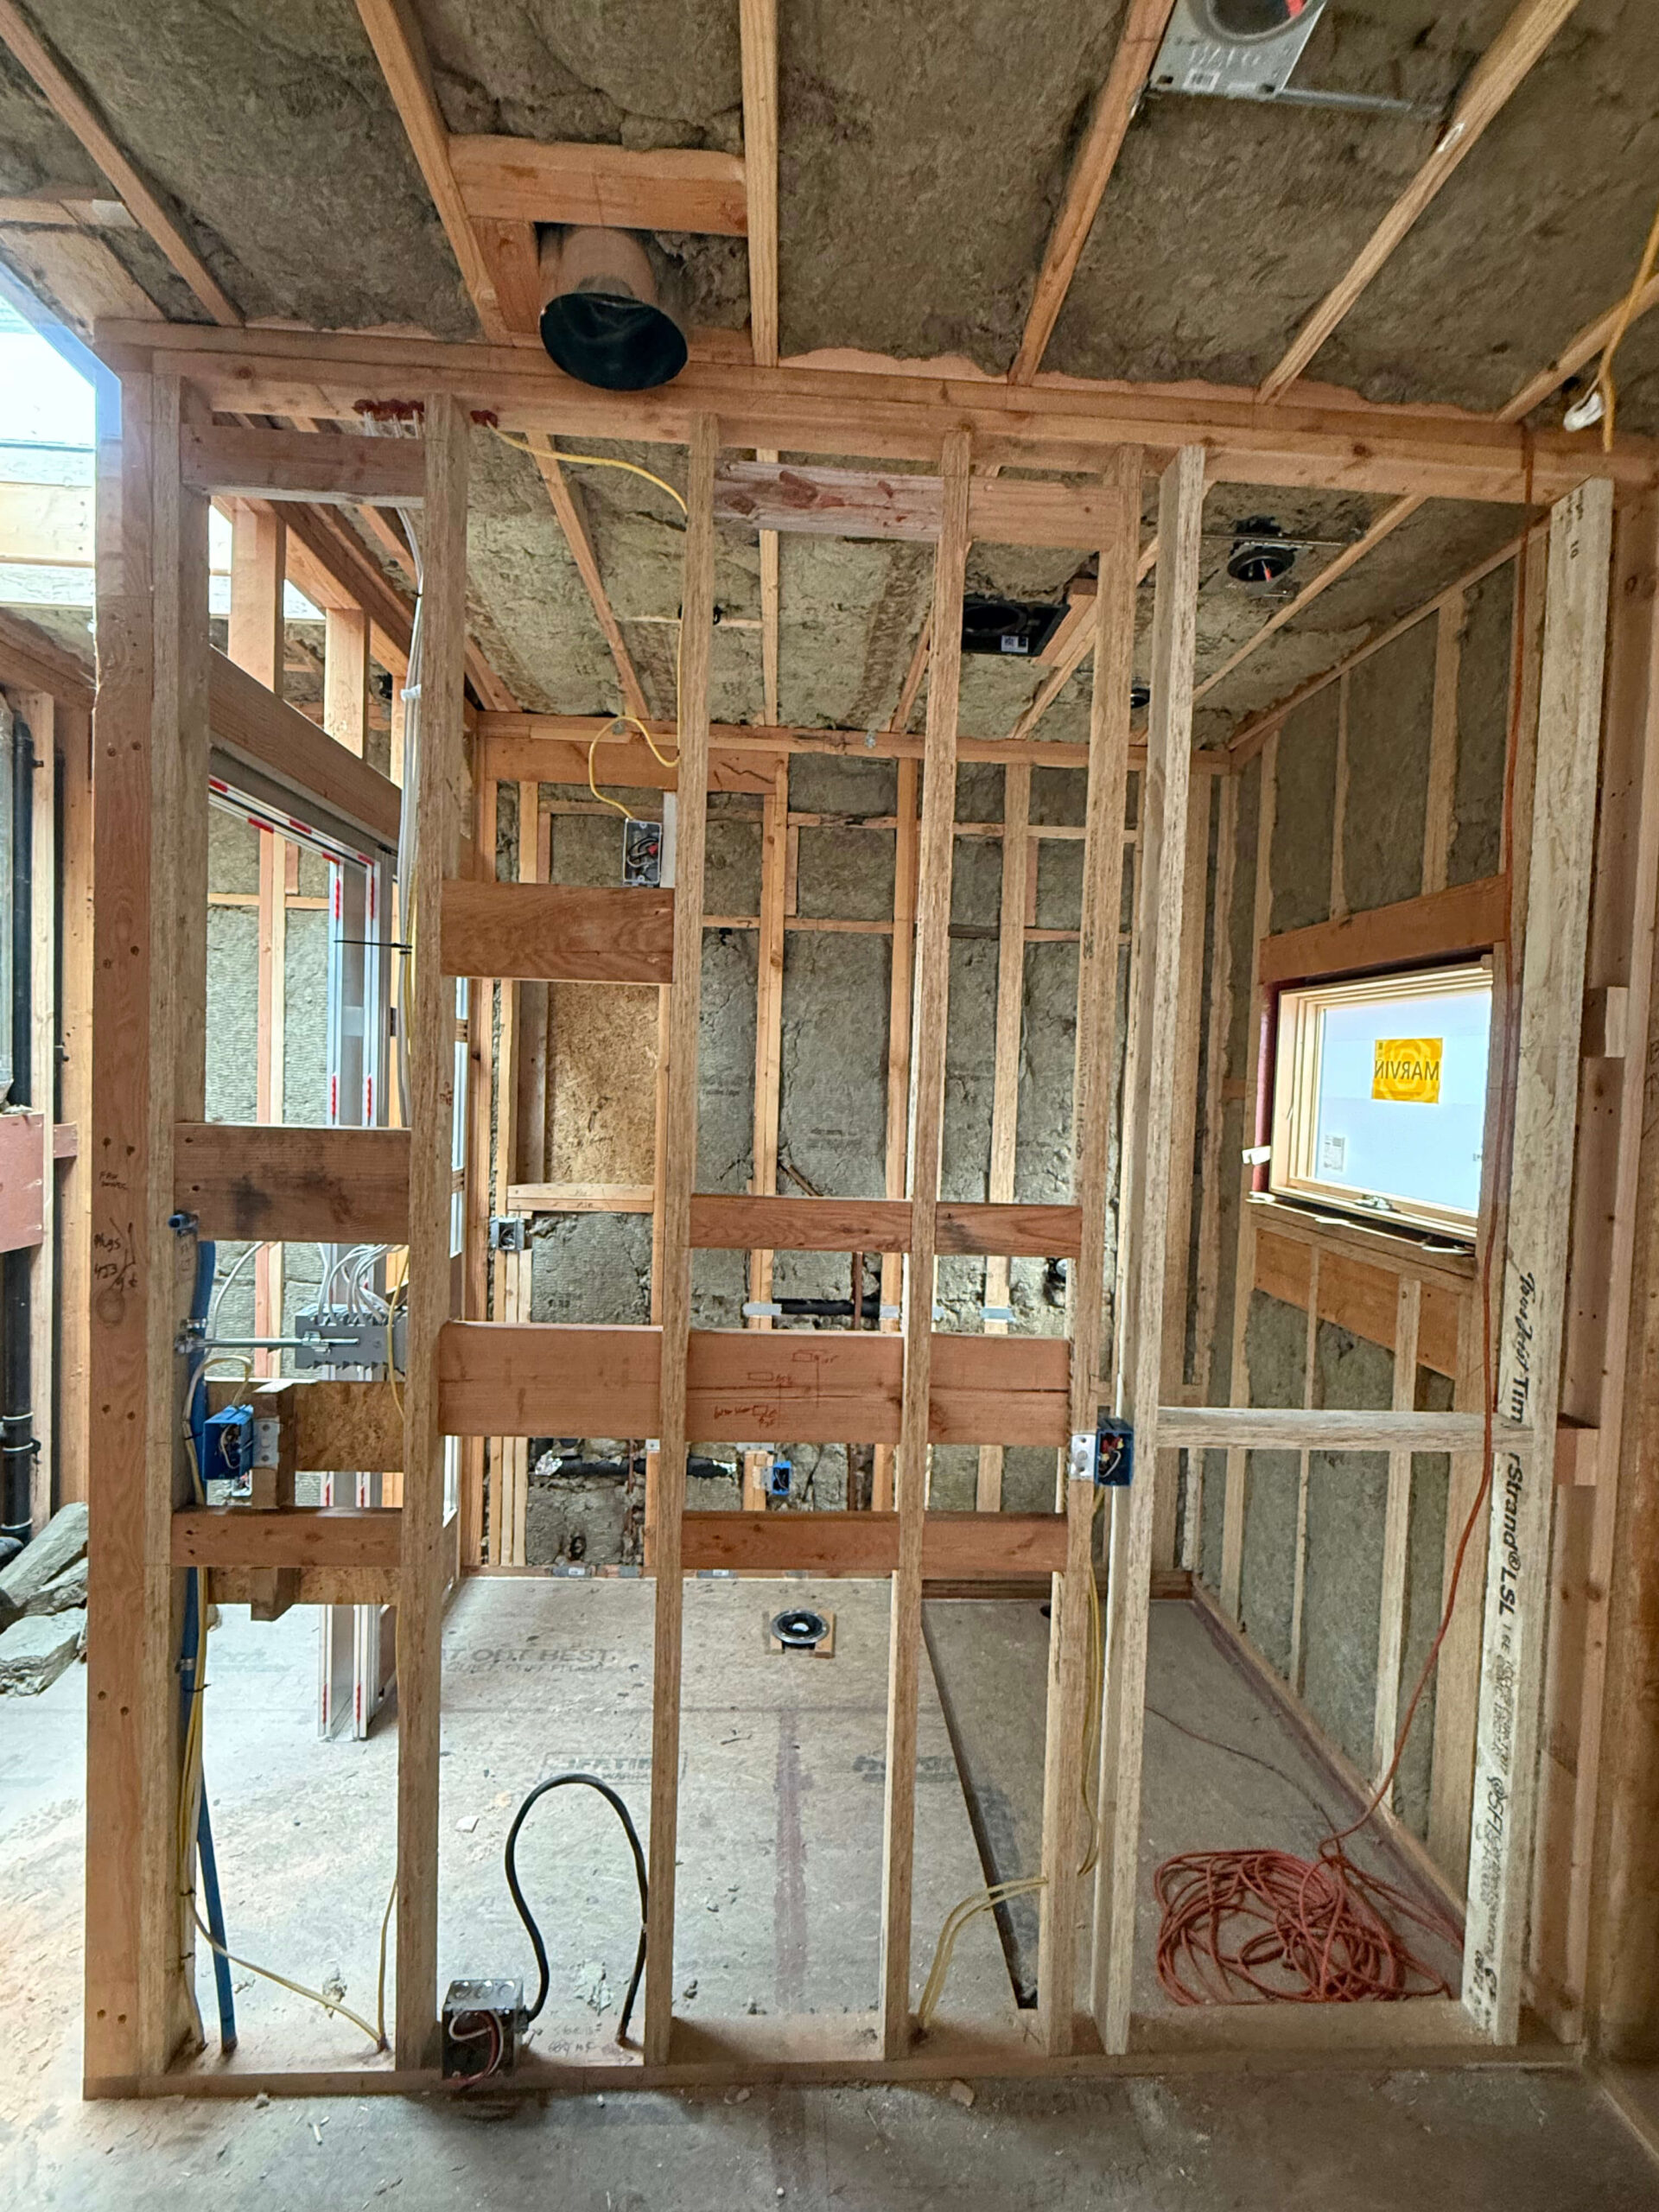
For Oakland homes with existing garages or basements, we evaluate insulation, ventilation, ceiling height, and structural condition to determine whether a conversion meets code as a full ADU or is better suited as a JADU.
Utility & Meter Requirements
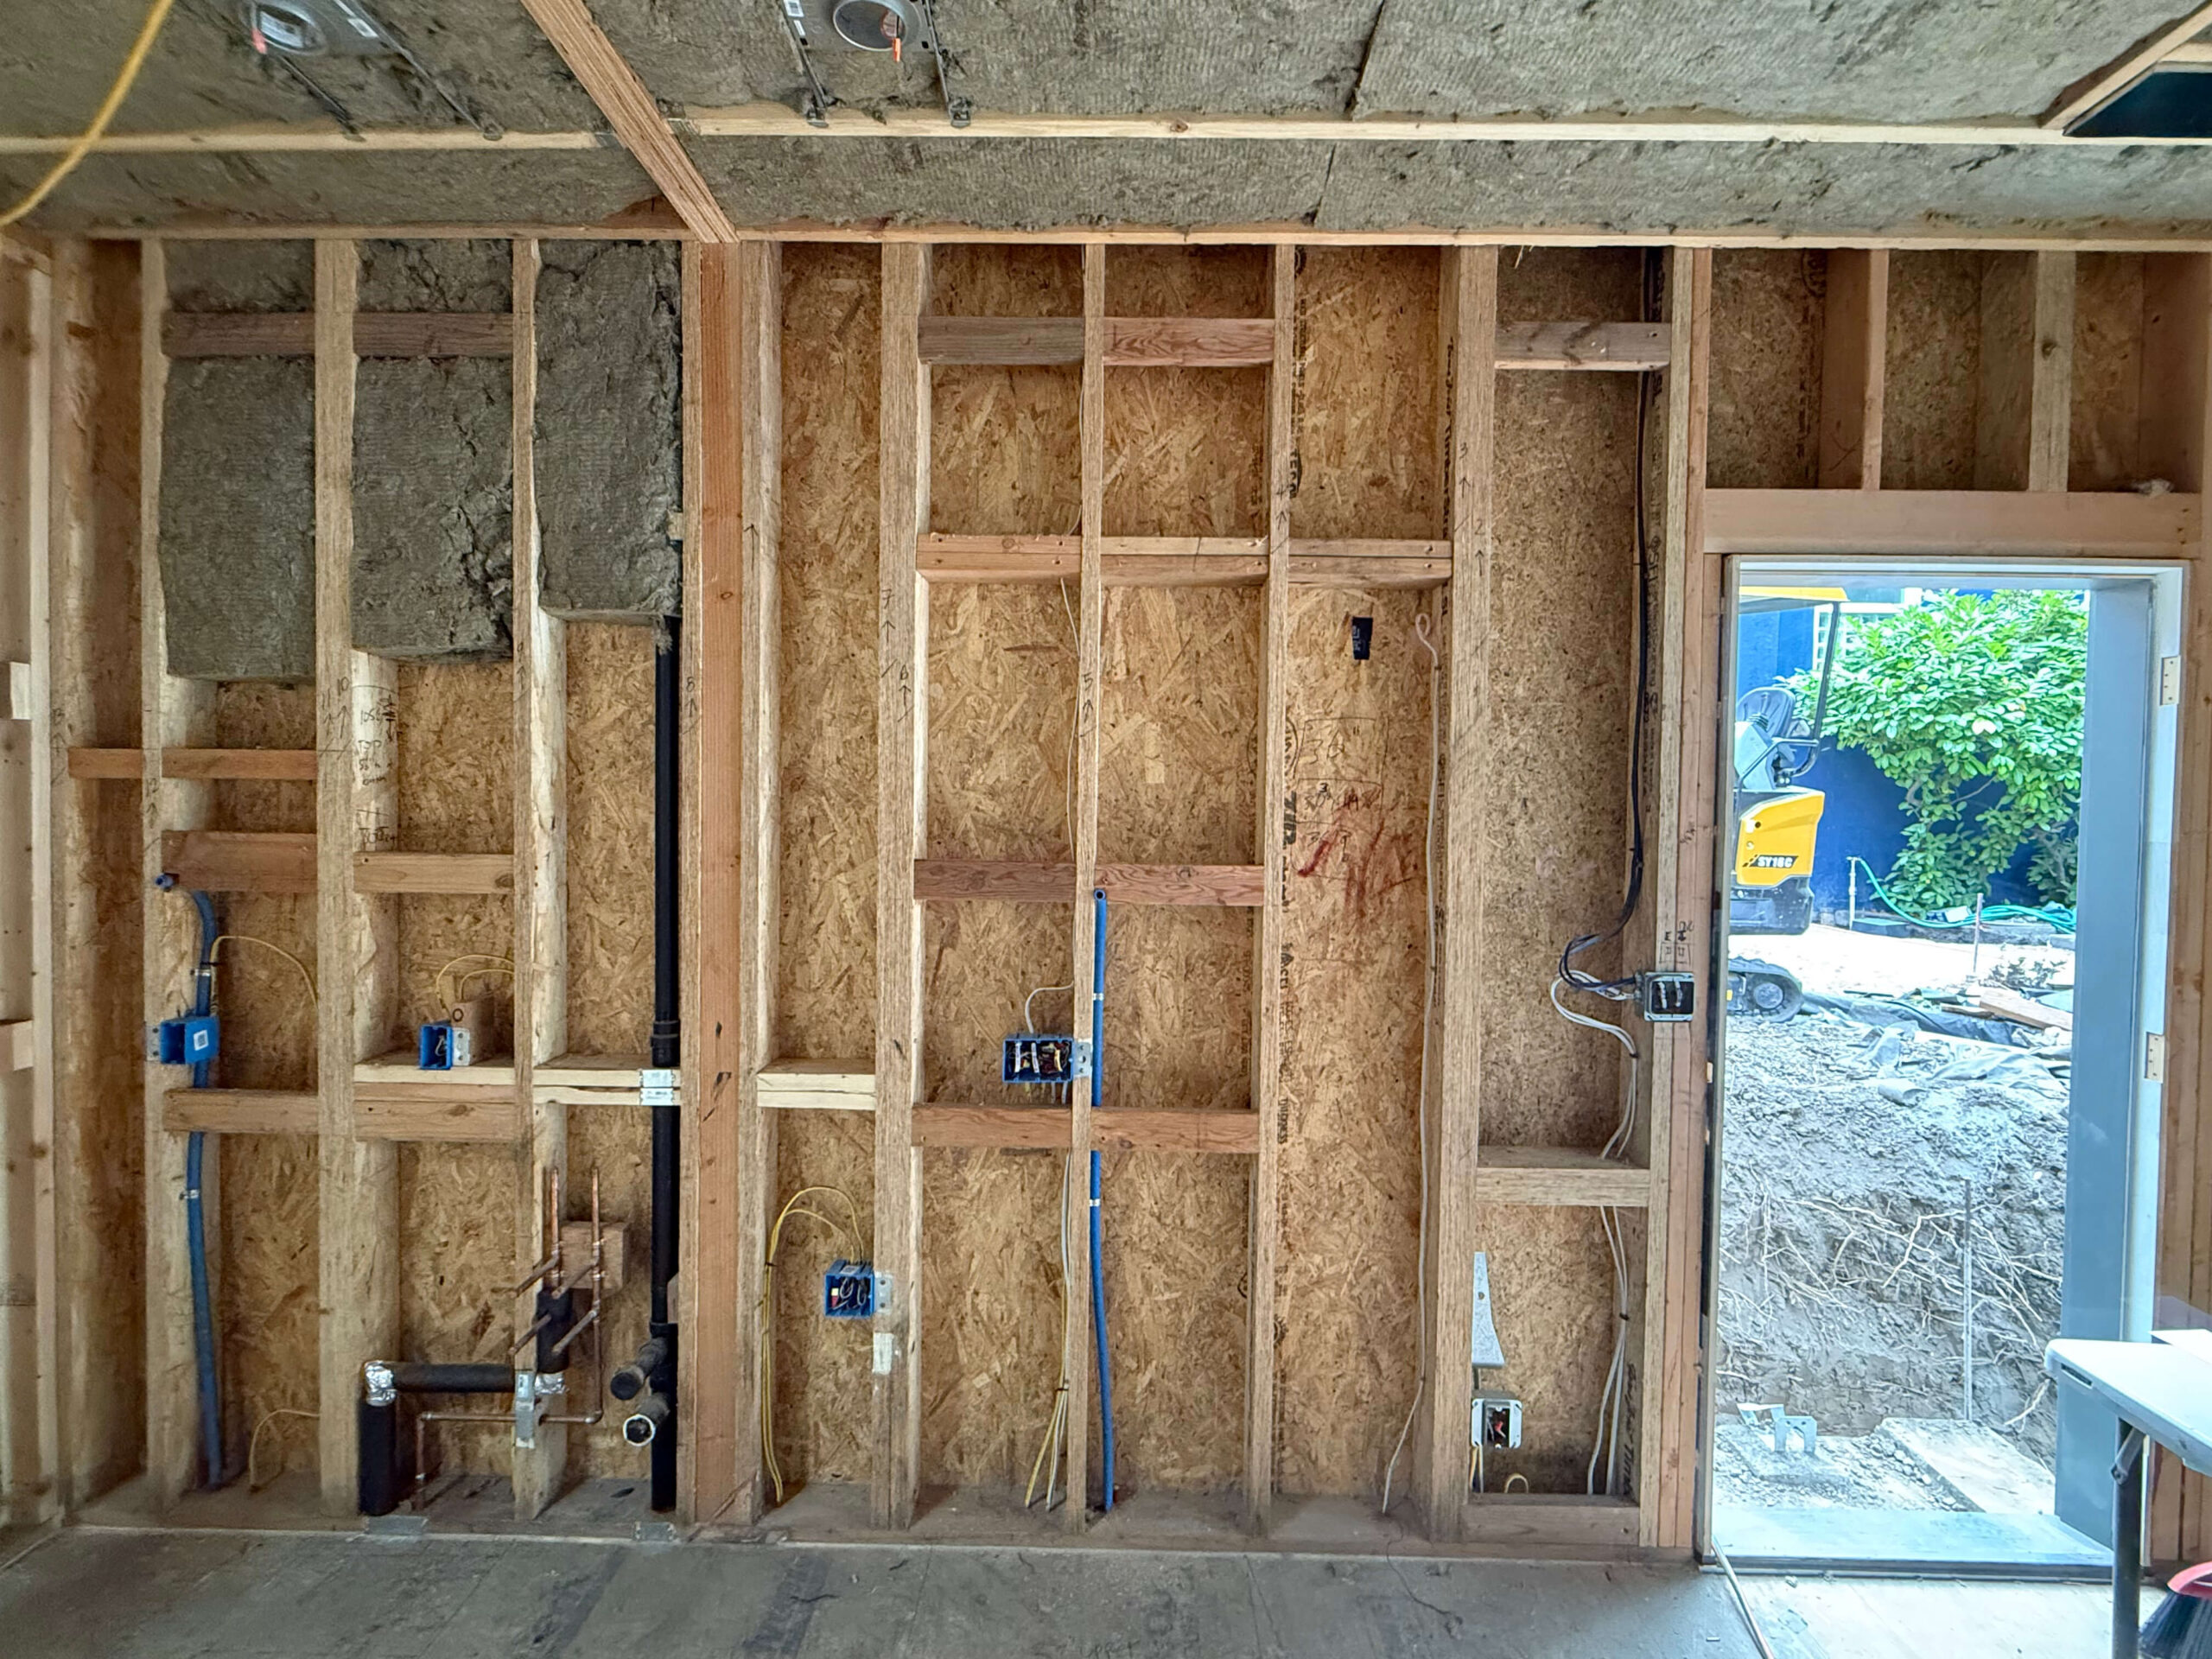
PG&E requires a dedicated electrical meter for a new ADU, and its timeline can outlast the city’s. On our Adams Point ADU, PG&E wanted the meter moved to the front of the house; we got the 400-amp service approved on the side after two rounds and five months. We start the utility work early so it doesn’t hold up the build.