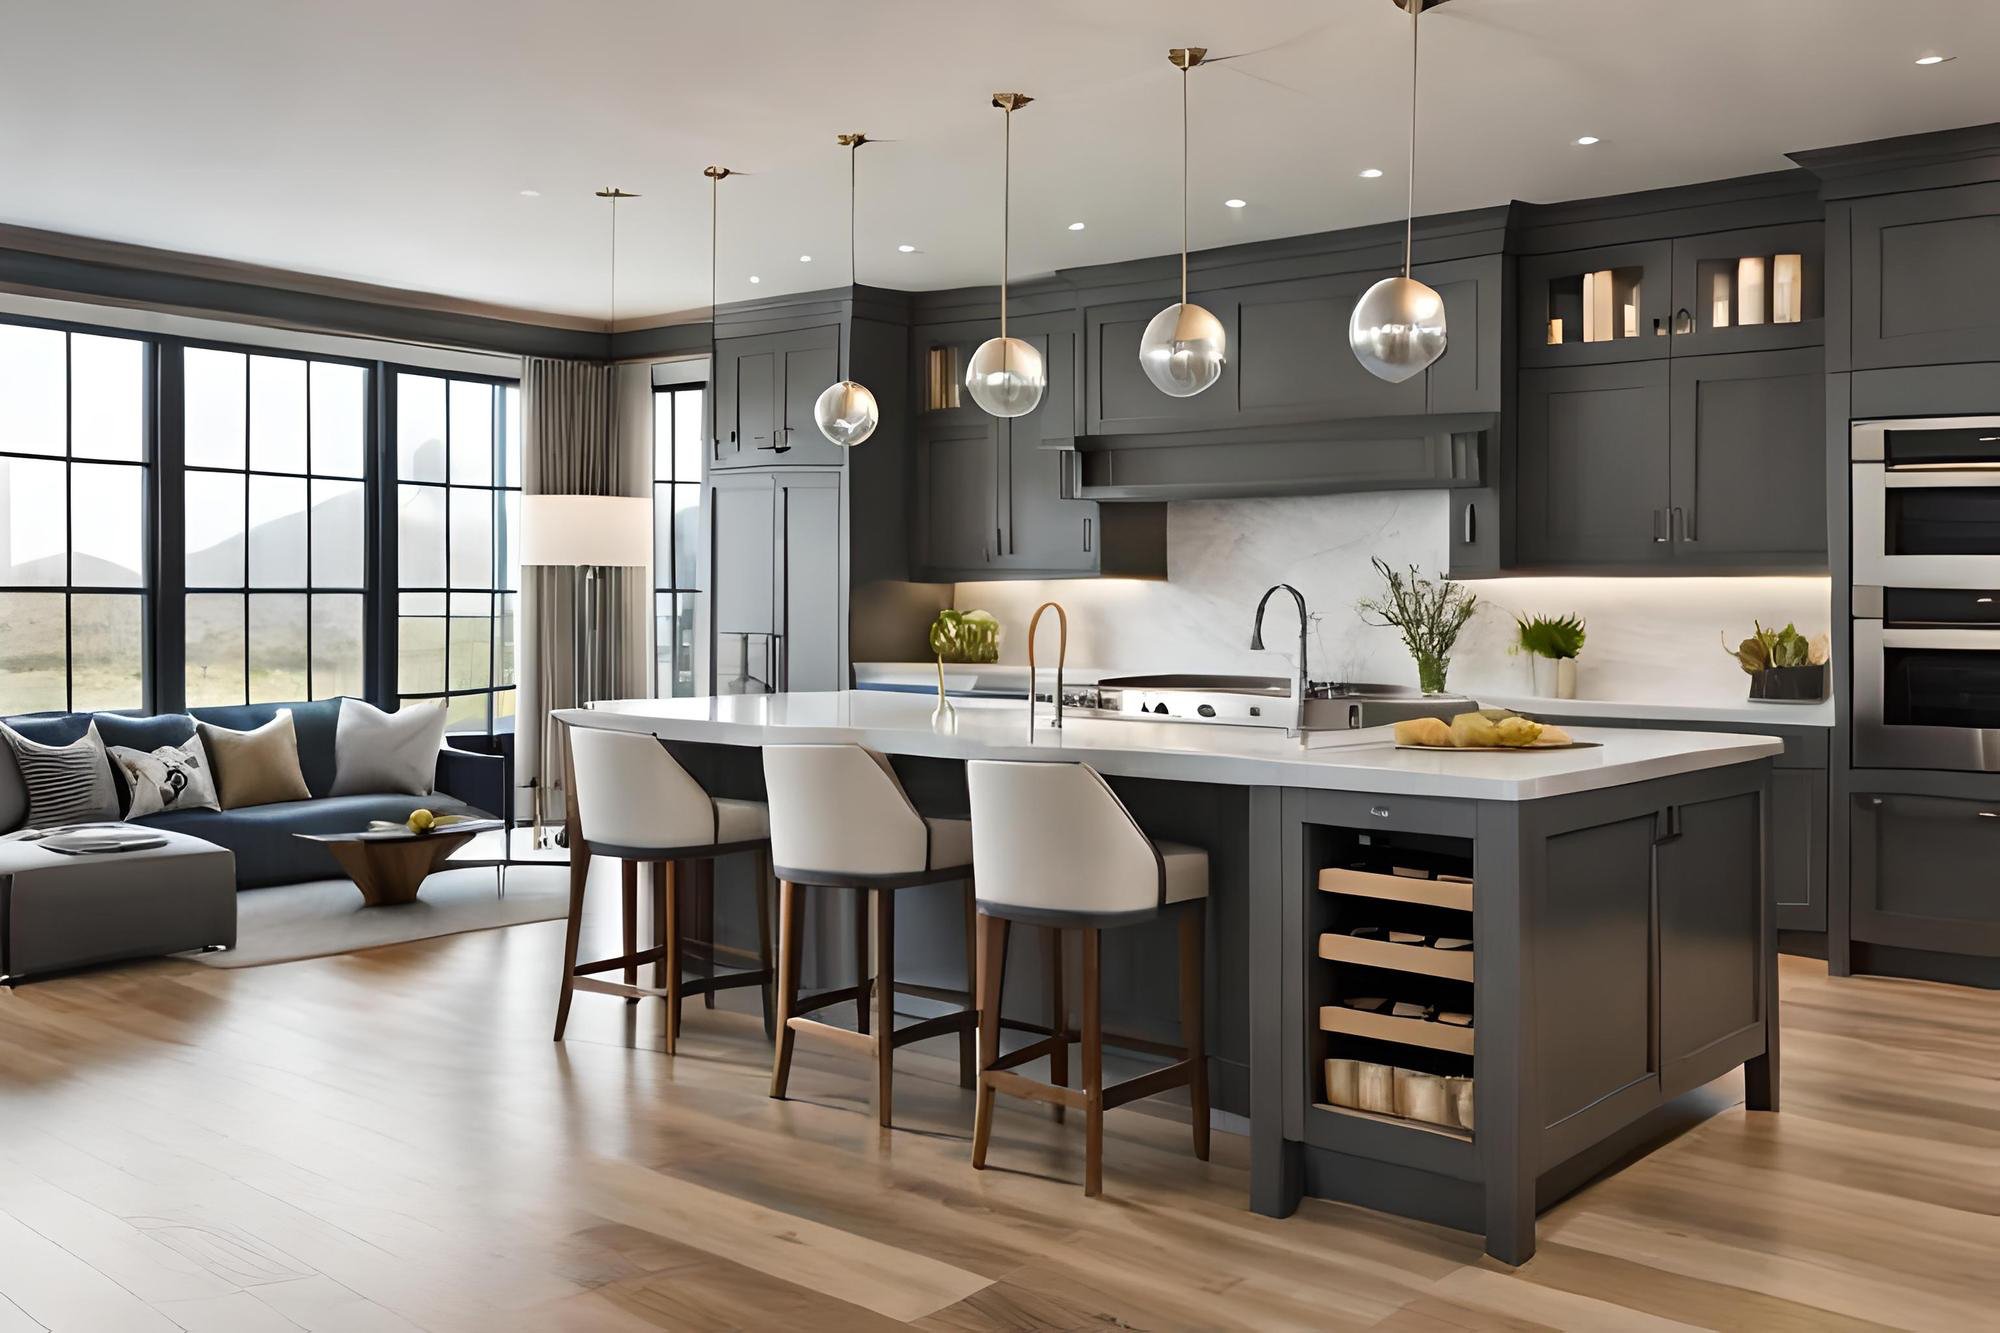
Renovating Kitchens Throughout Oakland
No two Oakland kitchens face the same constraints. Older homes in Adams Point and West Oakland often need an electrical or layout rethink before anything cosmetic happens. Rockridge and Piedmont Ave craftsmans usually call for a design that respects original trim and character. Oakland Hills kitchens tend to be about opening up a space to make the most of the view. We start every project by figuring out which of these your home actually is.
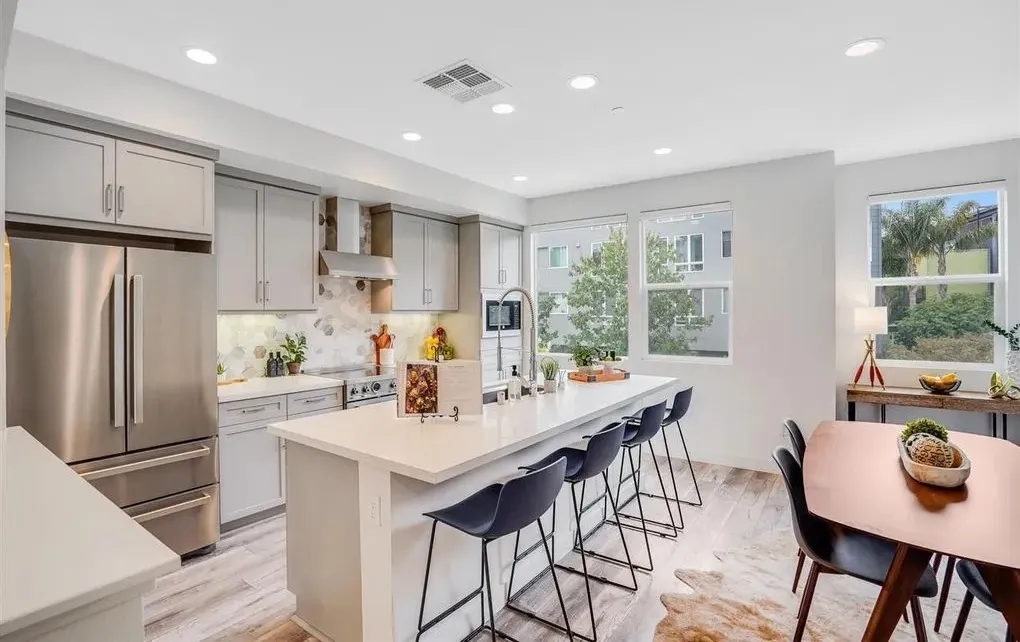
Electrical Capacity & Modern Appliances
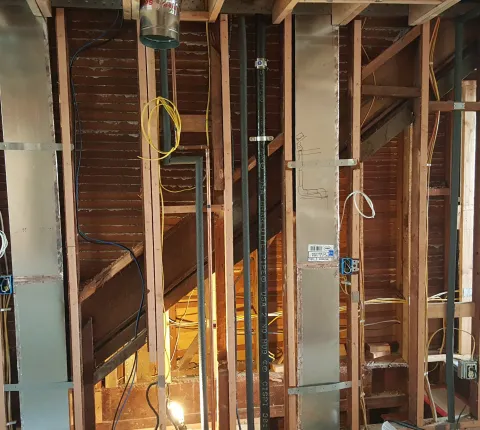
A lot of Oakland’s older housing stock wasn’t wired for today’s kitchens. We check panel capacity and circuit load at the site visit, and flag upgrades early rather than mid-construction.
Ventilation & Structural Changes
Opening up a kitchen or adding a properly vented hood usually means a look at load-bearing walls first. We
evaluate this during design so you know what’s realistic before layout decisions are locked in.
Cabinet, Appliance & Delivery Planning
Narrow hallways, tight stairwells, and street parking are common in older Oakland neighborhoods. We plan
delivery and installation sequencing around your home’s actual access, not a best-case assumption.
Planning Around Your Only Kitchen
For most households, the kitchen can’t just disappear for two months. We talk through temporary setups and realistic sequencing at your consultation, so daily life stays workable during construction.