Alex Pell
Owner, Beyond Green Construction · 6 min read
Nobody can see a door header sagging a thirty-second of an inch. The door can. In 2016, on a whole-house remodel in the Berkeley Hills, we hung a 12-foot bi-fold door under a Douglas fir header the engineer had sized and stamped. Two months after final inspection, the panels that used to glide were dragging on the track. That isn’t a door problem. It’s a framing problem.
The job
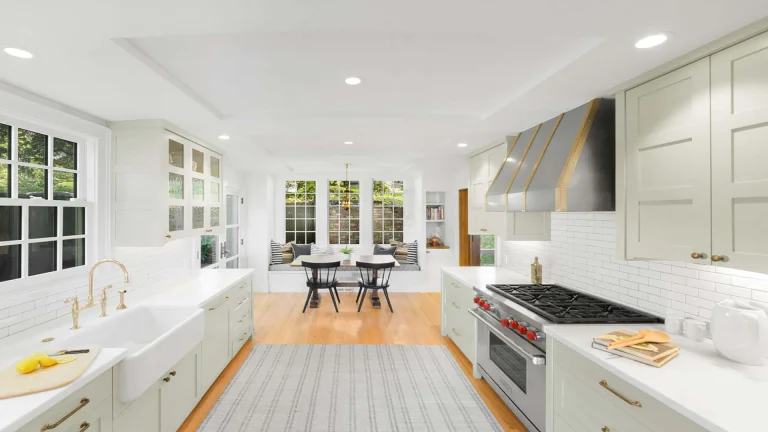
The Berkeley Hills job was a whole-house remodel: every bathroom, the kitchen, a seismic upgrade, and a 12-foot bi-fold door as the centerpiece, panels that fold and stack to one side and open the main room to the outside. I was the lead carpenter and project manager, working for a design-build firm the year before I started Beyond Green; the manager above me did the purchasing. The door had two stories of house above it.
The header was a Douglas fir 4×14. The engineer sized it, stamped it, and the inspector signed off. Plenty strong. I’d have liked engineered lumber over that opening, but purchasing wasn’t mine, and the budget didn’t include it. I also hadn’t yet watched a header take a door out of tolerance, or had the conversation with the manufacturer that would have told me it could. So we did what we had always done, which is big Douglas fir headers, and we moved on.
What happened
About two months after final inspection, the client called. The door had started to bind.
We pulled the head casing. The header had come down. Not much, you’d never see it from the street, but a bi-fold door doesn’t care what you can see. We cut out the shims and re-shimmed the top track to the new reality, put the casing back and the door ran again. The client knew what had happened and was comfortable with it, and the fix held. As callbacks go, it was a small one. It was still a callback on the most expensive piece of millwork in the house.
Why a door header sags
A header is a beam over a hole in the wall. Every beam bends under load; the question is how much. The engineer’s job is to make sure it won’t break and won’t sag enough to crack the drywall or rack the window above it, and the engineer’s numbers were right for that. For a 12-foot span, the code’s deflection limits allow something on the order of 3/8 of an inch.
The door company’s number was 1/32 of an inch. Over the full length, whether the door is 12 feet or 20. A thirty-second for the floor pan, and a thirty-second of deflection above.
That gap is the whole story. A header can pass every structural check and still move ten times more than the door can tolerate. Structural approval is the floor, not the finish tolerance. Nobody on the job, me included, had asked what the door needed; we only knew what the wall needed.
I can’t tell you exactly how much of that movement was the timber drying and how much was two stories of house leaning on it over time. A 4×14 comes off the truck with a lot of water in it and keeps drying in the wall for a year. What I can tell you is that it came down more than a thirty-second, and that was enough.
The call we should have made first
When the callback came, we phoned the door manufacturer. That conversation taught me more than the install guide had. The printed instructions don’t get specific about deflection. On the phone, they did: the tolerances, the fact that headers do move, and a short list of ways to keep that from reaching the door. One of the items on that list was engineered lumber.
That’s a habit I’ve kept ever since. Good builders call the manufacturer. Not after the callback, before the framing. The install sheet is written for every house; the person on the phone can answer for yours.
LVL vs. solid wood header: how we frame it now
Years later, on our Adams Point ADU, the plans called for another 12-foot bi-fold door, a Marvin Elevate, this one in a stucco wall on a one-story building. Less weight on the header than Berkeley Hills, but weight was never the point. The material was. This time the lumber was my call.
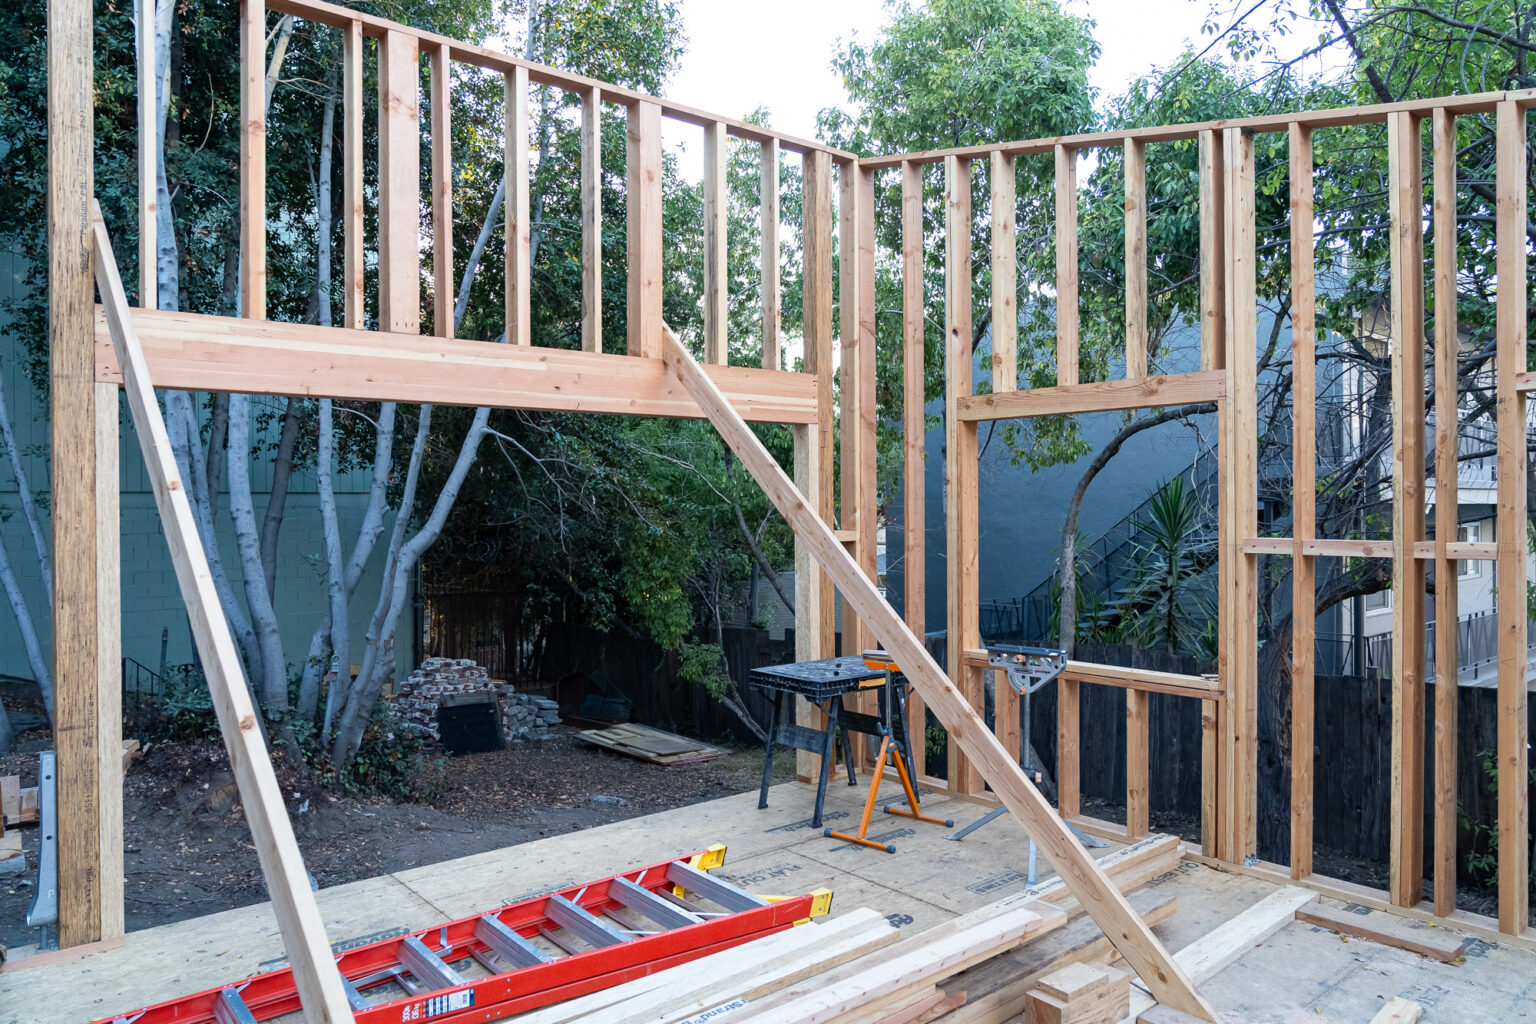
The header is a pair of 1 3/4-inch by 11 7/8-inch LVLs. The king posts on either side are 5 1/2-inch square PSL. The whole frame around that door is engineered, head and both legs. LVL is laminated veneer lumber: thin sheets of dried wood glued under pressure, so it arrives straight, stays straight and bends a predictable amount under a known load. PSL, parallel strand lumber, is the same idea for a post. Neither one has the water in it that a sawn timber does, so neither one changes shape in the wall while you’re not looking. That is the difference between an LVL header and a solid wood one over a big exterior door: not that LVL is stronger on paper, but that it stays where you put it.
We set the door, adjusted it once, and that was it. I measured the header again after the stucco went on: less than a thirty-second of an inch, which is to say nothing the door can feel. The door has never needed a second adjustment. The right material, specified for what the door needed, produced the right result. The client opens it every day, and the Adams Point project page shows the rest of the build.
What I’d tell anyone putting in a big door
- Ask the door company for its deflection tolerance in writing before the header is specified, then hand that number to the engineer. “Strong enough” and “stiff enough for this door” are two different questions.
- Engineered lumber costs more than Douglas fir, and most of a house doesn’t need it. Big openings under load do. In my experience, something like 20 to 30 percent of the framing on a job earns the upgrade, and that’s where the money goes.
- Call the manufacturer with any installation question, every time. The printed instructions are the minimum.
- If your builder shrugs at the word “deflection,” that’s the moment to ask more questions.
The verdict
The Douglas fir header was never wrong on paper. It was wrong for the door, and no one checked. At Adams Point we framed the opening for the door’s tolerance, not just the load, and the door has never needed a second adjustment. An engineer’s stamp tells you the wall will stand. It doesn’t tell you the door will glide.
If your renovation has an opening like this, our home renovation work starts with these questions.
FAQ
How do you fix a sagging door header?
If the header has stopped moving, the door can usually be brought back into tolerance: pull the head casing, cut out the old shims and re-shim the top track to the header’s new position. That’s what we did in the Berkeley Hills, and it held. If the header keeps moving, the fix doesn’t last and the header has to be replaced.
Can you use LVL for a header?
Yes, and for a large bi-fold or other exterior door we always do. An LVL header arrives straight, holds its shape as the house dries out and deflects a predictable amount under a known load. The engineer still sizes it; the material just behaves the way the engineer’s numbers assume.
Is LVL stronger than solid wood?
Size for size, LVL is generally stronger and stiffer than sawn lumber, and its properties are consistent from one piece to the next because it’s made from dried veneers. The bigger difference for a door is stability: a solid 4×14 keeps drying and shrinking in the wall for a year; LVL doesn’t. In our experience that’s what keeps an exterior door header sagging from ever starting.
What size header does a 12-foot door need?
That’s the engineer’s call, from the span, the load above the opening and the door’s own tolerance. There’s no chart we’d trust for it. What we add to the engineer’s sizing is the door manufacturer’s deflection limit, so the header is specified for the door, not only for the wall.
About the author
Alex Pell
I grew up in the Colorado mountains, the kid rebuilding CD players and racing a dog sled I’d built myself. (My great-grandfather held more than 100 patents; it runs in the family.) I was on my first jobsite at 17, building straw bale homes, then apprenticed as a carpenter, electrician and plumber, and started Beyond Green in 2017. Here I write about what’s behind the finished photos: the calls forced by budget, code and the site, and the ones that come from 25 years of seeing what holds up and what doesn’t.
The project
Berkeley Hills Remodel
Whole-house remodel in the Berkeley Hills: every bathroom, the kitchen and a seismic upgrade
Facing a decision like this on your own project?
Talk it through with Alex on a free 15-minute call.
Book a 15-minute call (510) 239-7589