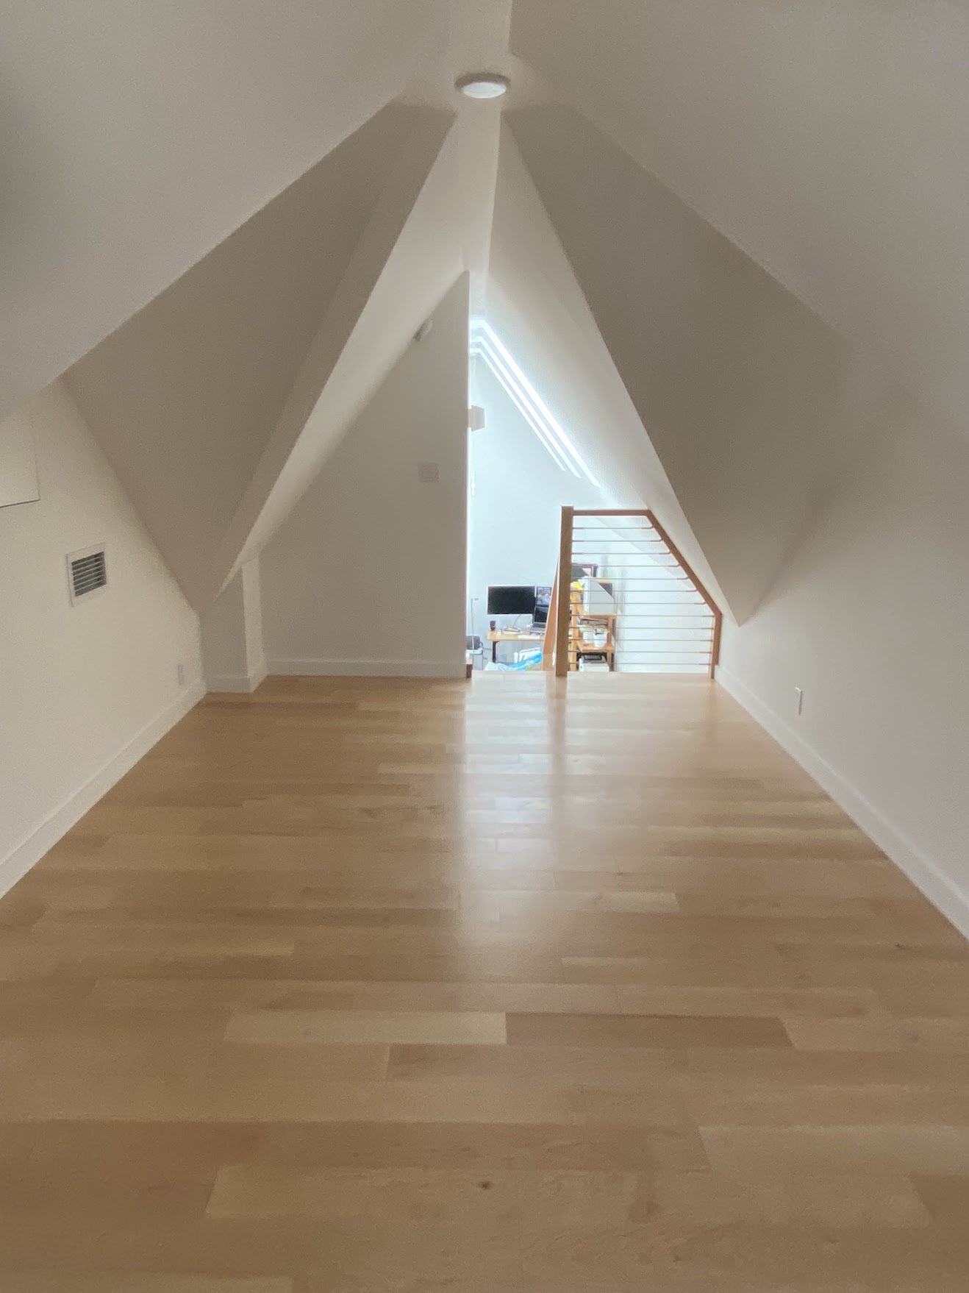
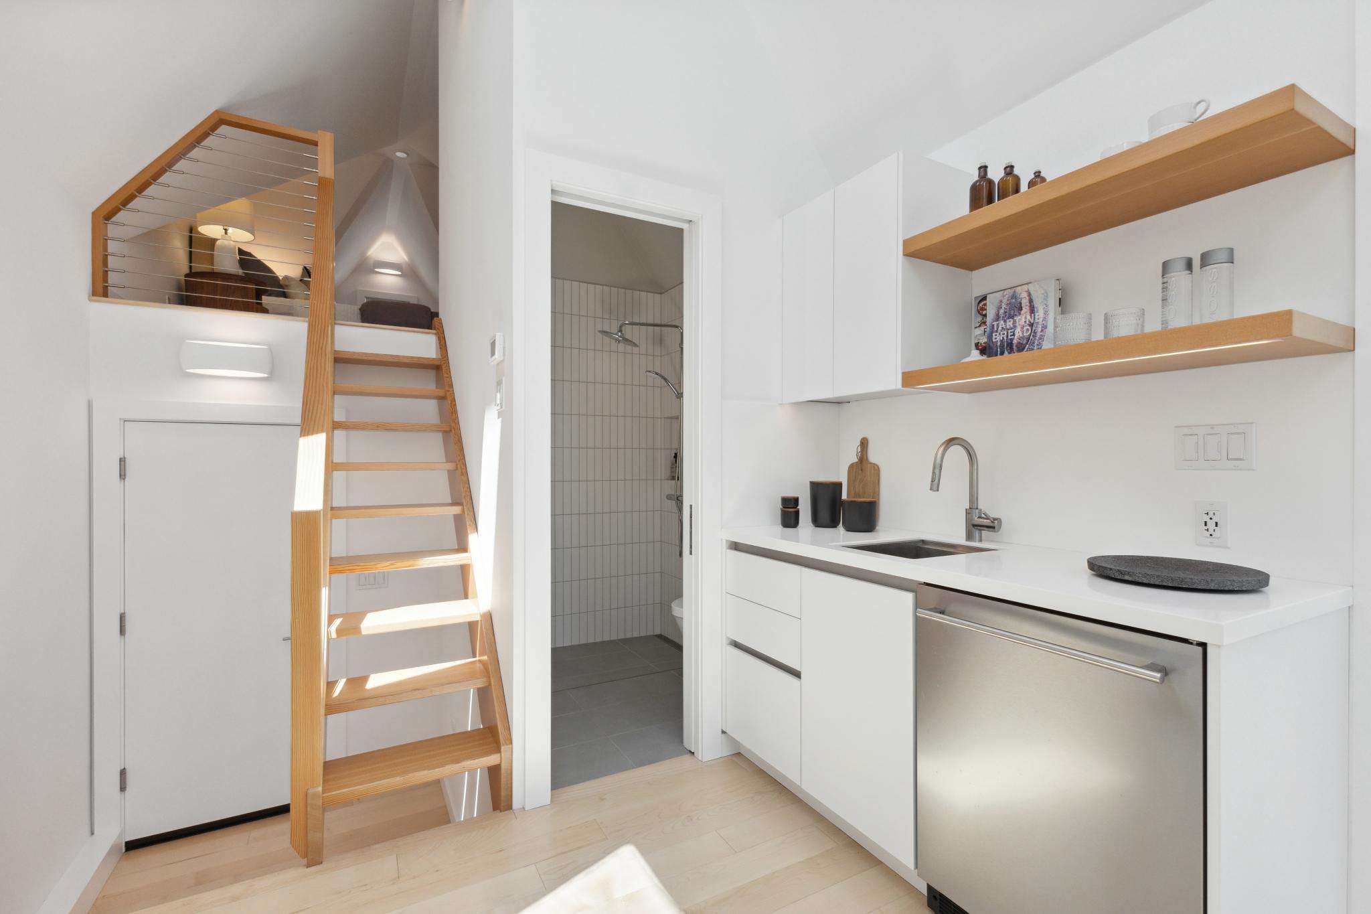
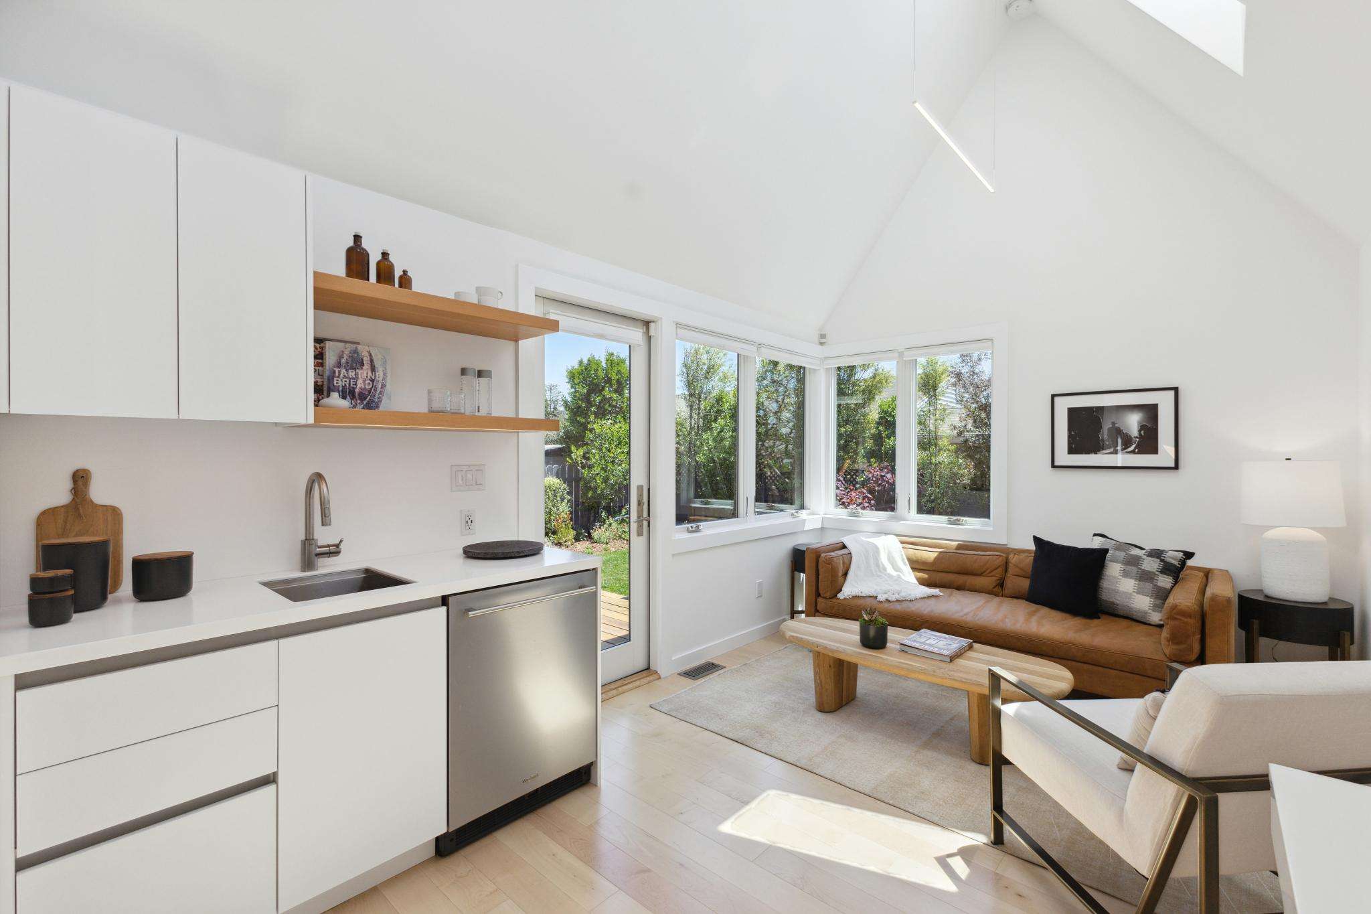
Substantially more living space, built up instead of out — without touching the yard you already have.
THE TECHNICAL SCOPE
What Makes a Second Story Addition Work?
A second-story addition is a major structural event. We believe in transparently managing the engineering requirements, weather risks, and the scale of disruption to ensure a successful build.
01
Existing Structure & Load Path
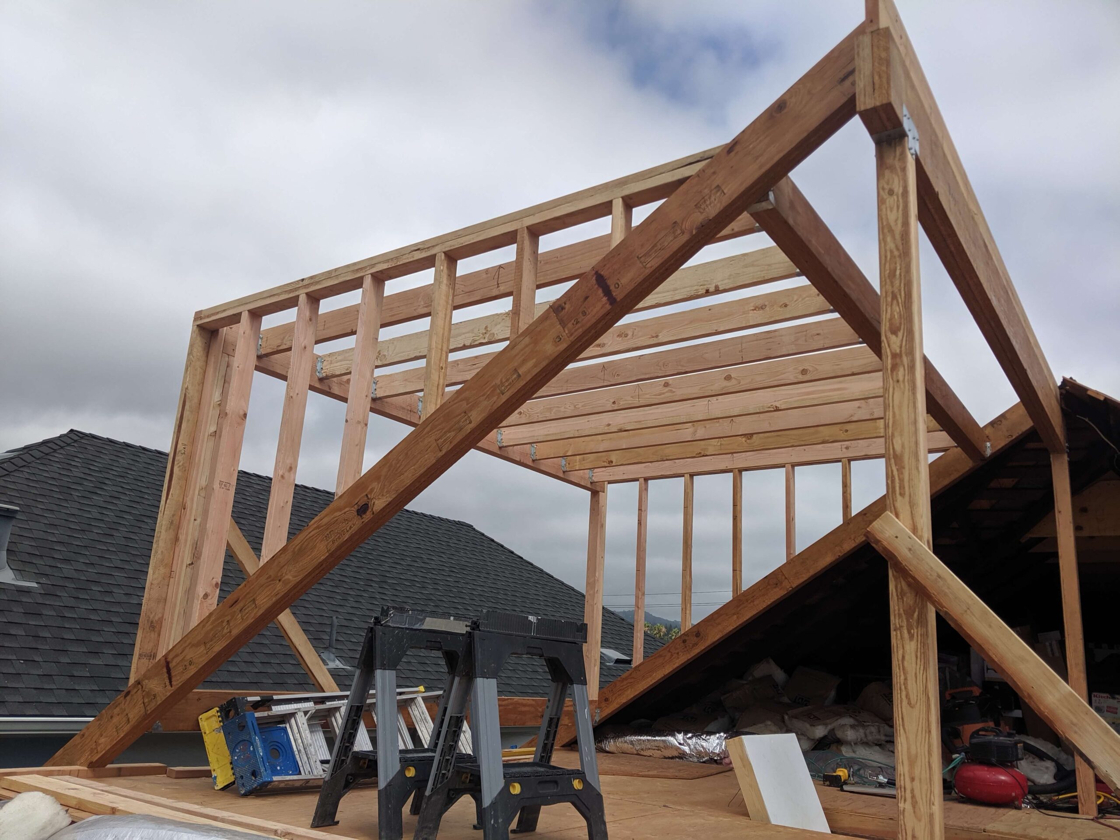
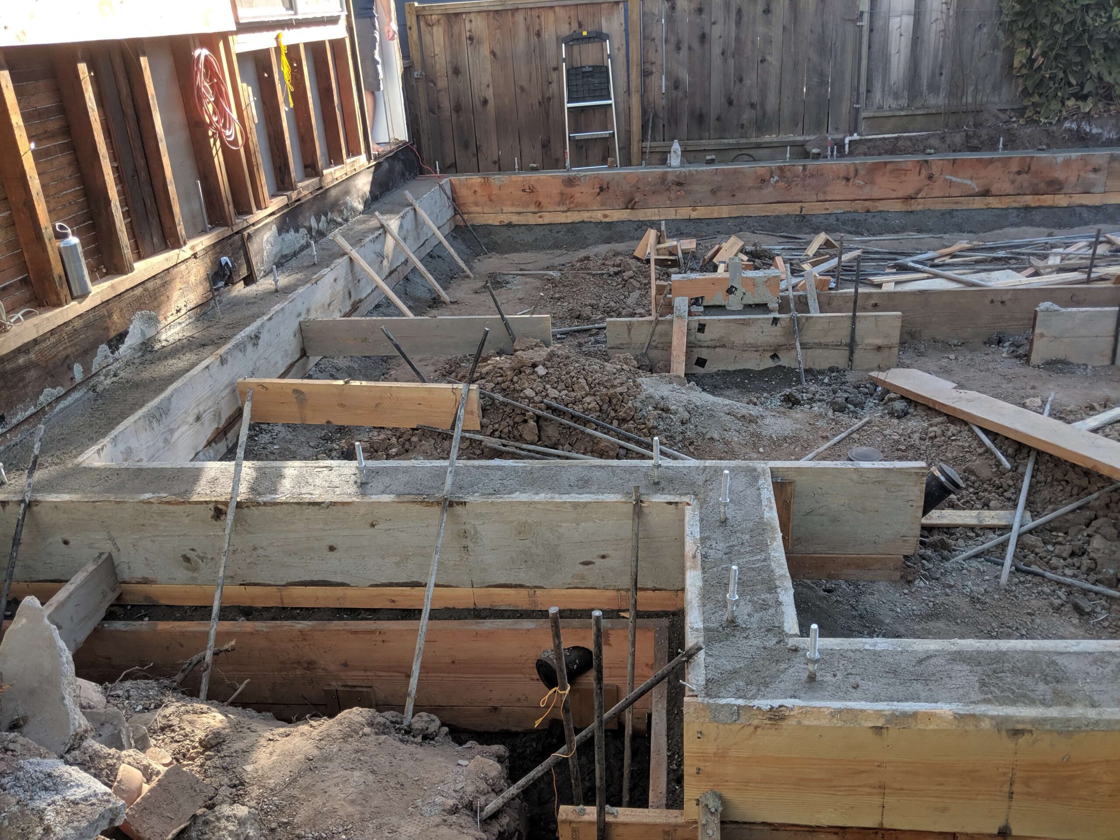
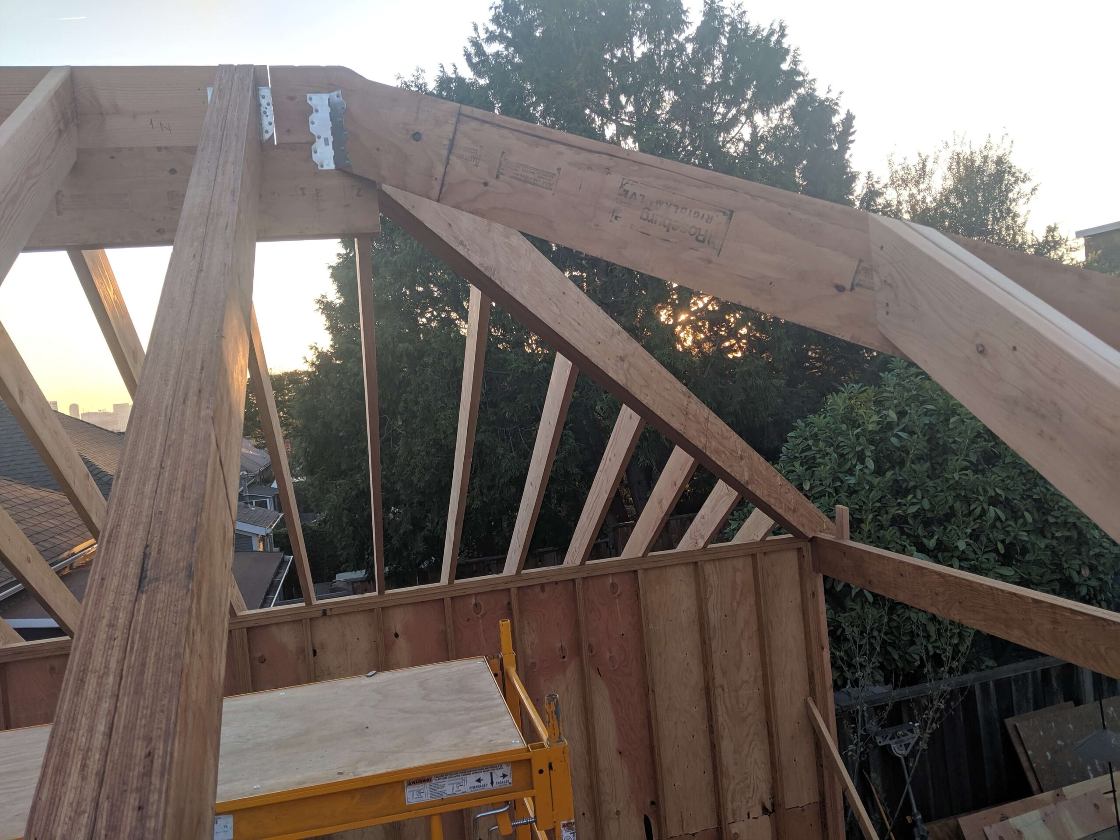
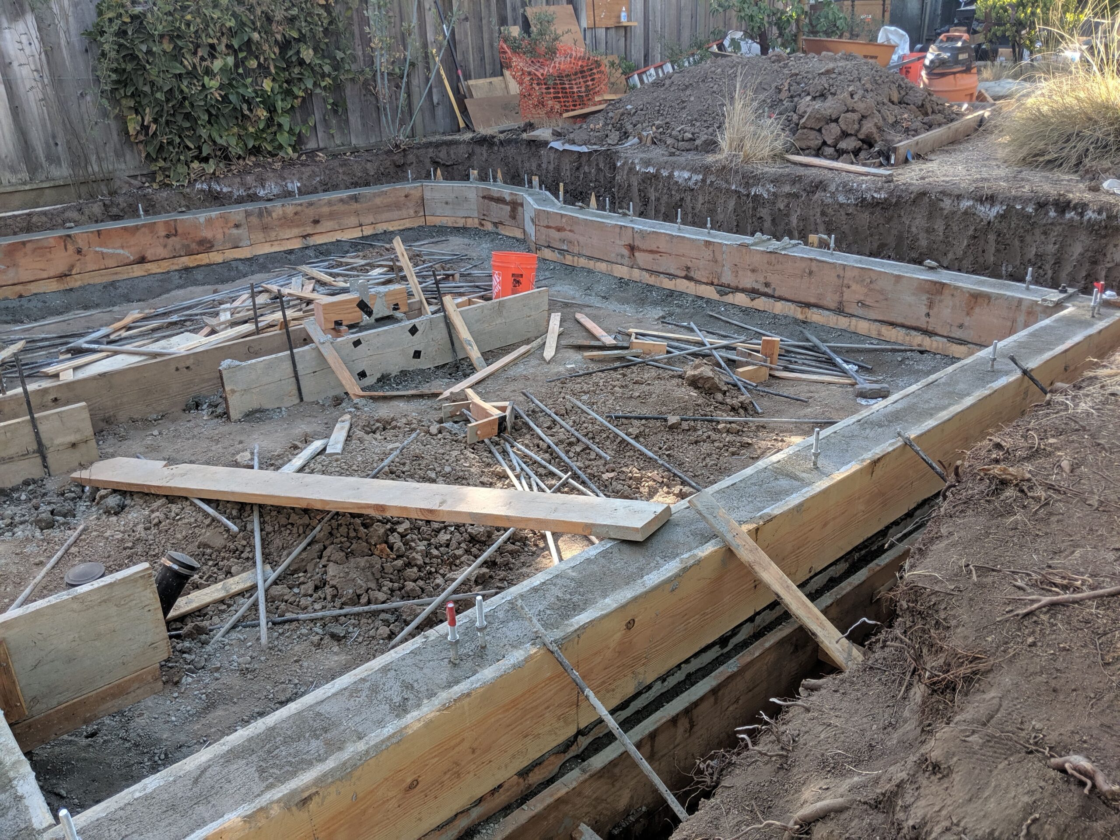
Before adding another floor, the existing foundation and framing have to be evaluated for the loads the new structure will introduce. We coordinate the structural engineering early so reinforcement requirements are understood before construction begins.
02
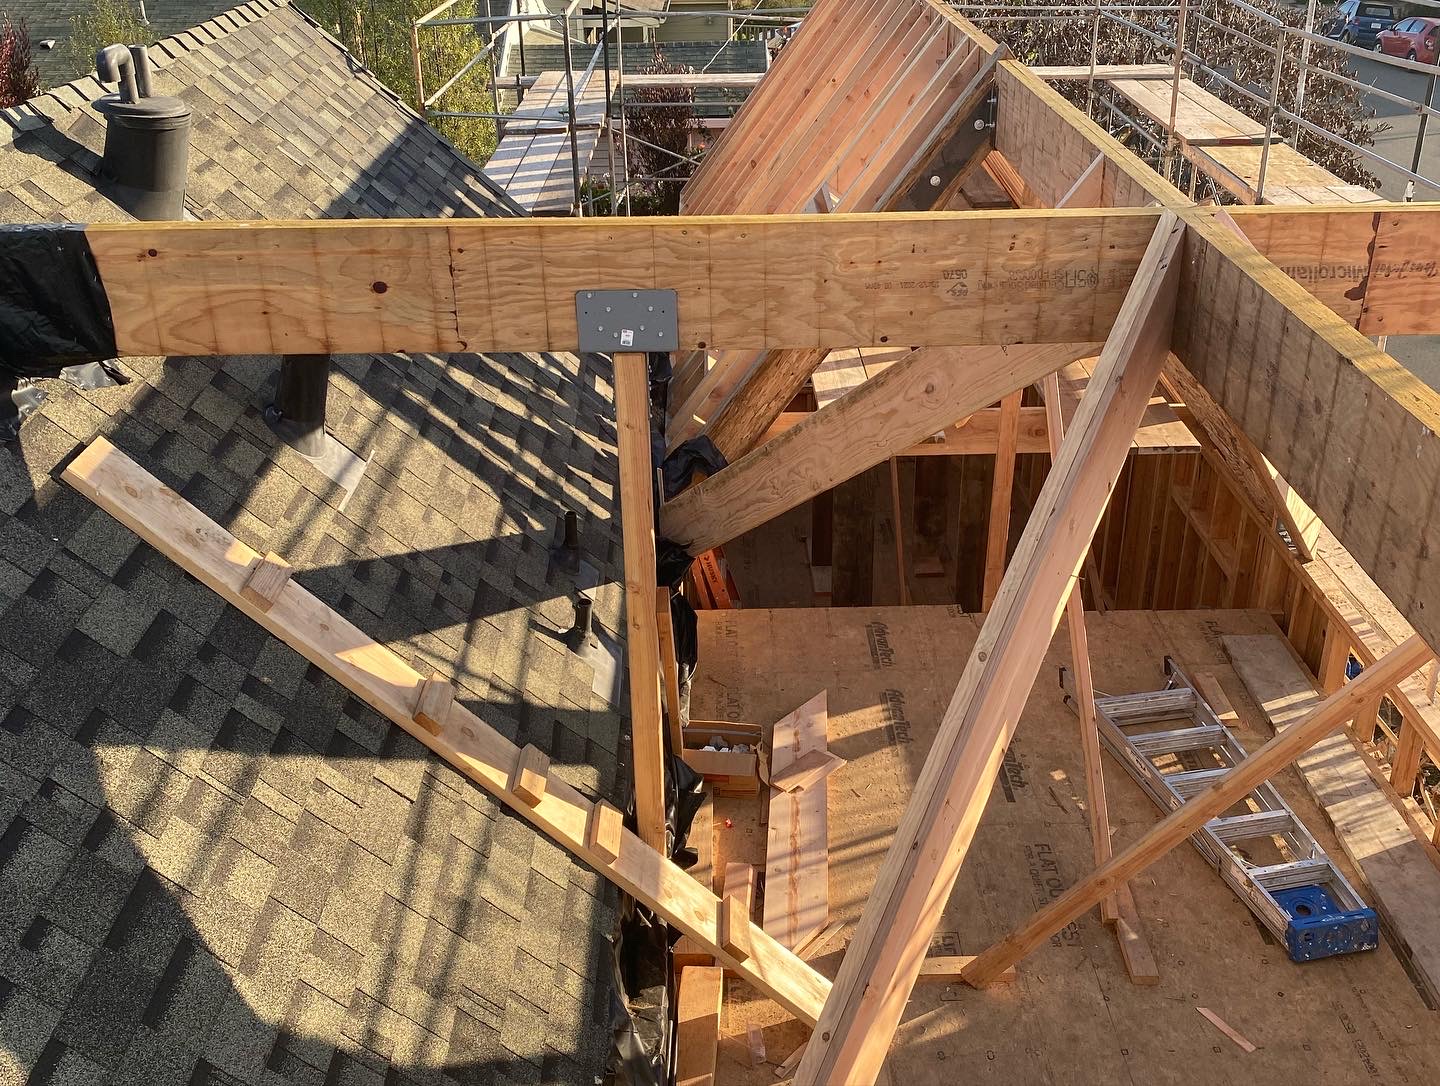
Roof Removal & Weather Planning
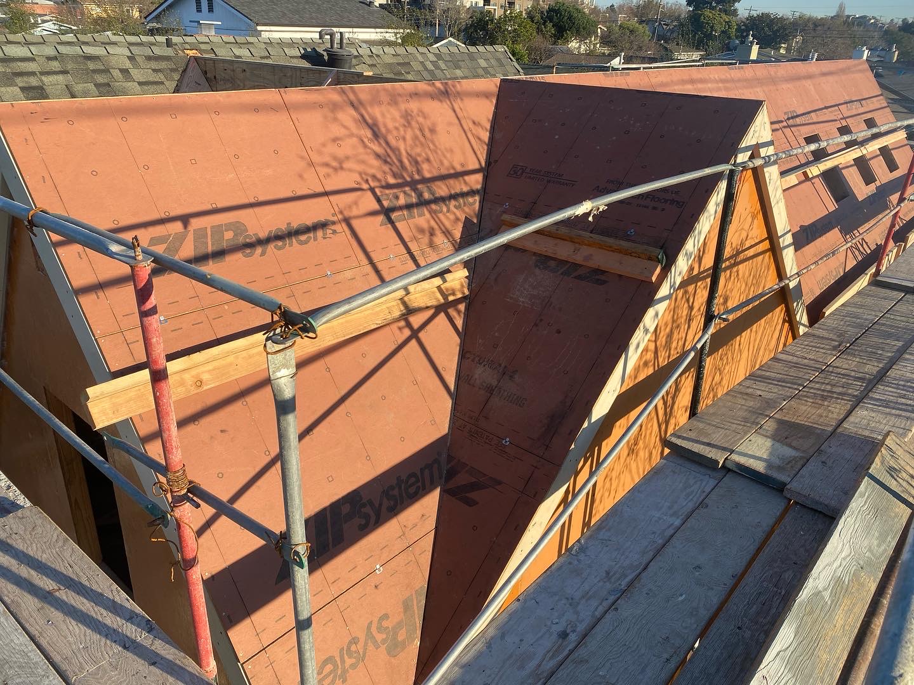
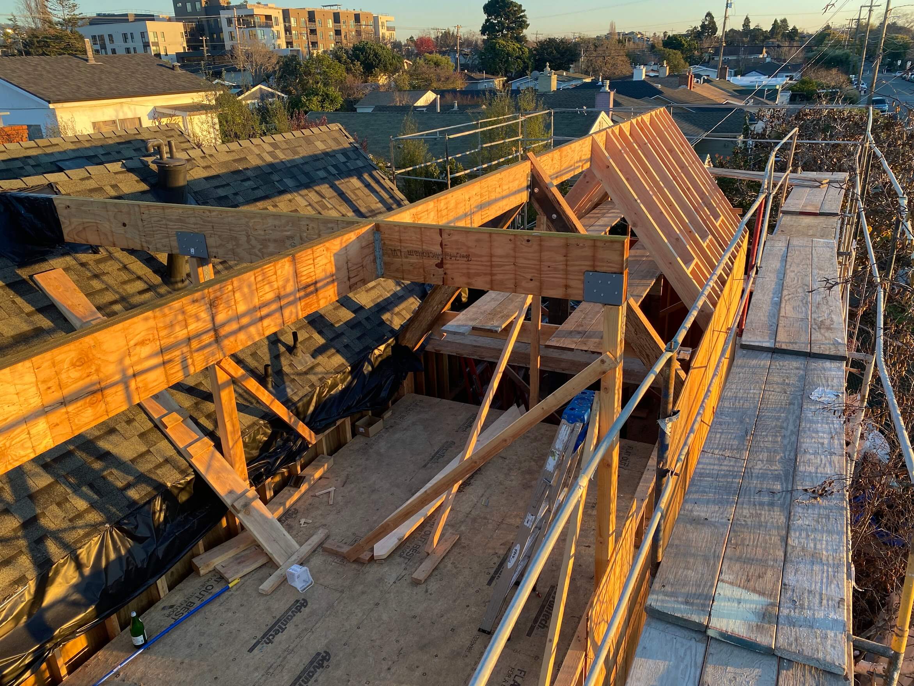
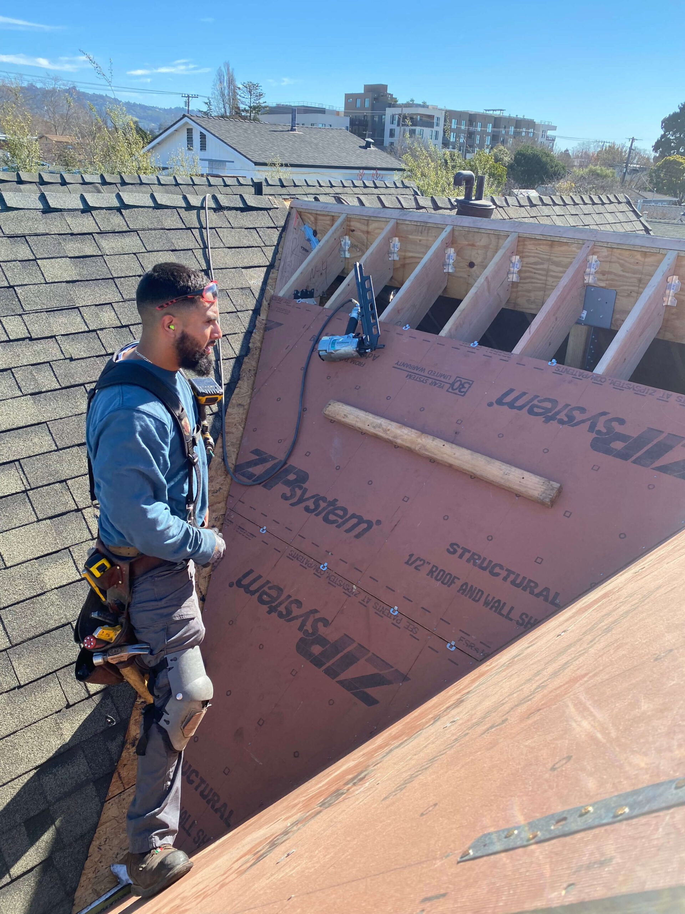
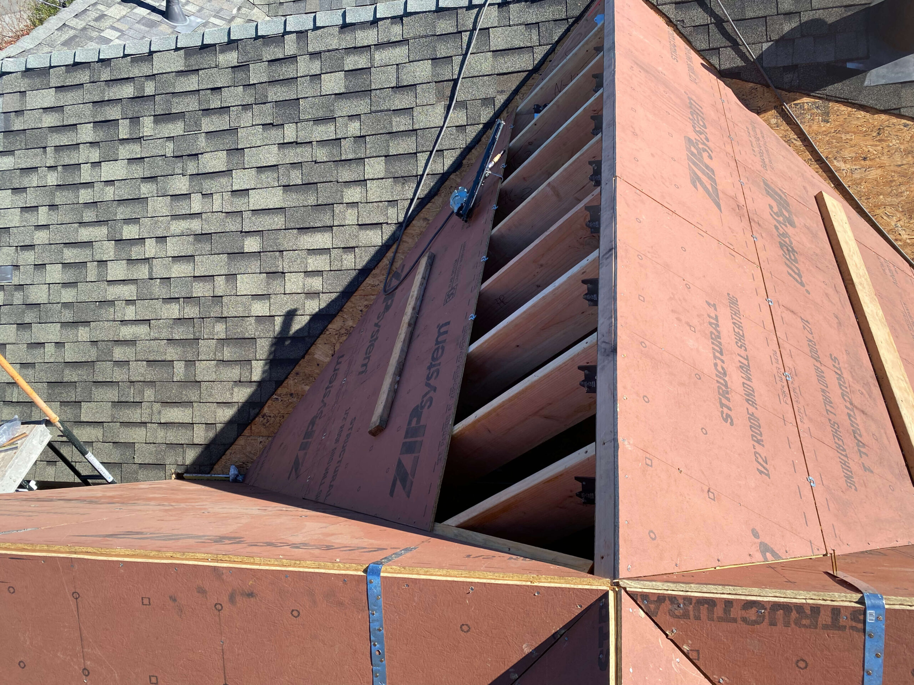
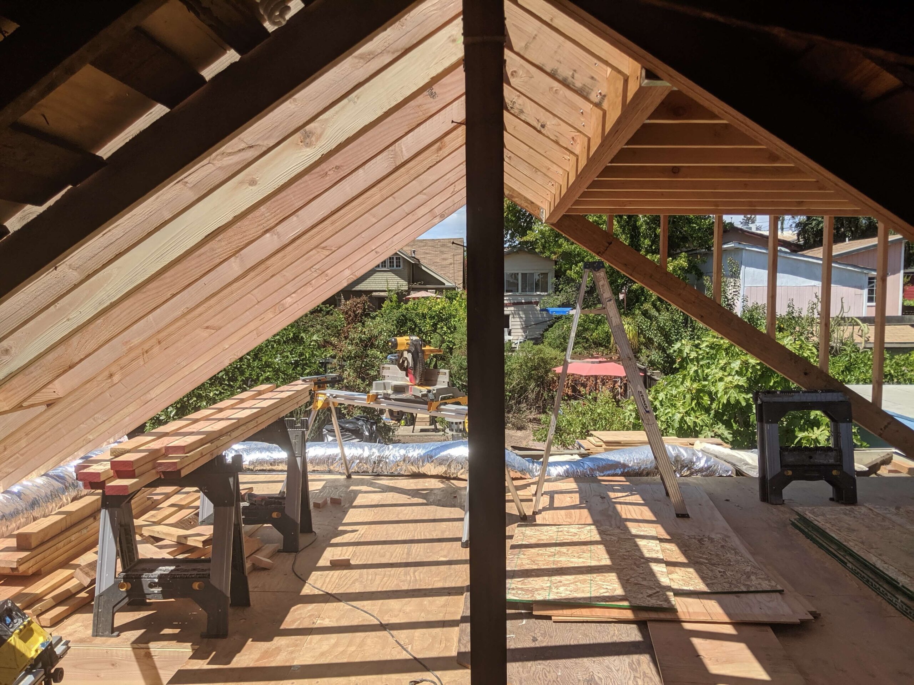
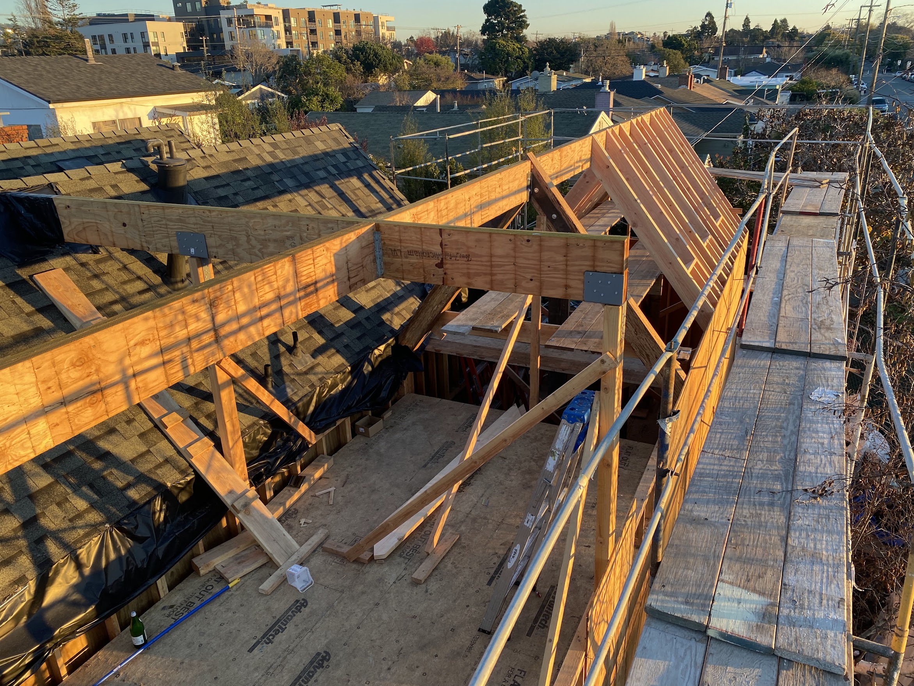
A second story addition requires a carefully sequenced transition from an enclosed house to active framing and back to a dry building. Temporary protection, weather windows, material staging, and rapid dry-in are planned before the roof comes off.
03
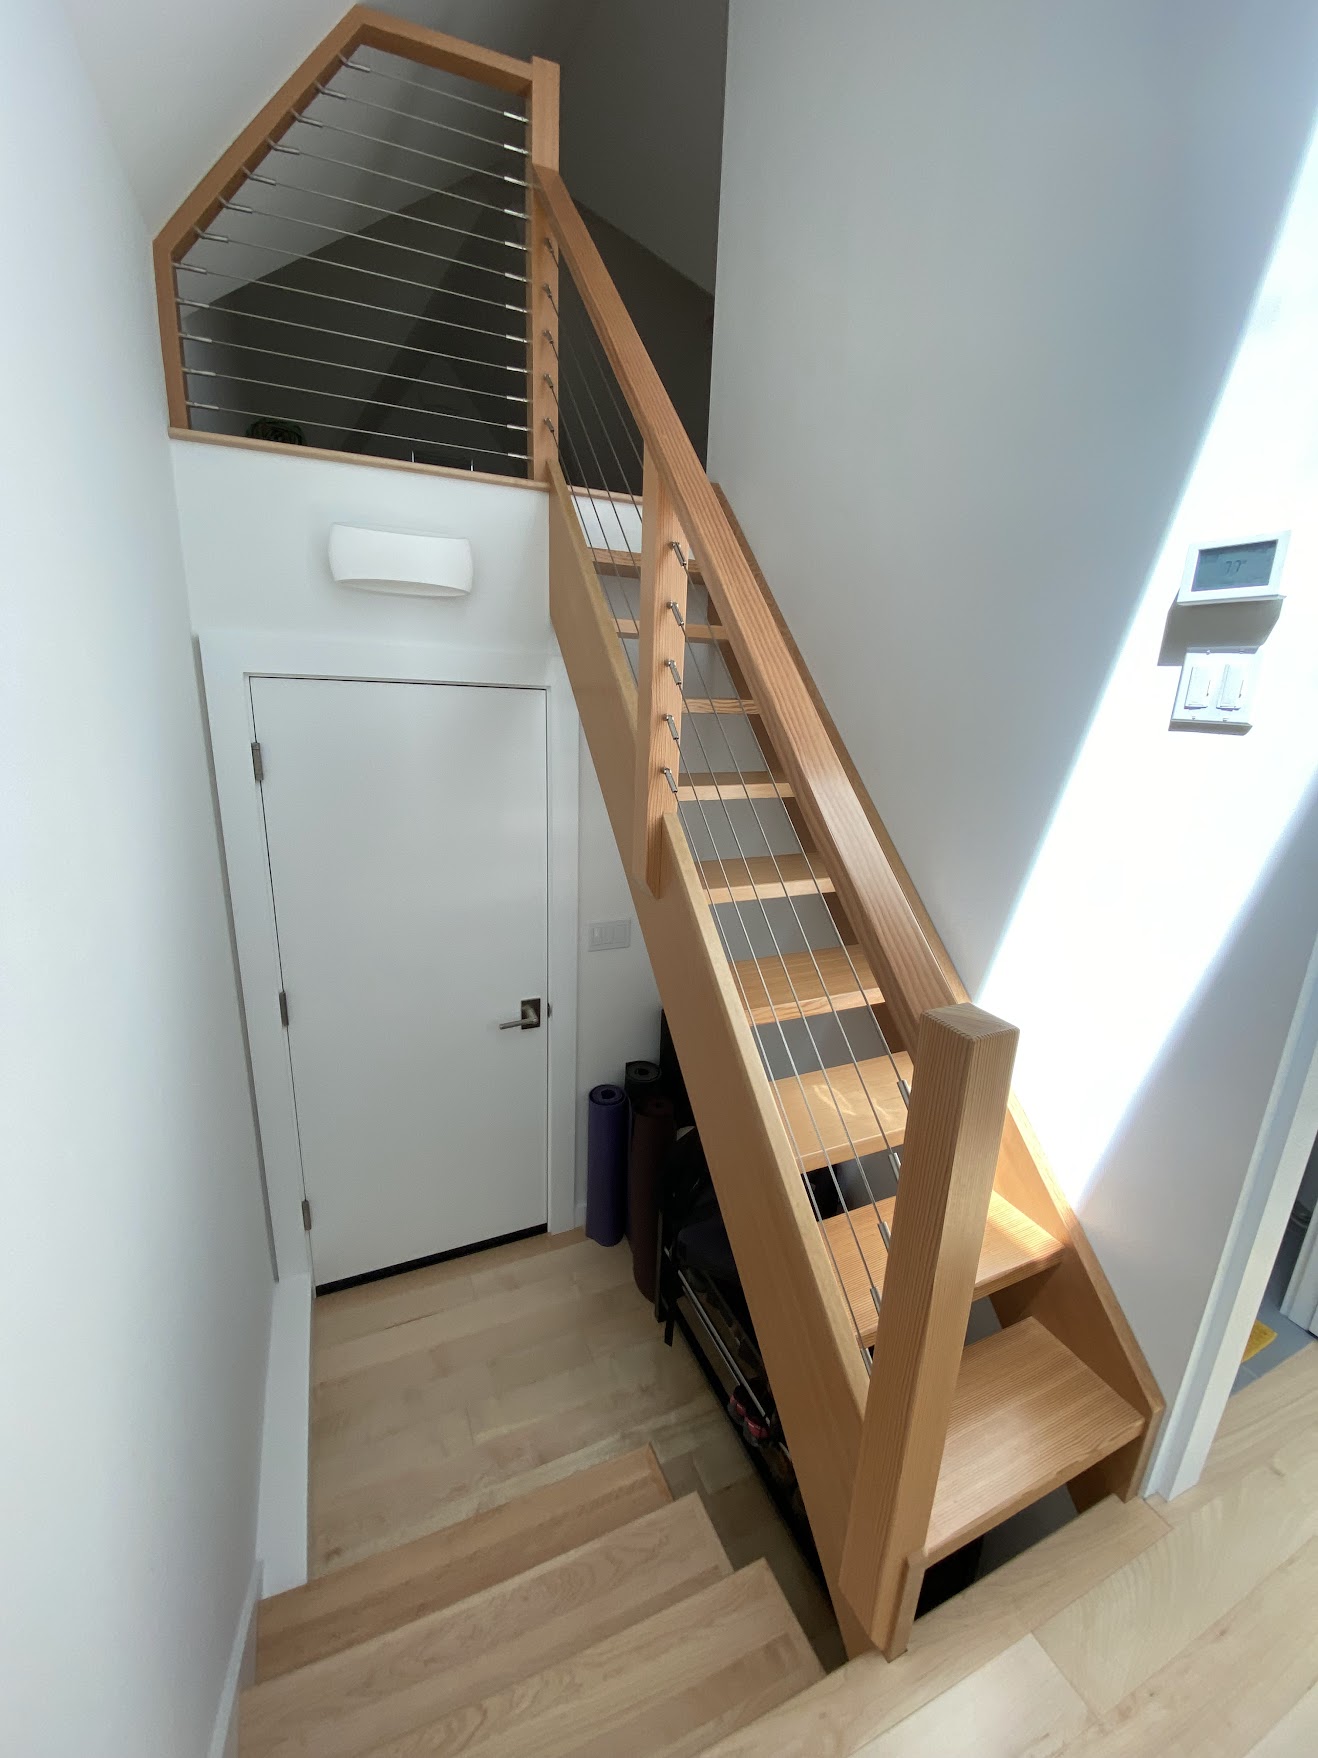
Stair & Existing-Floor Integration
The staircase affects both floors and can consume valuable existing space. We resolve its structural and functional impact early so the addition feels like part of the original house rather than something placed on top of it.
04
Occupied-Home Site Control
This is major construction happening directly above or within an existing home. We establish protected work zones, dust control, floor and finish protection, access routes, working hours, and clear sequencing with the occupants before construction begins.
Home Addition Process
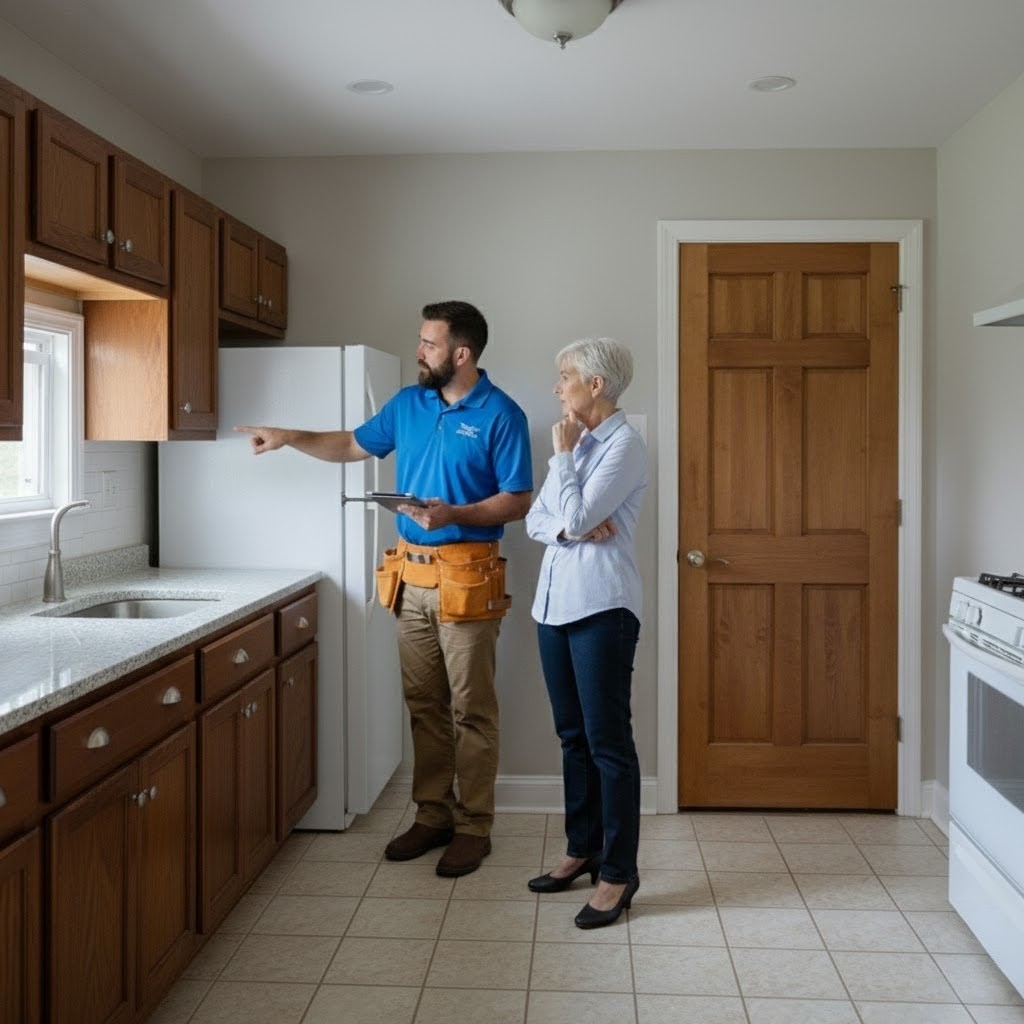
1. Site Visit & Assessment: 1 to 1 ½ hrs
We begin with an on-site evaluation of your home’s existing structure and footprint to determine the feasibility of a vertical addition. During this walkthrough, we discuss your vision, evaluate the structural starting point, and outline the initial scope of work. We provide an initial construction range based on anticipated square footage, structural complexity, level of finish, and the amount of work required within the existing home.
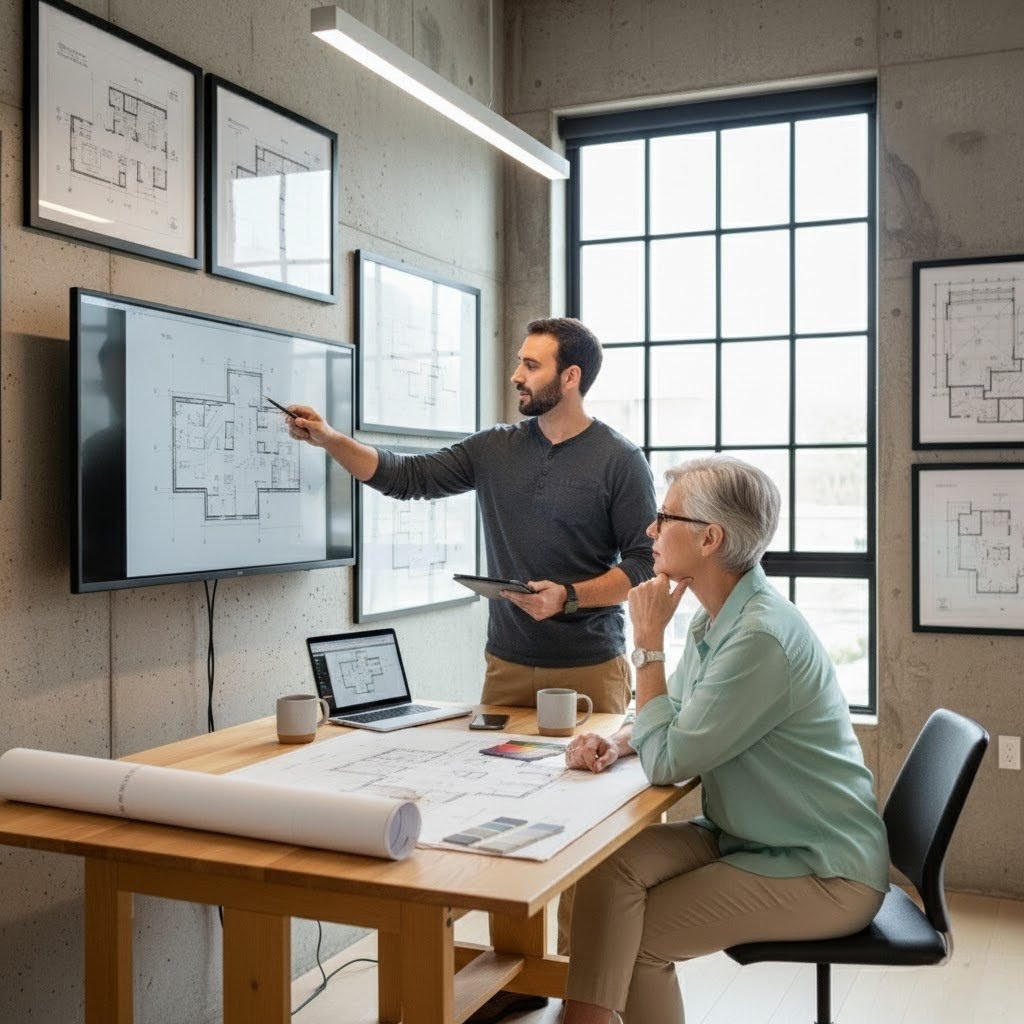
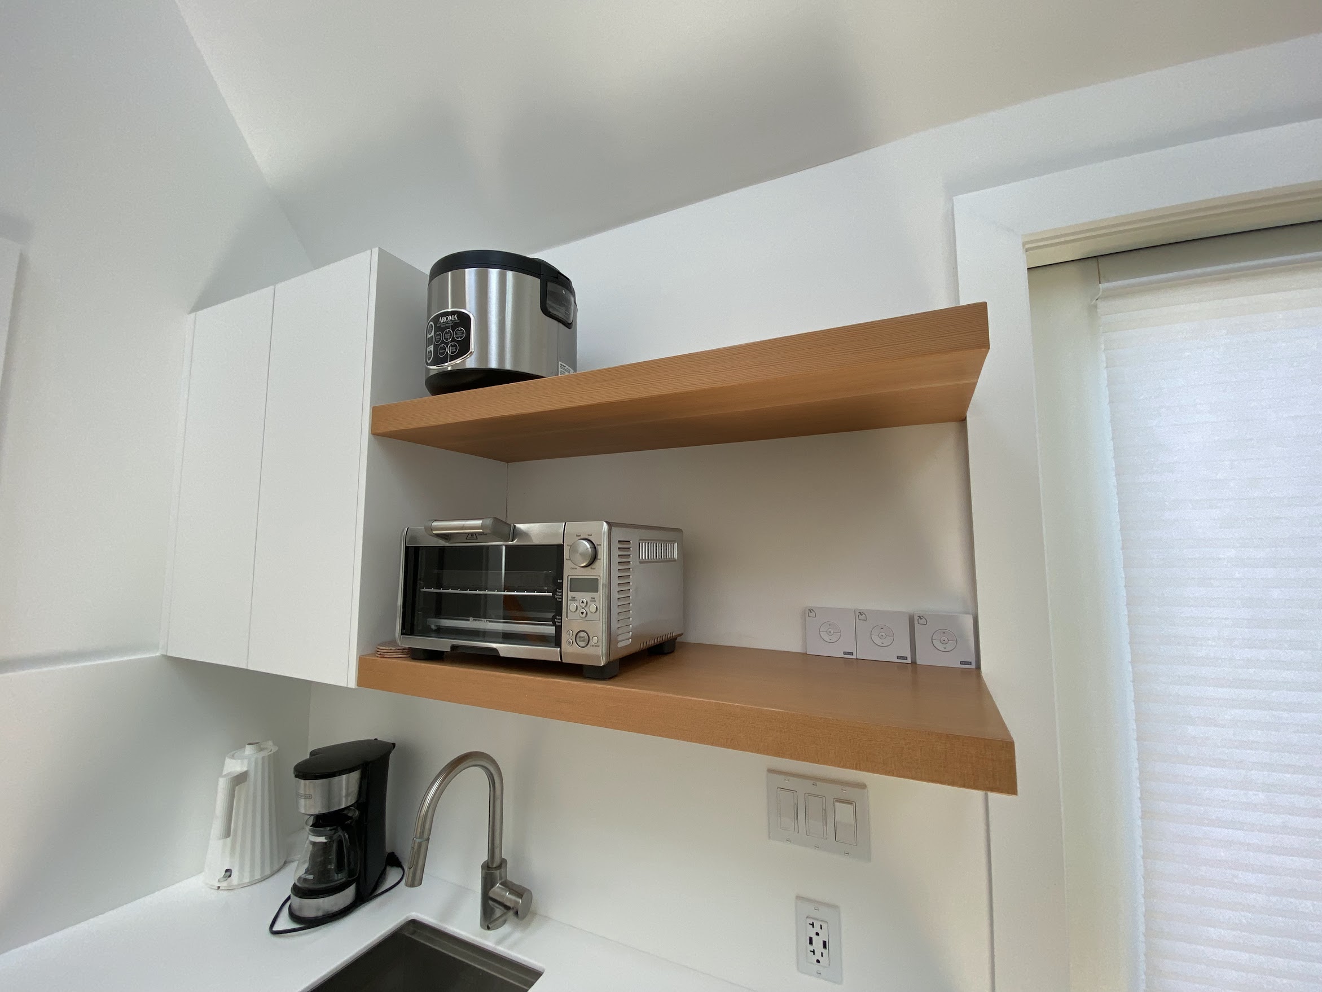
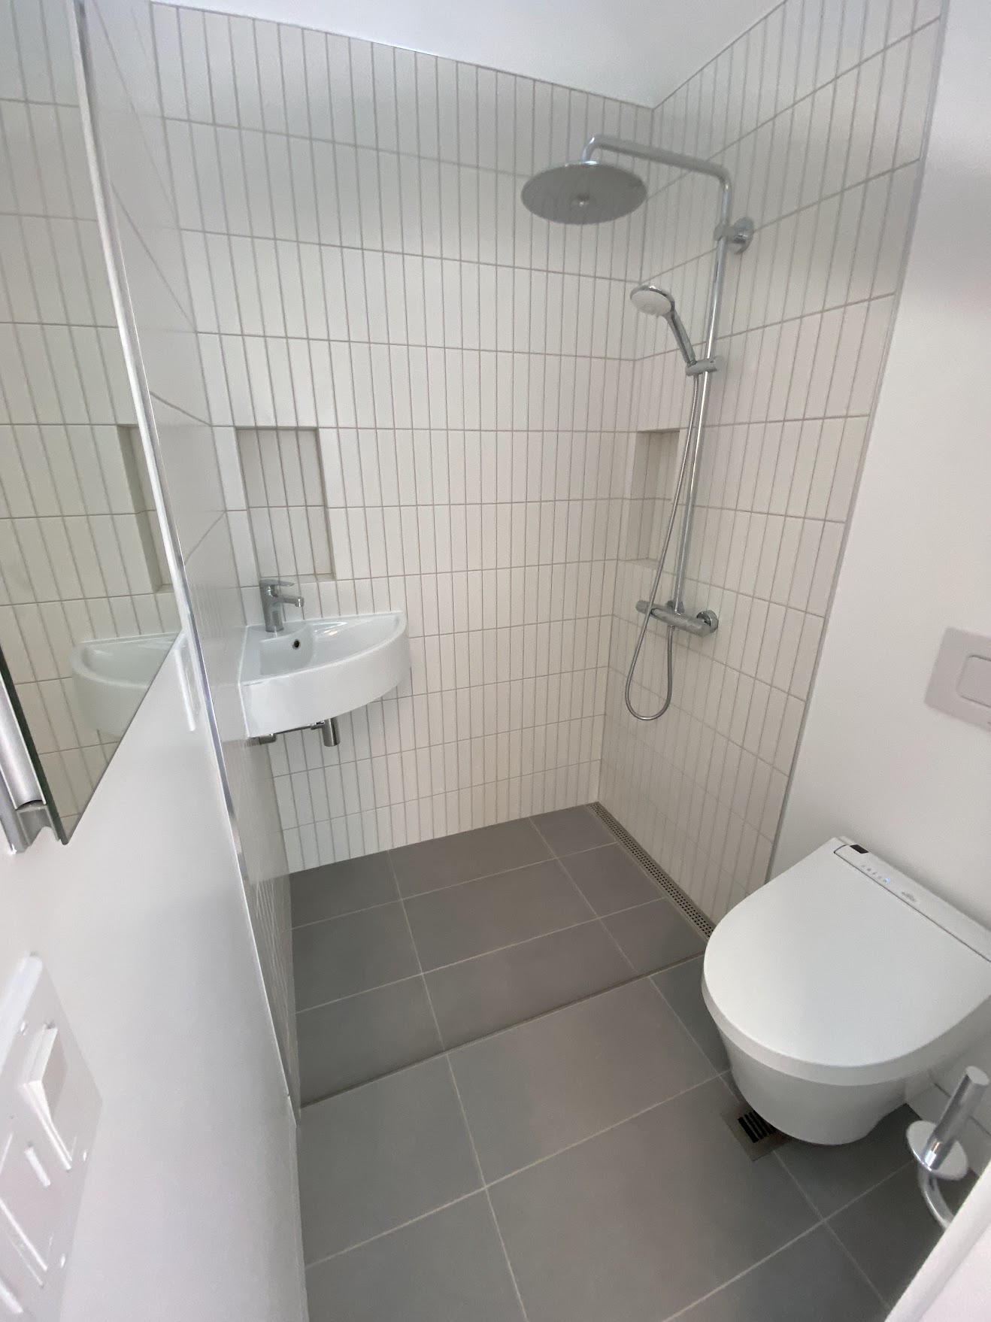
During this phase, we finalize the architectural details for your second-story work. We collaborate on the floor plan, circulation, and stair placement. We coordinate with engineers regarding structural reinforcement, roof form, and exterior integration to ensure the new level blends seamlessly with your home. We also plan for windows, mechanical extensions, finish transitions, and bathrooms where included.
3. Permitting & Preconstruction
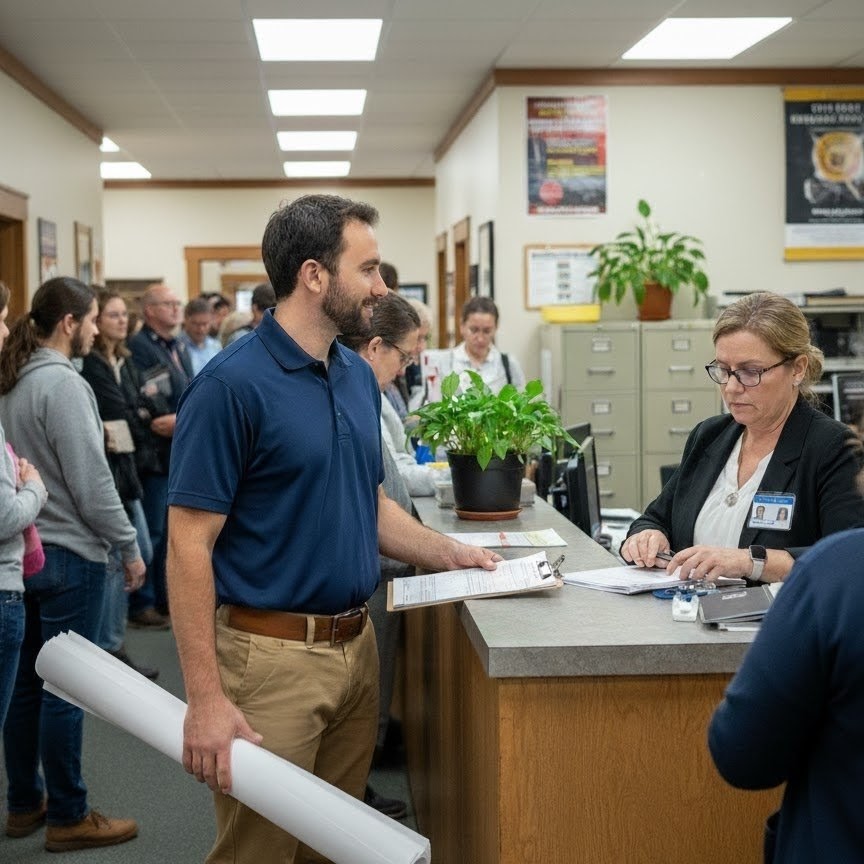
We manage the complex documentation required for major structural additions. We coordinate the structural plans and foundation evaluation to ensure your project complies with all local zoning and height constraints. We also handle the energy documentation, navigate the planning review where applicable, and manage the city plan check to secure full approval before construction begins.
4. Construction: Timeline Established After Design and Structural Review
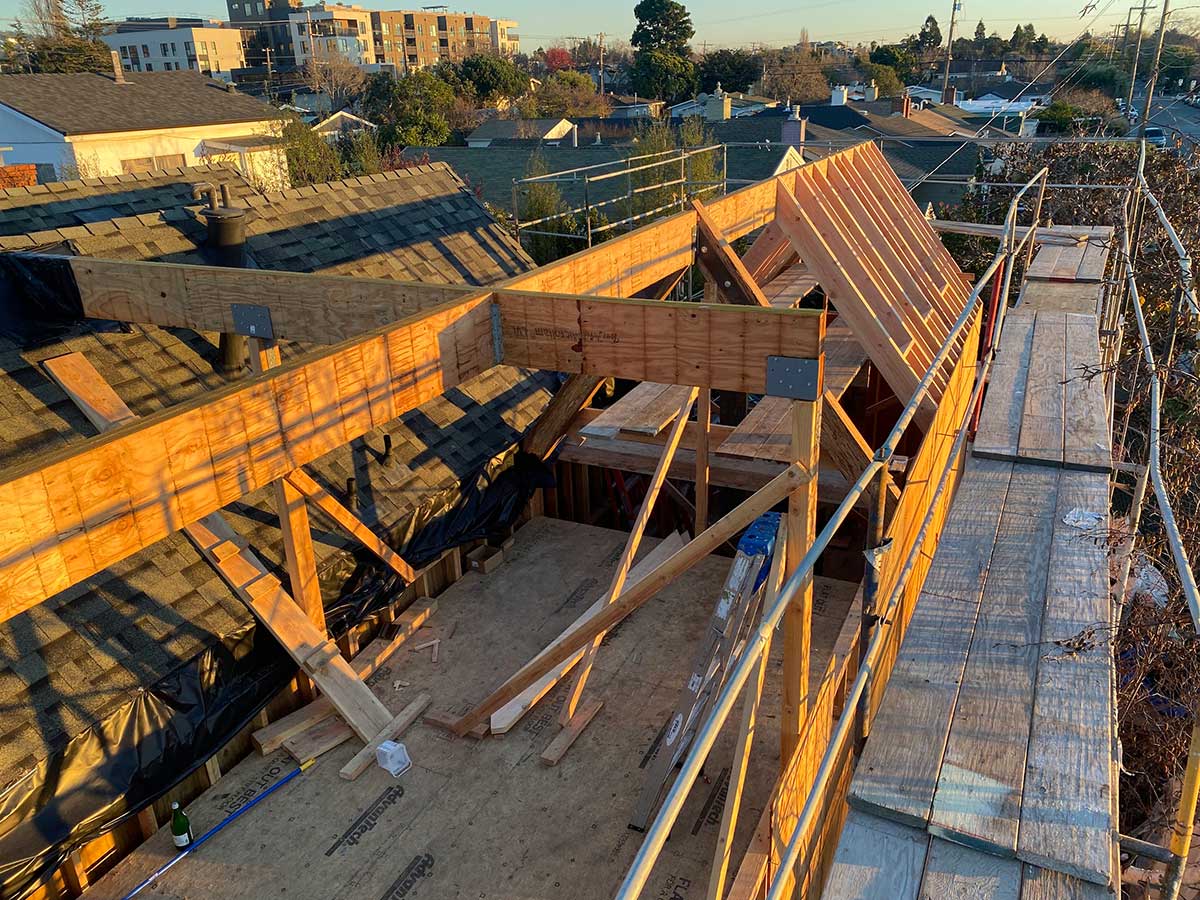
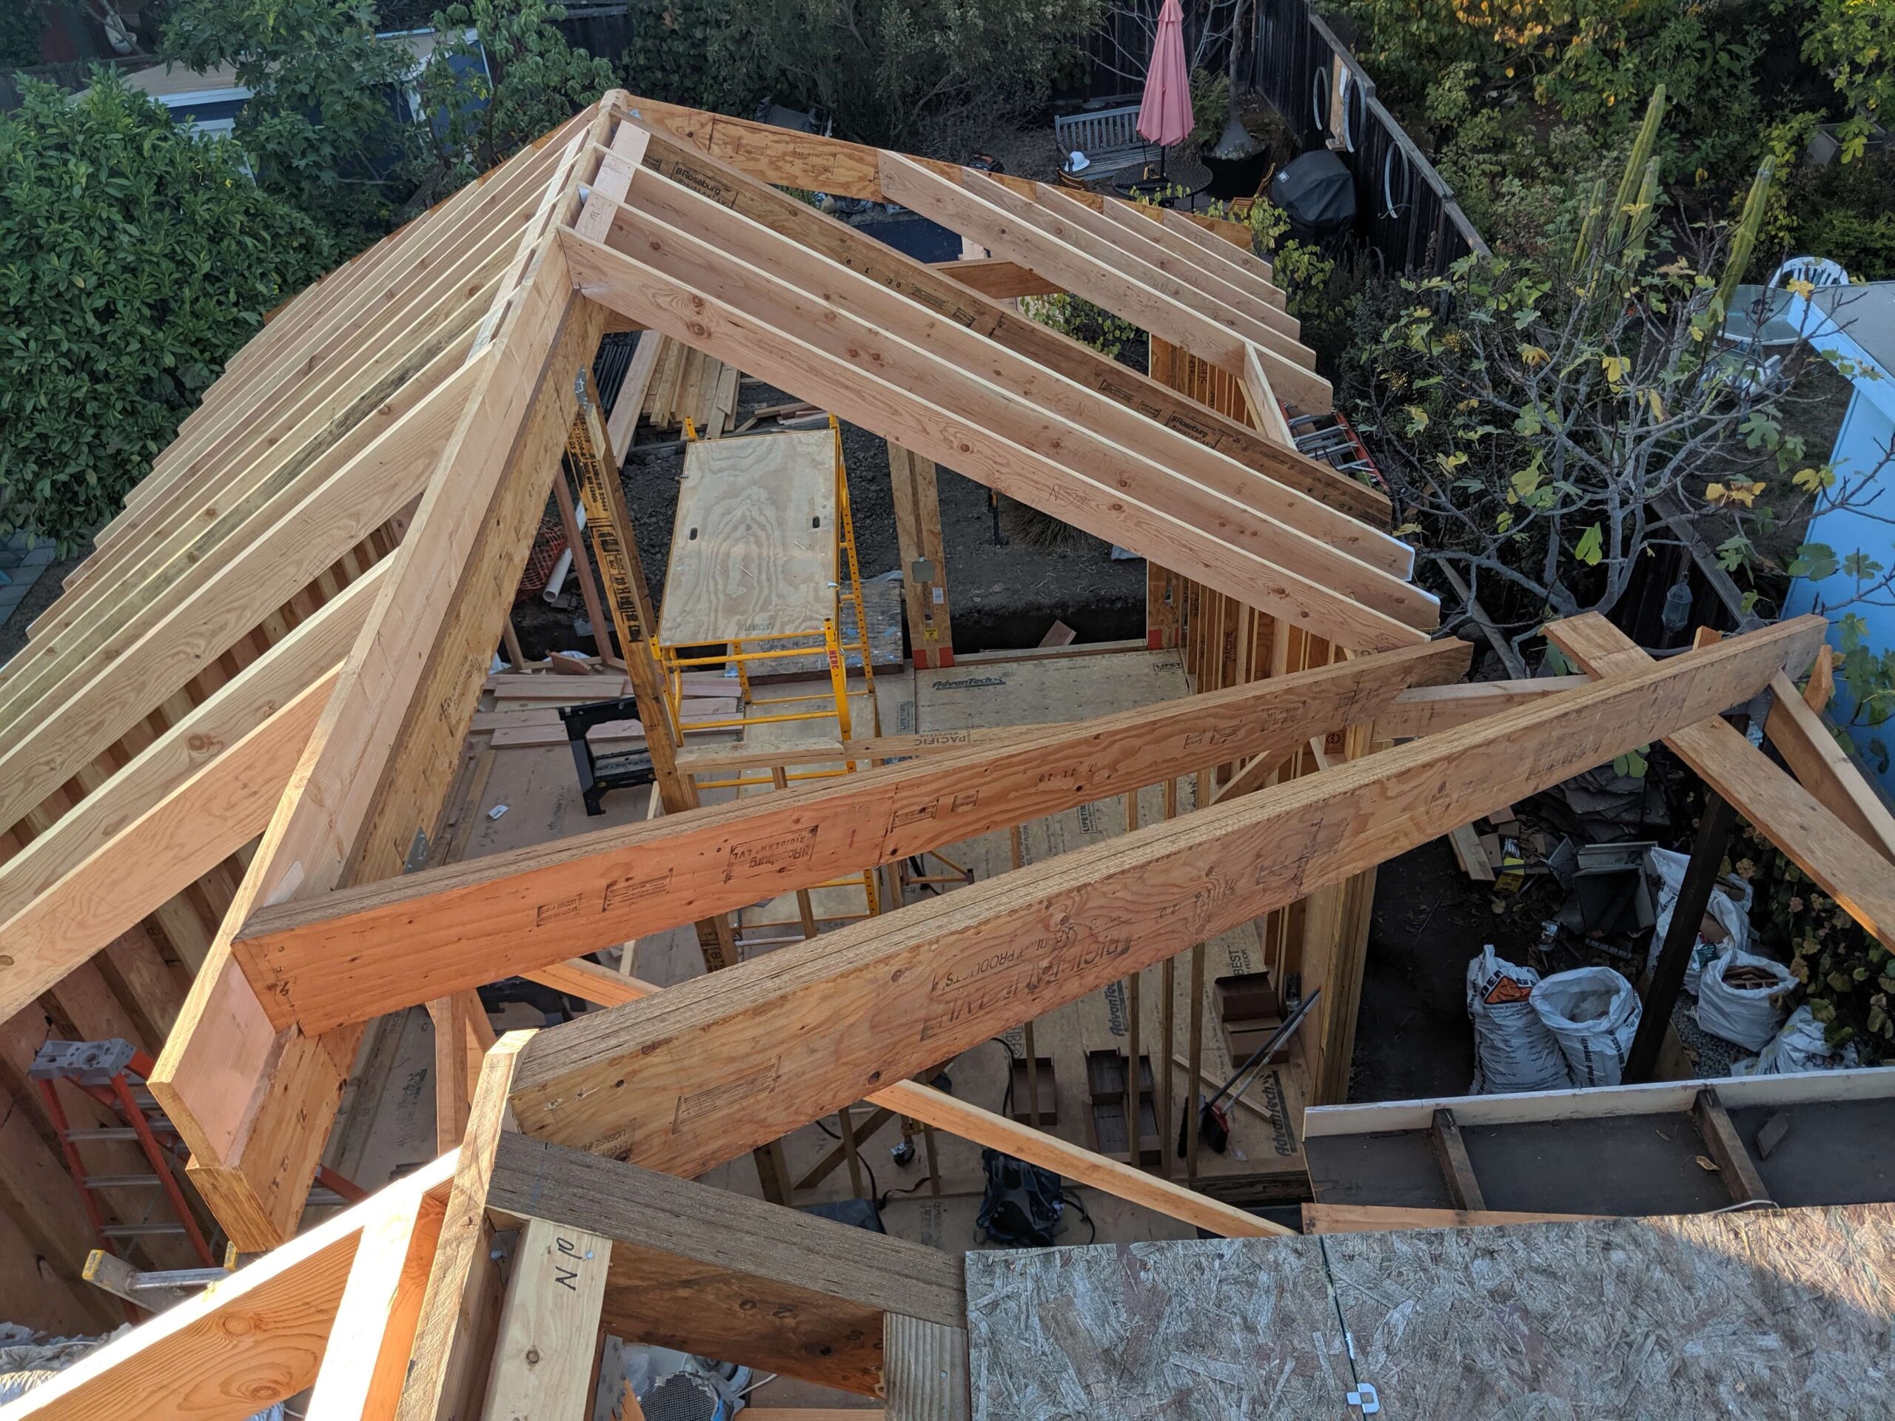
With approved plans in hand, our team manages the active build—from roof removal and heavy structural framing to mechanical extensions and exterior integration. We maintain strict site control to minimize disruption to your existing living areas while executing the structural and finish work.
5. Final Walkthrough & Completion
Once construction is finished, we conduct a final inspection to ensure every detail meets our quality standards and complies with all building codes. We finalize the city inspections and hand over the completed, integrated second-story addition ready for you to enjoy.
Beyond Green Construction approaches second-story additions as coordinated structural and
logistical projects - engineering, weather protection, site control, and construction sequencing all have to be resolved
together.
Ready to find out what your home can structurally support?
A look at recent Home Additions work from Beyond Green Construction.
How do I know if my house can support a second story addition?
The existing foundation, walls, floor framing, roof structure, and load path have to be evaluated together. We coordinate structural engineering early so required reinforcement is identified before the project is priced and built.
Do I need to move out during a second story addition?
It depends on the structural scope and how much of the existing house can remain safely isolated and functional. Some projects allow limited occupancy during certain phases; others are substantially better handled with temporary relocation. We establish that expectation during preconstruction rather than after demolition begins.
How do you protect the house after the roof is removed?
Weather planning is part of the construction sequence. Temporary protection, demolition limits, material staging, forecast monitoring, and rapid dry-in are coordinated before roof removal so the home is not left casually exposed.
Will adding a second story require foundation work?
Sometimes. The existing foundation may be adequate, may need localized reinforcement, or may require more substantial work depending on the existing house and the loads introduced by the addition. That determination comes from structural evaluation and engineering.
FAQ - You Ask We Answer
Service Areas
Find Your City
We bring the same design-build second story addition process throughout the East Bay. Select your city below.