- Home
- /
- ADU Conversions
ADU Conversions: Garages, Basements and Junior ADUs
Turn space you already have into a legal, livable unit. We check what the existing structure can handle before we design around it.
THE TECHNICAL SCOPE
Which Conversion Fits Your House?
A conversion uses space that’s already built: a garage, a basement or part of the house itself. That saves you a new foundation and roof, but the existing structure sets the limits. We find those limits first, then design to them.
01
Garage Conversions
Most garages were built to park cars, not to live in. The slab often slopes, has no vapor barrier and sits close to the ground outside. We check slab condition, moisture and ceiling height before we design the floor. Then we bring the walls, ceiling and old door opening into the insulated envelope, so the unit lives like a room, not a garage. From the street, the new windows and entry should look like they were always there.
02
Basement Conversions
Below grade, water and height decide everything. We measure ceiling height and look at the foundation first. If you need more headroom, we know what lowering the floor means structurally before anyone draws a layout. Then come drainage, waterproofing and vapor control, plus a code-compliant way out in an emergency. Where the sewer line leaves the house often decides where the bathroom can go.
03
Junior ADUs
A junior ADU is a smaller unit, up to 500 square feet, built inside the walls of your existing house. It needs its own entrance and a small kitchen, and it can share a bathroom with the main house. It sits right next to your own living space, so the entry, sound separation and shared walls matter as much as the finishes.
04
Living in the House While We Work
Every conversion happens a wall or a floor away from people living in the house. We set up protected work zones, dust barriers and HEPA filtration, protect floors and pathways, plan how materials come and go, and clean up regularly.
ADU Design / Build Process
1. Initial Site Visit: 1 to 1 ½ hrs
Every ADU starts with a vision, and this starts with a walkthrough to see what you have and understand what you want. By listening closely to your goals, vision, questions, and budget, we help you unlock the full potential of your ADU. With so many creative ways to configure compact spaces, whether it is a rental, guest suite, or a small home, it all starts with understanding how you want to live.
Step 1 – What To Expect
- On site walkthrough to evaluate the starting point and discuss the overall goals of the project.
- We provide a free ballpark construction cost, which will be a significant range.
- This ballpark helps us understand if a client’s budget aligns with our estimated construction cost.
- To proceed, we sign our preconstruction agreement (PCA), which includes the various services you will need to design and ultimately acquire the building permits.

2. Design & Material Selection: 3 - 4 weeks
Once the vision is clear, the design process brings it to life on paper. From countertops to cabinet layout to lighting, we’ll plan each detail with precision. A thorough design phase is key to staying on budget. Also, it’s often the fun part!
- Consultations for all project goals and design considerations.
- Some common design goals include careful attention around kitchen and bathroom design, lighting options, fixture selections, as well as exterior hardscape and landscape. The contractor creates an all inclusive list of all project selections for client review and interaction. This single tool will be used to guide the project to the finish line.

3. Permitting: 2 - 3 months
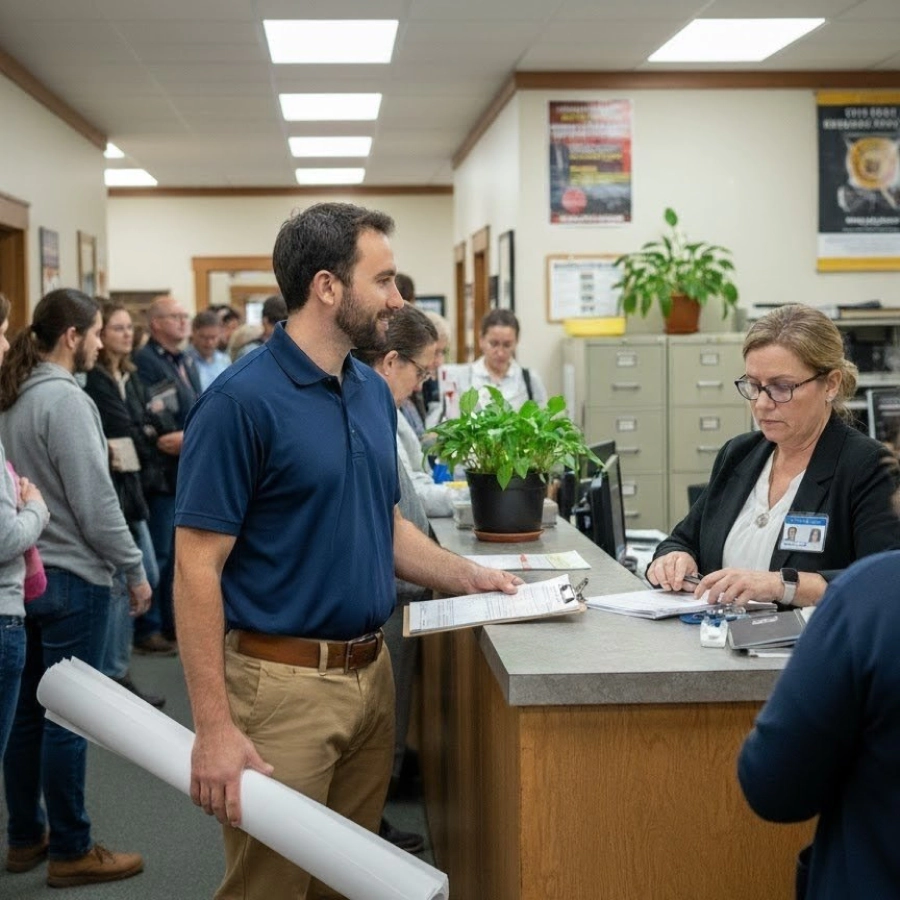
Once the design is complete, it’s time to submit the plans to the city for approval. Approval time for an ADU can vary, but generally this will take around 2 – 3 months to get approved. The good news is that you can still keep the project moving! While most product selections will have already been considered, this is the time to actually start finalizing selections and shopping for items. Top on that list will often be key components for kitchen and bathroom, flooring, appliances, and fixtures.
4. Construction: 3 - 5 months
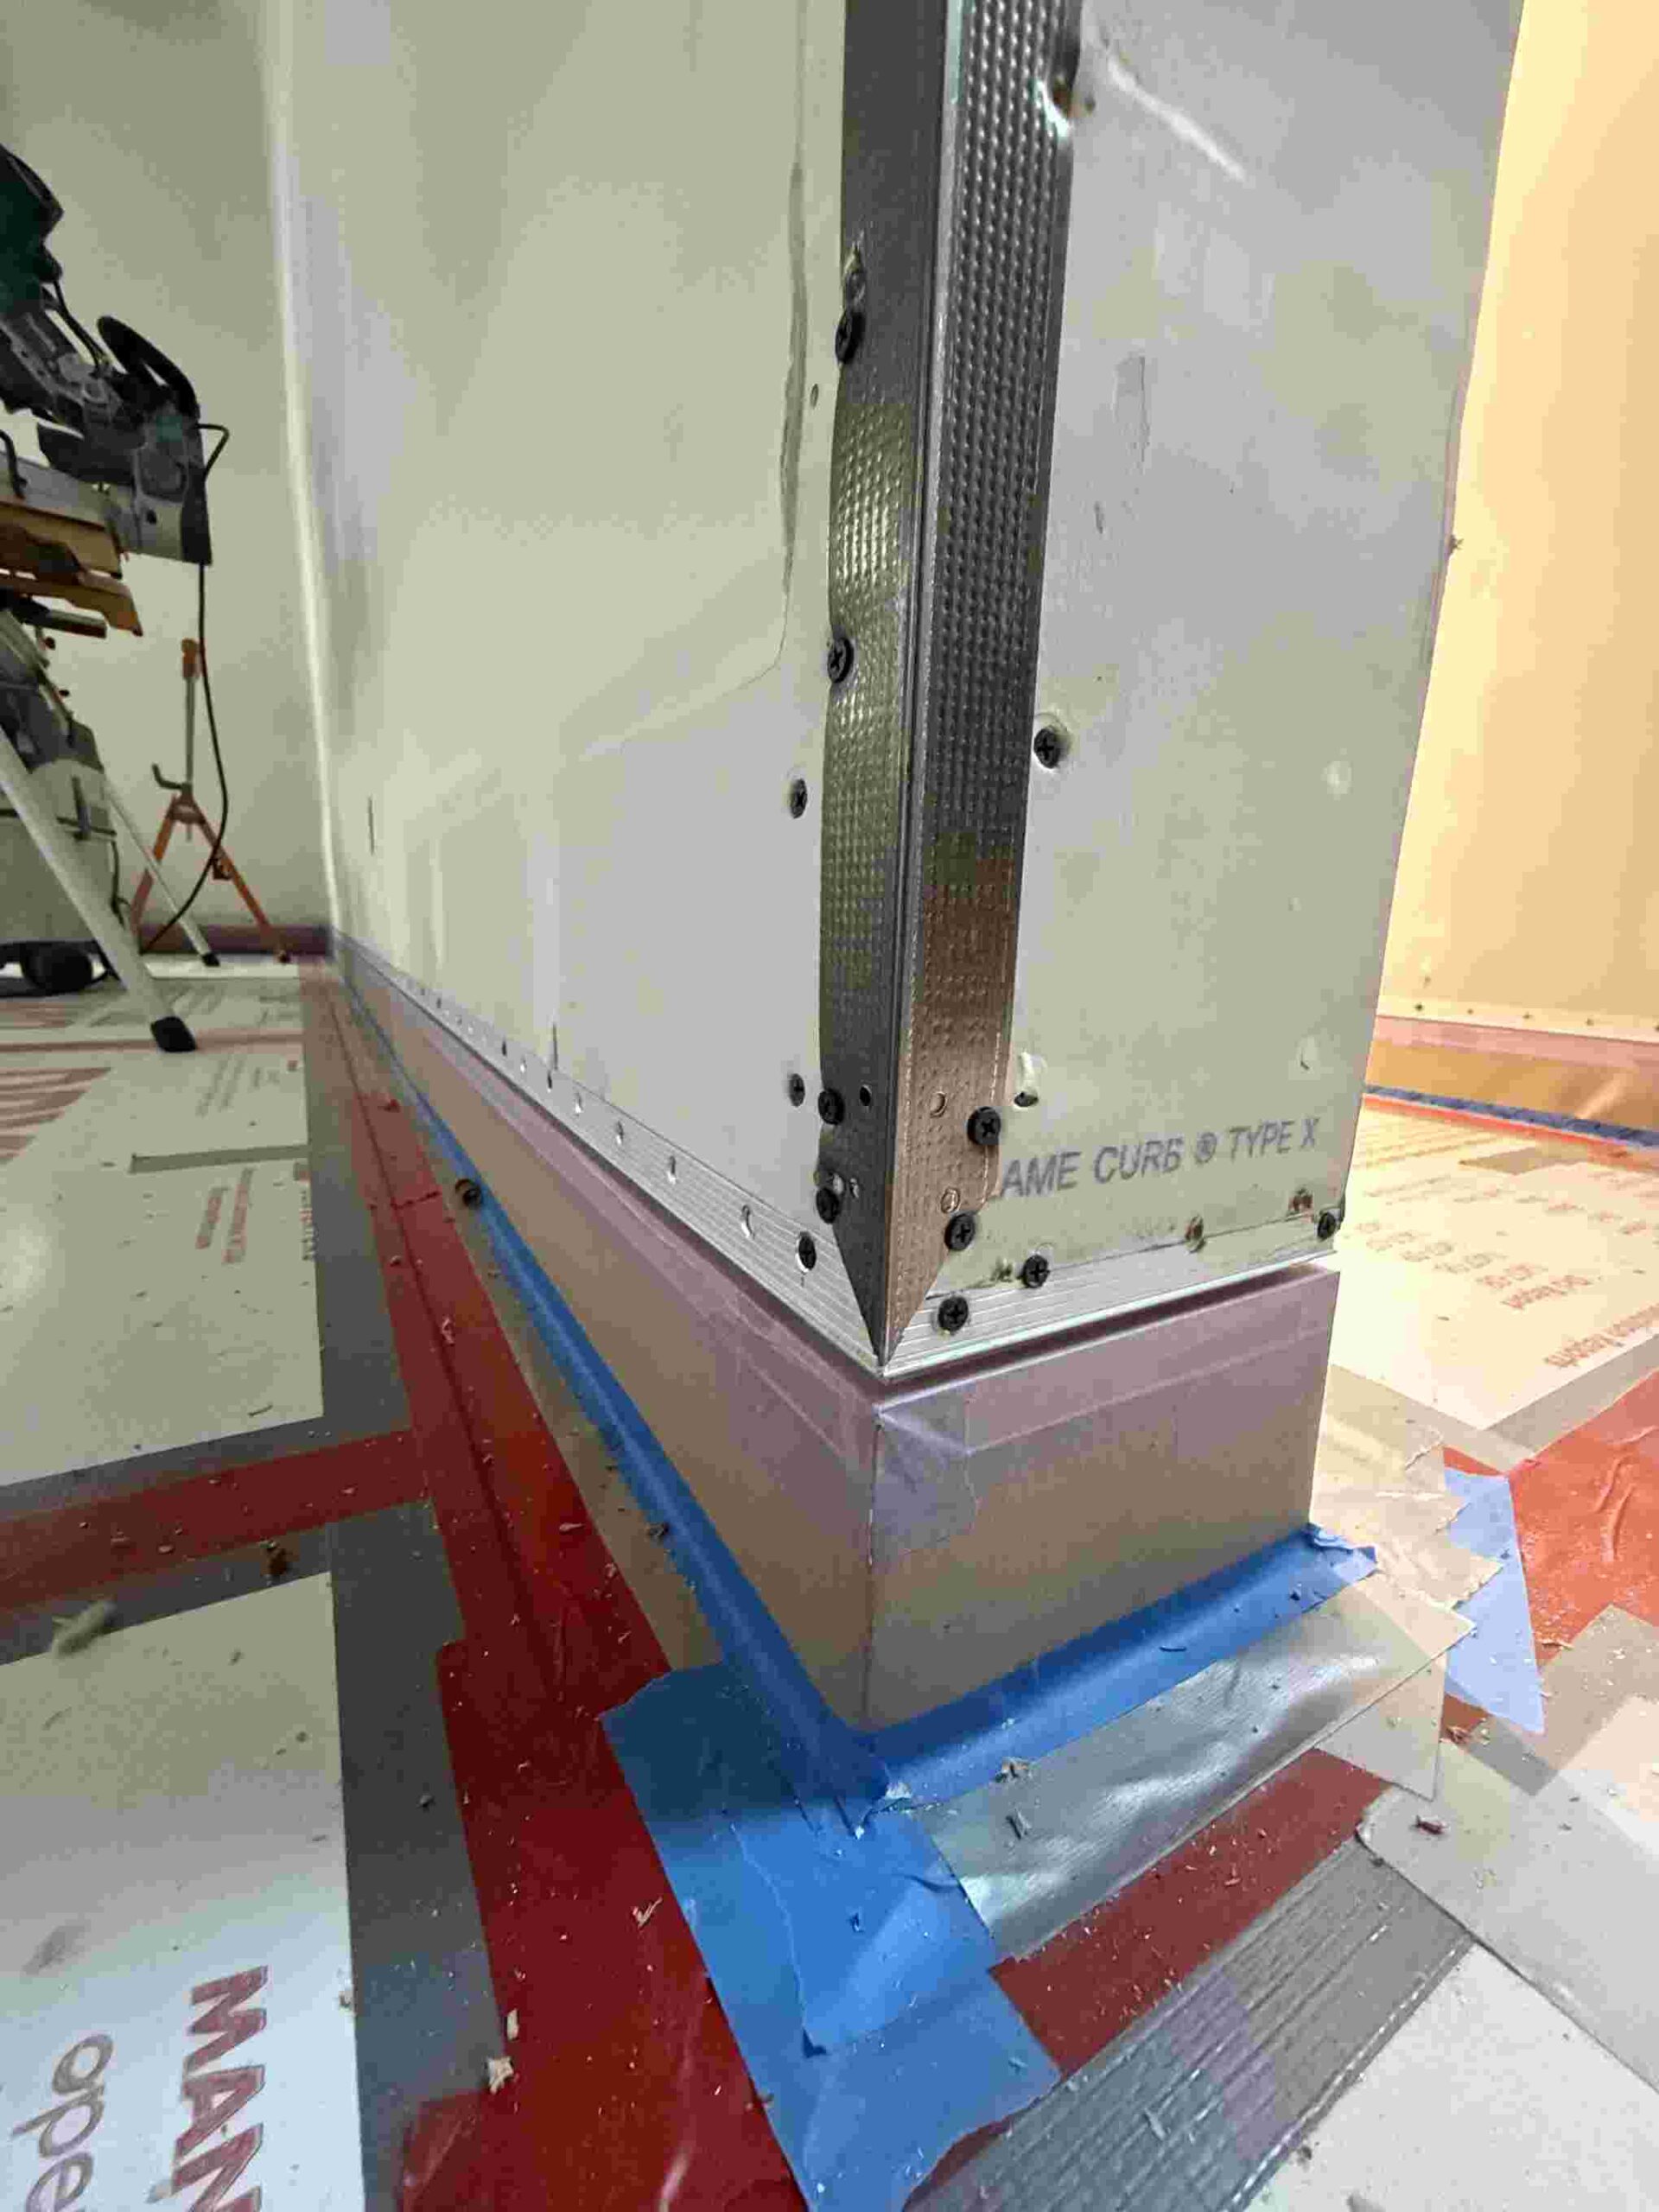
Finally, our team begins by carefully protecting your home and the surrounding areas. For attached ADUs, we install dust barriers with zipper doors and run HEPA air filtration to keep the air clean and the rest of your home undisturbed. Floor protection and other precautionary measures are also put in place. A dedicated team and project manager will carry out the work in coordination with the residents, with clear working hours established from the start.
For garage conversions and junior ADUs, construction usually runs 3 to 5 months. Basements depend on the structural and water work, so we give you a range after the site visit.

5. Move In!
Upon passing our city final inspection, we will then do a thorough walkthrough, to ensure everything is just right. We will also provide and go over all of your new documentation, including manuals, warranties, etc., as well as provide a long term maintenance plan to help you make sure your ADU stays beautiful for years to come!

Beyond Green Construction delivers a refined, start-to-finish ADU building experience built on clarity, craftsmanship, and care.
Are you ready to unlock your property's full potential with a custom accessory dwelling unit?
Our Custom ADUs
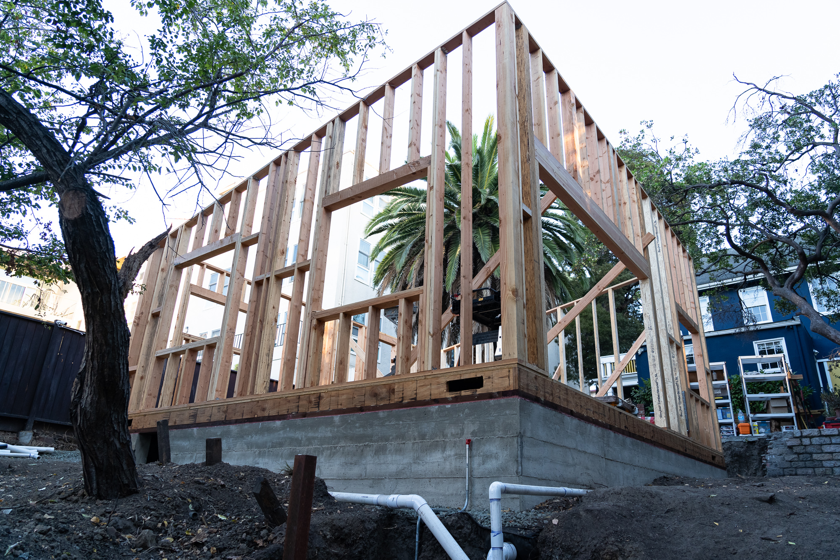
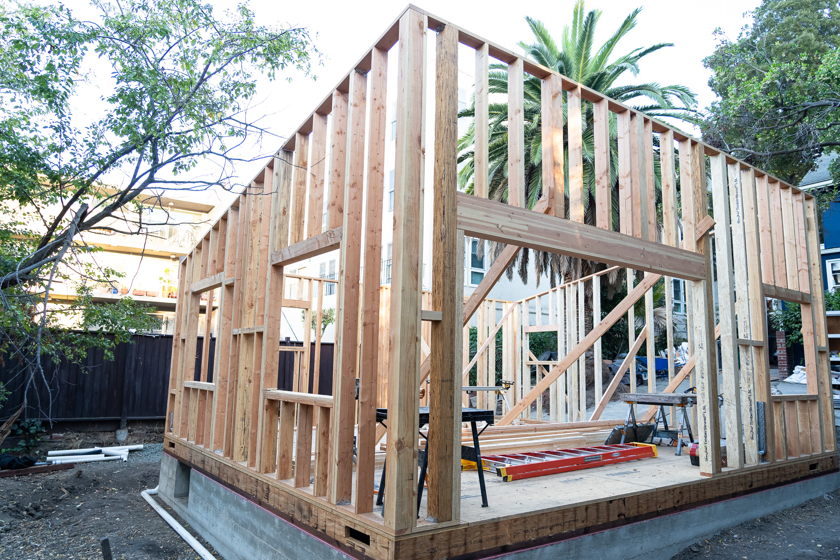
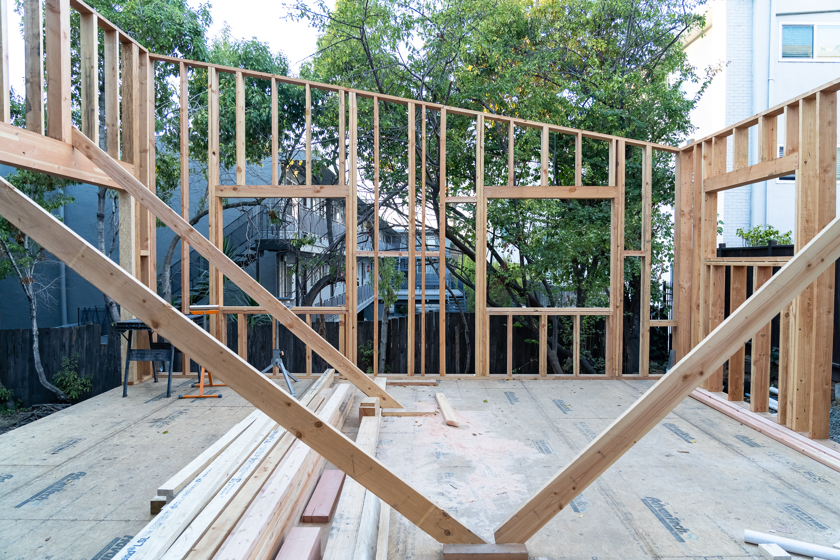
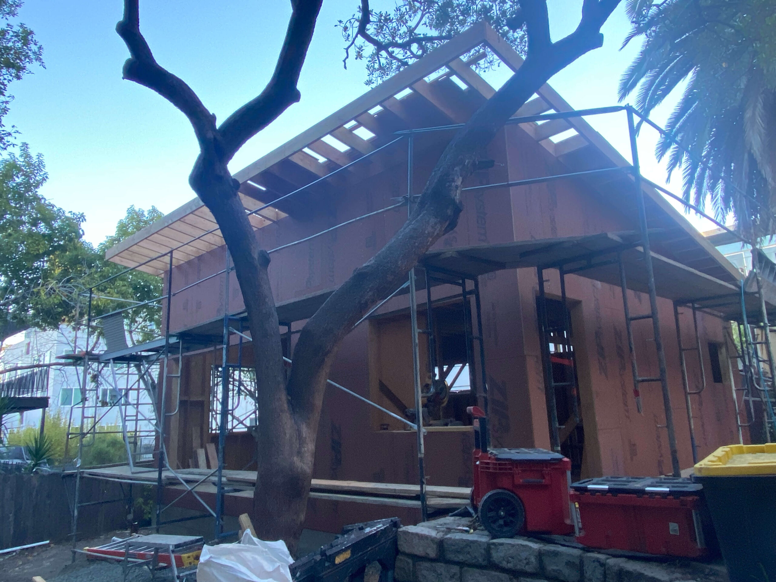
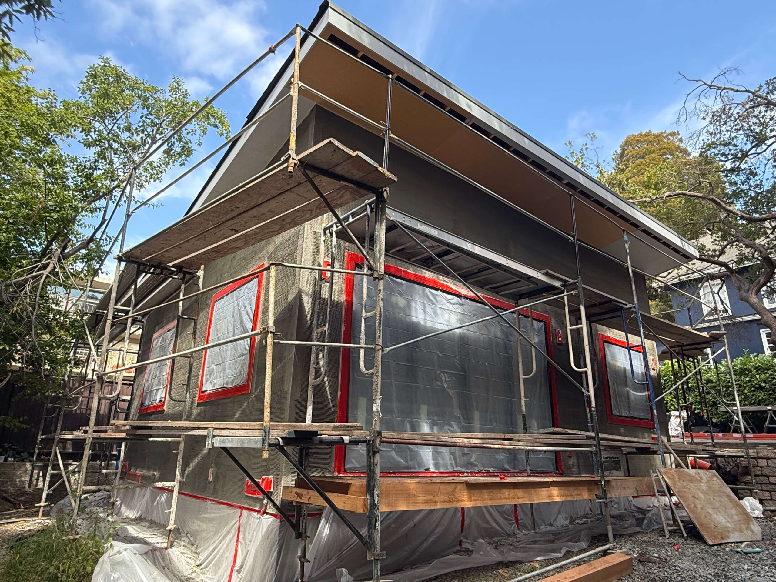
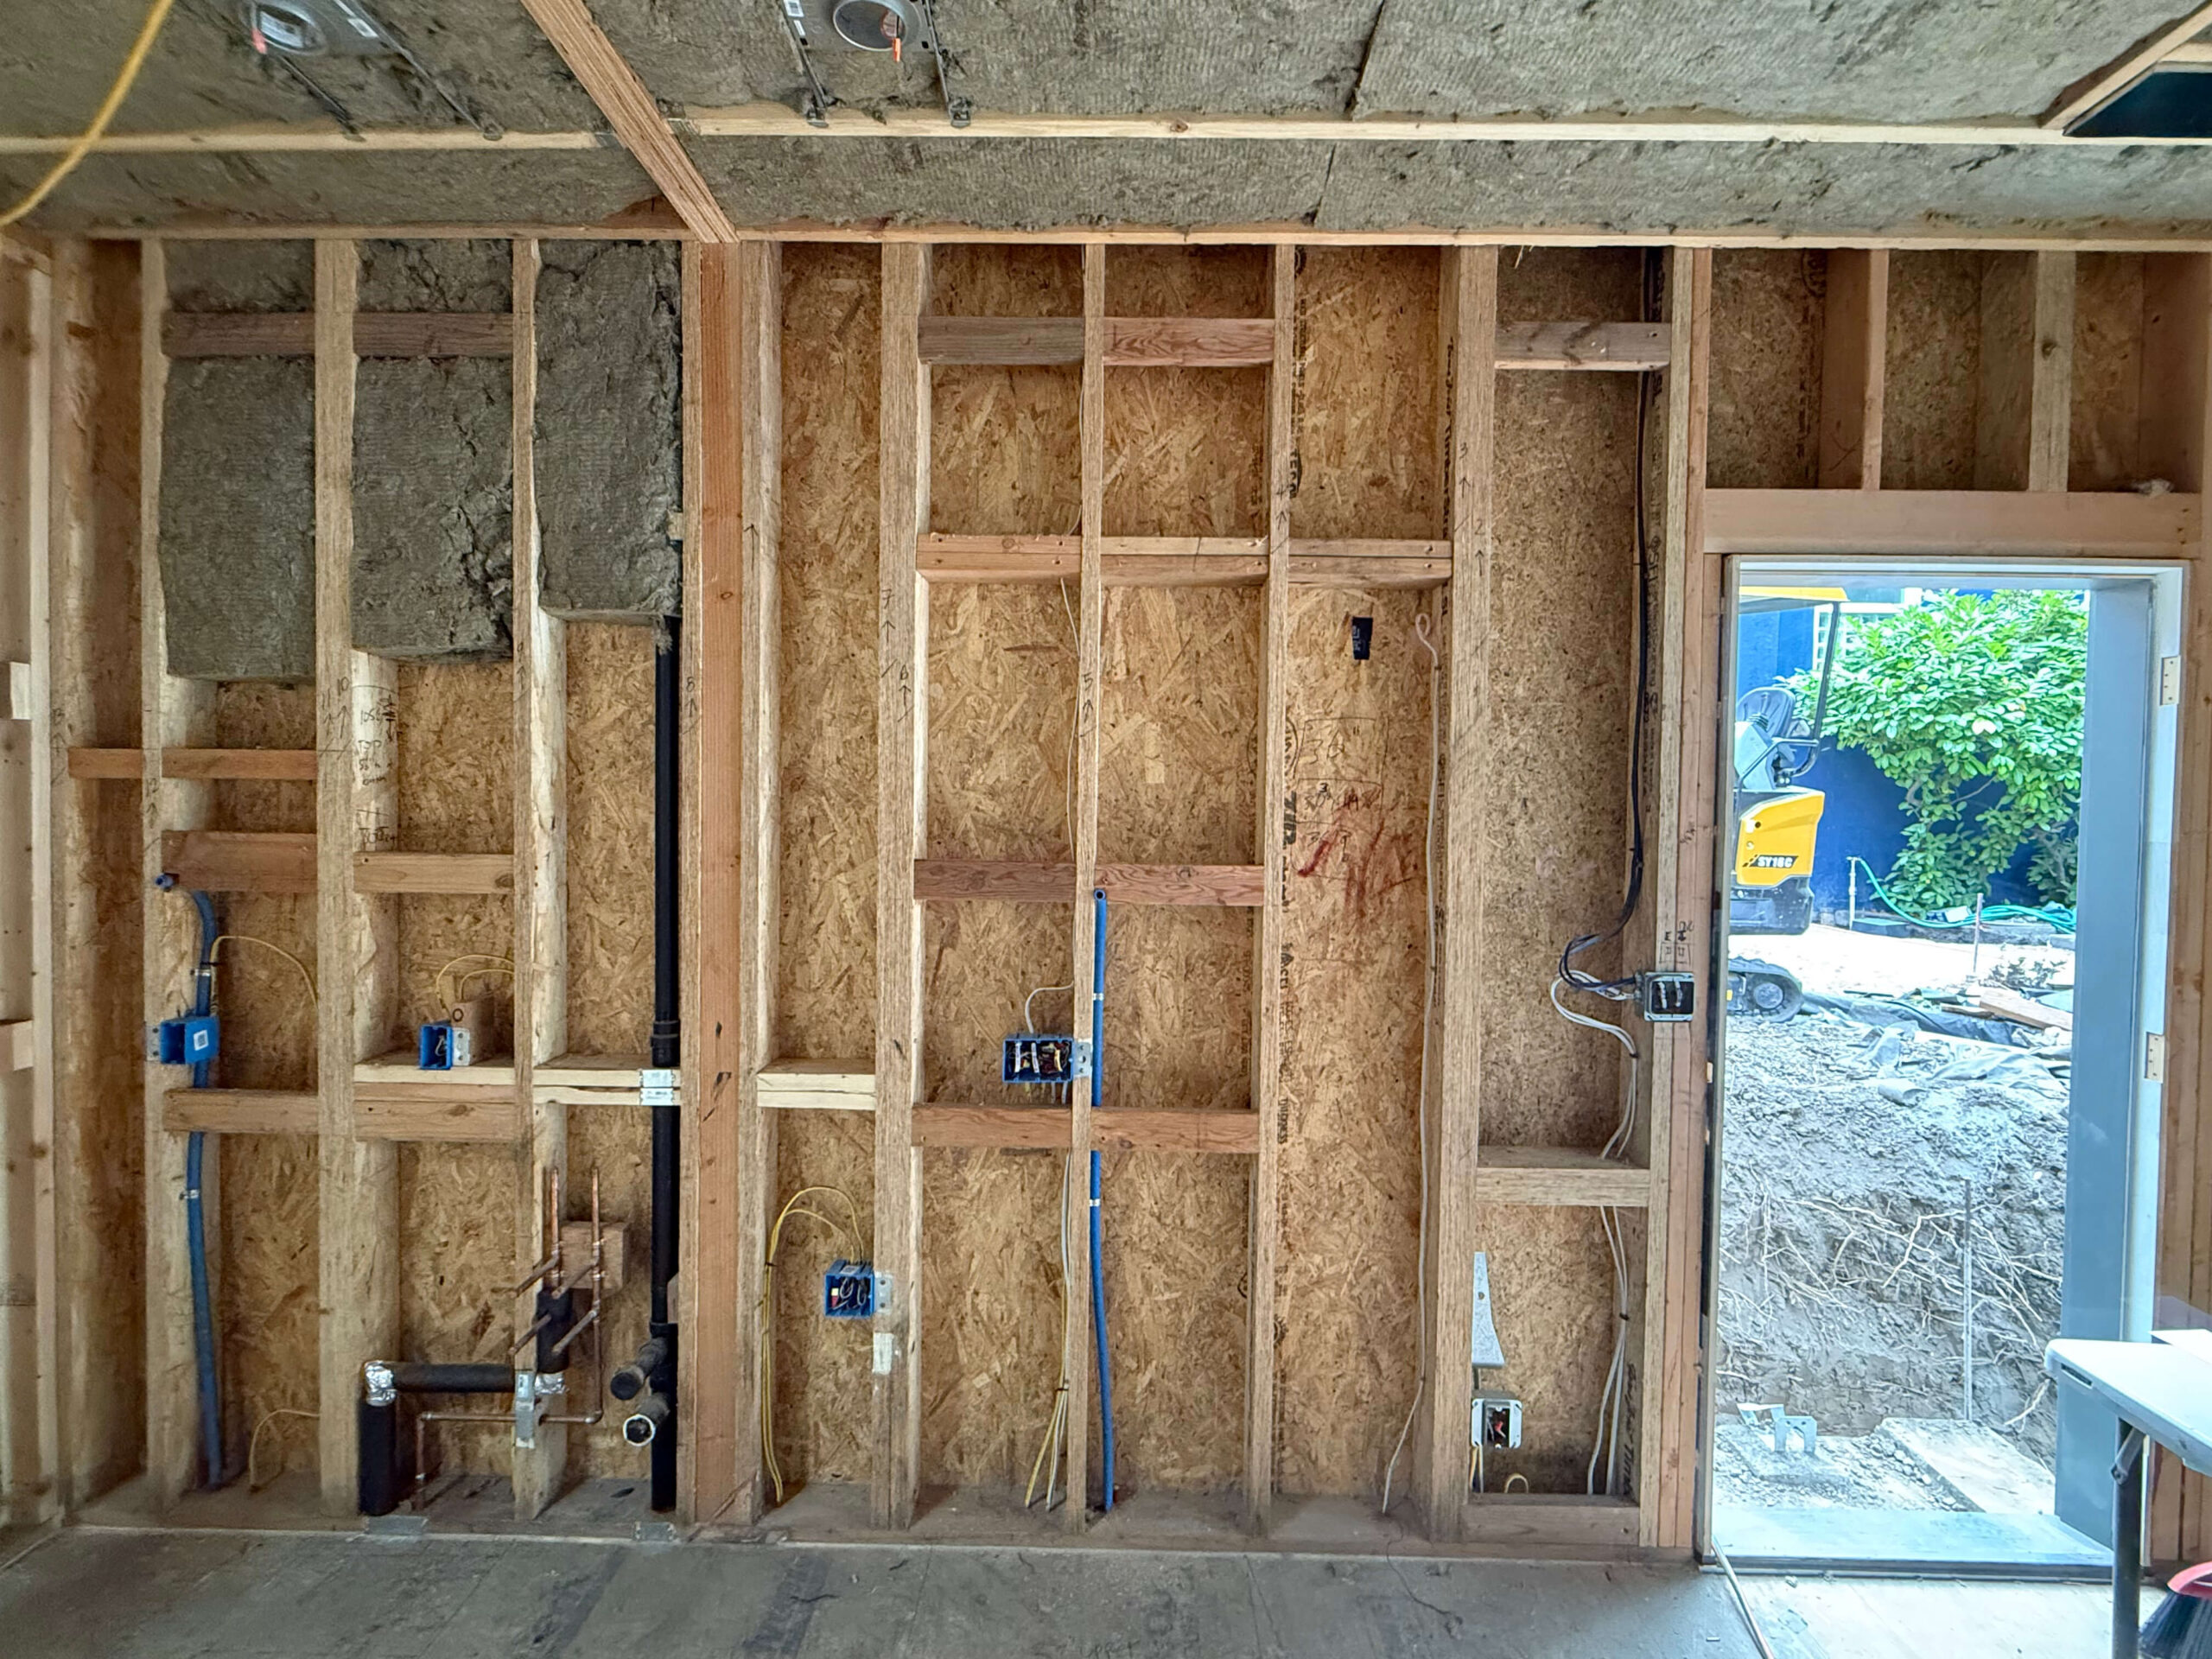
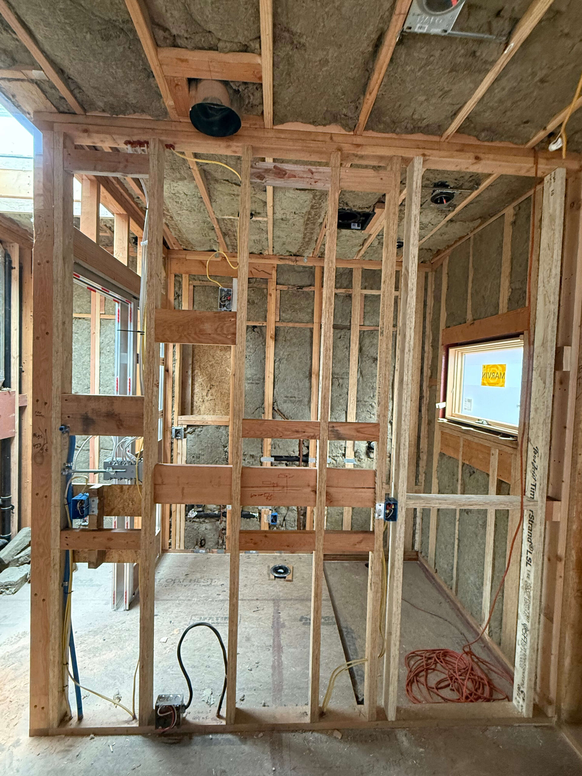
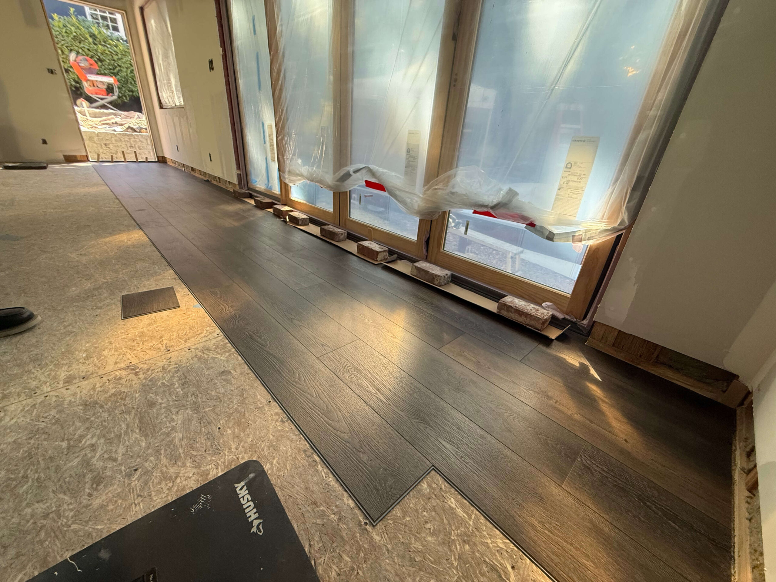
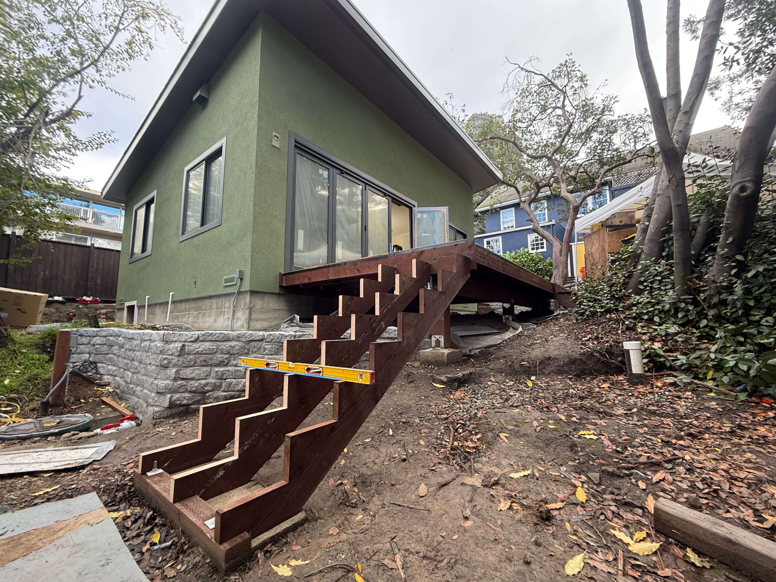
A look at recent Custom ADUs work from Beyond Green Construction.
Can my existing garage be converted into an ADU?
Often, yes, but feasibility depends on the existing structure, ceiling height, setbacks, utilities, fire-separation requirements, and the condition of the slab and framing. We evaluate those constraints before building a design around the space.
Will converting my garage mean I have to replace the lost parking?
California ADU law generally does not allow a local agency to require replacement off-street parking simply because a garage is converted to an ADU. We still verify the complete zoning and site conditions for the property during preconstruction.
Can a basement floor be lowered to gain ceiling height?
Sometimes, but lowering a slab can affect foundations, underpinning, excavation, drainage, and structural design. It should be evaluated as a structural and water-management problem before it is treated as a simple way to gain height.
What is a junior ADU?
A Junior Accessory Dwelling Unit, or JADU, is a small independent living unit created within the walls of an existing or proposed single-family residence. California law limits JADUs to 500 square feet.
FAQ - You Ask We Answer
Service Areas
Find Your City
We bring the same design-build ADU conversion process throughout the East Bay. Select your city below.
13 cities across the East Bay
Alamo
Albany
Berkeley
Danville
El Cerrito
Emeryville
Kensington
Lafayette
Moraga
Oakland
Orinda
Piedmont
Walnut Creek
Don't see your city listed? Contact us — we may still be able to help.